
Views

Address
5350 Avonshire Lane, Cumming, GA
Price
$ 679,900
Property Attributes
- MLS#7828040
- TypeSingle Family
- Listing Status Pending
- CountyForsyth
- CityCumming
- NeighborhoodCASTLEBROOKE
- Zip30040
- StyleTraditional
- Year Built2001
- Taxes$ 4633
- Price$ 679,900
- Bedrooms4
- Full Bathrooms3
- Half Bathrooms1
- Lot Size0.44 Acres
Data Source:
First Multiple Listing Services (FMLS)
Property Description
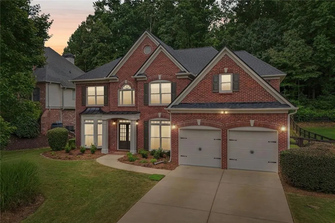
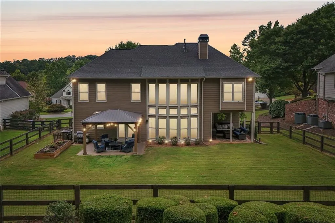
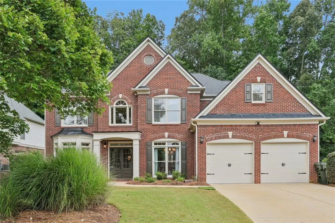
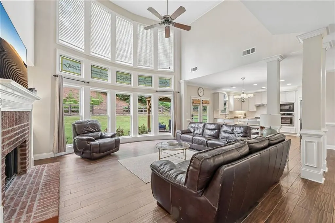
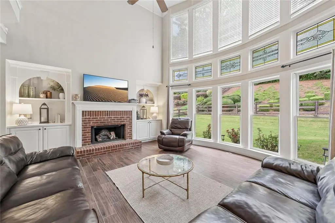
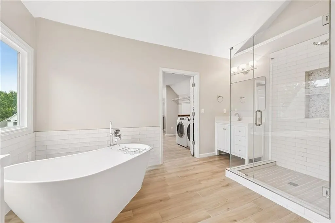
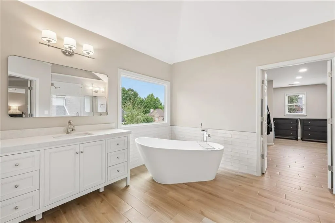
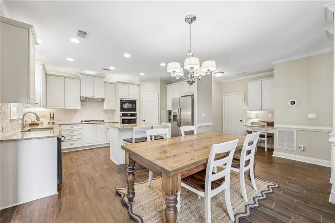
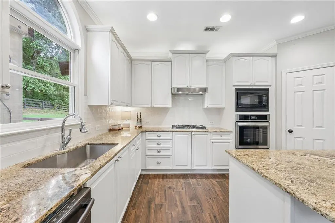
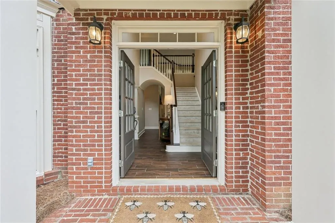
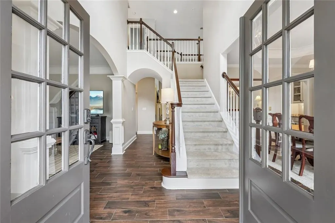
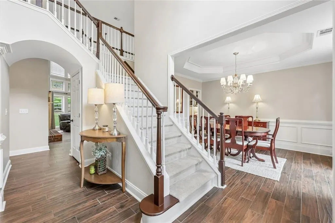
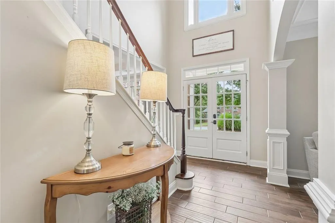
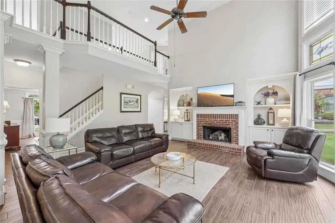
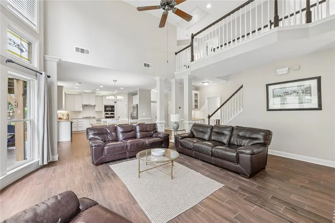
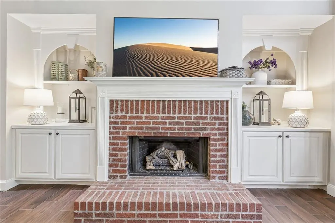
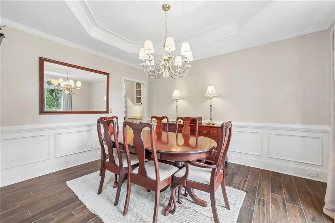
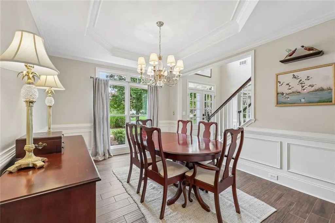
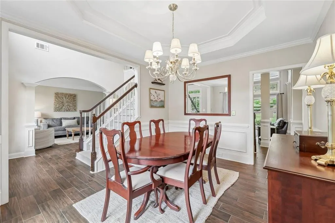
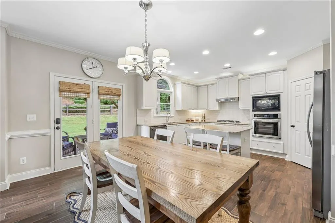
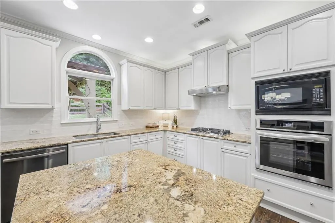
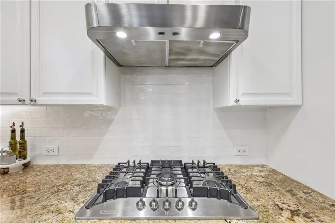
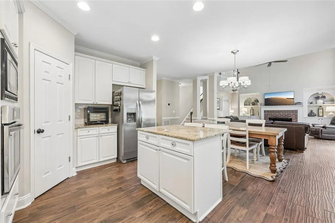
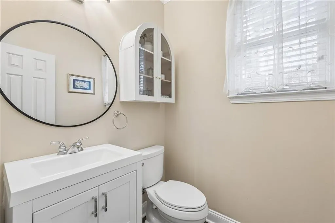
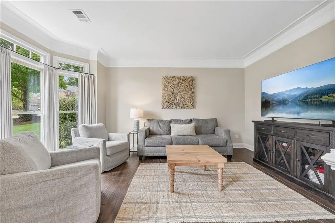
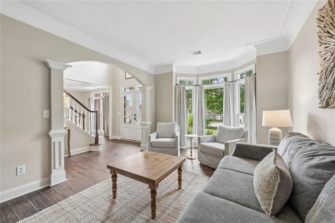
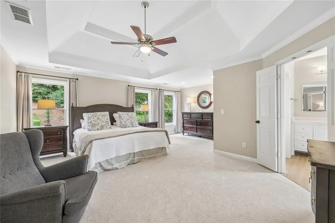
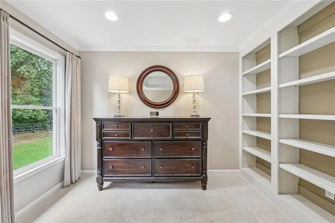
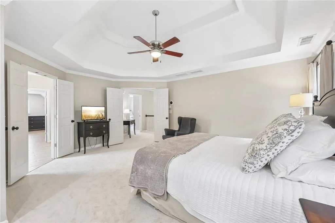
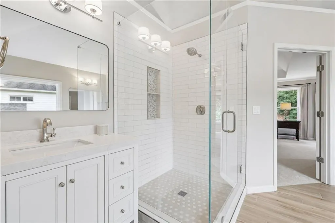
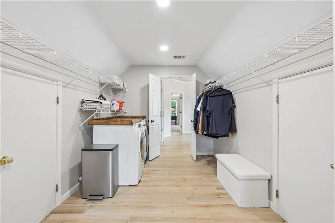
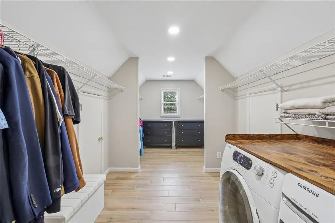
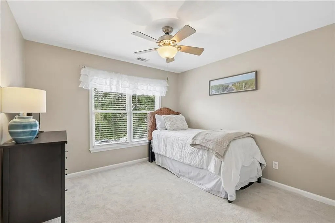
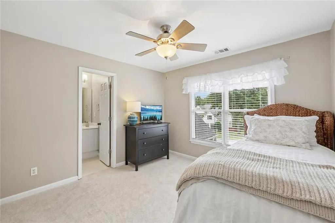
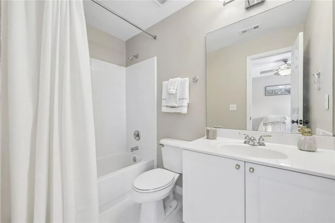
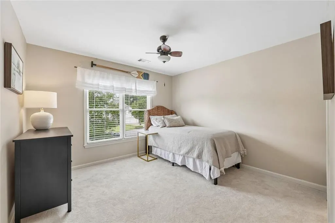
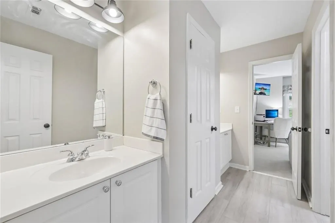
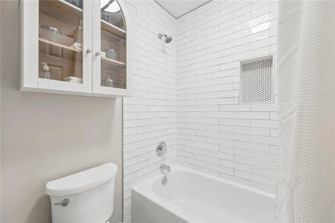
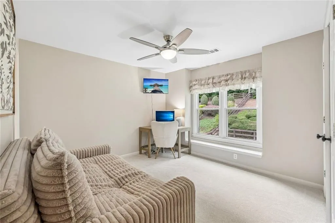
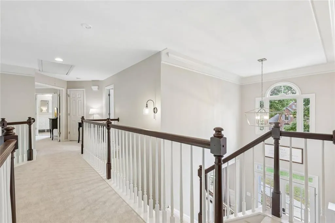
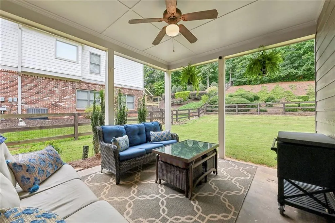
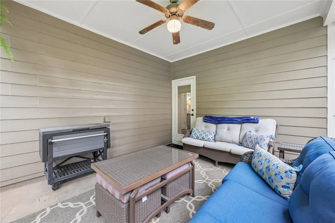
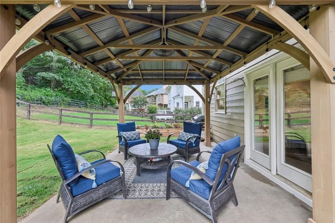
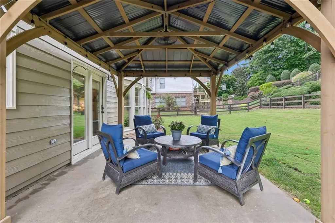
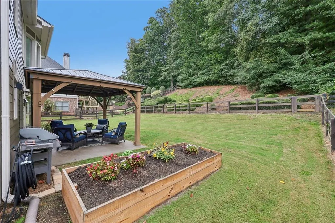
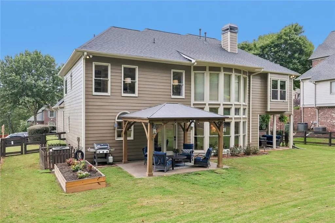
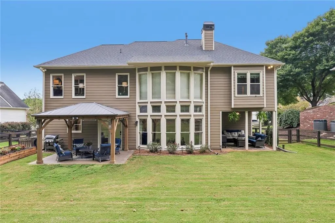
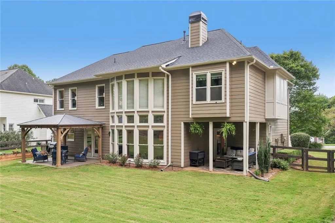
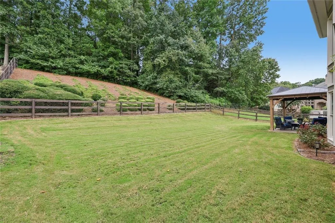
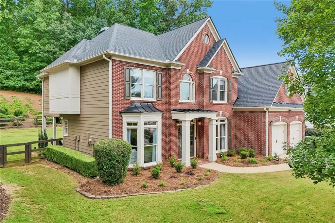
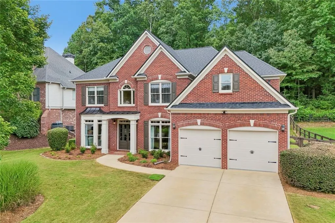
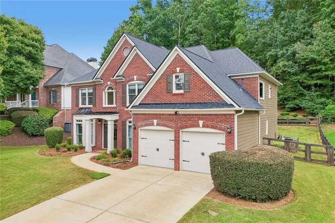
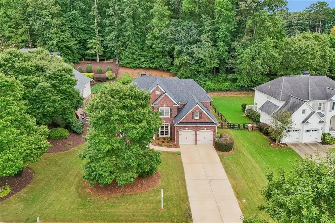
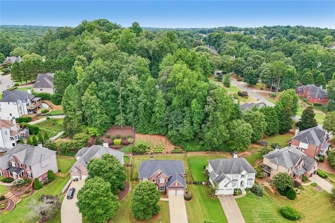
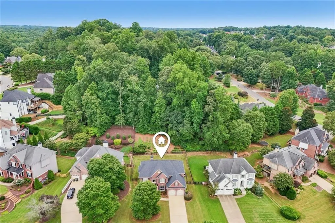
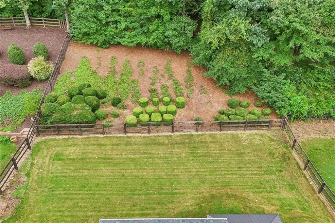
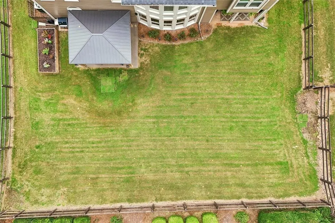
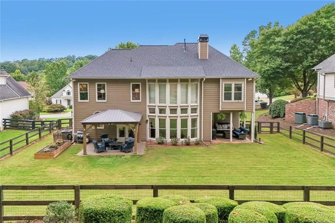
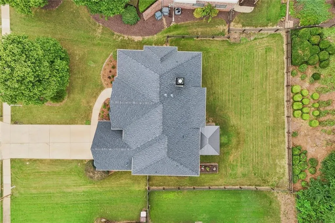
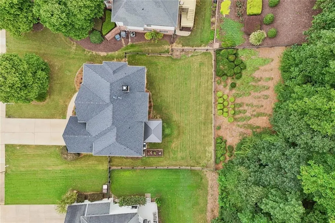
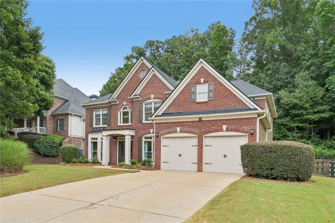
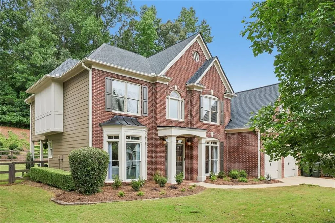
Fantastic Opportunity to Live in the Sought After Castlebrooke Subdivision! This 4 BR/3.5 Home has Been Completely Renovated and Sits on a Private Fenced Level Lot. Fresh Paint Inside and Out, New Flooring, New Carpet and Professionally Landscaped w/Raised Bed Garden! Grand Two Story Family Room w/Bay Windows, Custom Built-in Cabinets, Fireplace and Ceiling Fan! Chef's Kitchen w/All Stainless Steel Appliances, Built-in Microwave, Separate Gas Cooktop, Wall Oven, Custom White Cabinets, Tiled Backsplash, Island, Granite Countertops and Butler's Pantry. Separate Dining Room w/Wainscoting and Chandelier. Office/Den on Main w/Bay Windows and Crown Molding. Two Story Foyer w/Chandelier! Relax or Entertain in Outdoor Patio Area w/Gazebo or the Second Covered Patio Area w/Ceiling Fan. Master Suite w/Dual Tray Ceiling and Fan! Remodeled Master Spa w/Gorgeous Tiled Shower w/Seamless Glass, Separate Soaking Tub, Tiled Floor, Custom Dual Vanities, Upgraded Fixtures and Large Walk-in Closet w/ Second Laundry Location. 3 Spacious Secondary Suites Up w/Two Renovated Baths! This Home is Turnkey and Most the Heavy Lifting Has Already Been Completed w/Two New HVAC Condensers, Roof and Garage Doors in the Past 3 Years!
| Elementary School | Middle School | High School |
|---|---|---|
| George W. Whitlow Elementary School | Vickery Creek Middle School | Forsyth Central High School |
| Price History | |
|---|---|
| 8/27/2026 | Listed $679,900 |
General Features
| Sewer | Public Sewer |
|---|---|
| Heating | Forced Air,Natural Gas |
| Cooling | Central Air,Ceiling Fan(s) |
| Utilities | Cable Available,Electricity Available,Natural Gas Available,Underground Utilities,Water Available |
| Roof | Composition |
| Appliances | Dishwasher,Disposal,Microwave,Gas Cooktop |
| HOA Fee | 950 |
| Garage Spaces | 2 |
| Association Fee Includes | Swim,Tennis |
| Patio/Porch Features | Patio,Covered,Front Porch |
| Architectural Style | Traditional |
| Pool Features | None |
| Security Features | Smoke Detector(s) |
| Construction Materials | Brick,Cement Siding |
| Year Built | 2001 |
| Electric | 110 Volts |
| View | Trees/Woods |
| Levels | Two |
| Property Subtype | Single Family Residence |
| Tax Year | 2025 |
| Parcel Number | 103 248 |
| Waterfront Features | None |
| Community Features | Fishing,Homeowners Assoc,Near Schools,Near Shopping,Playground,Sidewalks,Street Lights |
| Accessibility | None |
| Assoc Fee Paid Per | Annually |
| County | Forsyth - GA |
| Property Type | Residential |
| HOA | true |
| Energy Efficient | None |
| Subdivision Name | CASTLEBROOKE |
| Green Energy Generation | None |
| Other Structures | Other |
| Full Baths | 3 |
| Status | Pending |
| Directions | GPS Friendly |
| High School | Forsyth Central |
| City | Cumming |
| Body of Water | None |
| Spa Features | None |
| Elementary School | George W. Whitlow |
| Property Attached Y/N | false |
| Land Lease Y/N | false |
| Tax Annual Amount | 4633 |
| Home Warranty Y/N | false |
| Middle/Junior High School | Vickery Creek |
| Property Condition | Resale |
| Virtual Tour | https://www.zillow.com/view-imx/99123478-37a9-4865-a9c3-9e211c74924c?wl=true&setAttribution=mls&initialViewType=pano |
| Standard Status | Pending |
| Tax Lot | 506 |
| Freehold | IDX |
| Corporate Owner | None |
Interior Features
| Interior Amenities | Crown Molding,Double Vanity,Entrance Foyer 2 Story,Tray Ceiling(s),Walk-In Closet(s),High Ceilings 9 ft Main |
|---|---|
| Basement | None |
| Flooring | Tile,Carpet,Ceramic Tile |
| Total Fireplaces | 1 |
| Fireplace Features | Gas Log,Great Room |
| Common Walls | No Common Walls |
| Window Features | Insulated Windows,Bay Window(s) |
| Above Grade Finished Area | 2932 |
| Half Baths | 1 |
| Laundry Features | Laundry Room,Mud Room,Main Level,Upper Level |
| Total Bedrooms | 4 |
| Room Type | Den,Dining Room,Family Room,Great Room - 2 Story,Laundry,Office |
| Kitchen Features | Breakfast Bar,Breakfast Room,Cabinets White,Eat-in Kitchen,Pantry,View to Family Room,Kitchen Island,Stone Counters,Solid Surface Counters |
| Total Baths | 4 |
| RoomBedroomFeatures | Oversized Master,Split Bedroom Plan |
| Primary Bathroom Features | Double Vanity,Separate Tub/Shower,Soaking Tub |
| Dining Room Features | Separate Dining Room |
Exterior Features
| Exterior Amenities | Private Entrance,Private Yard |
|---|---|
| Fencing | Back Yard,Fenced,Front Yard |
| Parking Features | Driveway,Garage,Garage Faces Front,Kitchen Level,Level Driveway |
| Lot Features | Back Yard,Cleared,Front Yard,Landscaped,Level,Private |
| Water Source | Public |
| Total Parking | 6 |
| Foundation Details | Slab |
| Building Area Total | 2932 |
| Lot Size Acres | 0.44 |
| Road Surface Type | Paved |
| Lot Size Source | Public Records |
| Road Frontage Type | Private Road |
| Other Equipment | None |
| Horse Amenities | None |
Amenities
- Foreclosure
- Views
- Short Sale
- New Construction
- Adult 55+
- Lease To Own
- No HOA Fees
- Furnished
- Primary On Main
- Air Conditioning
- Seller Finance
- Green
- Fixer Upper
- Horse
- Golf
- Fireplace
- Deck
- Garage
- Basement
- Pool
Property vs Single Family Average in 30040
Statistics provided by Inside Real Estate
Price
Taxes
Year Built

