
Open House Sun, Oct 4th 12:00 PM - 04:00 PM - New Construction - Golf Course - Primary on Main
Address
372 Night Fire Lane, Dawsonville, GA
Price
$ 2,100,000
Property Attributes
- MLS#7827567
- TypeSingle Family
- Listing Status Active
- CountyDawson
- CityDawsonville
- NeighborhoodChestatee
- Zip30534
- StyleCottage, European, French Provincial
- Year Built2026
- Taxes$ 8586
- Price$ 2,100,000
- Bedrooms4
- Full Bathrooms4
- Half Bathrooms1
- Lot Size0.59 Acres
Data Source:
First Multiple Listing Services (FMLS)
Property Description
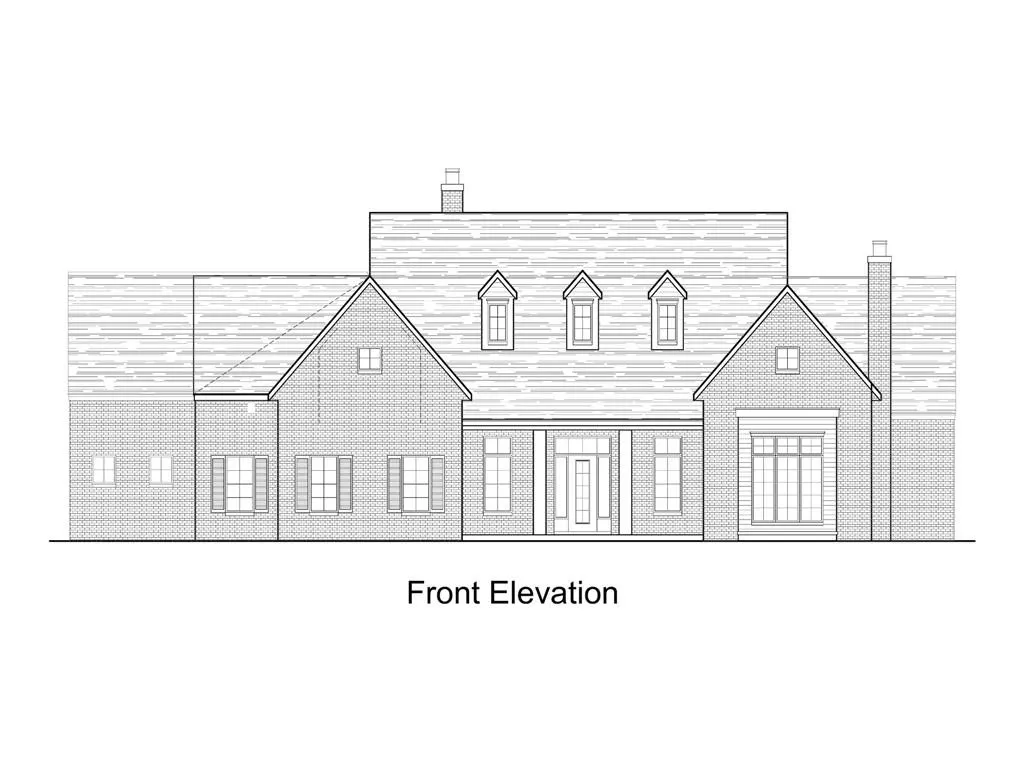
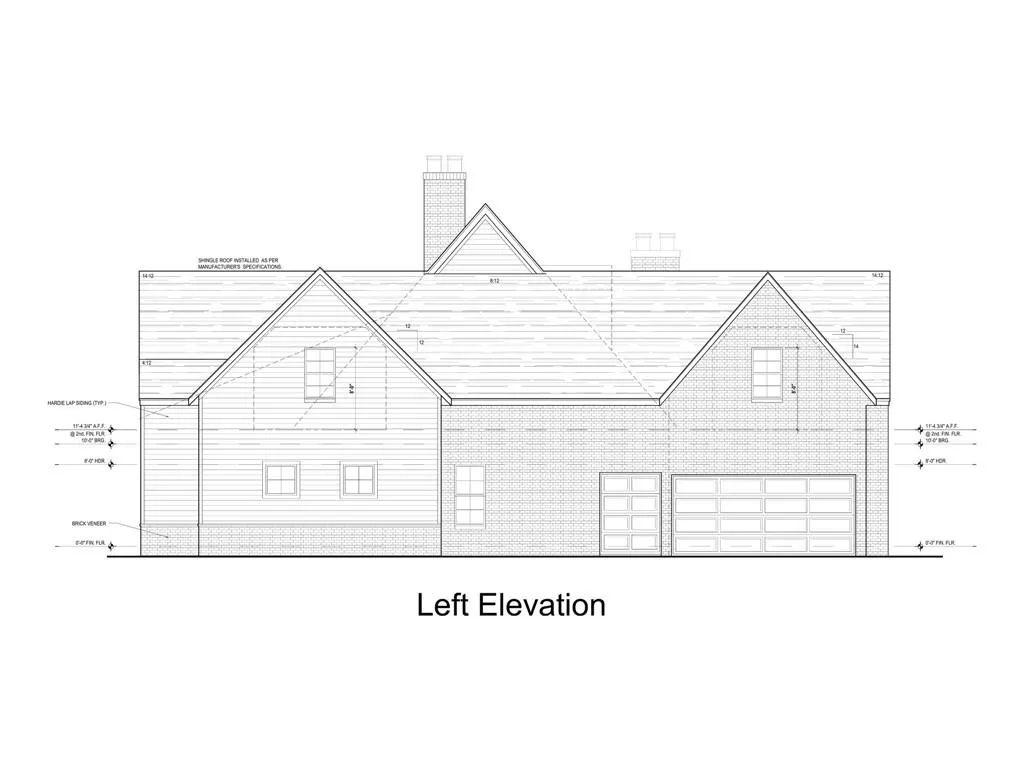
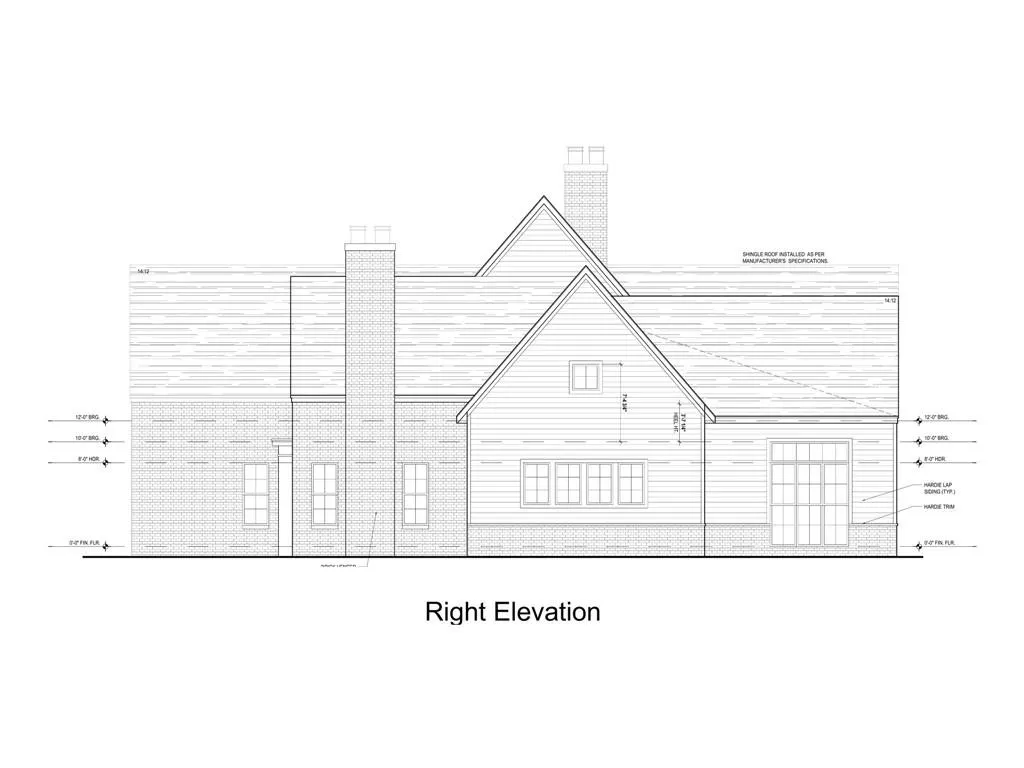
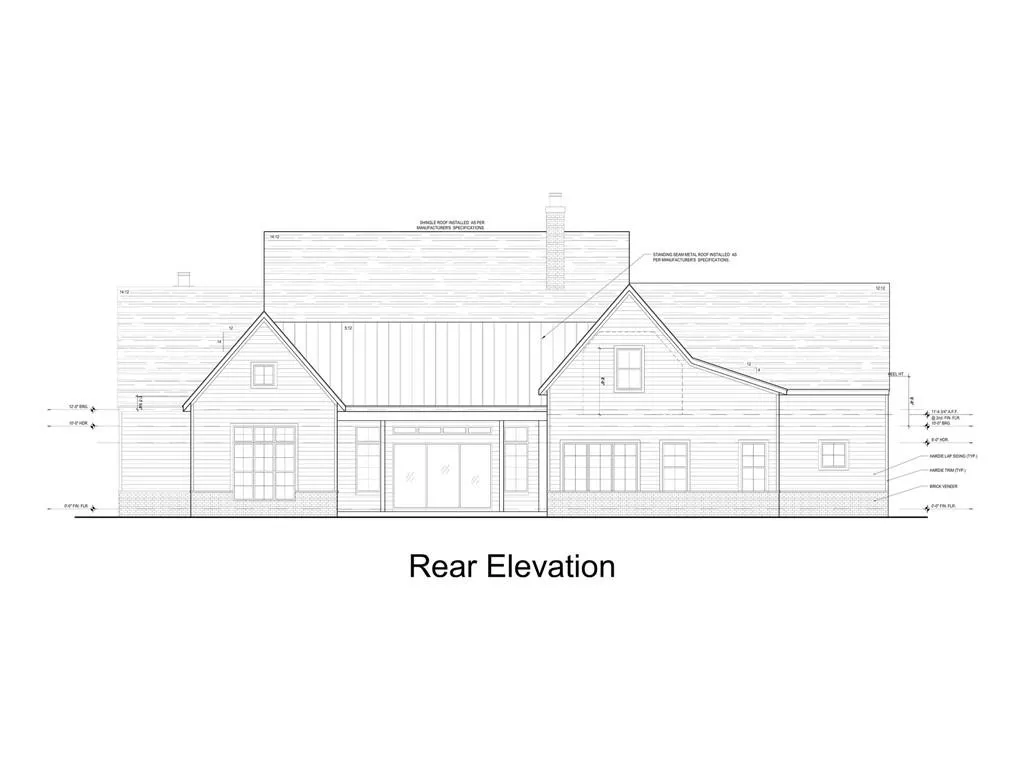
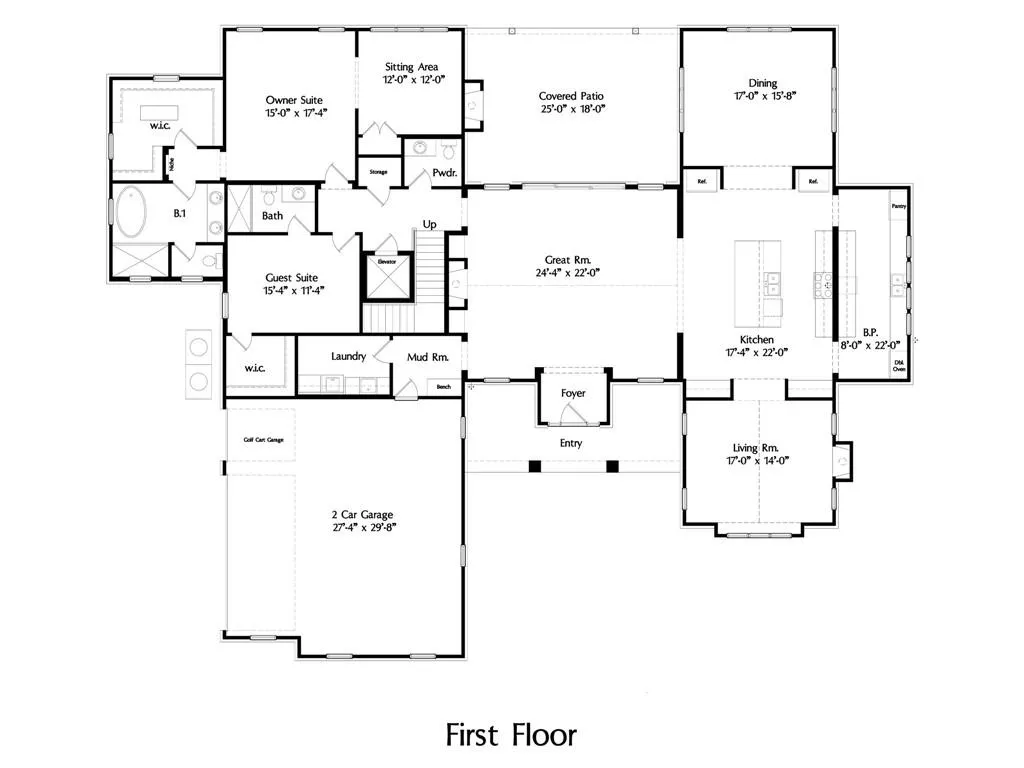
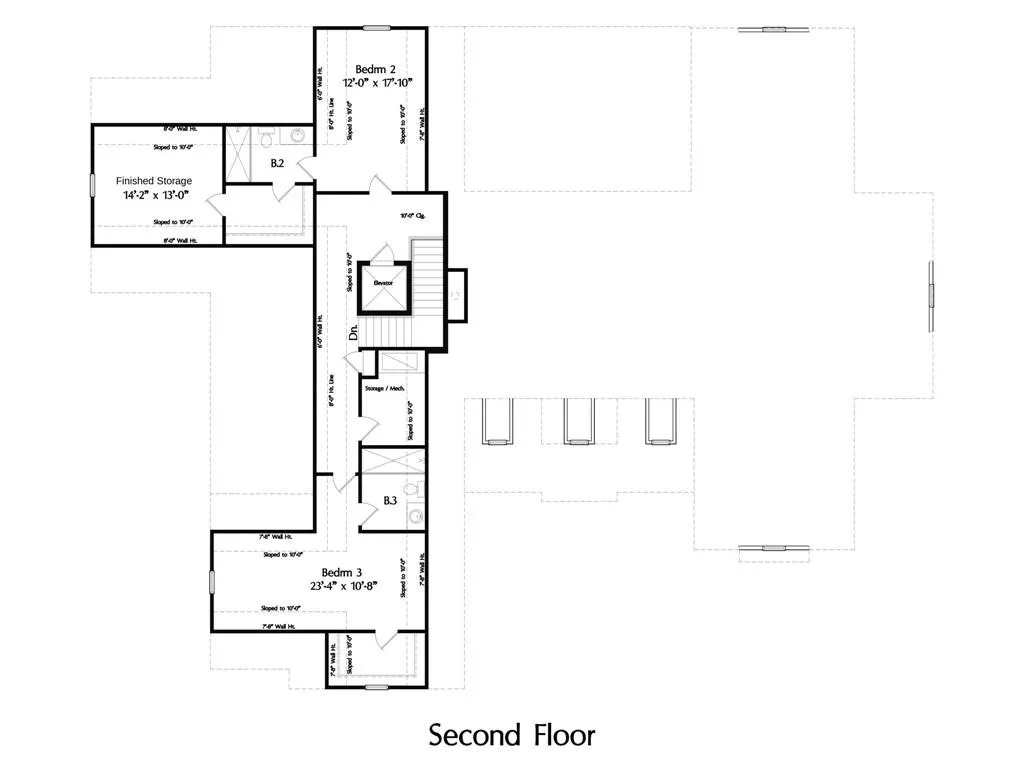
A 2026 custom build by Wolf Creek Homes featuring a saltwater pool, elevator, and main-level master and guest suite. This 4 bed, 4.5 bath home offers 4,793 finished square feet, with 3,384 sf on the main-level alone. A black herringbone tile entry with 12 ft ceilings opens to wide plank hardwoods and Pella windows throughout. The great room features a soaring 24 ft beamed cathedral ceiling, a grand stone fireplace, and white oak built-ins. The kitchen showcases White Santorini quartzite, custom cabinetry, a paneled Sub-Zero, Wolf 36" range, and a butler's pantry with double ovens, an additional dishwasher, and a second sink. The adjoining dining room offers floor-to-ceiling views of the pool. Just off the kitchen sits a French-door, color washed sitting room boasting a vaulted ceiling and second fireplace. The main-level primary suite includes a private sitting room with an elegant arched custom built-in. Finished entirely in marble the bath features a freestanding tub and a shower equipped with both a handheld and rainshower. The primary closet offers custom cabinetry and polished nickel finishes. A second en-suite bedroom, two-car garage with golf cart space, and elevator access round out the main-level. Upstairs, two more bedrooms with en-suite baths flank a built-in-lined landing, plus a flexible bonus room for an office or guest space. Outside, a painted brick exterior leads to a 6-foot-deep in-ground pool with a tanning ledge, framed by a paver patio, covered porch, and exterior fireplace made for year-round entertaining. Located in Chestatee's lake and golf community, offering tennis courts, a clubhouse, and an active social calendar. Move-in ready September 2026. Seller and listing Agents are related & Seller employs listing agents. PROFESSIONAL PICTURES PENDING
| Elementary School | Middle School | High School |
|---|---|---|
| Kilough Elementary School | Dawson County Middle School | Dawson County High School |
| Price History | |
|---|---|
| 8/28/2026 | Listed $2,100,000 |
General Features
| Sewer | Other |
|---|---|
| Heating | Central,Heat Pump,Hot Water,Natural Gas |
| Cooling | Ceiling Fan(s),Central Air |
| Utilities | Cable Available,Electricity Available,Natural Gas Available,Phone Available,Sewer Available,Underground Utilities,Water Available |
| Roof | Shingle |
| Appliances | Dishwasher,Disposal,Double Oven,Electric Oven,Gas Cooktop,Microwave,Range Hood,Refrigerator,Tankless Water Heater |
| Garage Spaces | 2 |
| Patio/Porch Features | Covered,Front Porch |
| Architectural Style | Cottage,European,French Provincial |
| Pool Features | Gunite,In Ground,Private,Salt Water |
| Security Features | Carbon Monoxide Detector(s),Smoke Detector(s) |
| Construction Materials | Brick,Brick 4 Sides |
| Year Built | 2026 |
| Electric | 110 Volts,220 Volts |
| View | Pool |
| Levels | Two |
| Property Subtype | Single Family Residence |
| Tax Year | 2026 |
| Waterfront Features | None |
| Community Features | Clubhouse,Golf,Homeowners Assoc,Lake,Pool,Tennis Court(s) |
| Accessibility | None |
| HOA Fee 2 | 1975 |
| County | Dawson - GA |
| Property Type | Residential |
| HOA | false |
| Energy Efficient | None |
| Subdivision Name | Chestatee |
| Green Energy Generation | None |
| Other Structures | None |
| Full Baths | 4 |
| Status | Active |
| Directions | GPS Friendly |
| High School | Dawson County |
| City | Dawsonville |
| Body of Water | None |
| Spa Features | None |
| HOA Fee 2 Frequency | Annually |
| Elementary School | Kilough |
| Property Attached Y/N | false |
| Land Lease Y/N | false |
| Tax Annual Amount | 8586 |
| Home Warranty Y/N | true |
| Middle/Junior High School | Dawson County |
| Property Condition | New Construction |
| Standard Status | Active |
| Freehold | IDX |
| Corporate Owner | Agent Related to Seller |
Interior Features
| Interior Amenities | Beamed Ceilings,Bookcases,Cathedral Ceiling(s),Crown Molding,Elevator,Entrance Foyer,Vaulted Ceiling(s),Walk-In Closet(s) |
|---|---|
| Basement | None |
| Flooring | Marble,Tile,Wood |
| Total Fireplaces | 3 |
| Fireplace Features | Brick,Gas Starter,Great Room,Living Room,Outside,Stone |
| Common Walls | No Common Walls |
| Window Features | Double Pane Windows,Insulated Windows,Shutters |
| Half Baths | 1 |
| Laundry Features | Electric Dryer Hookup,Laundry Room,Main Level,Sink |
| Total Bedrooms | 4 |
| Room Type | Great Room |
| Main Level Bedrooms | 2 |
| Main Level Bathrooms | 2 |
| Kitchen Features | Cabinets White,Keeping Room,Kitchen Island,Pantry Walk-In,Stone Counters,View to Family Room |
| Total Baths | 5 |
| RoomBedroomFeatures | Master on Main,Sitting Room |
| Primary Bathroom Features | Double Vanity,Separate Tub/Shower |
| Dining Room Features | Butlers Pantry |
Exterior Features
| Exterior Amenities | Private Yard |
|---|---|
| Fencing | None |
| Parking Features | Garage,Garage Faces Side,Parking Pad |
| Lot Features | Back Yard,Cul-De-Sac |
| Water Source | Public |
| Foundation Details | Slab |
| Building Area Total | 4793 |
| Lot Dimensions | 180x190 |
| Lot Size Acres | 0.59 |
| Road Surface Type | Asphalt |
| Lot Size Source | Builder |
| Road Frontage Type | Private Road |
| Other Equipment | Irrigation Equipment |
| Horse Amenities | None |
Amenities
- Foreclosure
- Views
- Short Sale
- New Construction
- Adult 55+
- Lease To Own
- No HOA Fees
- Furnished
- Primary On Main
- Air Conditioning
- Seller Finance
- Green
- Fixer Upper
- Horse
- Golf
- Fireplace
- Deck
- Garage
- Basement
- Pool
Property vs Single Family Average in 30534
Statistics provided by Inside Real Estate
Price
Taxes
Year Built

