
Open House Sat, Sep 26th 10:00 AM - 06:00 PM - Views - New Construction - Primary on Main

Address
1631 Mount Moriah Road, Hoschton, GA
Price
$ 649,250
Property Attributes
- MLS#7827360
- TypeSingle Family
- Listing Status Active
- CountyGwinnett
- CityHoschton
- NeighborhoodKennedy Preserve
- Zip30548
- StyleFarmhouse, Traditional
- Year Built2026
- Price$ 649,250
- Bedrooms4
- Full Bathrooms3
- Half Bathrooms1
- Lot Size0.2 Acres
Data Source:
First Multiple Listing Services (FMLS)
Property Description
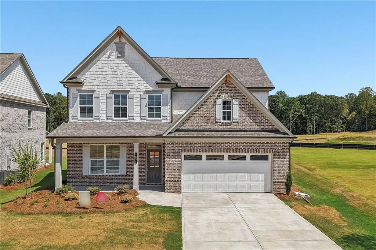
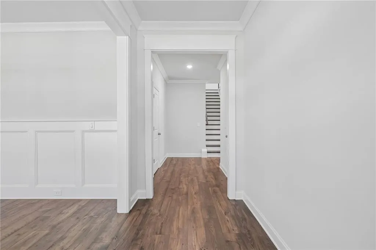
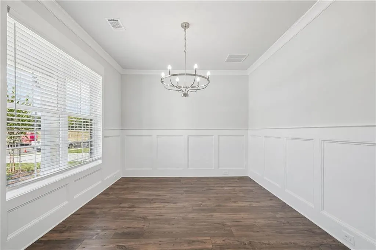
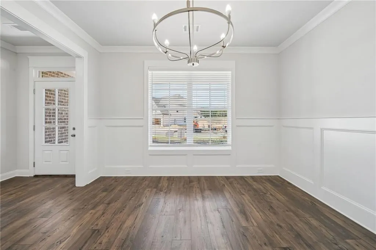
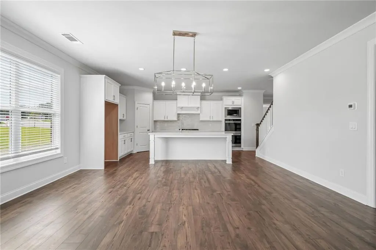
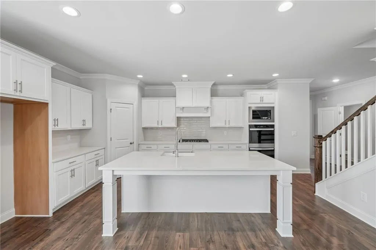
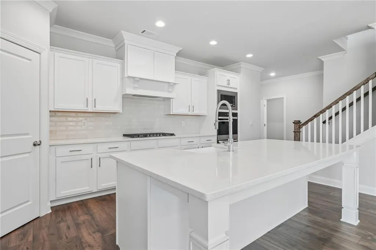
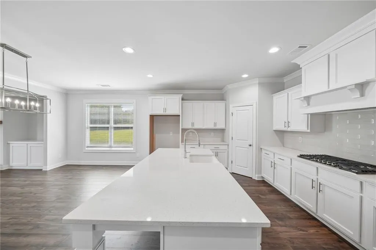
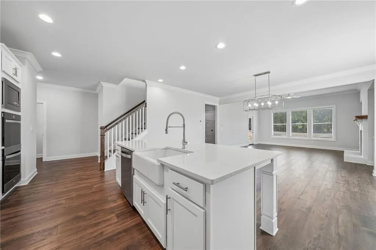
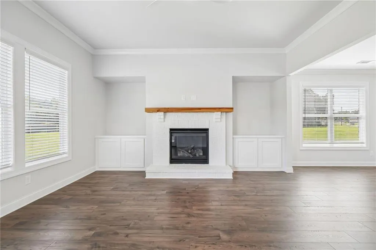
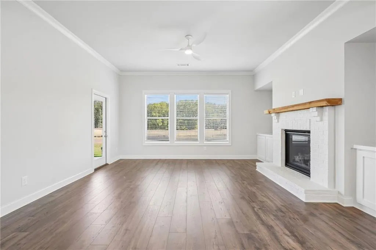
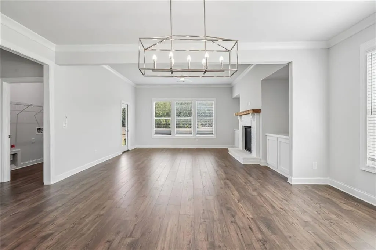
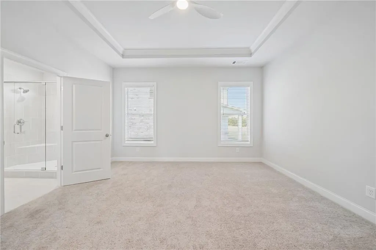
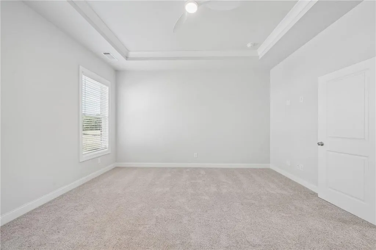
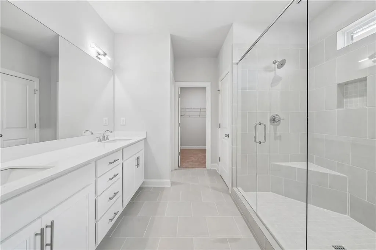
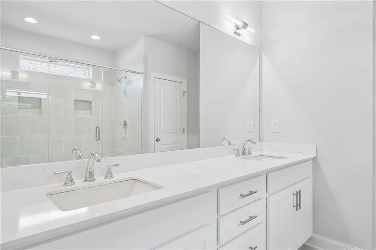
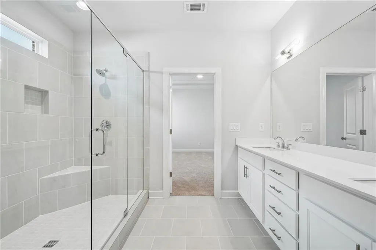
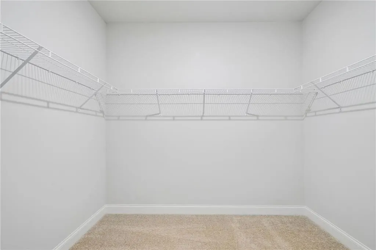
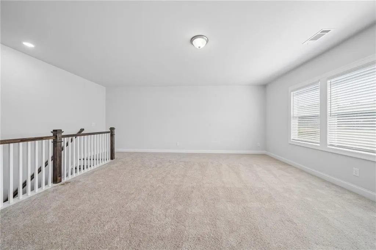
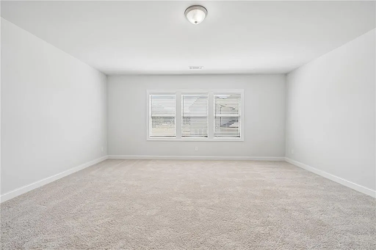
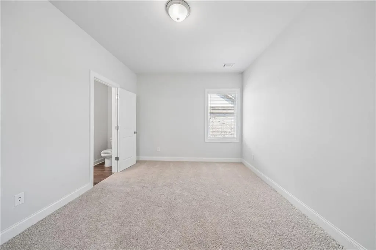
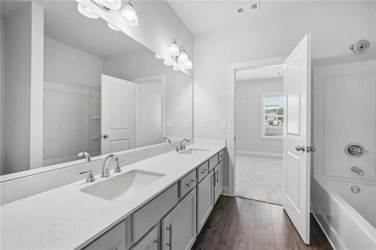
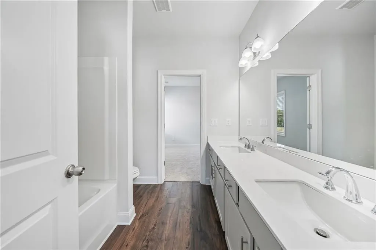
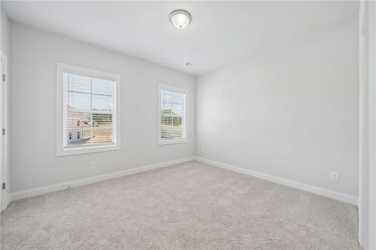
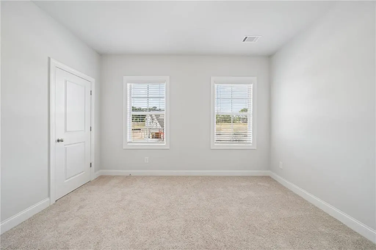
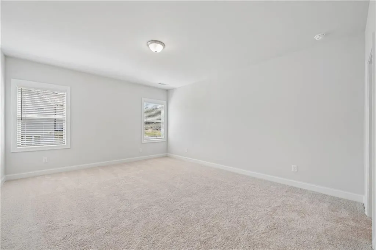
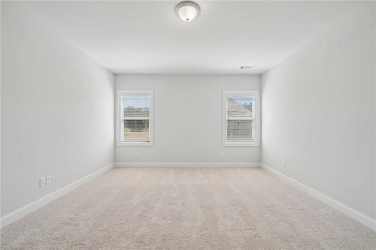
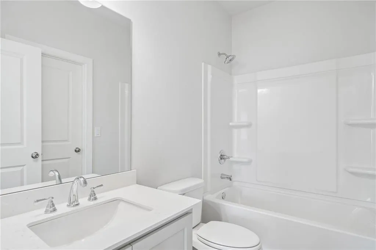
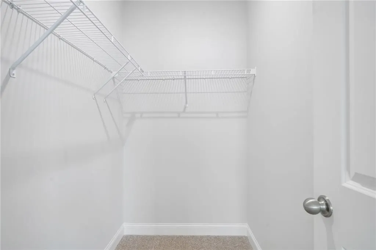
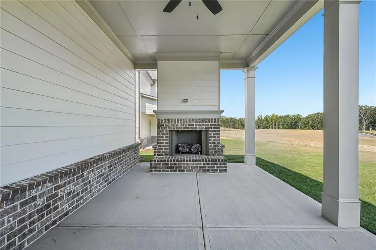
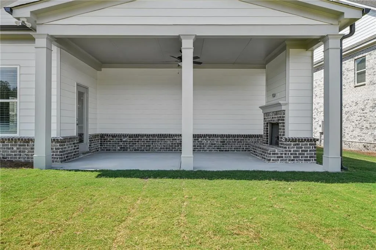
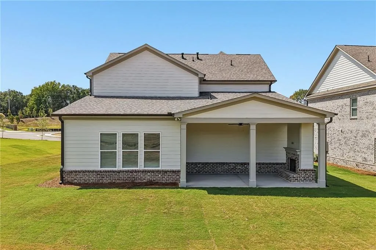
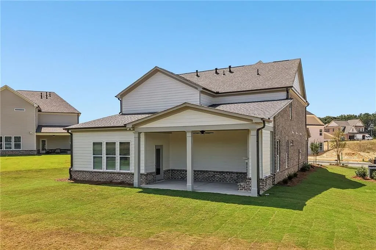
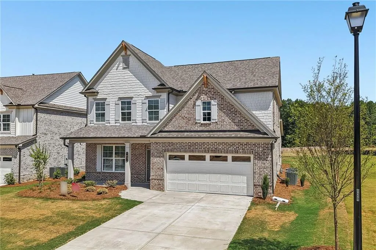
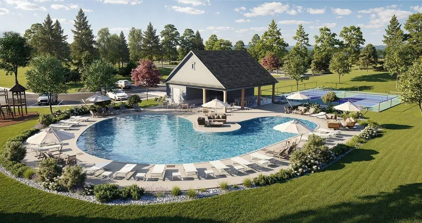
The Everglade Plan built by Walker Anderson Homes is a Beautiful Home with Predominantly Brick Exterior and Primary Bedroom on the Main Level in the Brand New Kennedy Preserve Community in the Mill Creek School District. The community amenities include a Large Pool with Zero Entry, Pool Cabana, Pickleball Courts, and lots of Green Space. The Home features Expansive Trim with 9-Foot Ceilings on both the Main and Upper Levels, a Covered Rear Porch complete with Outdoor Fireplace along with many other Interior Upgrades . The Kitchen is open to the Family Room & Breakfast Room, has Painted Cabinets with Soft-Close Cabinet Doors & Drawers and includes a 36" Gas Cooktop with Cabinet Vent Hood, Double Wall Ovens, and Wall Microwave, all complimented by a Large Island with a White Single-Bowl Farm Sink. The Primary Bedroom Suite on main level is Spacious and complete with a Double Tray Ceiling with Cove Crown Trim, Two Large Walk-In Closets, Double Vanity with Quartz Tops, and an Oversized Super Shower with Corner Benches, Shampoo Niches, and Two Shower Heads with Separate Controls. You will also find a Large Loft/Media Room Upstairs along with Three Additional Spacious Bedrooms each with a Walk-In Closet, and Two Additional Full Bathroom. Home is Ready Now for Quick Move-In! Ask about your $20K Incentive with use of preferred lender.
| Elementary School | Middle School | High School |
|---|---|---|
| Duncan Creek Elementary School | Osborne Middle School | Mill Creek High School |
| Price History | |
|---|---|
| 8/26/2026 | Listed $649,250 |
General Features
| Sewer | Public Sewer |
|---|---|
| Heating | Natural Gas |
| Cooling | Ceiling Fan(s),Central Air,Electric |
| Utilities | Cable Available,Electricity Available,Natural Gas Available,Phone Available,Underground Utilities,Water Available |
| Roof | Shingle |
| Appliances | Dishwasher,Disposal,Double Oven,Electric Oven,Gas Cooktop,Gas Water Heater,Microwave,Range Hood |
| HOA Fee | 750 |
| Garage Spaces | 2 |
| Association Fee Includes | Swim,Tennis |
| Patio/Porch Features | Covered,Front Porch,Rear Porch |
| Architectural Style | Farmhouse,Traditional |
| Pool Features | None |
| Security Features | Carbon Monoxide Detector(s),Smoke Detector(s) |
| Construction Materials | Brick Front,Cement Siding,Frame |
| Year Built | 2026 |
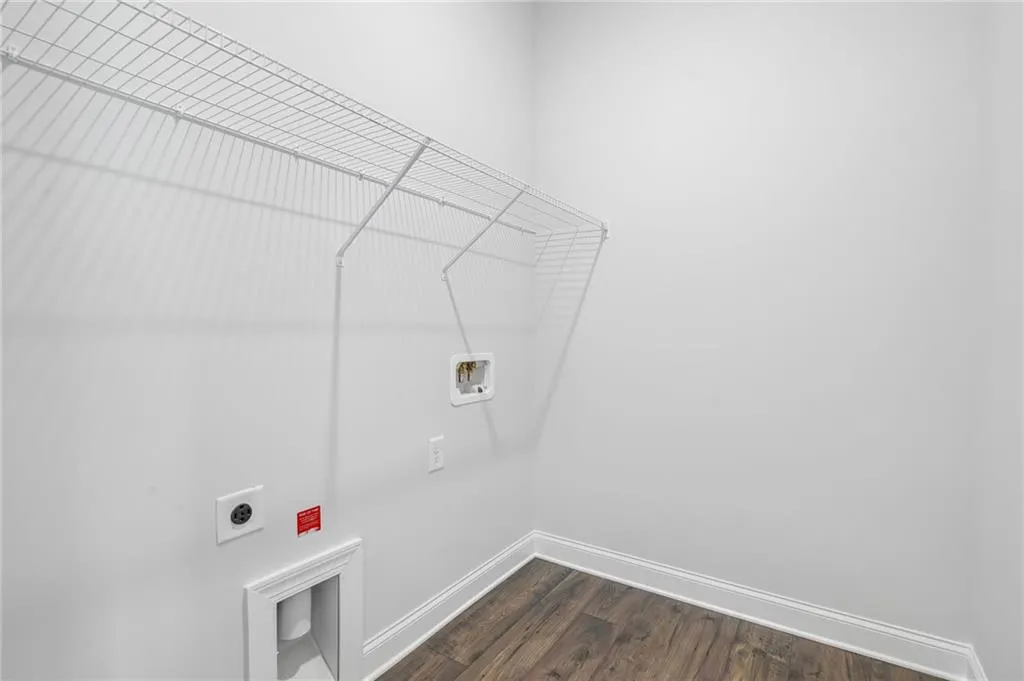
| Electric | 220 Volts in Laundry |
| View | Trees/Woods |
| Levels | Two |
| Property Subtype | Single Family Residence |
| Tax Year | 2025 |
| Ownership | Fee Simple |
| Waterfront Features | Creek |
| Community Features | Homeowners Assoc,Near Schools,Near Shopping,Pickleball,Pool,Sidewalks,Street Lights |
| Accessibility | None |
| Assoc Fee Paid Per | Annually |
| County | Gwinnett - GA |
| Property Type | Residential |
| HOA | true |
| Energy Efficient | None |
| Subdivision Name | Kennedy Preserve |
| Green Energy Generation | None |
| Other Structures | None |
| Full Baths | 3 |
| Status | Active |
| Directions | I-85 North to Exit 120 (Hamilton Mill) - Turn Right Then Left on Hwy 124 (Braselton Hwy) - Drive Approx. 3.5 Miles to Intersection of Mount Moriah Road. Turn Left Into Kennedy Preserve Community. Home is on the Right - Homesite 102. |
| High School | Mill Creek |
| City | Hoschton |
| Body of Water | None |
| Spa Features | None |
| Elementary School | Duncan Creek |
| Property Attached Y/N | false |
| Land Lease Y/N | false |
| Home Warranty Y/N | true |
| Middle/Junior High School | Osborne |
| Property Condition | New Construction |
| Virtual Tour | https://media.zillowmediaexperts.com/sites/ebvgbzqw/unbranded |
| Builder Name | Walker Anderson Homes |
| Standard Status | Active |
| Tax Lot | 102 |
| Freehold | IDX |
| Corporate Owner | None |
Interior Features
| Interior Amenities | Double Vanity,Entrance Foyer,High Ceilings 9 ft Main,High Ceilings 9 ft Upper,High Speed Internet,His and Hers Closets,Tray Ceiling(s),Walk-In Closet(s) |
|---|---|
| Basement | None |
| Flooring | Carpet,Laminate,Tile |
| Total Fireplaces | 1 |
| Fireplace Features | Factory Built,Family Room,Gas Log |
| Common Walls | No Common Walls |
| Window Features | Double Pane Windows,Insulated Windows |
| Above Grade Finished Area | 3014 |
| Half Baths | 1 |
| Laundry Features | Laundry Room,Main Level |
| Total Bedrooms | 4 |
| Room Type | Family Room,Loft,Media Room,Office |
| Main Level Bedrooms | 1 |
| Main Level Bathrooms | 1 |
| Kitchen Features | Breakfast Bar,Breakfast Room,Cabinets White,Eat-in Kitchen,Keeping Room,Kitchen Island,Pantry Walk-In,Stone Counters,View to Family Room |
| Total Baths | 4 |
| RoomBedroomFeatures | Master on Main,Oversized Master |
| Primary Bathroom Features | Double Vanity,Separate His/Hers |
| Dining Room Features | Open Concept,Separate Dining Room |
Exterior Features
| Exterior Amenities | Private Entrance,Private Yard,Rain Gutters,Storage |
|---|---|
| Fencing | None |
| Parking Features | Garage,Garage Door Opener,Garage Faces Front,Kitchen Level,Level Driveway,Storage |
| Lot Features | Back Yard,Front Yard,Landscaped,Level,Private |
| Water Source | Public |
| Foundation Details | Slab |
| Building Area Total | 3014 |
| Lot Dimensions | 78 X 131 |
| Lot Size Acres | 0.2 |
| Road Surface Type | Paved |
| Lot Size Source | Builder |
| Road Frontage Type | County Road |
| Other Equipment | None |
| Horse Amenities | None |
Amenities
- Foreclosure
- Views
- Short Sale
- New Construction
- Adult 55+
- Lease To Own
- No HOA Fees
- Furnished
- Primary On Main
- Air Conditioning
- Seller Finance
- Green
- Fixer Upper
- Horse
- Golf
- Fireplace
- Deck
- Garage
- Basement
- Pool
Property vs Single Family Average in 30548
Statistics provided by Inside Real Estate
Price
Year Built

