
Price Reduction - Primary on Main
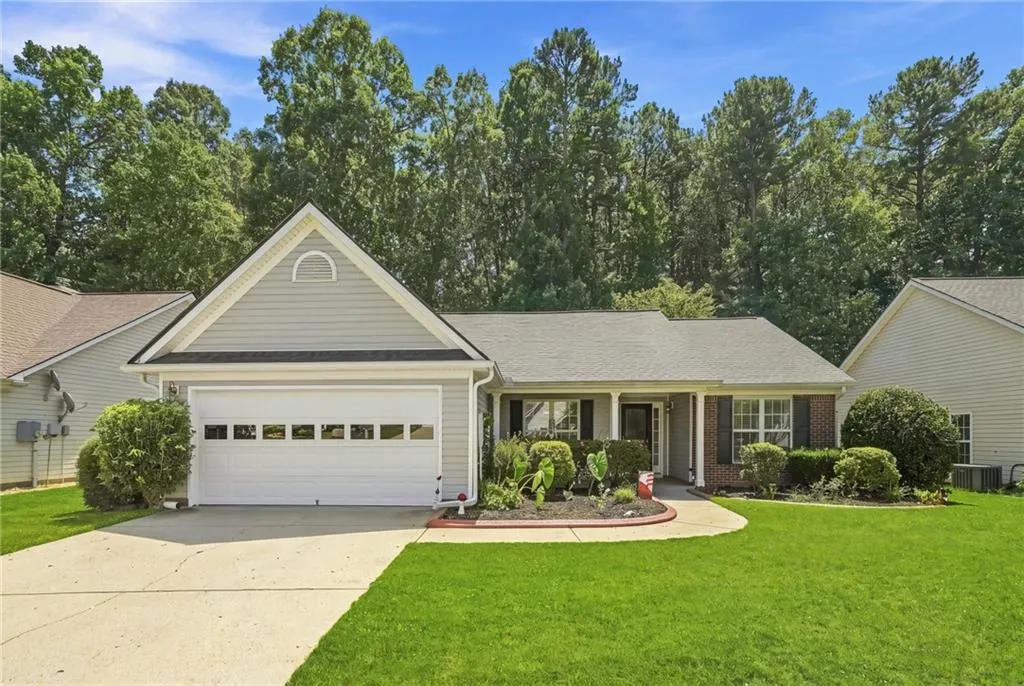
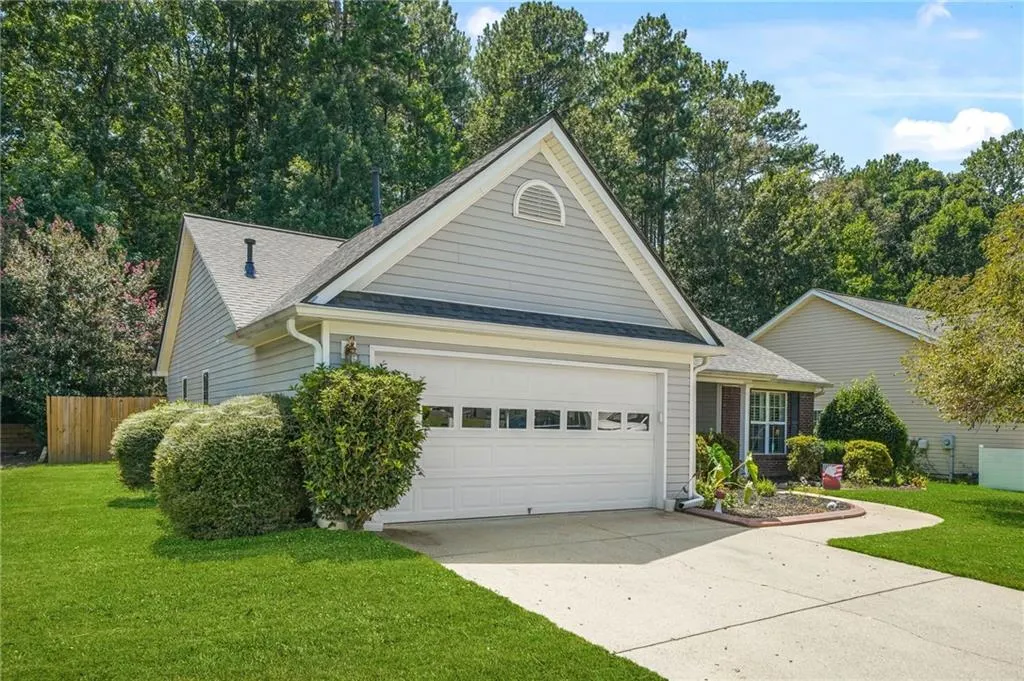
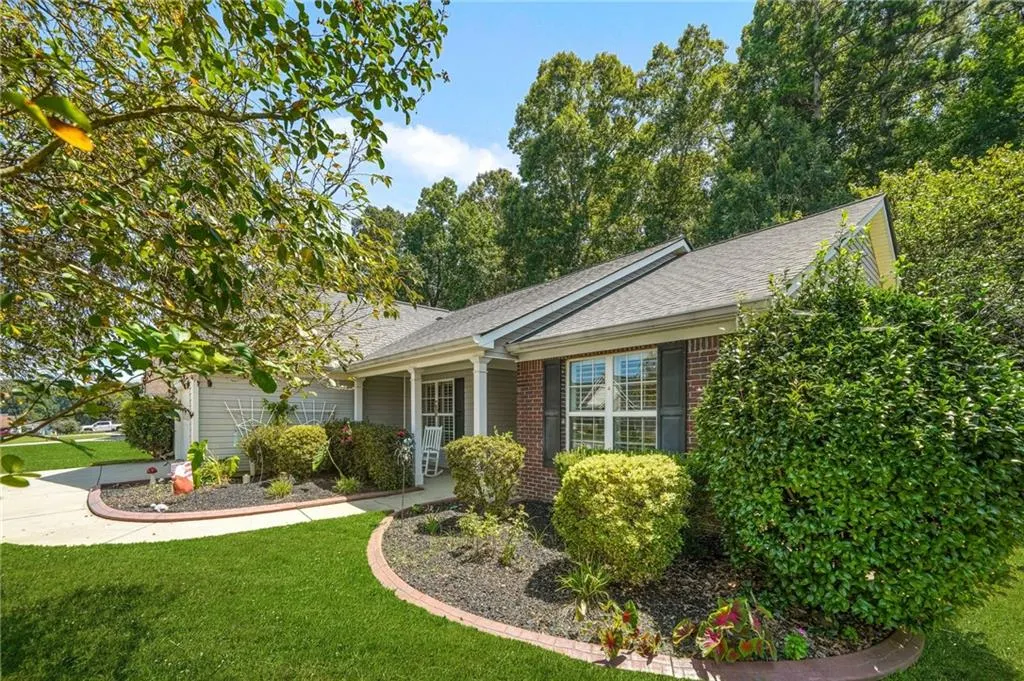
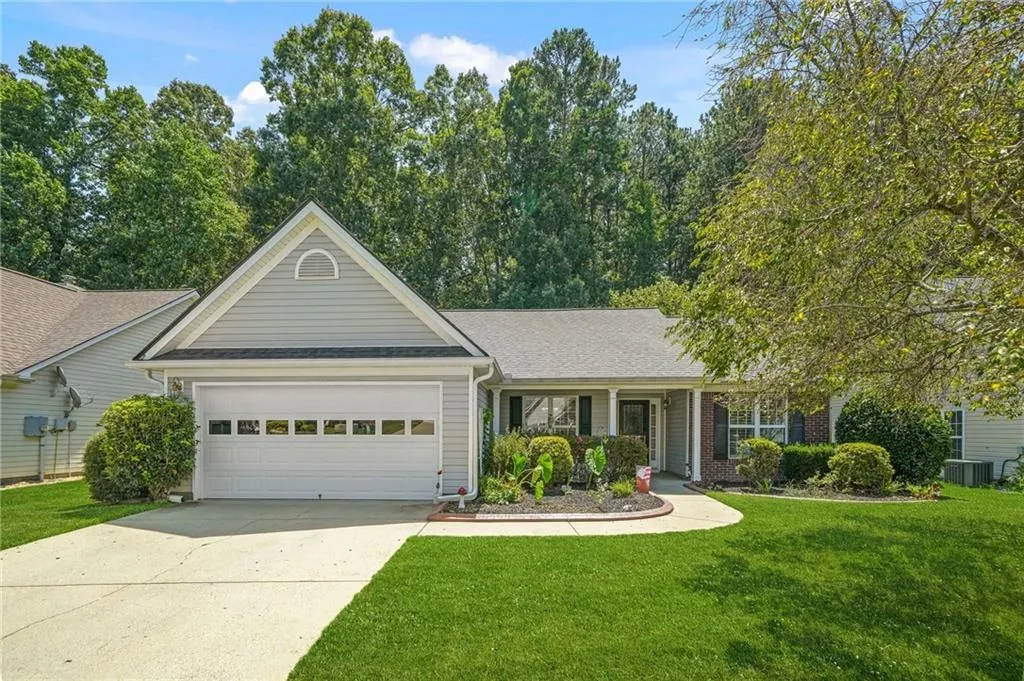
Address
3319 Mcever Park Circle, Acworth, GA
Price
$ 382,500
Property Attributes
- MLS#7826715
- TypeSingle Family
- Listing Status Active
- CountyCobb
- CityAcworth
- NeighborhoodMcever Park
- Zip30101
- StyleA-Frame, Cape Cod, Ranch
- Year Built2001
- Taxes$ 1448
- Price$ 382,500
- Bedrooms3
- Full Bathrooms2
- Half Bathrooms0
- Lot Size0.178 Acres
Data Source:
First Multiple Listing Services (FMLS)
Property Description
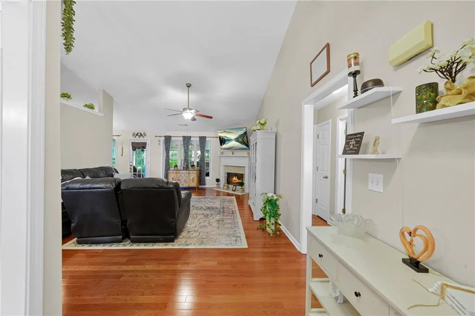
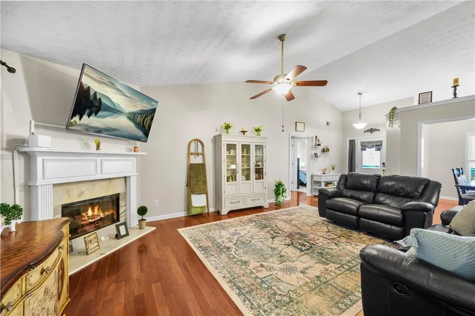
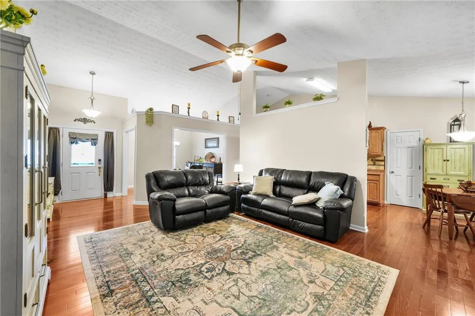
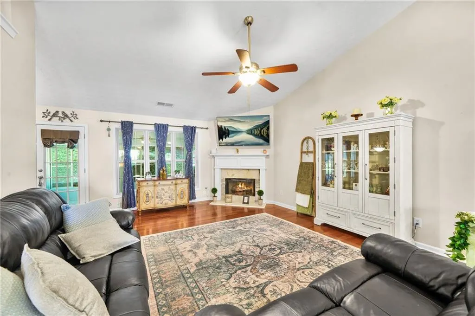
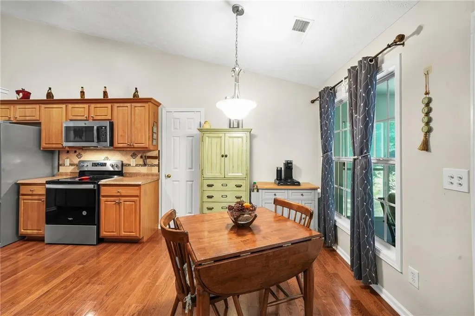
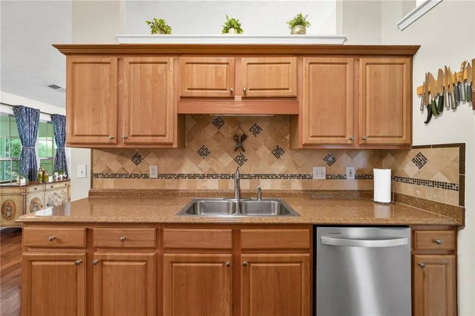
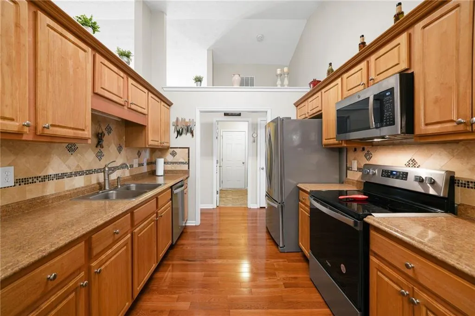
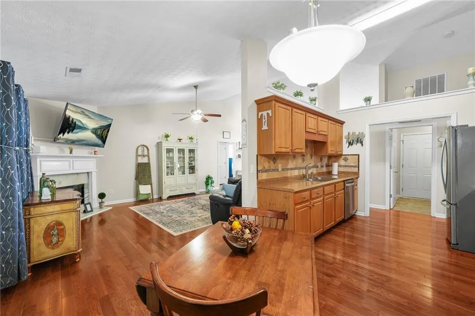
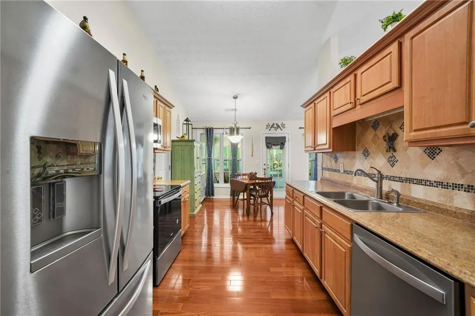
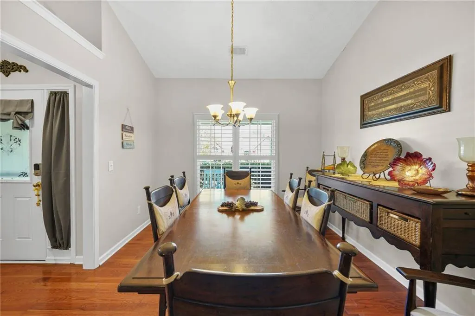
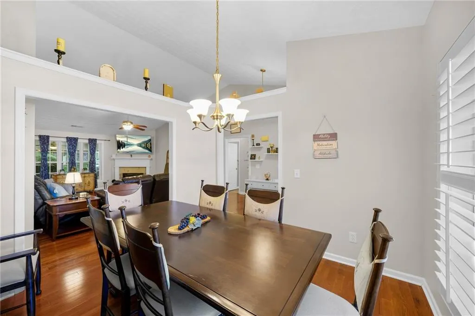
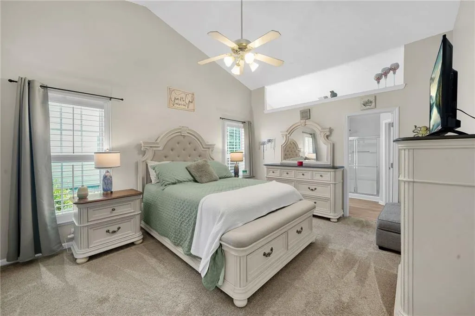
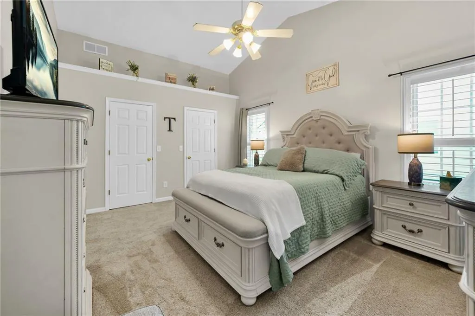
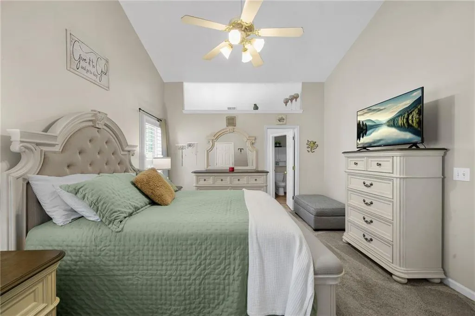
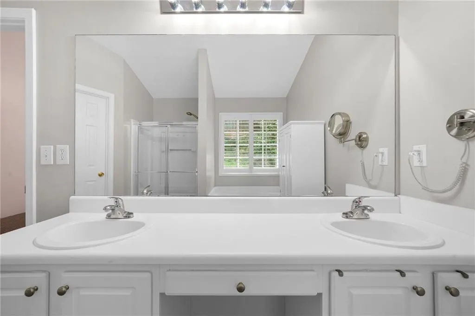
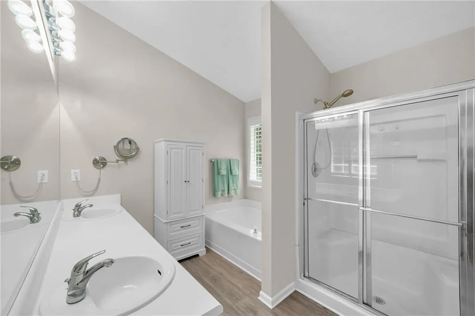
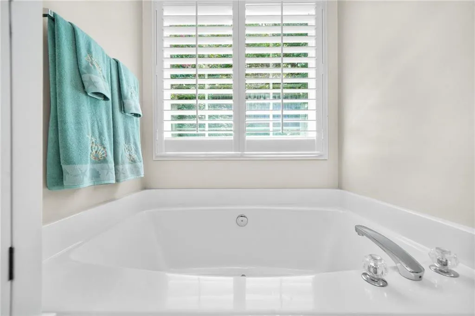
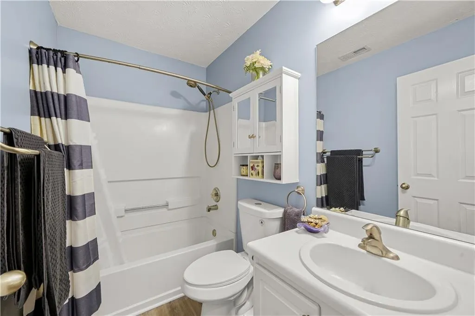
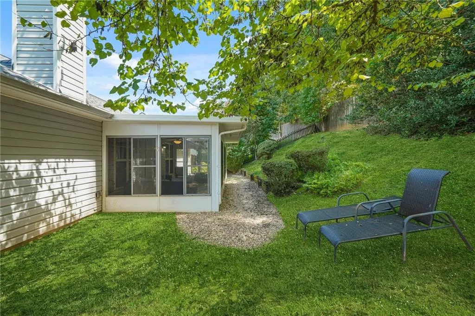
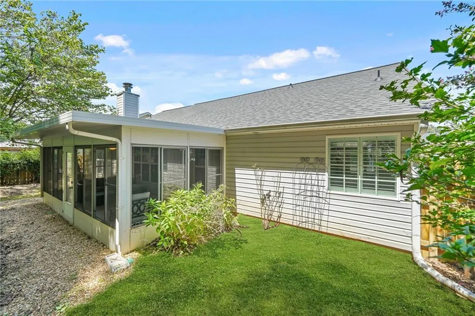
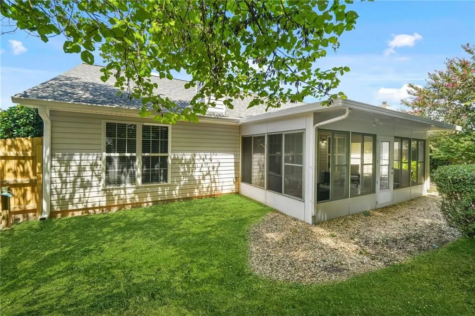
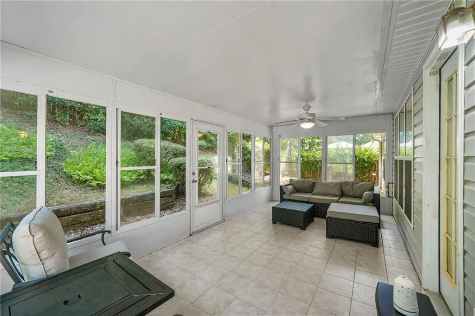
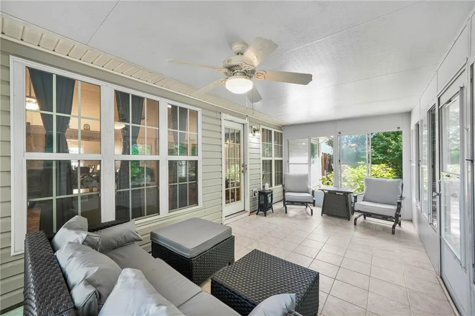
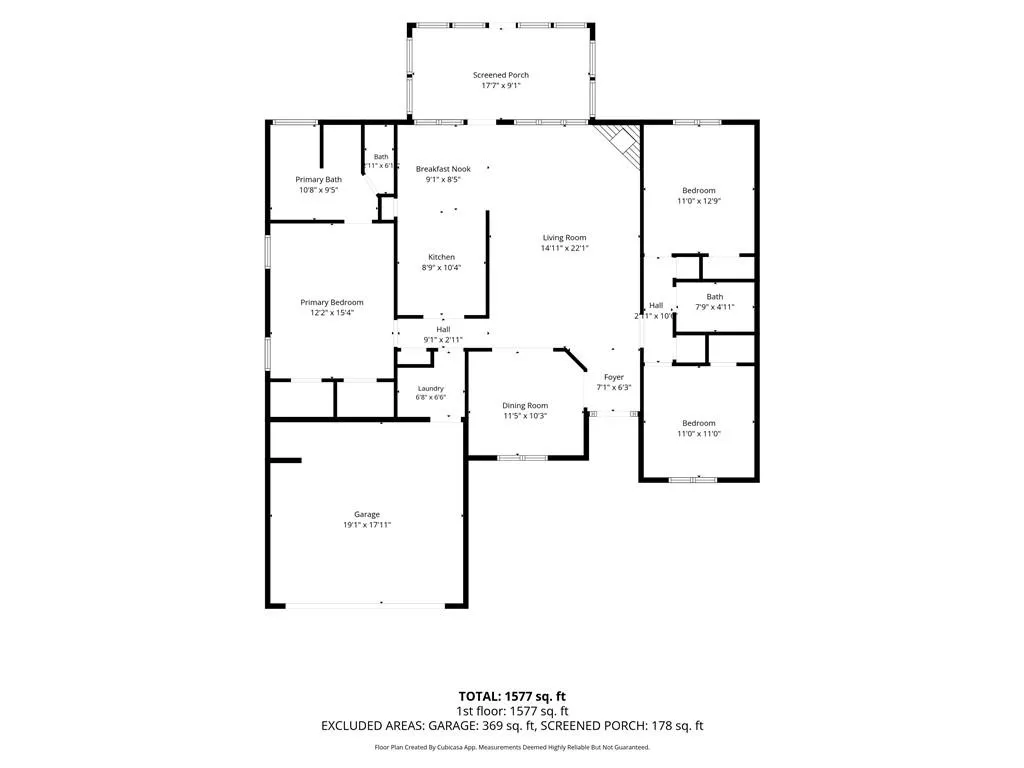
Welcome Home! This beautifully updated ranch offers the perfect blend of comfort, style, and easy living. Step inside to a bright, open-concept floor plan featuring vaulted ceilings, gorgeous hardwood floors, real wood plantation shutters, and an abundance of natural light. The spacious Owner’s Suite is a true retreat, featuring his-and-hers walk-in closets and a spa-inspired bathroom. Additional bedrooms feature like new carpet, while both bathrooms have been refreshed with new LVP flooring. The home has been thoughtfully updated and maintained with a newer roof, gutter system, HVAC, new dishwasher and microwave, and numerous additional upgrades throughout. Enjoy year-round relaxation in the private screened-in sunroom—perfect for morning coffee, entertaining, or unwinding at the end of the day. Outside your door, the community offers a pool and playground for family fun and recreation. Conveniently located near local parks, dining, shopping, and area attractions, this move-in-ready ranch offers the space, updates, and location today's buyers are looking for.
| Elementary School | Middle School | High School |
|---|---|---|
| Blackwell - Cobb Elementary School | Barber Middle School | North Cobb High School |
| Price History | |
|---|---|
| 8/25/2026 | Listed $385,000 |
| 9/24/2026 | 1$382,500 |
General Features
| Sewer | Public Sewer |
|---|---|
| Heating | Central |
| Cooling | Central Air |
| Utilities | Electricity Available |
| Roof | Shingle |
| Appliances | Dishwasher,Disposal,Electric Oven,Electric Range |
| HOA Fee | 350 |
| Garage Spaces | 2 |
| Patio/Porch Features | Covered,Rear Porch,Screened |
| Architectural Style | A-Frame,Cape Cod,Ranch |
| Pool Features | None |
| Security Features | None |
| Construction Materials | Brick Front,Frame,Vinyl Siding |
| Year Built | 2001 |
| Electric | 220 Volts in Garage |
| View | Neighborhood |
| Levels | One |
| Property Subtype | Single Family Residence |
| Tax Year | 2025 |
| Parcel Number | 20006601010 |
| Waterfront Features | None |
| Community Features | Homeowners Assoc,Playground,Pool |
| Accessibility | None |
| Assoc Fee Paid Per | Annually |
| County | Cobb - GA |
| Property Type | Residential |
| HOA | true |
| Energy Efficient | None |
| Subdivision Name | Mcever Park |
| Green Energy Generation | None |
| Other Structures | None |
| Full Baths | 2 |
| Status | Active |
| Directions | GPS |
| High School | North Cobb |
| City | Acworth |
| Body of Water | None |
| Spa Features | None |
| Elementary School | Blackwell - Cobb |
| Property Attached Y/N | false |
| Land Lease Y/N | false |
| Tax Annual Amount | 1448 |
| Home Warranty Y/N | false |
| Middle/Junior High School | Barber |
| Property Condition | Resale |
| Standard Status | Active |
| Freehold | IDX |
| Corporate Owner | None |
Interior Features
| Interior Amenities | High Ceilings 10 ft Main |
|---|---|
| Basement | None |
| Flooring | Carpet,Hardwood |
| Total Fireplaces | 1 |
| Fireplace Features | Electric |
| Common Walls | No Common Walls |
| Window Features | Plantation Shutters |
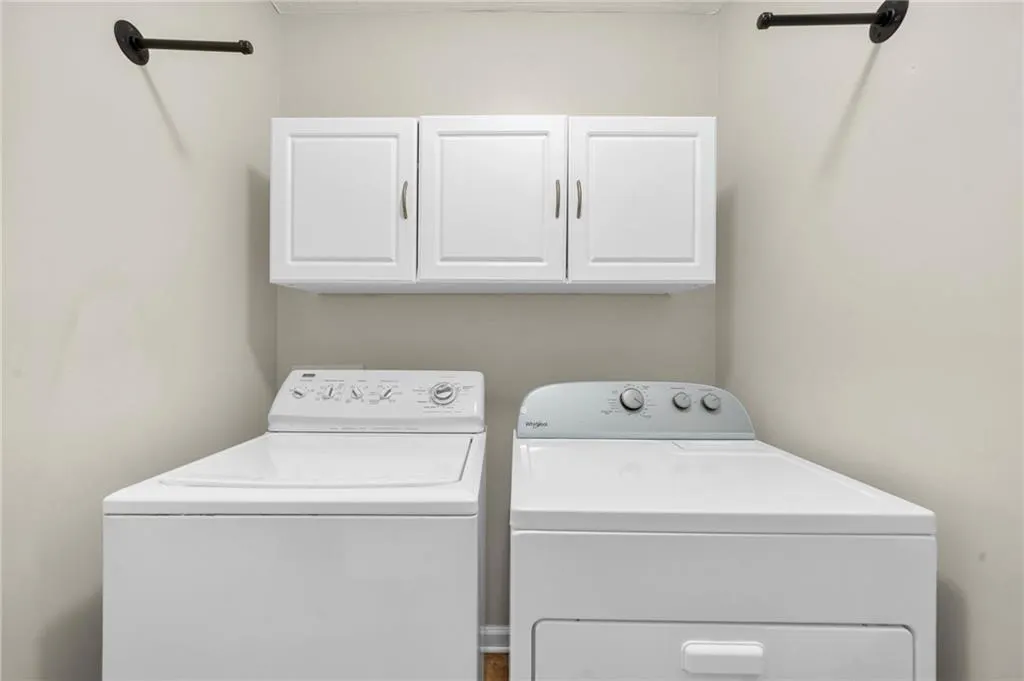
| Laundry Features | In Hall,Laundry Room,Main Level |
| Total Bedrooms | 3 |
| Room Type | Other |
| Main Level Bedrooms | 3 |
| Main Level Bathrooms | 2 |
| Kitchen Features | Breakfast Room,Cabinets Other,Other |
| Total Baths | 2 |
| RoomBedroomFeatures | Master on Main,Roommate Floor Plan,Split Bedroom Plan |
| Primary Bathroom Features | Double Vanity |
| Dining Room Features | Separate Dining Room |
Exterior Features
| Exterior Amenities | Private Entrance,Other |
|---|---|
| Fencing | None |
| Parking Features | Driveway,Garage,Garage Door Opener,Garage Faces Front,Level Driveway |
| Lot Features | Cleared,Front Yard,Landscaped,Level |
| Water Source | Public |
| Total Parking | 4 |
| Foundation Details | Slab |
| Building Area Total | 2001 |
| Lot Dimensions | 7754 |
| Lot Size Acres | 0.178 |
| Road Surface Type | Asphalt |
| Lot Size Source | Public Records |
| Road Frontage Type | Other |
| Other Equipment | None |
| Horse Amenities | None |
Amenities
- Foreclosure
- Views
- Short Sale
- New Construction
- Adult 55+
- Lease To Own
- No HOA Fees
- Furnished
- Primary On Main
- Air Conditioning
- Seller Finance
- Green
- Fixer Upper
- Horse
- Golf
- Fireplace
- Deck
- Garage
- Basement
- Pool
Property vs Single Family Average in 30101
Statistics provided by Inside Real Estate
Price
Taxes
Year Built

