
Open House Sun, Sep 27th 02:00 PM - 04:00 PM - Price Reduction - Primary on Main
Address
201 Harmony Court, Milton, GA
Price
$ 375,000
Property Attributes
- MLS#7826527
- TypeSingle Family
- Listing Status Active
- CountyFulton
- CityMilton
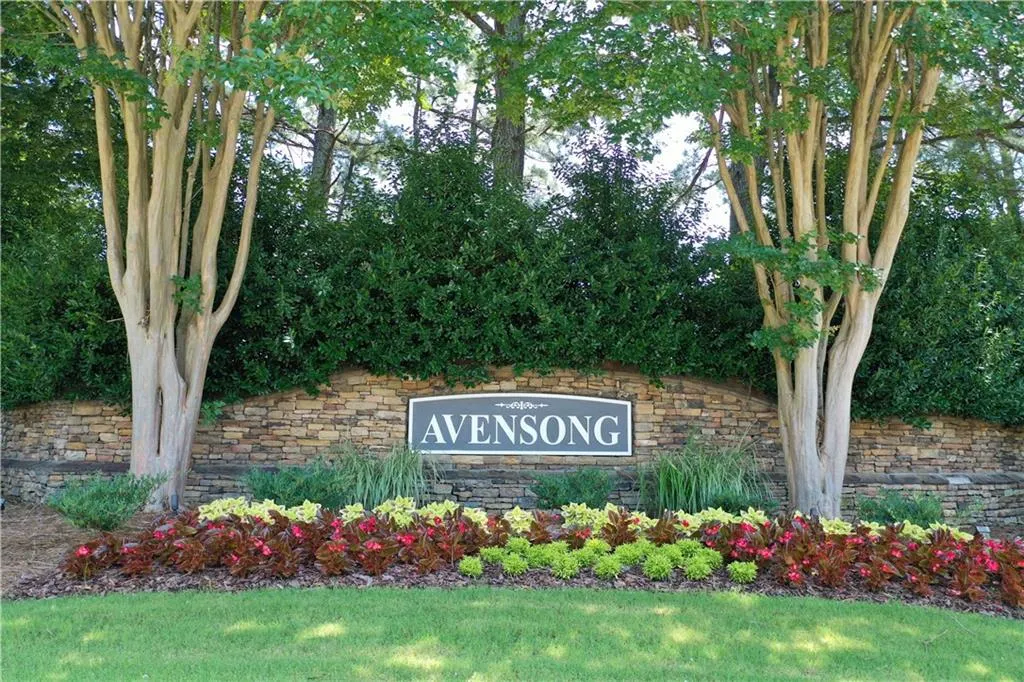
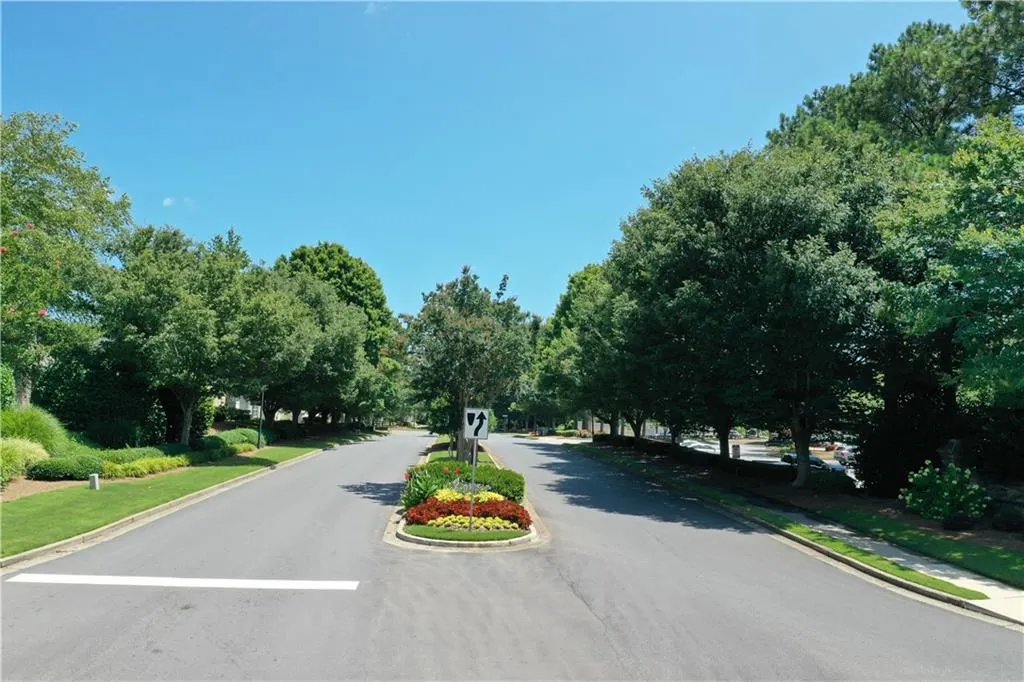
- NeighborhoodAvensong
- Zip30004
- StyleRanch
- Year Built1998
- Taxes$ 3916
- Price$ 375,000
- Bedrooms2
- Full Bathrooms2
- Half Bathrooms0
- Lot Size0.0361 Acres
Data Source:
First Multiple Listing Services (FMLS)
Property Description
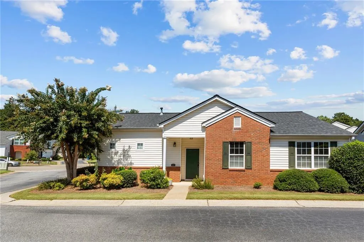
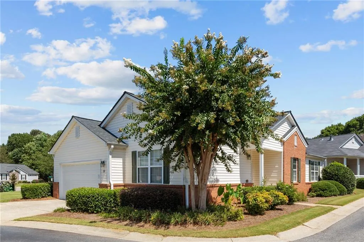
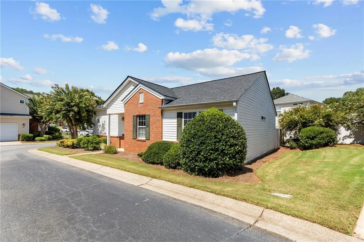
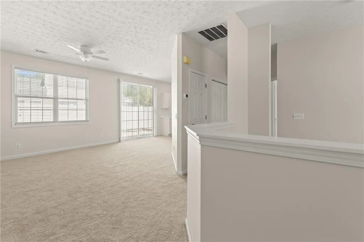
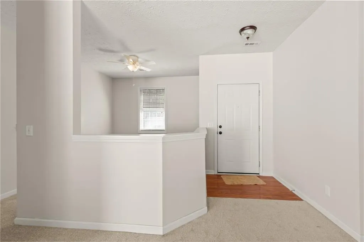
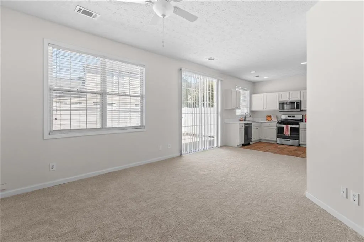
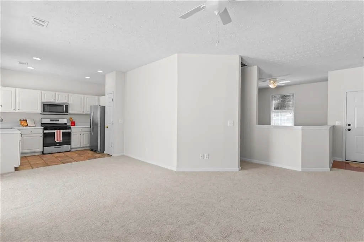
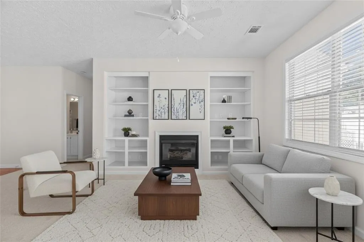
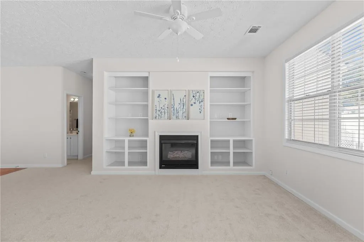
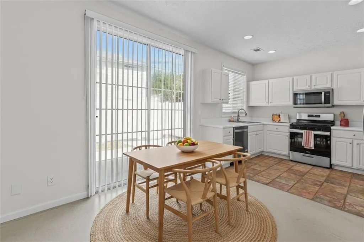
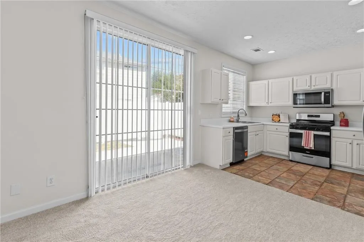
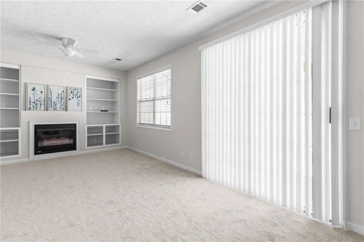
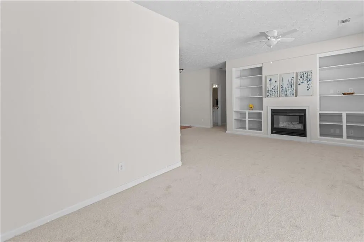
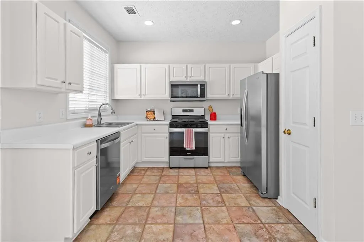
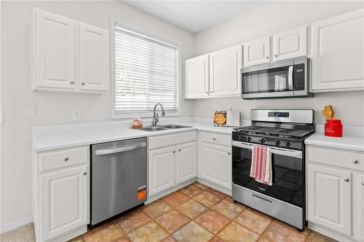
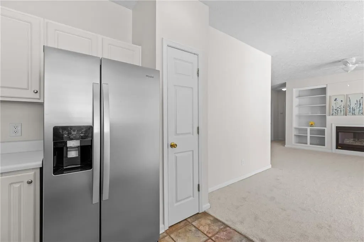
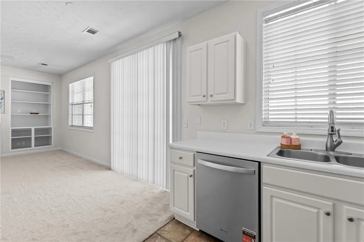
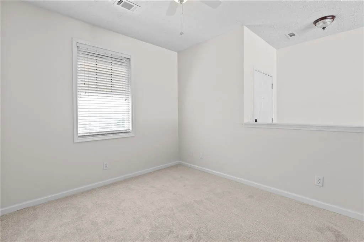
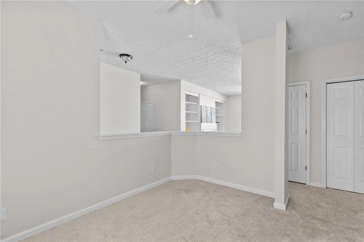
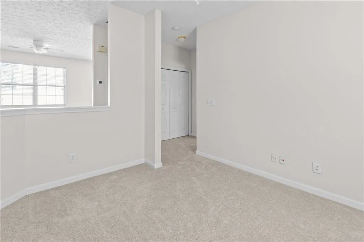
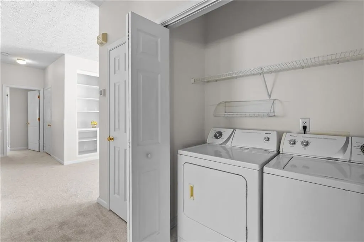
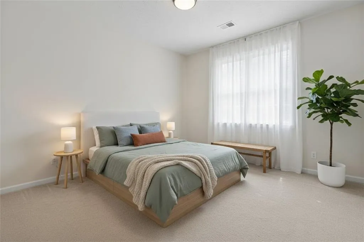
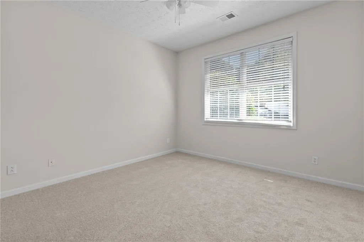
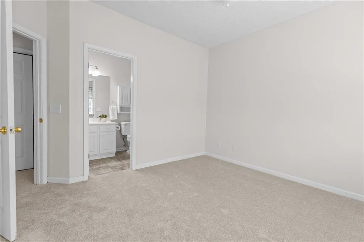
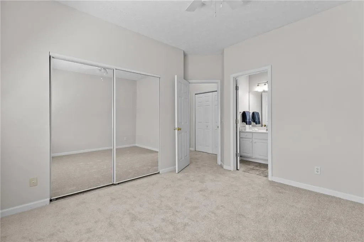
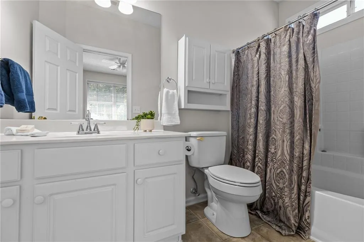
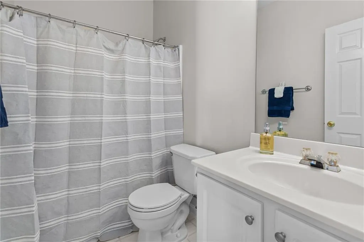
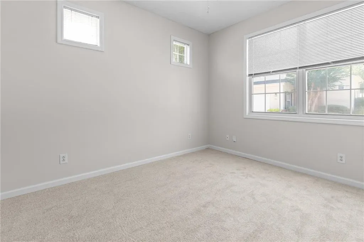
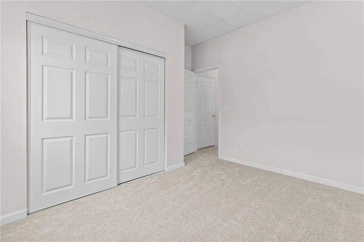
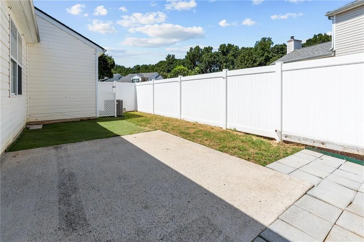
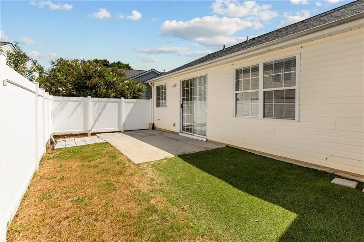
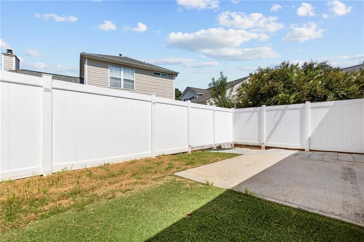
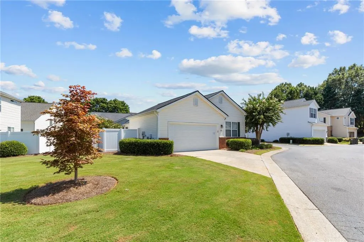
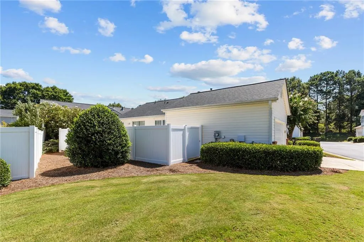
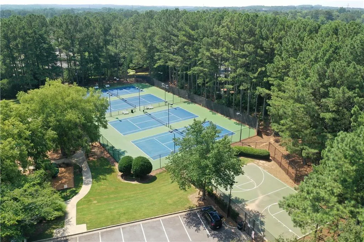
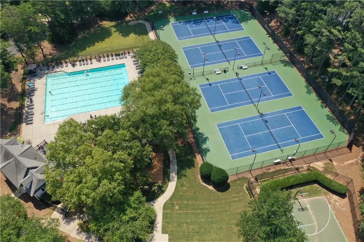
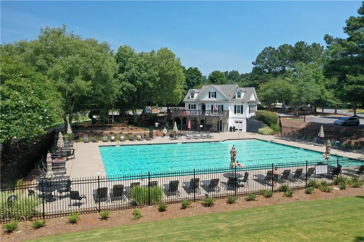
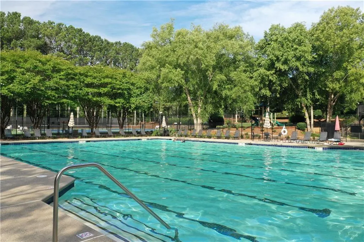
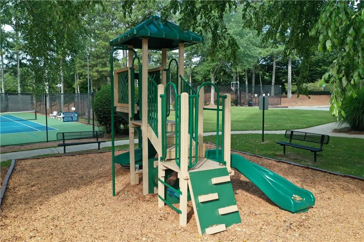
Hurry to see this move-in ready, single-level stepless ranch featuring a light-filled open-concept layout and a split-bedroom plan for optimal privacy. The interior offers a bright open family room, with built-in shelving and a fireplace, two spacious bedrooms, two full bathrooms, and a versatile flex space ideal for a home office or playroom. The bright kitchen comes equipped with brand-new stainless-steel appliances—including a gas range, dishwasher, and microwave—alongside a nearly new stainless-steel refrigerator. Complete with fresh paint throughout, brand-new carpet, new ceiling fans and a conveniently located hallway laundry area, every square foot is optimized for easy everyday living. Major upgrades within the last few years include an architectural shingle roof (3 y/o), HVAC system (5 y/o) and a recently replaced door on the 2-car garage. Step outside to relax on the private back patio and take advantage of the low-maintenance lifestyle with front and side yard lawncare fully covered by the HOA dues. Neighborhood amenities include a Junior Olympic pool, clubhouse, playground, pickleball, and tennis courts. Located in a top-rated school district, this home provides unbeatable convenience just minutes from GA-400, Windward Parkway, Avalon, Halcyon, and the Big Creek Greenway.
| Elementary School | Middle School | High School |
|---|---|---|
| Cogburn Woods Elementary School | Hopewell Middle School | Cambridge High School |
| Price History | |
|---|---|
| 8/27/2026 | Listed $400,000 |
| 9/10/2026 | 6$375,000 |
General Features
| Sewer | Public Sewer |
|---|---|
| Heating | Central |
| Cooling | Ceiling Fan(s),Central Air |
| Utilities | Cable Available,Electricity Available,Natural Gas Available,Phone Available,Sewer Available,Underground Utilities,Water Available |
| Roof | Composition |
| Appliances | Dishwasher,Dryer,Gas Range,Microwave,Refrigerator,Washer |
| HOA Fee | 525 |
| Garage Spaces | 2 |
| Association Fee Includes | Insurance,Maintenance Grounds,Reserve Fund,Swim,Tennis |
| Patio/Porch Features | Patio |
| Architectural Style | Ranch |
| Pool Features | None |
| Security Features | None |
| Construction Materials | Vinyl Siding |
| Year Built | 1998 |
| Electric | 110 Volts,220 Volts |
| View | Neighborhood |
| Levels | One |
| Property Subtype | Single Family Residence |
| Tax Year | 2025 |
| Parcel Number | 22 542009715876 |
| Waterfront Features | None |
| Community Features | Clubhouse,Homeowners Assoc,Near Public Transport,Near Schools,Near Shopping,Near Trails/Greenway,Pickleball,Playground,Pool,Sidewalks,Street Lights,Tennis Court(s) |
| Accessibility | None |
| HOA Fee 2 | 411 |
| Assoc Fee Paid Per | Quarterly |
| County | Fulton - GA |
| Property Type | Residential |
| HOA | true |
| Energy Efficient | None |
| Subdivision Name | Avensong |
| Green Energy Generation | None |
| Other Structures | None |
| Full Baths | 2 |
| Status | Active |
| Directions | 400 No to exit 11. Left on Windward Pkwy. Right on Deerfield Pkwy. Right into neighborhood or Avensong Xing. Left on Avensong Ives Way and immediate left onto Harmony Ct. |
| High School | Cambridge |
| City | Milton |
| Body of Water | None |
| Spa Features | None |
| HOA Fee 2 Frequency | Semi-Annually |
| Elementary School | Cogburn Woods |
| Property Attached Y/N | false |
| Land Lease Y/N | false |
| Tax Annual Amount | 3916 |
| Home Warranty Y/N | false |
| Middle/Junior High School | Hopewell |
| Property Condition | Resale |
| Standard Status | Active |
| Freehold | IDX |
| Corporate Owner | None |
Interior Features
| Interior Amenities | Bookcases,High Ceilings 9 ft Lower |
|---|---|
| Basement | None |
| Flooring | Carpet,Ceramic Tile |
| Total Fireplaces | 1 |
| Fireplace Features | Factory Built,Family Room |
| Common Walls | No Common Walls |
| Window Features | Double Pane Windows |
| Above Grade Finished Area | 1121 |
| Laundry Features | In Hall |
| Total Bedrooms | 2 |
| Room Type | Bonus Room,Office |
| Main Level Bedrooms | 2 |
| Main Level Bathrooms | 2 |
| Kitchen Features | Cabinets White,View to Family Room |
| Total Baths | 2 |
| RoomBedroomFeatures | Master on Main,Roommate Floor Plan,Split Bedroom Plan |
| Primary Bathroom Features | Tub/Shower Combo |
| Dining Room Features | Open Concept |
Exterior Features
| Exterior Amenities | None |
|---|---|
| Fencing | Back Yard |
| Parking Features | Attached,Driveway,Garage |
| Lot Features | Corner Lot |
| Water Source | Public |
| Foundation Details | Slab |
| Building Area Total | 1121 |
| Lot Dimensions | x |
| Lot Size Acres | 0.0361 |
| Road Surface Type | Asphalt |
| Lot Size Source | Public Records |
| Road Frontage Type | None |
| Other Equipment | None |
| Horse Amenities | None |
Amenities
- Foreclosure
- Views
- Short Sale
- New Construction
- Adult 55+
- Lease To Own
- No HOA Fees
- Furnished
- Primary On Main
- Air Conditioning
- Seller Finance
- Green
- Fixer Upper
- Horse
- Golf
- Fireplace
- Deck
- Garage
- Basement
- Pool
Property vs Single Family Average in 30004
Statistics provided by Inside Real Estate
Price
Taxes
Year Built

