
Eco Friendly

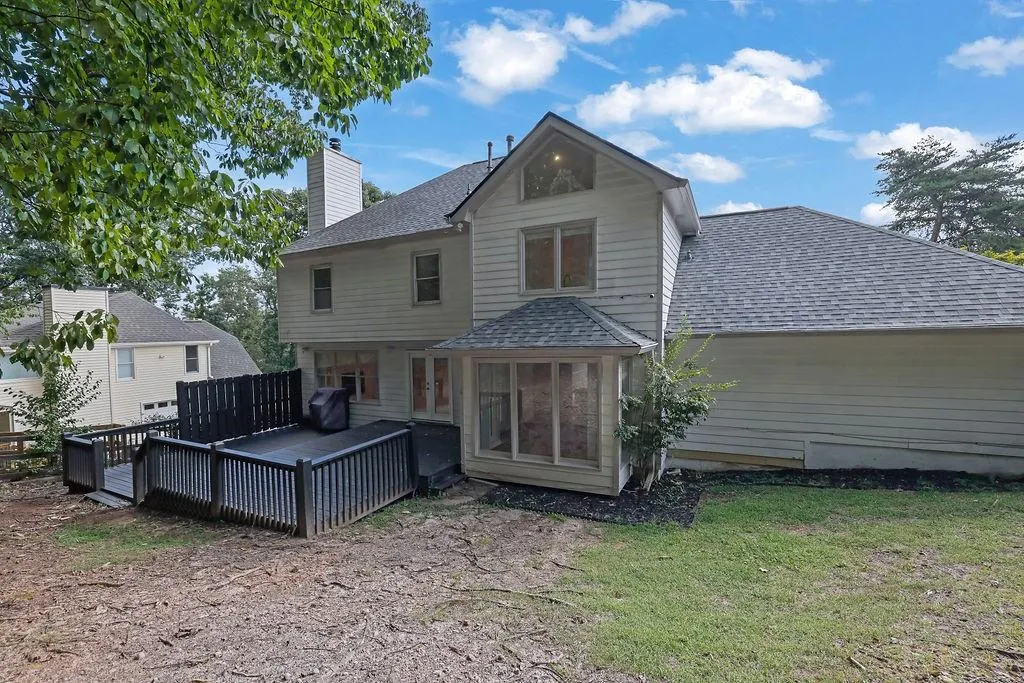
Address
4217 N Mountain Road Ne, Marietta, GA
Price
$ 695,000
Property Attributes
- MLS#7826484
- TypeSingle Family
- Listing Status Active
- CountyCobb
- CityMarietta
- NeighborhoodHighland Pointe
- Zip30066
- StyleTraditional
- Year Built1986
- Taxes$ 6797
- Price$ 695,000
- Bedrooms5
- Full Bathrooms3
- Half Bathrooms1
- Lot Size0.51 Acres
Data Source:
First Multiple Listing Services (FMLS)
Property Description
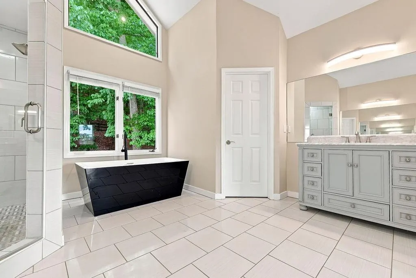
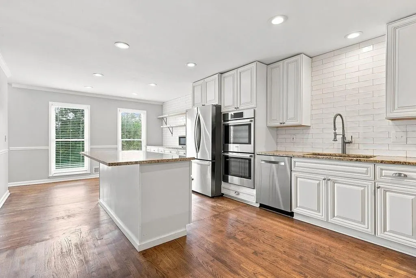
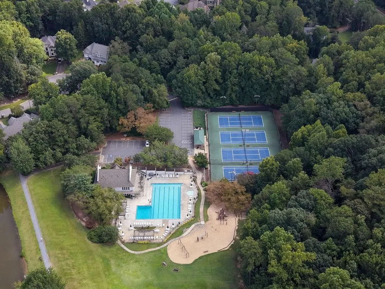
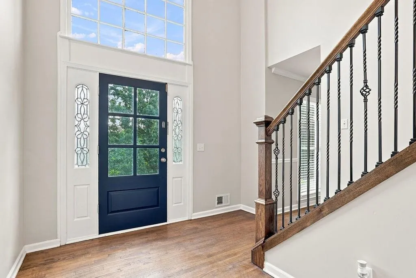
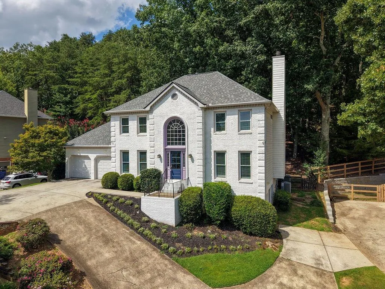
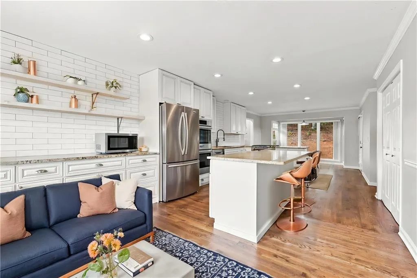
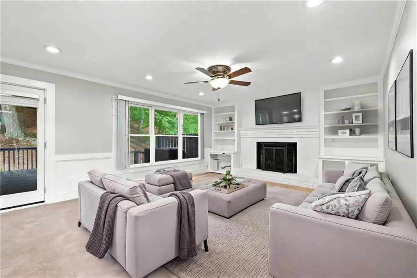
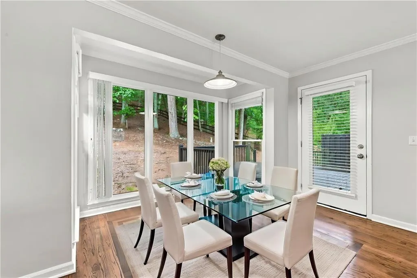
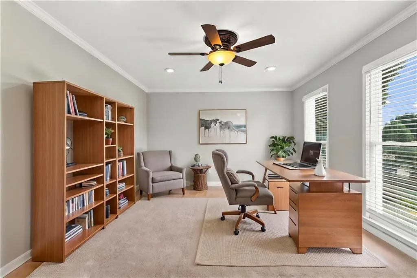
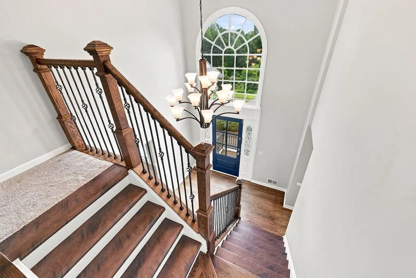
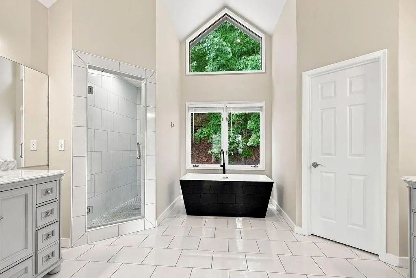
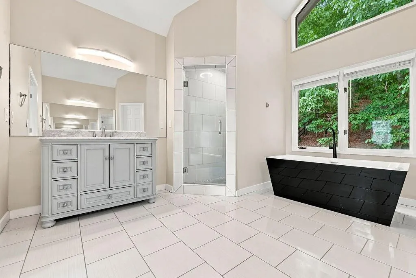
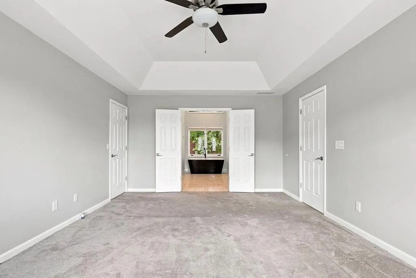
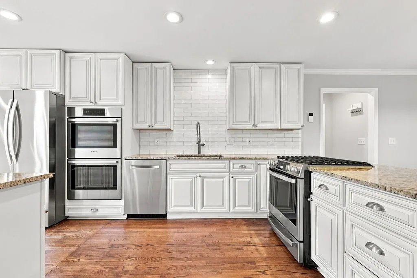
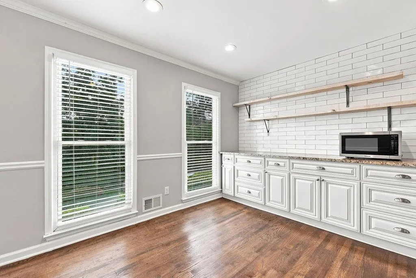
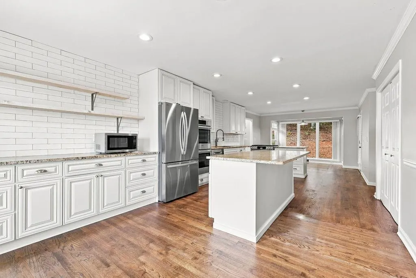
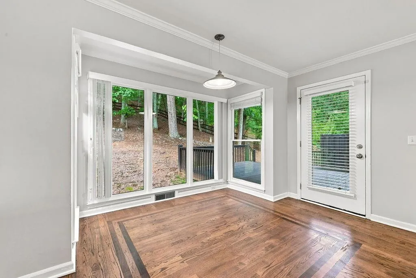
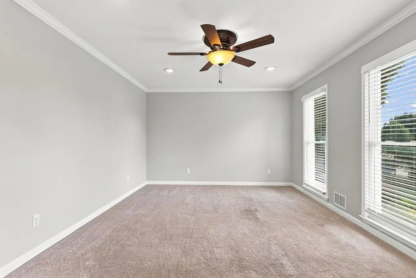
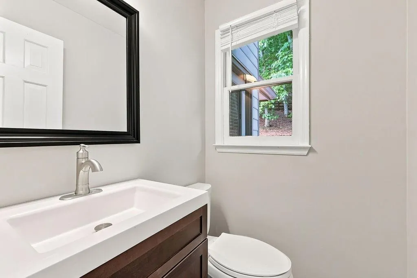
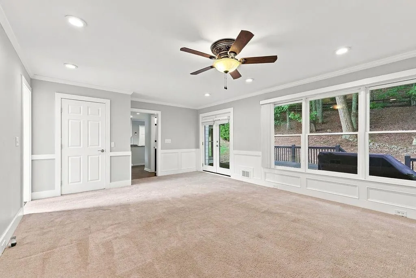
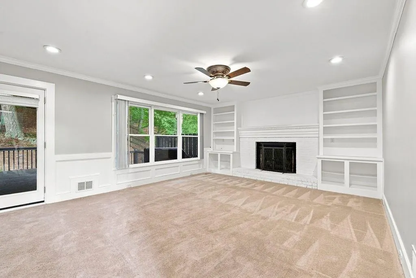
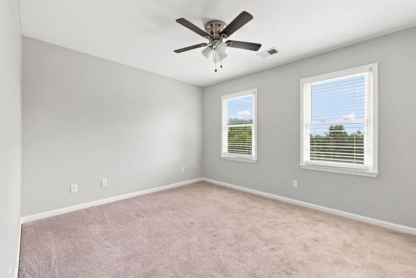
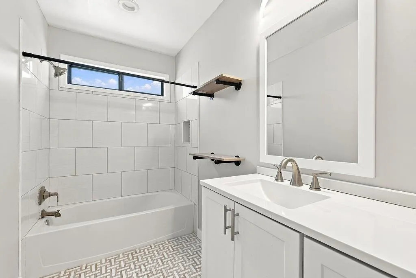
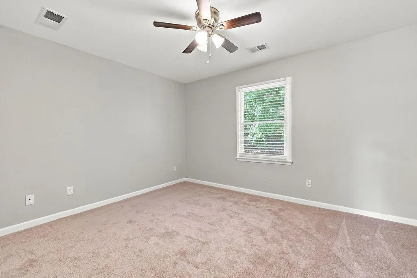
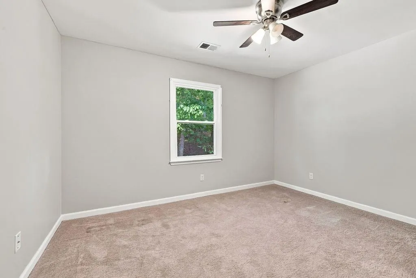
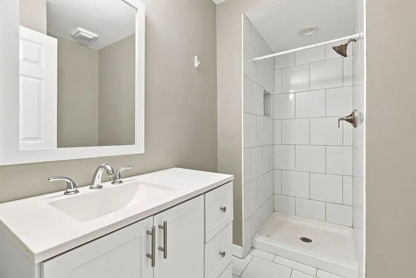
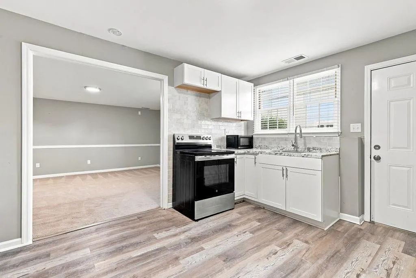
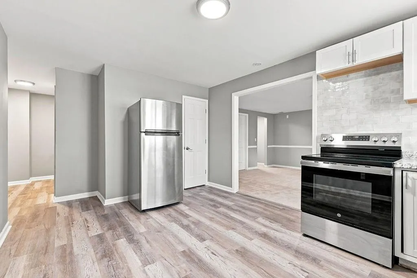
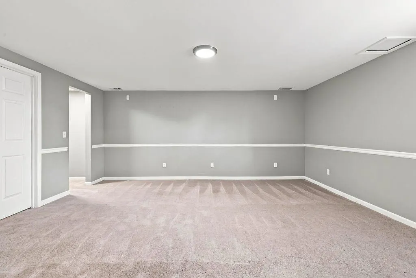
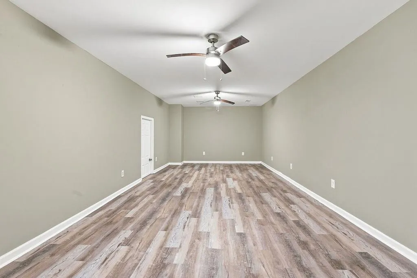
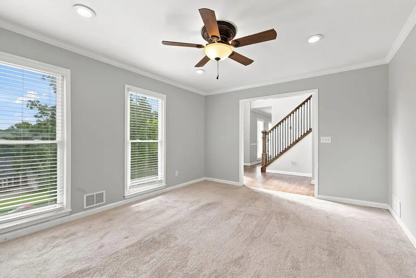
Welcome to East Cobb’s highly sought-after Highland Pointe community! Located in the acclaimed Davis Elementary, Mabry Middle, and Lassiter High School district, this move-in-ready home offers the perfect combination of updated living space and exceptional neighborhood amenities. The home features a bright, open feel with abundant natural light and a dramatic two-story foyer. Major updates include a brand-new HVAC system, updated kitchen, and renovated bathrooms, allowing you to move right in with confidence. The finished basement offers exceptional flexibility with a separate entrance, full kitchen, bedroom, full bathroom, and living area—ideal for guests, multigenerational living, or additional living space. Highland Pointe residents enjoy outstanding amenities, including an Olympic-sized swimming pool, tennis courts, fitness center with sauna, clubhouse, basketball court, playground, lakes, and beautifully maintained common areas. Enjoy the community’s 2.5-mile walking trail and an active social calendar that truly creates a strong sense of neighborhood connection. A beautiful, well-maintained home in an incredible East Cobb community where the major updates have been taken care of.
| Elementary School | Middle School | High School |
|---|---|---|
| Davis - Cobb Elementary School | Mabry Middle School | Lassiter High School |
| Price History | |
|---|---|
| 8/24/2026 | Listed $695,000 |
General Features
| Sewer | Public Sewer |
|---|---|
| Heating | Central |
| Cooling | Ceiling Fan(s),Central Air |
| Utilities | Cable Available,Electricity Available,Phone Available,Water Available |
| Roof | Composition |
| Appliances | Dishwasher,Disposal,Double Oven,Microwave,Refrigerator |
| HOA Fee | 980 |
| Garage Spaces | 2 |
| Association Fee Includes | Maintenance Grounds,Swim,Tennis |
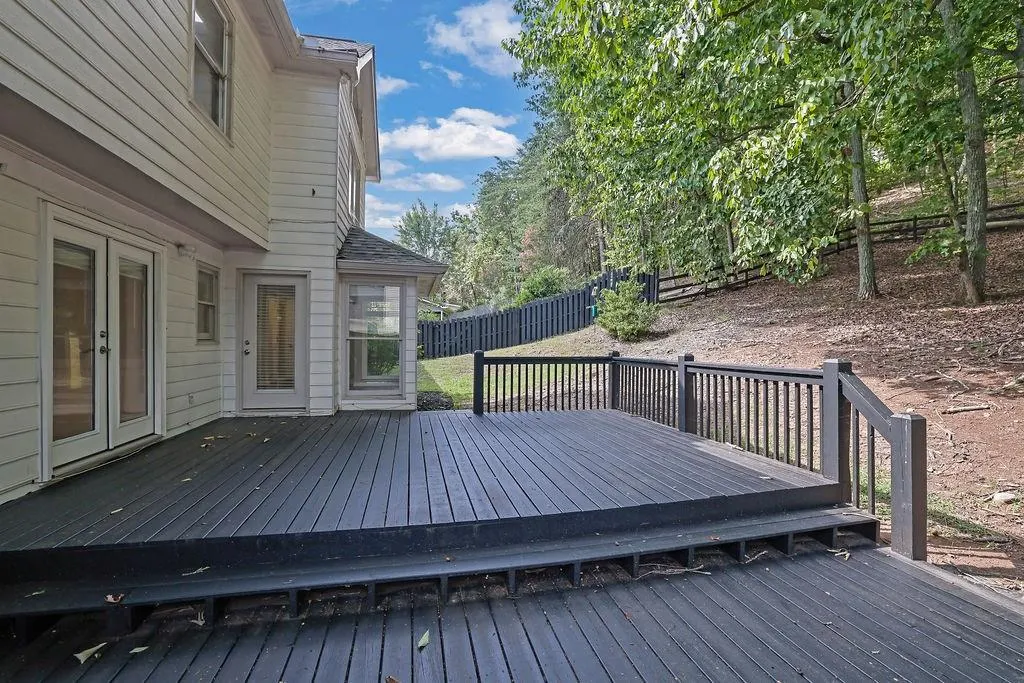
| Patio/Porch Features | Deck |
| Architectural Style | Traditional |
| Pool Features | None |
| Security Features | None |
| Construction Materials | Brick Front,HardiPlank Type |
| Year Built | 1986 |
| Electric | 110 Volts,220 Volts |
| View | Other |
| Levels | Two |
| Property Subtype | Single Family Residence |
| Tax Year | 2025 |
| Parcel Number | 16018800190 |
| Waterfront Features | None |
| Community Features | Near Schools,Near Shopping,Pool,Tennis Court(s) |
| Accessibility | None |
| Assoc Fee Paid Per | Annually |
| County | Cobb - GA |
| Property Type | Residential |
| HOA | true |
| Energy Efficient | HVAC |
| Subdivision Name | Highland Pointe |
| Green Energy Generation | None |
| Other Structures | None |
| Full Baths | 3 |
| Status | Active |
| Directions | I-75 N EXIT 267A, R ON SANDY PLAINS RD. L INTO HIGHLAND POINTE SUBDIVISION ON N MOUNTAIN RD. HOME IS ON R. |
| High School | Lassiter |
| City | Marietta |
| Body of Water | None |
| Spa Features | None |
| Elementary School | Davis - Cobb |
| Property Attached Y/N | false |
| Land Lease Y/N | false |
| Tax Annual Amount | 6797 |
| Home Warranty Y/N | false |
| Middle/Junior High School | Mabry |
| Property Condition | Resale |
| Virtual Tour | https://www.zillow.com/view-imx/5b100e06-e901-46d5-ada6-5731dca3844b?setAttribution=mls&wl=true&initialViewType=pano&utm_source=dashboard |
| Standard Status | Active |
| Tax Lot | 22363 |
| Freehold | IDX |
| Corporate Owner | None |
Interior Features
| Interior Amenities | Double Vanity,High Ceilings 10 ft Main,High Ceilings 10 ft Upper,Tray Ceiling(s),Vaulted Ceiling(s),Walk-In Closet(s) |
|---|---|
| Basement | Finished,Full,Walk-Out Access |
| Flooring | Carpet,Hardwood,Tile |
| Total Fireplaces | 1 |
| Fireplace Features | Family Room |
| Common Walls | No Common Walls |
| Window Features | Insulated Windows |
| Above Grade Finished Area | 3920 |
| Half Baths | 1 |
| Laundry Features | Laundry Closet |
| Total Bedrooms | 5 |
| Room Type | Basement,Bonus Room,Family Room,Kitchen,Living Room |
| Kitchen Features | Cabinets White,Eat-in Kitchen,Kitchen Island,Pantry Walk-In,Solid Surface Counters,Tile Counters |
| Total Baths | 4 |
| RoomBedroomFeatures | Oversized Master |
| Primary Bathroom Features | Double Vanity,Separate Tub/Shower,Soaking Tub,Vaulted Ceiling(s) |
| Dining Room Features | Open Concept,Separate Dining Room |
Exterior Features
| Exterior Amenities | Private Entrance,Private Yard,Rain Gutters |
|---|---|
| Fencing | Chain Link,Wood |
| Parking Features | Attached,Garage |
| Lot Features | Back Yard,Landscaped |
| Water Source | Public |
| Foundation Details | Concrete Perimeter |
| Building Area Total | 3920 |
| Lot Dimensions | 36x323x49x56x318 |
| Lot Size Acres | 0.51 |
| Road Surface Type | Paved |
| Lot Size Source | Owner |
| Road Frontage Type | None |
| Other Equipment | None |
| Horse Amenities | None |
Amenities
- Foreclosure
- Views
- Short Sale
- New Construction
- Adult 55+
- Lease To Own
- No HOA Fees
- Furnished
- Primary On Main
- Air Conditioning
- Seller Finance
- Green
- Fixer Upper
- Horse
- Golf
- Fireplace
- Deck
- Garage
- Basement
- Pool
Property vs Single Family Average in 30066
Statistics provided by Inside Real Estate
Price
Taxes
Year Built

