
Price Reduction - Views - New Construction - Eco Friendly
Address
4145 Mandolin Drive, Cumming, GA
Price
$ 699,000
Property Attributes
- MLS#7826445
- TypeSingle Family
- Listing Status Active
- CountyForsyth
- CityCumming
- NeighborhoodThe Crossing
- Zip30028
- StyleFarmhouse, Traditional
- Year Built2026
- Price$ 699,000
- Bedrooms3
- Full Bathrooms2
- Half Bathrooms1
- Lot Size0.103 Acres
Data Source:
First Multiple Listing Services (FMLS)
Property Description
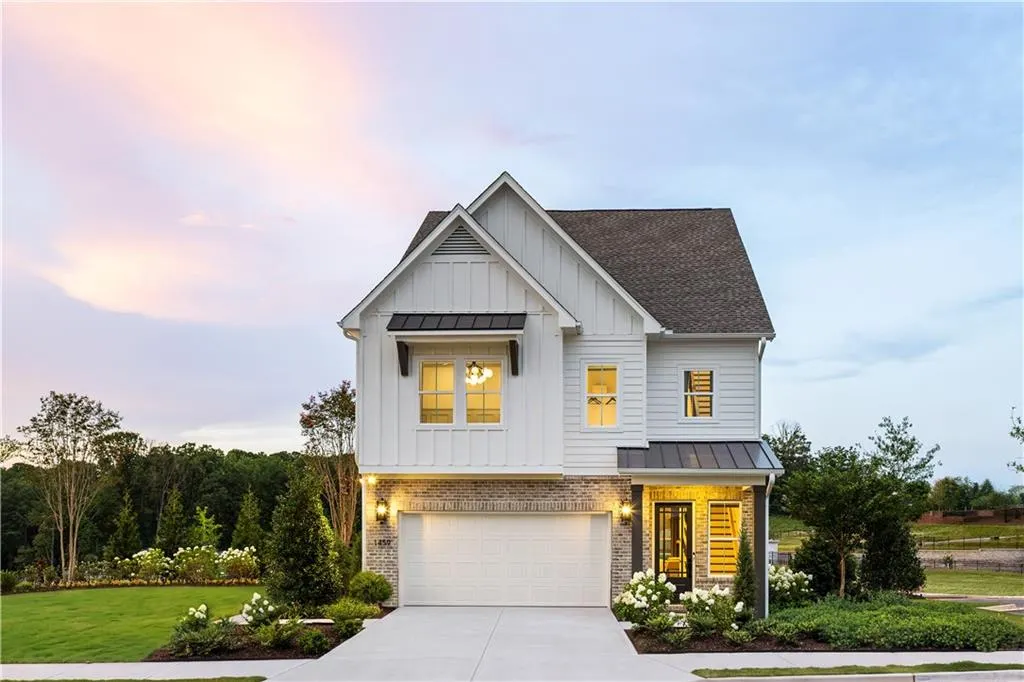
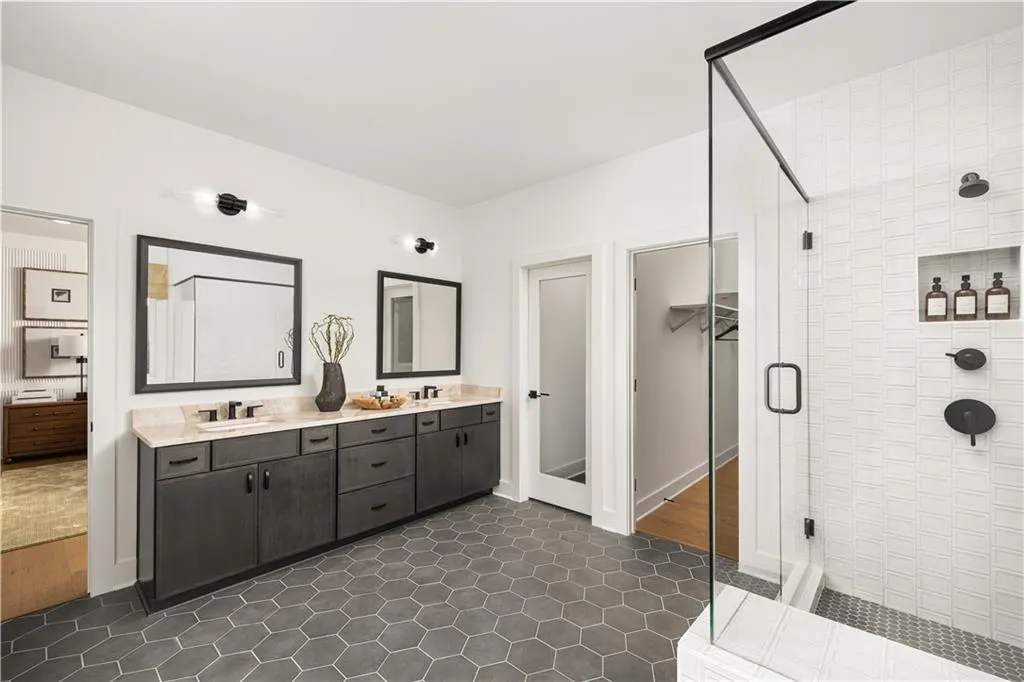
Welcome to 4145 Mandolin Drive, Cumming, GA 30028, a move-in ready Carrington Farmhouse by Toll Brothers located in the highly anticipated Crossing at Coal Mountain community. This beautifully designed 3-bedroom, 2.5-bath home offers 2,648 square feet of thoughtfully crafted living space featuring a dramatic two-story foyer, open-concept great room, spacious dining area, gourmet kitchen with a large center island, and a versatile flex room perfect for a home office or additional living space. Upstairs, you'll find a generous loft, two secondary bedrooms, and a luxurious primary suite complete with a spa-inspired bath, dual vanities, soaking tub, walk-in shower, and large walk-in closet. What truly sets this home apart is its location within The Crossing at Coal Mountain, one of Forsyth County's most exciting new mixed-use master-planned communities. Designed for today's lifestyle, this vibrant destination will integrate luxury homes with shopping, dining, entertainment, and gathering spaces, creating a unique walkable live-work-play environment. Enjoy the convenience of having future retail, restaurants, and community amenities just moments from your front door while maintaining easy access to GA-400, top-rated Forsyth County schools, and all that North Forsyth has to offer. This is more than a home, it's a lifestyle opportunity in one of Cumming's premier new developments.
| Elementary School | Middle School | High School |
|---|---|---|
| Coal Mountain Elementary School | North Forsyth Middle School | North Forsyth High School |
| Price History | |
|---|---|
| 8/24/2026 | Listed $703,000 |
| 9/20/2026 | 1$699,000 |
General Features
| Sewer | Public Sewer |
|---|---|
| Heating | Central,Forced Air,Natural Gas,Zoned |
| Cooling | Ceiling Fan(s),Central Air,Zoned |
| Utilities | Cable Available,Electricity Available,Natural Gas Available,Phone Available,Sewer Available,Underground Utilities,Water Available |
| Roof | Composition,Shingle |
| Appliances | Dishwasher,Disposal,Gas Cooktop,Microwave,Range Hood,Self Cleaning Oven,Tankless Water Heater |
| HOA Fee | 1500 |
| Garage Spaces | 2 |
| Association Fee Includes | Maintenance Grounds,Swim |
| Patio/Porch Features | Covered,Patio |
| Architectural Style | Farmhouse,Traditional |
| Pool Features | None |
| Security Features | Carbon Monoxide Detector(s),Smoke Detector(s) |
| Construction Materials | Brick Front,HardiPlank Type |
| Year Built | 2026 |
| Electric | 110 Volts,220 Volts in Laundry |
| View | Trees/Woods |
| Levels | Two |
| Property Subtype | Single Family Residence |
| Tax Year | 2026 |
| Ownership | Fee Simple |
| Waterfront Features | None |
| Community Features | Clubhouse,Fitness Center,Homeowners Assoc,Near Schools,Near Shopping,Near Trails/Greenway,Pickleball,Playground,Pool,Sidewalks,Street Lights,Other |
| Accessibility | None |
| Assoc Fee Paid Per | Annually |
| County | Forsyth - GA |
| Property Type | Residential |
| HOA | true |
| Energy Efficient | Appliances,HVAC,Water Heater |
| Subdivision Name | The Crossing |
| Green Energy Generation | None |
| Other Structures | None |
| Full Baths | 2 |
| Status | Active |
| Directions | Located off of Matt Hwy/369 at Coal Mountain Connector |
| High School | North Forsyth |
| City | Cumming |
| Body of Water | None |
| Spa Features | None |
| Green Building Verification Type | ENERGY STAR Certified Homes |
| Elementary School | Coal Mountain |
| Property Attached Y/N | false |
| Land Lease Y/N | false |
| Home Warranty Y/N | true |
| Body Type | Other |
| Middle/Junior High School | North Forsyth |
| Property Condition | New Construction |
| Standard Status | Active |
| Tax Lot | 65 |
| Freehold | IDX |
| Corporate Owner | Sold As/Is |
Interior Features
| Interior Amenities | Double Vanity,Entrance Foyer 2 Story,High Ceilings 9 ft Upper,High Ceilings 10 ft Lower,High Speed Internet,Recessed Lighting,Walk-In Closet(s) |
|---|---|
| Basement | None |
| Flooring | Ceramic Tile,Hardwood |
| Total Fireplaces | 1 |
| Fireplace Features | Factory Built,Family Room,Glass Doors |
| Common Walls | No Common Walls |
| Window Features | Double Pane Windows,Insulated Windows |
| Above Grade Finished Area | 2648 |
| Half Baths | 1 |
| Laundry Features | Electric Dryer Hookup,Laundry Room,Sink,Upper Level |
| Total Bedrooms | 3 |
| Room Type | Computer Room,Great Room,Kitchen,Laundry,Loft,Master Bathroom,Master Bedroom,Office |
| Kitchen Features | Cabinets White,Eat-in Kitchen,Kitchen Island,Pantry,Solid Surface Counters,View to Family Room |
| Total Baths | 3 |
| RoomBedroomFeatures | None |
| Primary Bathroom Features | Double Vanity,Separate Tub/Shower,Soaking Tub |
| Dining Room Features | Open Concept |
Exterior Features
| Exterior Amenities | Rain Gutters |
|---|---|
| Fencing | None |
| Parking Features | Driveway,Garage,Garage Door Opener,Garage Faces Front,Kitchen Level,Level Driveway |
| Lot Features | Back Yard,Front Yard,Landscaped,Rectangular Lot,Sprinklers In Front |
| Water Source | Public |
| Foundation Details | Slab |
| Building Area Total | 2648 |
| Lot Dimensions | 64 x 43 |
| Lot Size Acres | 0.103 |
| Road Surface Type | Asphalt,Paved |
| Lot Size Source | Plans |
| Road Frontage Type | None |
| Other Equipment | Irrigation Equipment |
| Horse Amenities | None |
Amenities
- Foreclosure
- Views
- Short Sale
- New Construction
- Adult 55+
- Lease To Own
- No HOA Fees
- Furnished
- Primary On Main
- Air Conditioning
- Seller Finance
- Green
- Fixer Upper
- Horse
- Golf
- Fireplace
- Deck
- Garage
- Basement
- Pool
Property vs Single Family Average in 30028
Statistics provided by Inside Real Estate
Price
Year Built

