
Price Reduction - New Construction - Eco Friendly


Address
4250 Shirebrook Trail, Hoschton, GA
Price
$ 604,990
Property Attributes
- MLS#7826040
- TypeSingle Family
- Listing Status Active
- CountyGwinnett
- CityHoschton
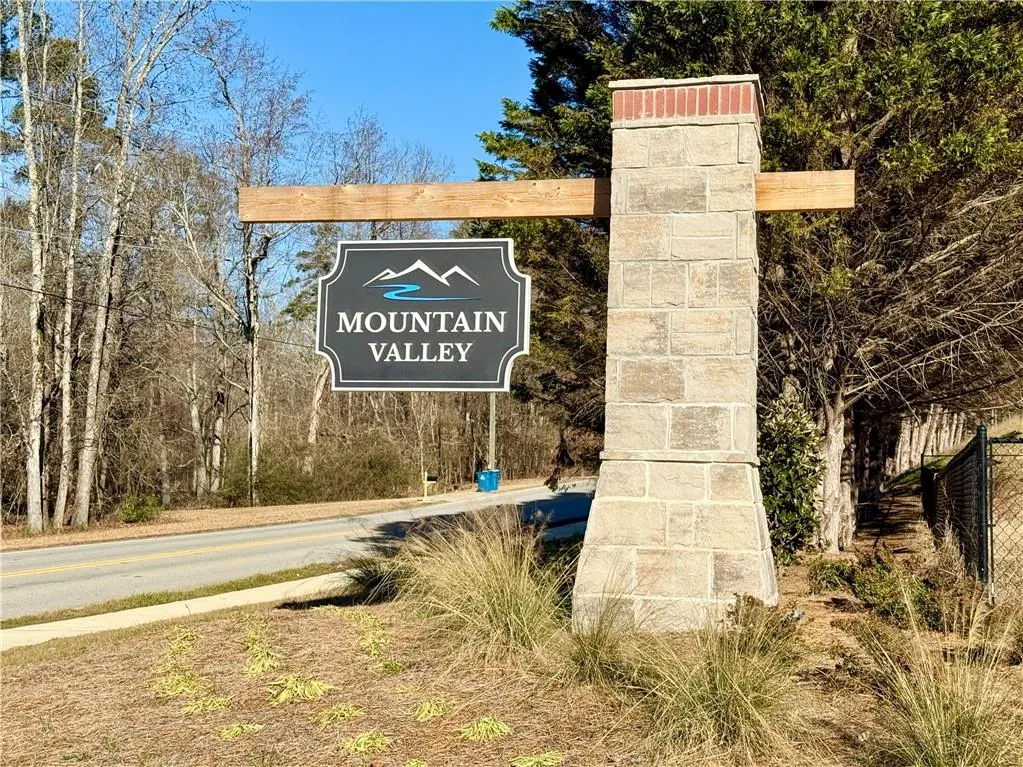
- NeighborhoodMountain Valley
- Zip30548
- StyleTraditional
- Year Built2026
- Price$ 604,990
- Bedrooms5
- Full Bathrooms3
- Half Bathrooms0
- Lot Size0.38 Acres
Data Source:
First Multiple Listing Services (FMLS)
Property Description
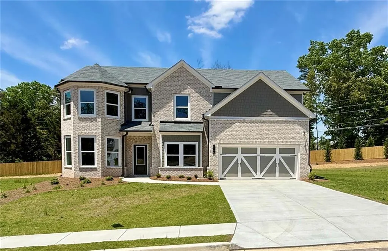
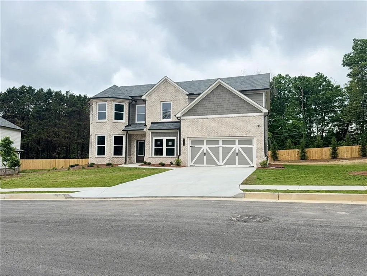
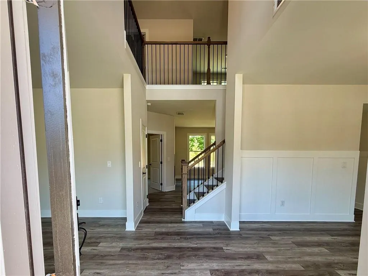
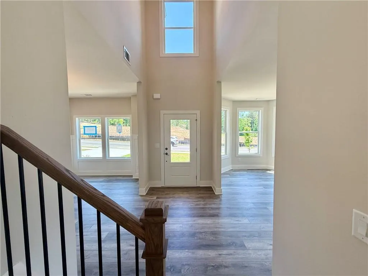
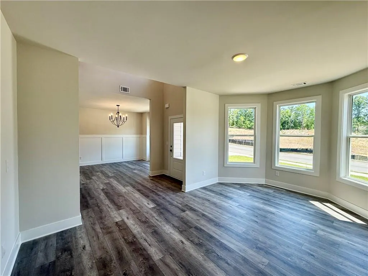
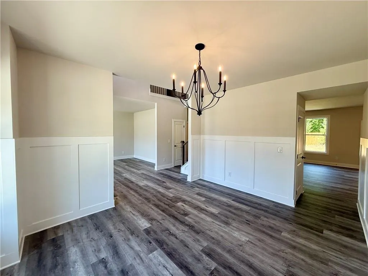
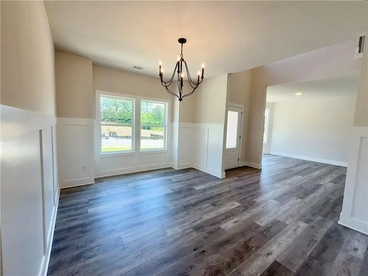
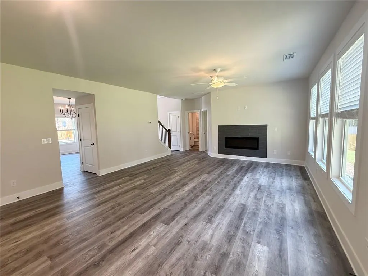
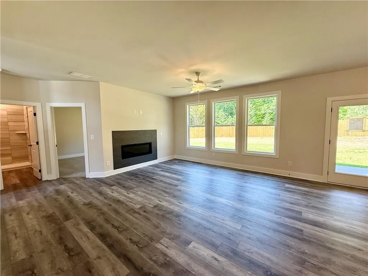
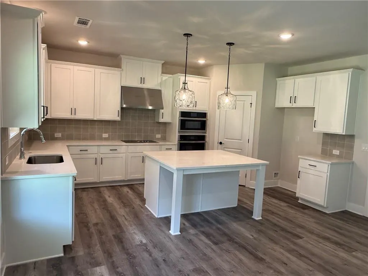
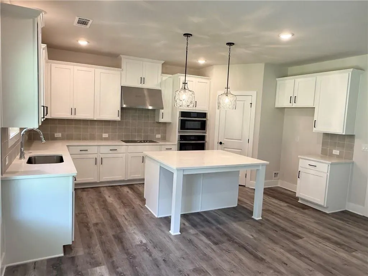
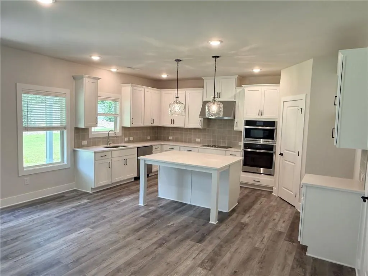
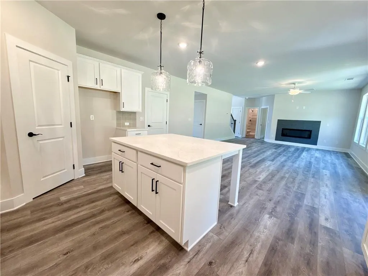
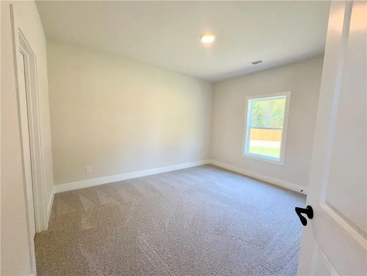
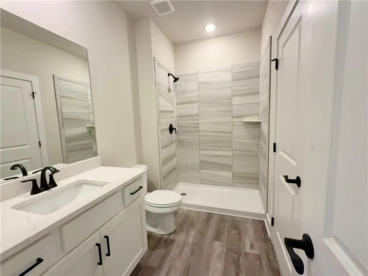
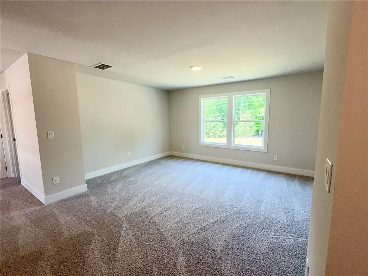
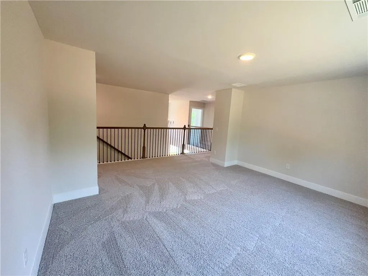
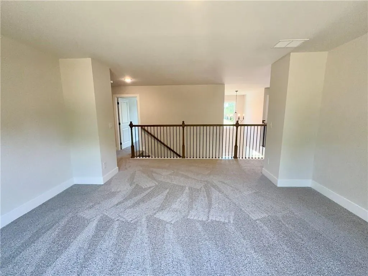
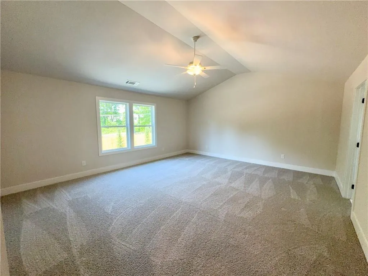
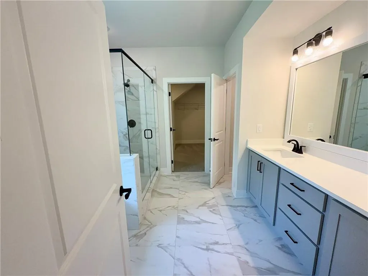
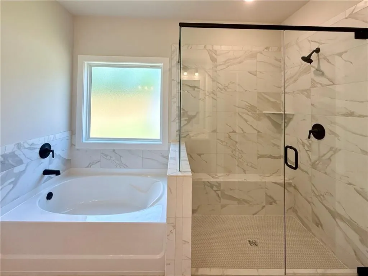
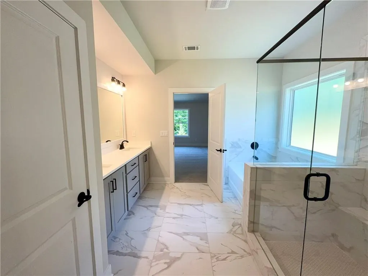
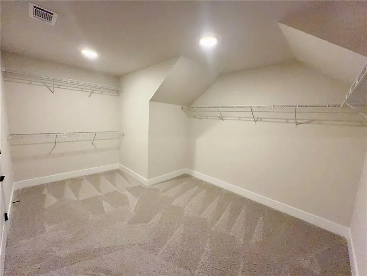
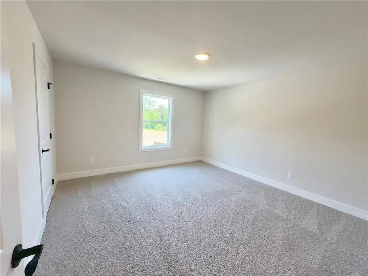
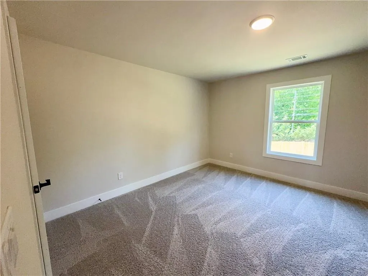
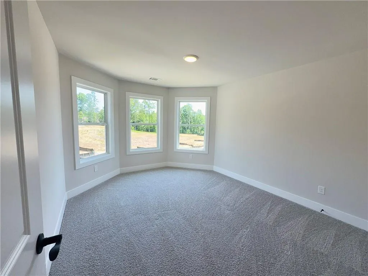
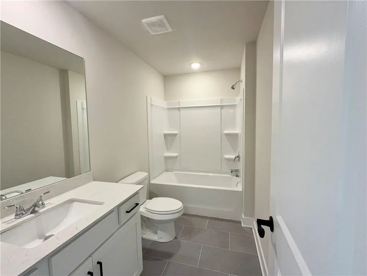
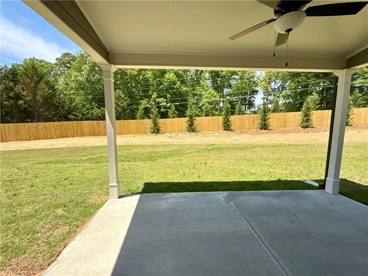
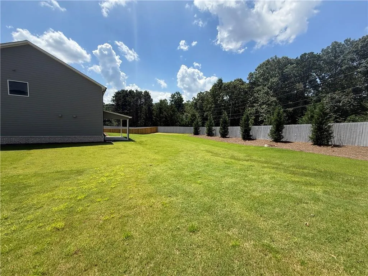
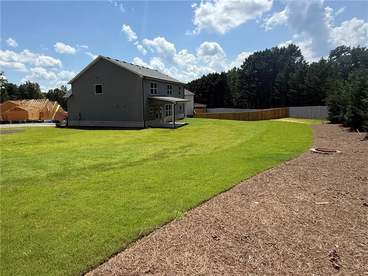
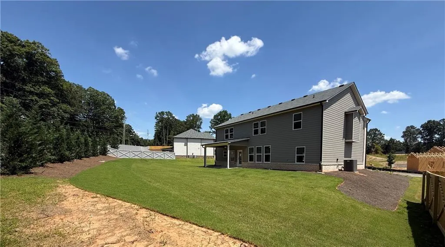
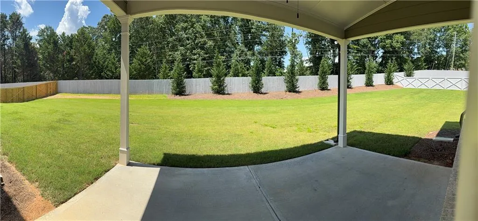
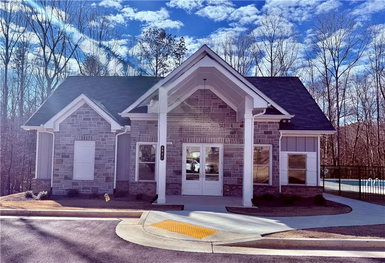
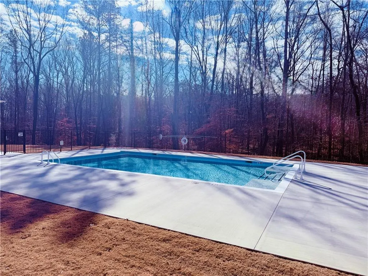
The Cartay Plan Lot 3: 5BR/3BA MOVE-IN READY! Price drop reflects current promotion with additional incentives available. Buyers may take advantage of up to $20,000 toward closing costs with preferred lender Arch Capital, subject to lender qualification, terms and approval. Situated in Mountain Valley's final phase, this home offers over 3,100 square feet on a level 0.38-acre homesite. This elevation's bay tower creates distinctive curb appeal, while the notable front, side, and backyard space gives the home room to stand out. A two-story Foyer is flanked by the formal Dining Room on one side and a separate Living Room on the other that works well as a home office or sitting room. The Kitchen with Breakfast Area overlooks the Great Room and features 42-inch Austin-style cabinetry, quartz counters, tile backsplash, matte black hardware, a large center island and an upgraded GE Profile appliance package. A main-level Bedroom with convenient access to a full Bath with shower offers flexibility for overnight guests or multi-generational living. Just beyond the Breakfast Area, the covered rear patio opens to the level backyard and provides an inviting outdoor living area. Upstairs offers three secondary Bedrooms, a Media Room, centrally located Laundry Room, and a spacious Owner's Suite. The Owner's Bath features a dual-sink quartz vanity, soaking tub, tiled shower with a built-in bench, private water closet, and a generous walk-in closet. Located in the Town of Mulberry and within the Mill Creek High School District, Mountain Valley offers a community swimming pool and clubhouse, playground, sidewalks and streetlights. Little Mulberry Park is less than one mile away, with I-85, Hamilton Mill, and the Mall of Georgia all just minutes away for shopping, dining, recreation, and everyday conveniences. Only 5 homes remain in Mountain Valley's final phase. Schedule your private showing today and ask about the current builder incentives. Use GPS Address 4269 Hog Mountain Road, Hoschton, Georgia.
| Elementary School | Middle School | High School |
|---|---|---|
| Duncan Creek Elementary School | Osborne Middle School | Mill Creek High School |
| Price History | |
|---|---|
| 8/23/2026 | Listed $624,990 |
| 9/23/2026 | 3$604,990 |
General Features
| Sewer | Public Sewer |
|---|---|
| Heating | Central,Heat Pump,Zoned |
| Cooling | Ceiling Fan(s),Central Air,Zoned |
| Utilities | Electricity Available,Sewer Available,Underground Utilities,Water Available |
| Roof | Composition |
| Appliances | Dishwasher,Disposal,Double Oven,Electric Cooktop,Electric Water Heater,Microwave,Range Hood |
| HOA Fee | 660 |
| Garage Spaces | 2 |
| Patio/Porch Features | Covered,Patio |
| Architectural Style | Traditional |
| Pool Features | None |
| Security Features | Carbon Monoxide Detector(s),Smoke Detector(s) |
| Construction Materials | Brick Front,Cement Siding,HardiPlank Type |
| Year Built | 2026 |
| Electric | 110 Volts,220 Volts in Laundry |
| View | Other |
| Levels | Two |
| Property Subtype | Single Family Residence |
| Waterfront Features | None |
| Community Features | Clubhouse,Curbs,Homeowners Assoc,Near Schools,Near Shopping,Near Trails/Greenway,Playground,Pool,Sidewalks,Street Lights |
| Accessibility | Accessible Entrance |
| Assoc Fee Paid Per | Annually |
| County | Gwinnett - GA |
| Property Type | Residential |
| HOA | true |
| Energy Efficient | Appliances,Lighting,Thermostat,Water Heater,Windows |
| Subdivision Name | Mountain Valley |
| Green Energy Generation | None |
| Other Structures | None |
| Full Baths | 3 |
| Status | Active |
| Directions | Please use GPS address 4269 Hog Mountain Road Hoschton, Georgia 30548 |
| High School | Mill Creek |
| City | Hoschton |
| Body of Water | None |
| Spa Features | None |
| Elementary School | Duncan Creek |
| Property Attached Y/N | false |
| Land Lease Y/N | false |
| Home Warranty Y/N | true |
| Middle/Junior High School | Osborne |
| Property Condition | New Construction |
| Builder Name | Aspen Building Company |
| Standard Status | Active |
| Tax Lot | 3 |
| Freehold | IDX |
| Corporate Owner | None |
Interior Features
| Interior Amenities | Disappearing Attic Stairs,Double Vanity,Entrance Foyer 2 Story,High Ceilings 9 ft Main,Vaulted Ceiling(s),Walk-In Closet(s) |
|---|---|
| Basement | None |
| Flooring | Carpet,Ceramic Tile,Luxury Vinyl |
| Total Fireplaces | 1 |
| Fireplace Features | Electric,Great Room |
| Common Walls | No Common Walls |
| Window Features | Double Pane Windows,ENERGY STAR Qualified Windows |
| Laundry Features | Electric Dryer Hookup,Laundry Room,Upper Level |
| Total Bedrooms | 5 |
| Room Type | Media Room |
| Main Level Bedrooms | 1 |
| Main Level Bathrooms | 1 |
| Kitchen Features | Cabinets White,Kitchen Island,Pantry Walk-In,Stone Counters,View to Family Room |
| Total Baths | 3 |
| RoomBedroomFeatures | Oversized Master |
| Primary Bathroom Features | Double Vanity,Separate Tub/Shower,Soaking Tub |
| Dining Room Features | Separate Dining Room |
Exterior Features
| Exterior Amenities | Rain Gutters |
|---|---|
| Fencing | None |
| Parking Features | Attached,Driveway,Garage,Garage Door Opener,Garage Faces Front,Kitchen Level,Level Driveway |
| Lot Features | Back Yard,Front Yard,Landscaped,Level |
| Water Source | Public |
| Foundation Details | Slab |
| Building Area Total | 3130 |
| Lot Dimensions | x |
| Lot Size Acres | 0.38 |
| Road Surface Type | Paved |
| Lot Size Source | Builder |
| Road Frontage Type | County Road |
| Other Equipment | None |
| Horse Amenities | None |
Amenities
- Foreclosure
- Views
- Short Sale
- New Construction
- Adult 55+
- Lease To Own
- No HOA Fees
- Furnished
- Primary On Main
- Air Conditioning
- Seller Finance
- Green
- Fixer Upper
- Horse
- Golf
- Fireplace
- Deck
- Garage
- Basement
- Pool
Property vs Single Family Average in 30548
Statistics provided by Inside Real Estate
Price
Year Built

