
Price Reduction - Views
Address
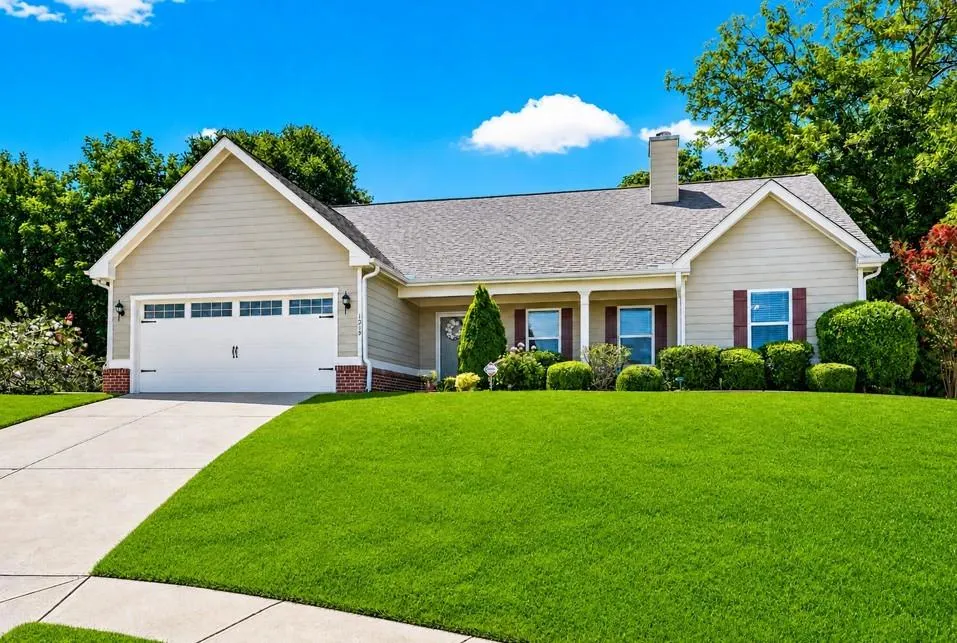
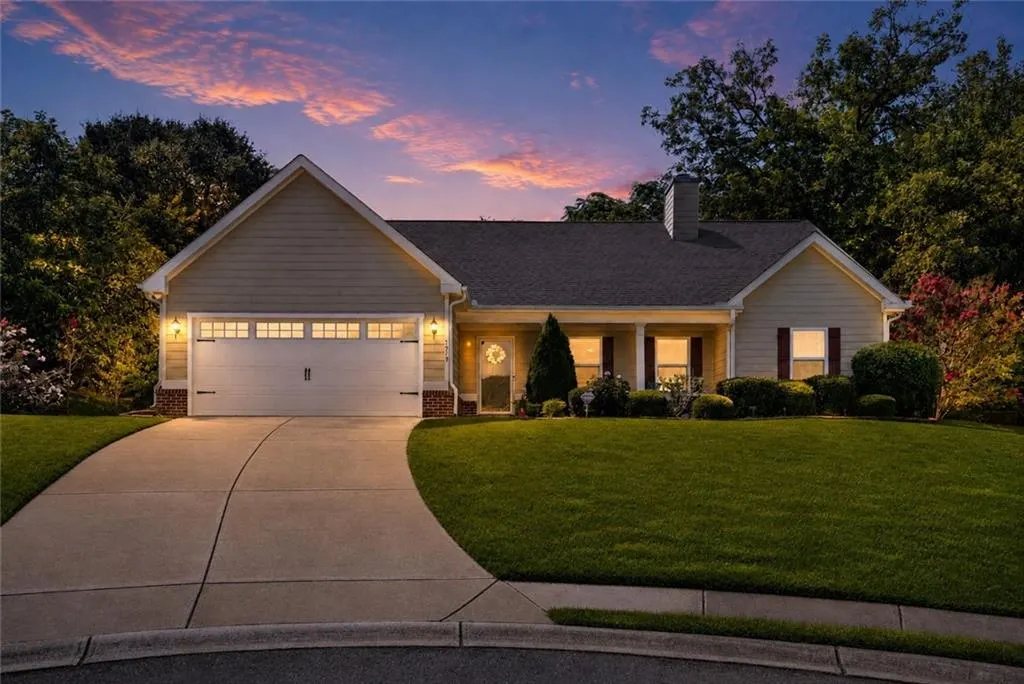
1219 Oak Springs Way, Statham, GA
Price
$ 350,000
Property Attributes
- MLS#7825759
- TypeSingle Family
- Listing Status Active
- CountyBarrow
- CityStatham
- NeighborhoodOak Springs
- Zip30666
- StyleRanch
- Year Built2017
- Taxes$ 3959
- Price$ 350,000
- Bedrooms4
- Full Bathrooms2
- Half Bathrooms1
- Lot Size0.35 Acres
Data Source:
First Multiple Listing Services (FMLS)
Property Description
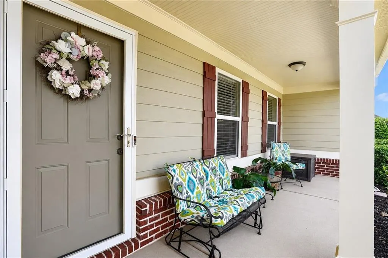
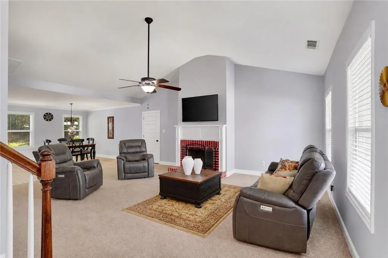
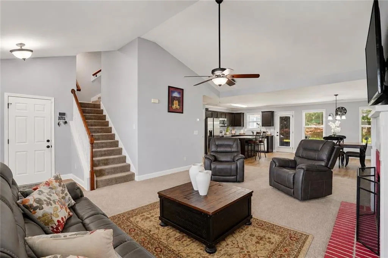
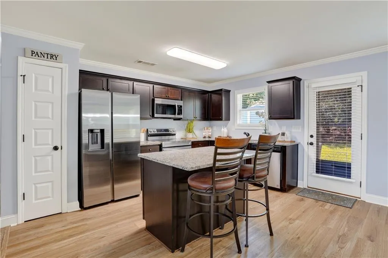
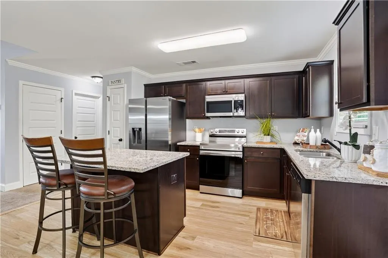
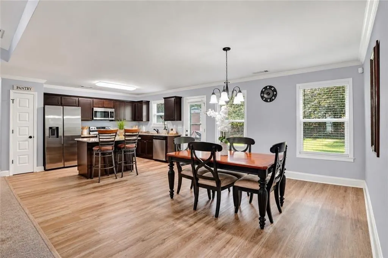
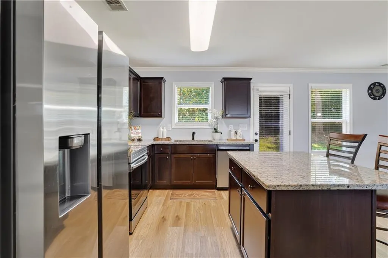
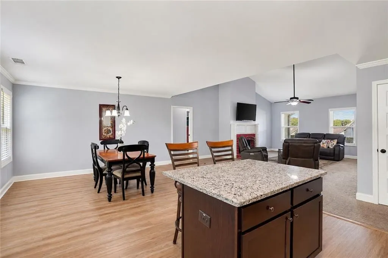
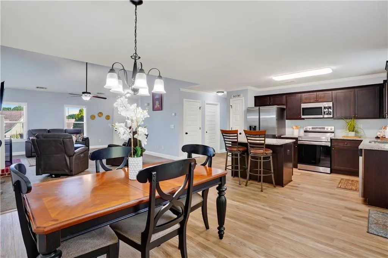
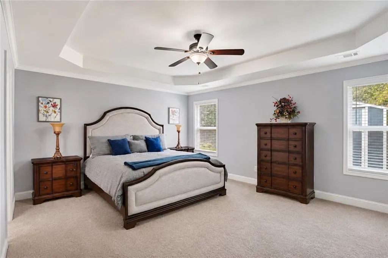
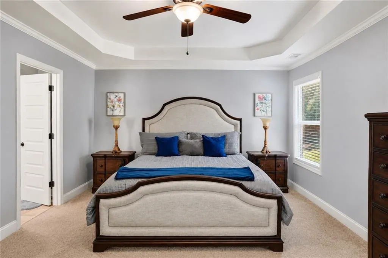
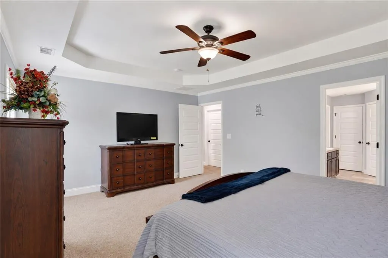
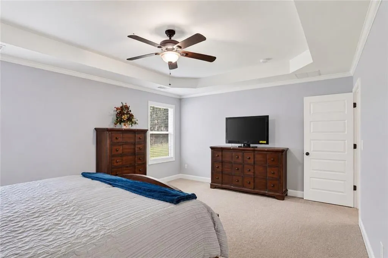
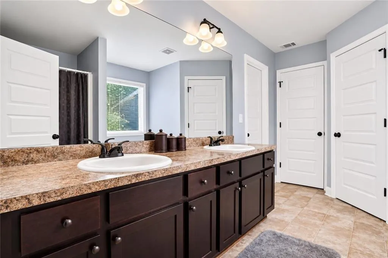
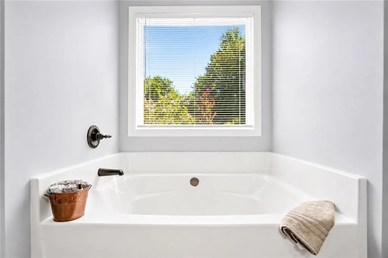
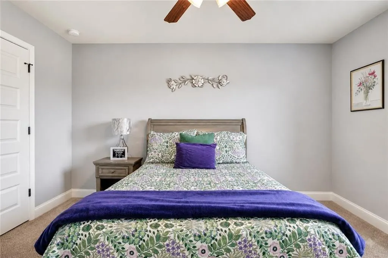
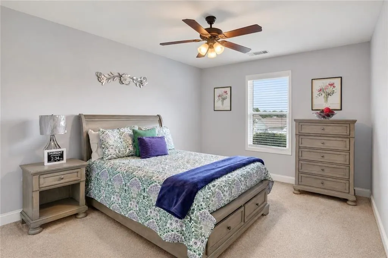
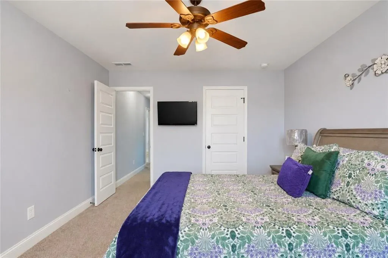
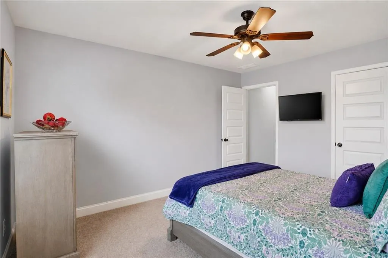
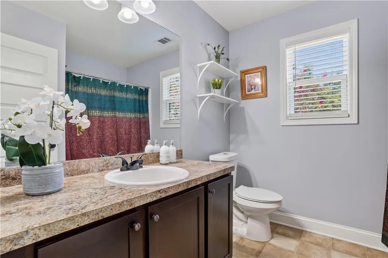

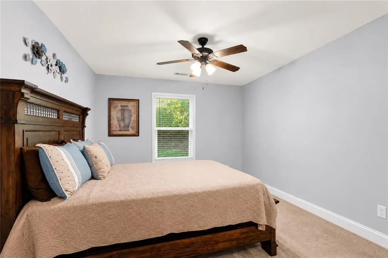
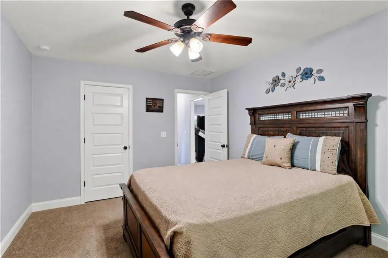
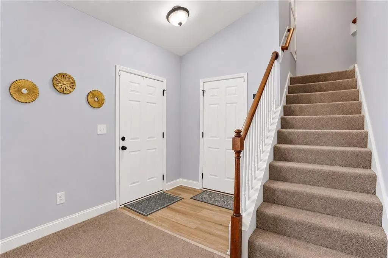
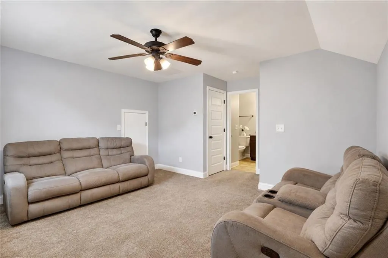
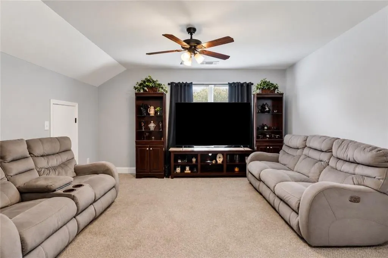
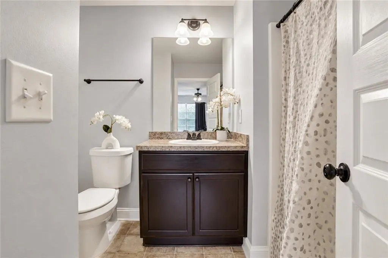
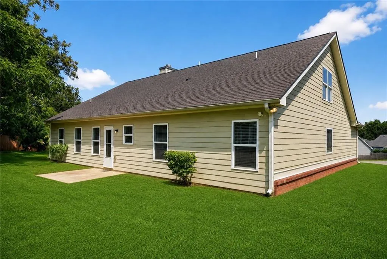
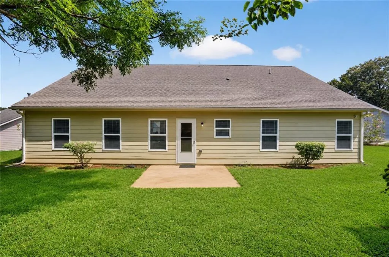
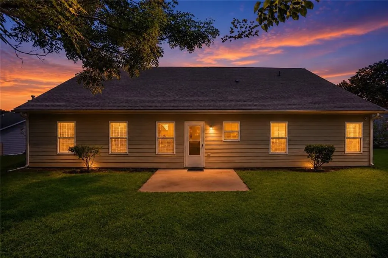
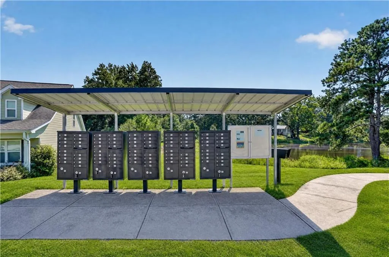
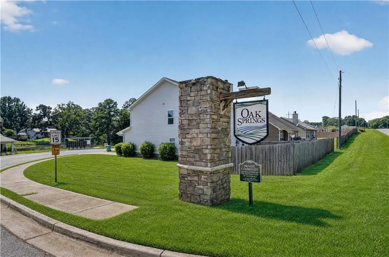
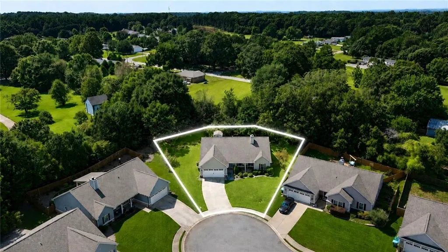
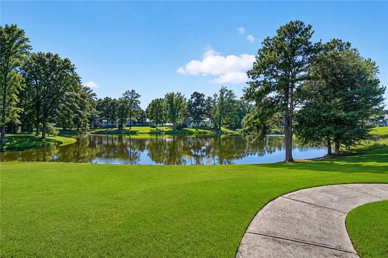
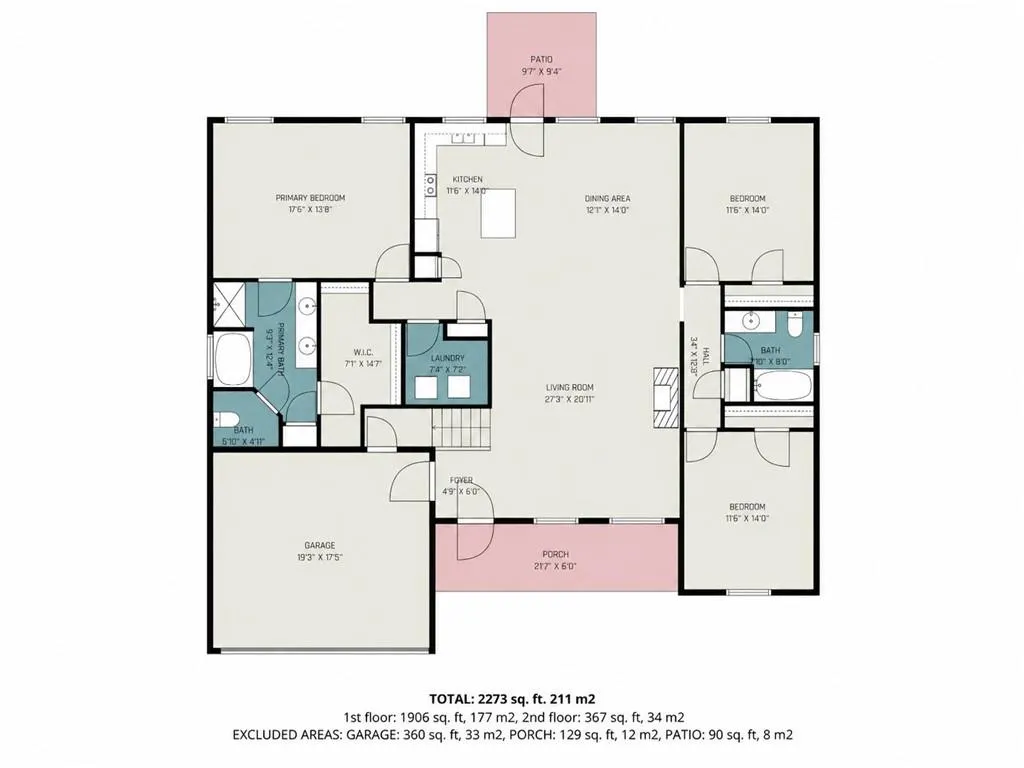
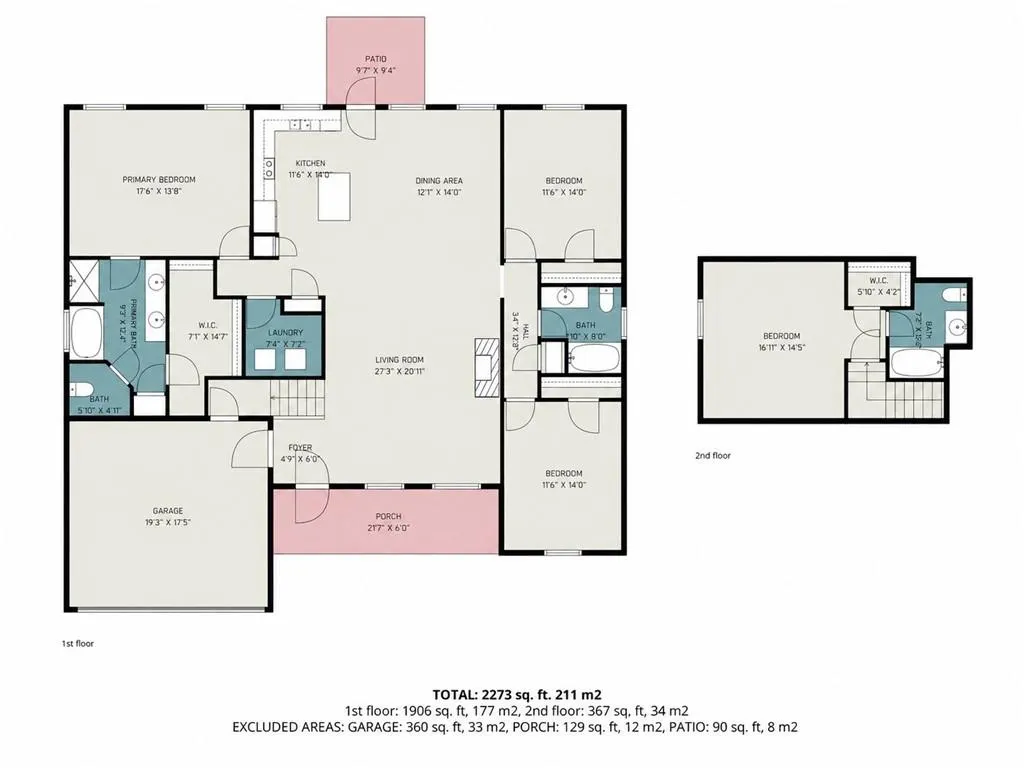
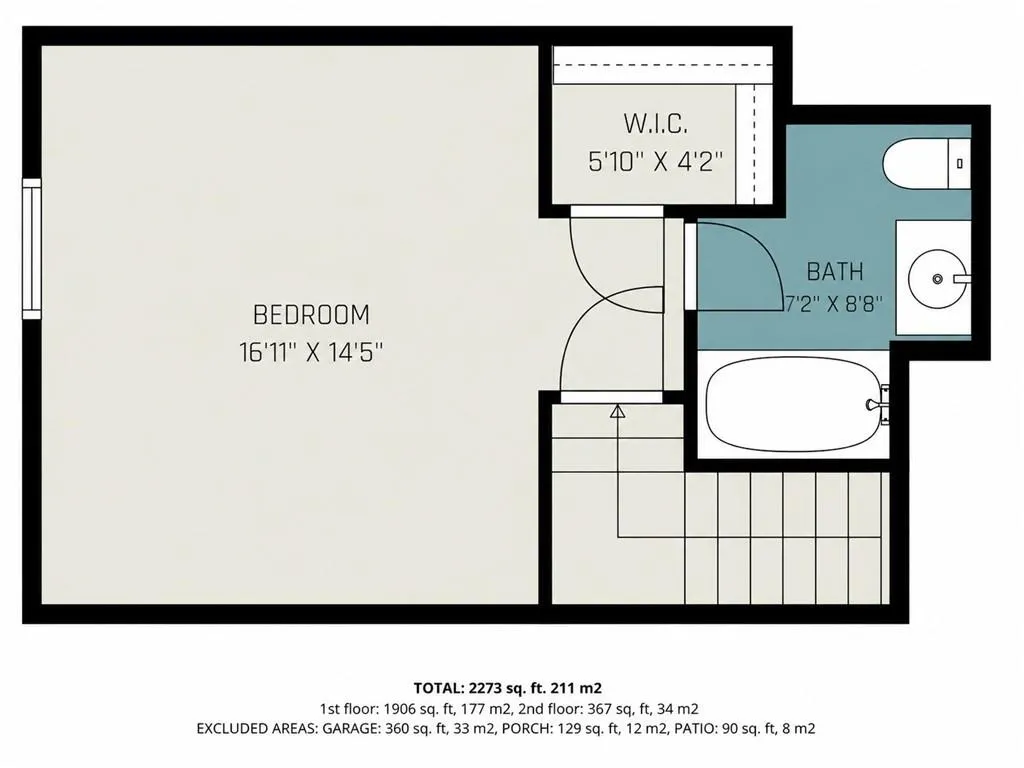
Welcome to 1219 Oak Springs Way, a custom ranch home in a great location, nestled on a private, quiet cul-de-sac lot in the desirable Oak Springs Subdivision. This spacious 4-bedroom, 2.5-bath home offers a bright, open-concept floor plan with a vaulted family room that creates a welcoming and airy atmosphere. The kitchen features granite countertops and stainless-steel appliances, making it both stylish and functional. The large primary suite is a true retreat, featuring a trey ceiling, walk-in closet, double vanity, and separate garden tub and shower. Two additional bedrooms and a full bath are conveniently located on the main level, while the oversized fourth bedroom and additional bath upstairs provide excellent flexibility for guests, a home office, media room, or private retreat. Step outside to enjoy the private backyard, perfect for relaxing or entertaining. Residents of Oak Springs also enjoy access to a live fishing pond within the subdivision, offering a peaceful place to enjoy the outdoors. With a low HOA fee of under $125 per year, this home offers an appealing combination of comfort, space, privacy, and value. Conveniently located near shopping, dining, everyday amenities, and major roadways, 1219 Oak Springs Way is a wonderful opportunity to enjoy comfortable living in a welcoming community. Come see all this exceptional Oak Springs home has to offer!
| Elementary School | Middle School | High School |
|---|---|---|
| Statham Elementary School | Bear Creek - Barrow Middle School | Winder-Barrow High School |
| Price History | |
|---|---|
| 8/22/2026 | Listed $364,995 |
| 8/28/2026 | 4$350,000 |
General Features
| Sewer | Public Sewer |
|---|---|
| Heating | Central |
| Cooling | Ceiling Fan(s),Central Air,Electric |
| Utilities | Cable Available,Electricity Available,Phone Available,Water Available |
| Roof | Composition |
| Appliances | Dishwasher,Disposal,Electric Water Heater,Microwave,Refrigerator |
| Garage Spaces | 2 |
| Patio/Porch Features | Patio |
| Architectural Style | Ranch |
| Pool Features | None |
| Security Features | Smoke Detector(s) |
| Construction Materials | Other |
| Year Built | 2017 |
| Electric | None |
| View | Rural |
| Levels | One and One Half |
| Property Subtype | Single Family Residence |
| Tax Year | 2024 |
| Ownership | Fee Simple |
| Parcel Number | ST04C 021 |
| Waterfront Features | None |
| Community Features | Homeowners Assoc,Sidewalks,Street Lights |
| Accessibility | None |
| County | Barrow - GA |
| Property Type | Residential |
| HOA | true |
| Energy Efficient | None |
| Subdivision Name | Oak Springs |
| Green Energy Generation | None |
| Other Structures | None |
| Full Baths | 2 |
| Status | Active |
| Directions | https://maps.app.goo.gl/zgzBUJxiL51RqhGP9 |
| High School | Winder-Barrow |
| City | Statham |
| Body of Water | None |
| Spa Features | None |
| Elementary School | Statham |
| Property Attached Y/N | false |
| Land Lease Y/N | false |
| Tax Annual Amount | 3959 |
| Home Warranty Y/N | false |
| Middle/Junior High School | Bear Creek - Barrow |
| Property Condition | Resale |
| Virtual Tour | https://media.autoreelapp.com/renders/72jnj9mbut/out.mp4 |
| Standard Status | Active |
| Tax Lot | N/A |
| Freehold | IDX |
| Corporate Owner | None |
Interior Features
| Interior Amenities | Disappearing Attic Stairs,High Speed Internet,Vaulted Ceiling(s),Walk-In Closet(s) |
|---|---|
| Basement | None |
| Flooring | Carpet,Other |
| Total Fireplaces | 1 |
| Fireplace Features | Gas Starter,Living Room |
| Common Walls | No Common Walls |
| Window Features | Double Pane Windows,Shutters |
| Above Grade Finished Area | 2251 |
| Half Baths | 1 |
| Laundry Features | Common Area,In Hall,Laundry Closet,Laundry Room |
| Total Bedrooms | 4 |
| Room Type | Family Room,Laundry |
| Main Level Bedrooms | 3 |
| Main Level Bathrooms | 1 |
| Kitchen Features | Breakfast Bar,Country Kitchen,Eat-in Kitchen,Kitchen Island,Pantry |
| Total Baths | 3 |
| RoomBedroomFeatures | Split Bedroom Plan |
| Primary Bathroom Features | Separate His/Hers,Separate Tub/Shower,Soaking Tub |
| Dining Room Features | Open Concept |
Exterior Features
| Exterior Amenities | Private Yard |
|---|---|
| Fencing | None |
| Parking Features | Garage,Garage Door Opener |
| Lot Features | Cul-De-Sac |
| Water Source | Public |
| Foundation Details | Slab |
| Building Area Total | 2251 |
| Lot Size Acres | 0.35 |
| Road Surface Type | Paved |
| Lot Size Source | Assessor |
| Road Frontage Type | None |
| Other Equipment | None |
| Horse Amenities | None |
Amenities
- Foreclosure
- Views
- Short Sale
- New Construction
- Adult 55+
- Lease To Own
- No HOA Fees
- Furnished
- Primary On Main
- Air Conditioning
- Seller Finance
- Green
- Fixer Upper
- Horse
- Golf
- Fireplace
- Deck
- Garage
- Basement
- Pool
Property vs Single Family Average in 30666
Statistics provided by Inside Real Estate
Price
Taxes
Year Built

