
Eco Friendly

Address
1320 Avalon Creek Road, Buford, GA
Price
$ 475,000
Property Attributes
- MLS#7825732
- TypeSingle Family
- Listing Status Active
- CountyGwinnett
- CityBuford
- NeighborhoodPRIMROSE CREEK
- Zip30518
- StyleTraditional
- Year Built2014
- Taxes$ 6409
- Price$ 475,000
- Bedrooms3
- Full Bathrooms2
- Half Bathrooms1
- Lot Size0.18 Acres
Data Source:
First Multiple Listing Services (FMLS)
Property Description
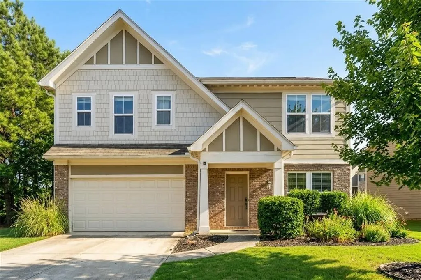
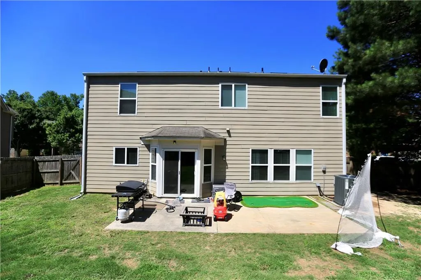
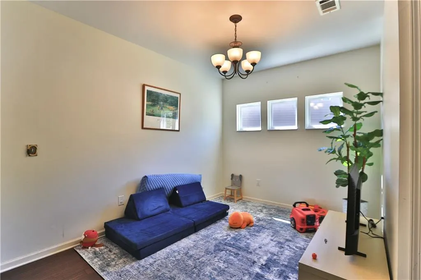
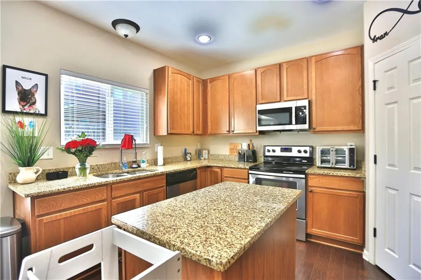
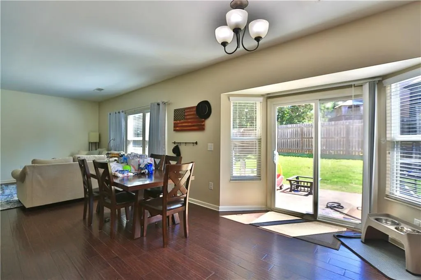
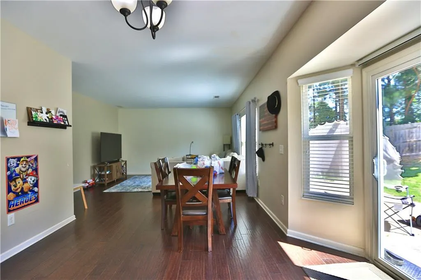
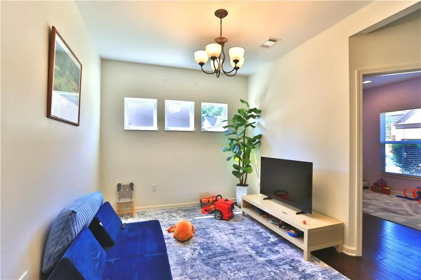
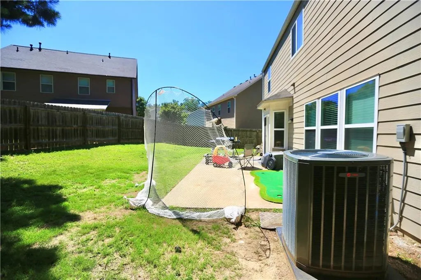
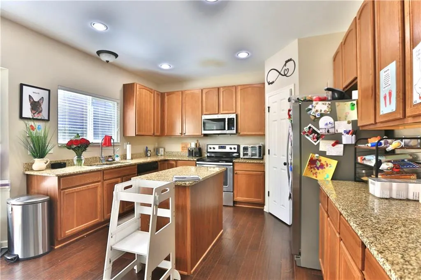
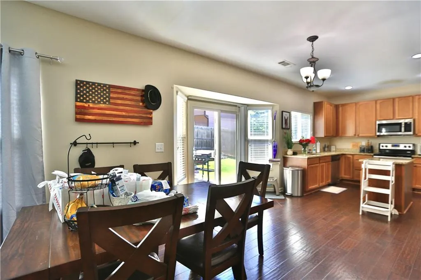
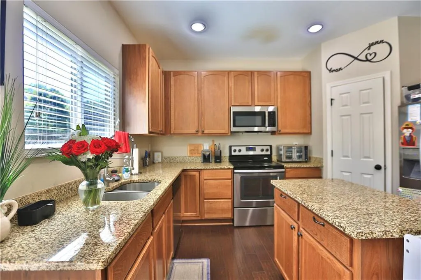
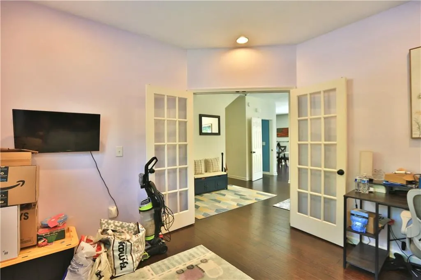
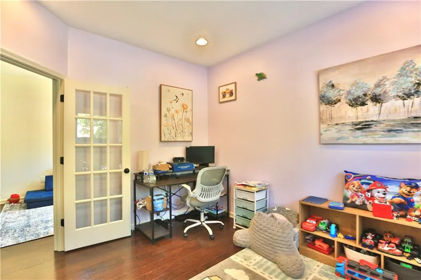
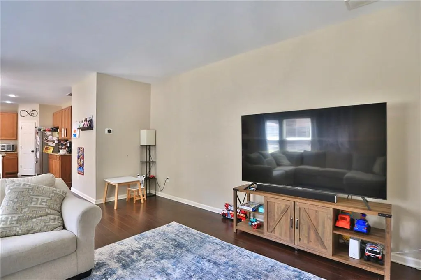
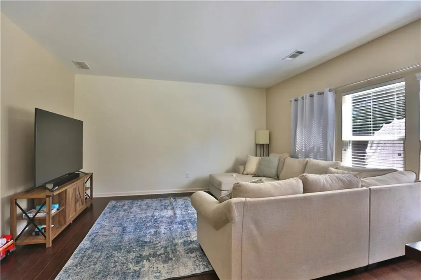
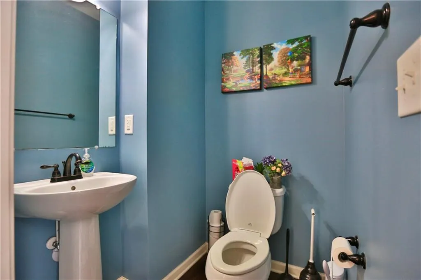
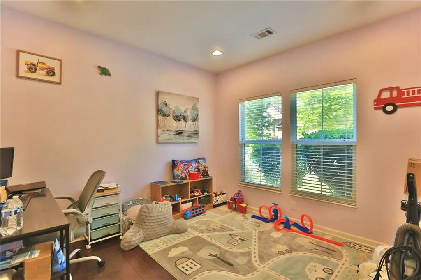
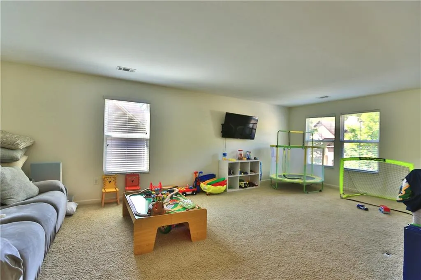
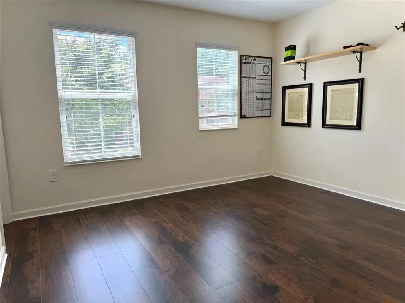
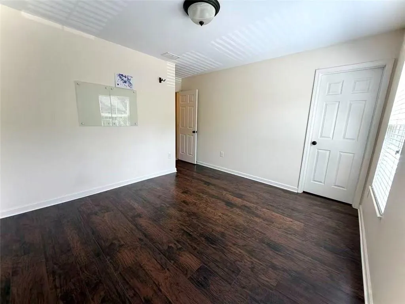
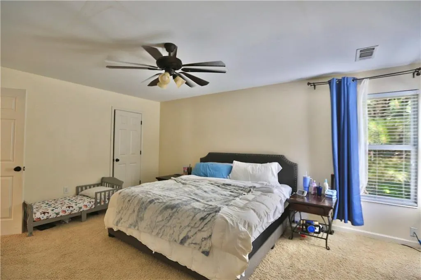
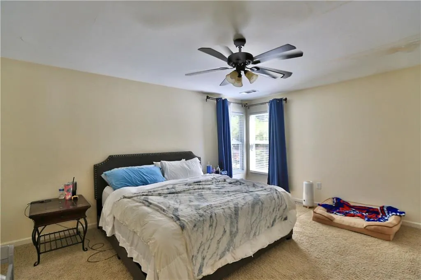
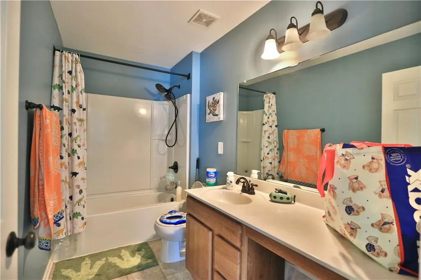
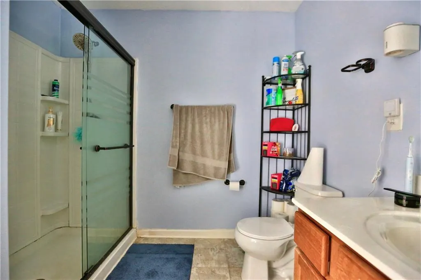
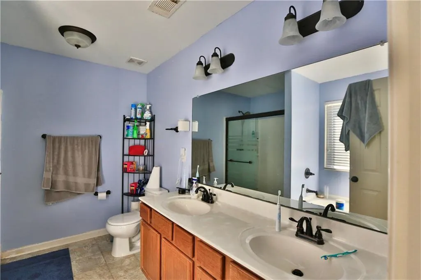
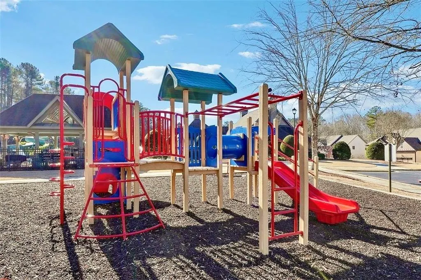
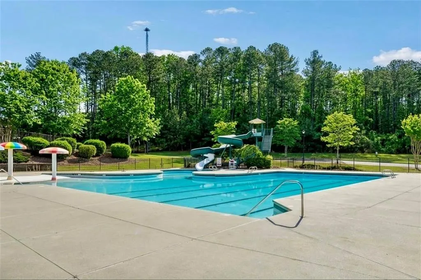
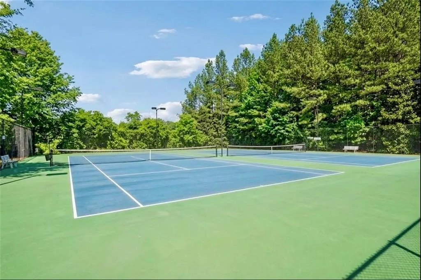
Welcome to this spacious and inviting home in the sought-after Primrose Creek community! Tucked away in a quiet cul-de-sac, this well-maintained home offers a versatile floor plan with plenty of room to live, work, and entertain. The main level features beautiful flooring, a private office with French doors, a separate dining room, and a bright, open living area flowing into the breakfast space and kitchen. The kitchen is designed for both everyday living and entertaining, featuring granite countertops, abundant cabinetry, a large island, and stainless steel appliances. Upstairs, a generous loft provides flexible space for a media room, playroom, home gym, additional living area, or could easily serve as a fourth bedroom. The spacious owner's suite includes a large walk-in closet and an en-suite bath with dual vanities, a separate tub, and shower. Enjoy the fenced backyard and extended patio—perfect for outdoor dining, entertaining, or relaxing at home. A new Trane HVAC system was installed last year for added peace of mind. Residents of Primrose Creek enjoy access to community amenities including a clubhouse, swimming pool, tennis courts, and playground. Conveniently located near shopping, dining, and major highways, this move-in-ready home is one you won't want to miss!
| Elementary School | Middle School | High School |
|---|---|---|
| Sycamore Elementary School | Lanier Middle School | Lanier High School |
| Price History | |
|---|---|
| 8/22/2026 | Listed $475,000 |
General Features
| Sewer | Public Sewer |
|---|---|
| Heating | Electric,Forced Air |
| Cooling | Ceiling Fan(s),Central Air |
| Utilities | Cable Available,Underground Utilities |
| Roof | Wood |
| Appliances | Dishwasher,Disposal,Electric Range,Electric Water Heater,Microwave,Refrigerator,Self Cleaning Oven |
| HOA Fee | 925 |
| Garage Spaces | 2 |
| Patio/Porch Features | Patio |
| Architectural Style | Traditional |
| Pool Features | None |
| Security Features | None |
| Construction Materials | Brick Front |
| Year Built | 2014 |
| Electric | 110 Volts,220 Volts |
| View | Other |
| Levels | Two |
| Property Subtype | Single Family Residence |
| Tax Year | 2025 |
| Ownership | Fee Simple |
| Parcel Number | R7323 209 |
| Waterfront Features | None |
| Community Features | Clubhouse,Homeowners Assoc,Playground,Pool,Sidewalks,Street Lights,Tennis Court(s) |
| Accessibility | None |
| Assoc Fee Paid Per | Annually |
| County | Gwinnett - GA |
| Property Type | Residential |
| HOA | true |
| Energy Efficient | Windows |
| Subdivision Name | PRIMROSE CREEK |
| Green Energy Generation | None |
| Other Structures | None |
| Full Baths | 2 |
| Status | Active |
| Directions | From I-85 N, take I-985 N to Exit 4 (Buford Dr/Hwy 20). Turn left onto Hwy 20, right onto Sycamore Rd, then right onto Primrose Creek Dr. Home is located in the cul-de-sac. |
| High School | Lanier |
| City | Buford |
| Body of Water | None |
| Spa Features | None |
| Elementary School | Sycamore |
| Property Attached Y/N | false |
| Land Lease Y/N | false |
| Tax Annual Amount | 6409 |
| Home Warranty Y/N | false |
| Middle/Junior High School | Lanier |
| Property Condition | Resale |
| Standard Status | Active |
| Freehold | IDX |
| Corporate Owner | None |
Interior Features
| Interior Amenities | Disappearing Attic Stairs,Double Vanity,Entrance Foyer,High Ceilings 9 ft Main,High Ceilings 9 ft Upper,High Speed Internet,Low Flow Plumbing Fixtures,Walk-In Closet(s) |
|---|---|
| Basement | None |
| Flooring | Carpet,Hardwood,Luxury Vinyl |
| Fireplace Features | None |
| Common Walls | No Common Walls |
| Window Features | None |
| Half Baths | 1 |
| Laundry Features | Laundry Room,Upper Level |
| Total Bedrooms | 3 |
| Room Type | Bonus Room,Family Room,Living Room,Loft,Office |
| Kitchen Features | Cabinets Other,Eat-in Kitchen,Kitchen Island,Pantry Walk-In,Stone Counters,View to Family Room |
| Total Baths | 3 |
| RoomBedroomFeatures | Roommate Floor Plan |
| Primary Bathroom Features | Double Vanity,Separate Tub/Shower,Soaking Tub |
| Dining Room Features | Seats 12+,Separate Dining Room |
Exterior Features
| Exterior Amenities | None |
|---|---|
| Fencing | Fenced |
| Parking Features | Attached,Garage,Garage Door Opener,Level Driveway |
| Lot Features | Cul-De-Sac,Level,Private |
| Water Source | Public |
| Foundation Details | Slab |
| Building Area Total | 2380 |
| Lot Dimensions | x |
| Lot Size Acres | 0.18 |
| Road Surface Type | Paved |
| Lot Size Source | Public Records |
| Road Frontage Type | None |
| Other Equipment | None |
| Horse Amenities | None |
Amenities
- Foreclosure
- Views
- Short Sale
- New Construction
- Adult 55+
- Lease To Own
- No HOA Fees
- Furnished
- Primary On Main
- Air Conditioning
- Seller Finance
- Green
- Fixer Upper
- Horse
- Golf
- Fireplace
- Deck
- Garage
- Basement
- Pool
Property vs Single Family Average in 30518
Statistics provided by Inside Real Estate
Price
Taxes
Year Built

