
Open House Sat, Sep 26th 03:00 PM - 06:00 PM - Price Reduction - Views - Eco Friendly

Address
4835 Gadwall Way, Cumming, GA
Price
$ 899,000
Property Attributes
- MLS#7825718
- TypeSingle Family
- Listing Status Active
- CountyForsyth
- CityCumming
- NeighborhoodWestover
- Zip30040
- StyleCraftsman, Farmhouse, Modern, Traditional
- Year Built2026
- Taxes$ 3041
- Price$ 899,000
- Bedrooms5
- Full Bathrooms5
- Half Bathrooms1
- Lot Size0.56 Acres
Data Source:
First Multiple Listing Services (FMLS)
Property Description
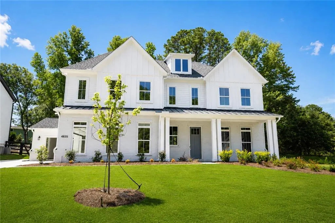
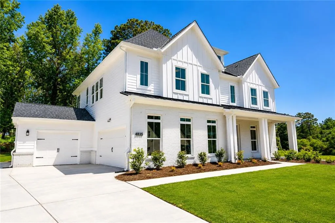
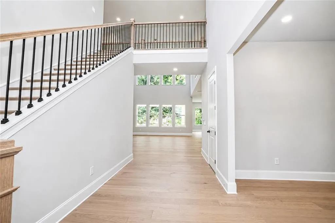
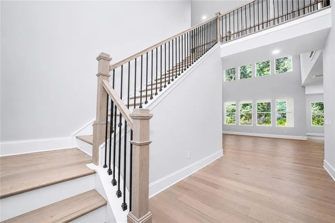
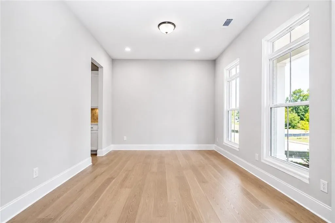
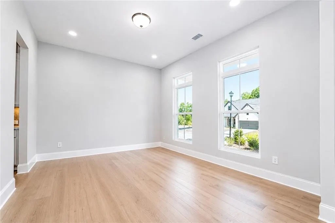
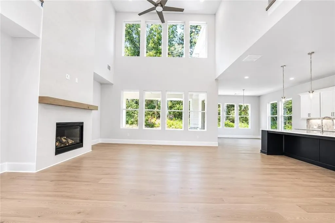
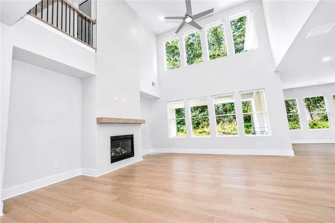
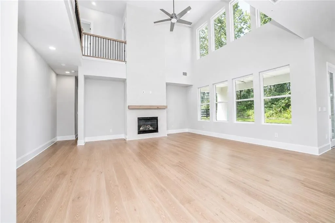
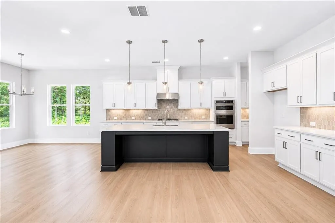
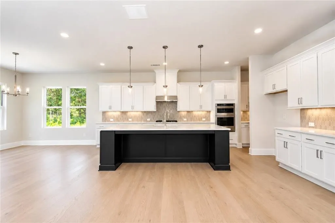
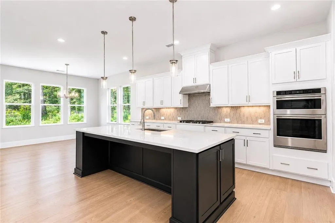
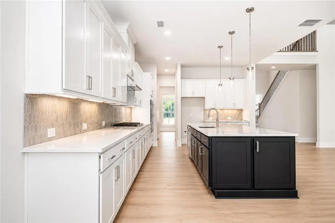
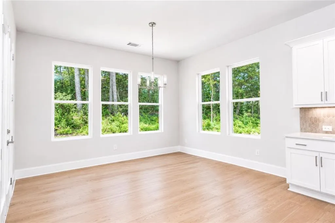
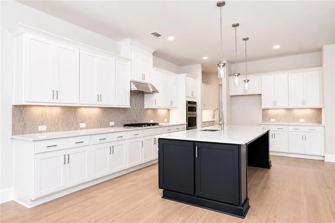
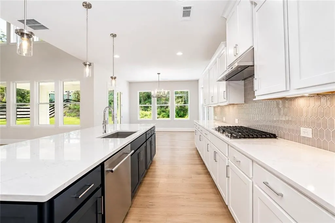
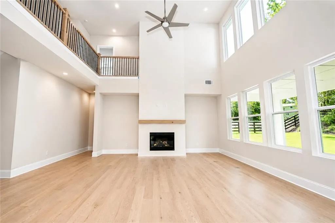
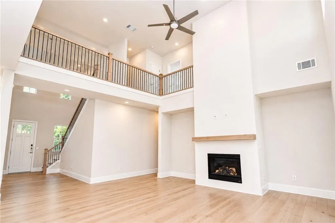
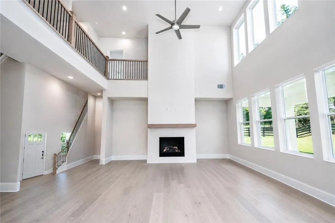
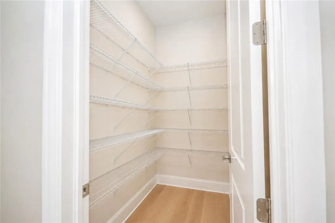
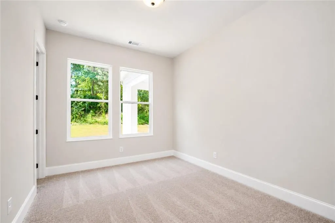
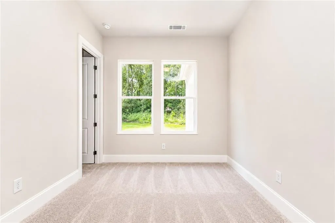
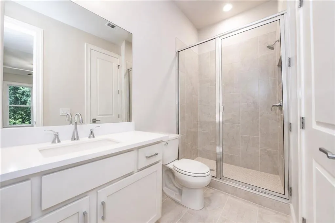
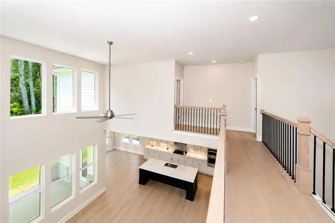
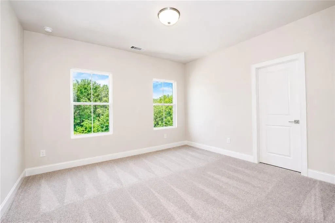
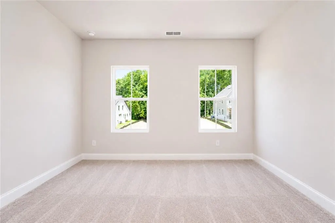
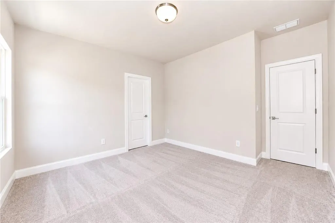
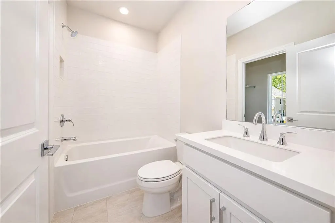
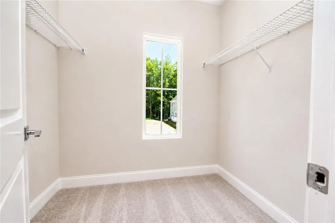
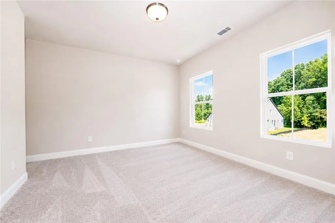
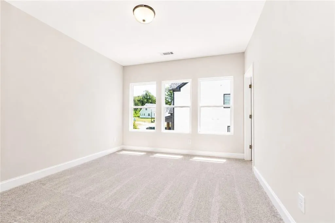
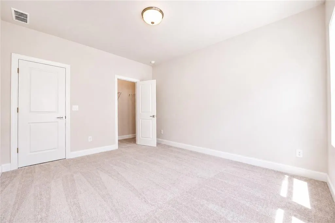
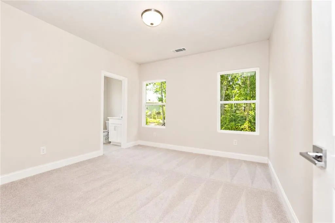
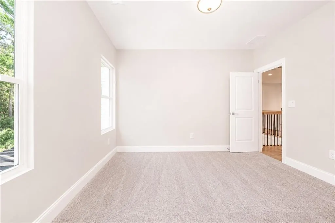
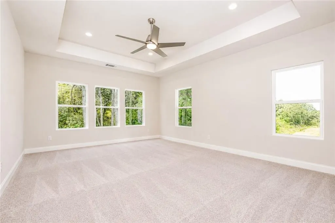
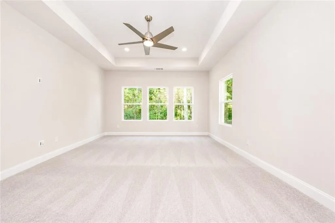
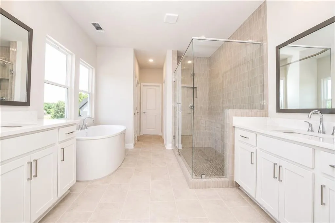
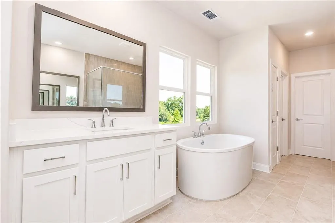
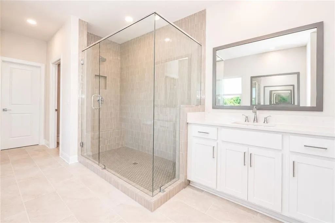
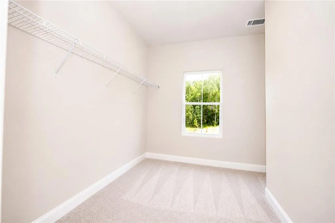
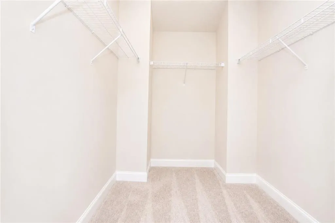
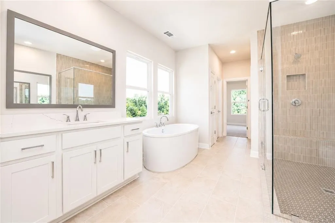
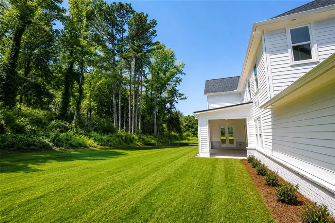
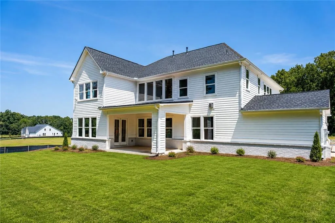
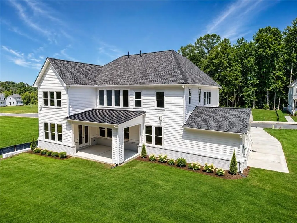
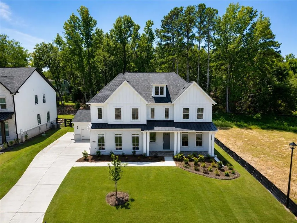
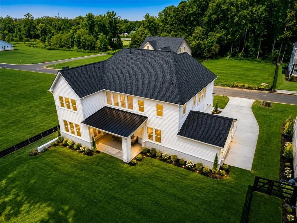
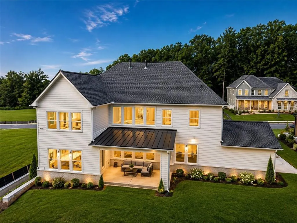
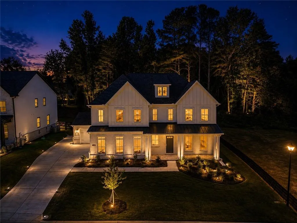
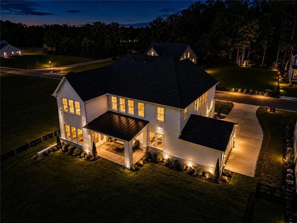
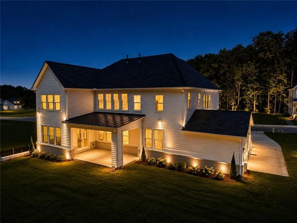
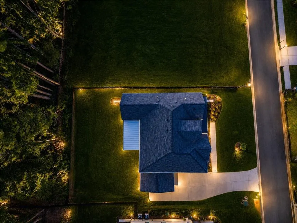
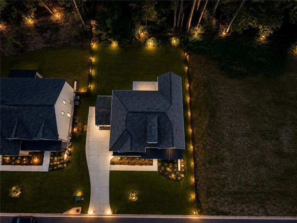
Introducing the Hedgewood 3-Car Modern Farmhouse, a stunning Northeast-facing new home from Toll Brothers, ready for immediate move-in. Set within Westover, a private wooded enclave designed for quiet living, this home greets you with a striking all-brick front, covered entry porch, and brick water table wrapping the sides and rear — the kind of solid, timeless exterior that never goes out of style. Step inside to a soaring two-story foyer that opens into an equally impressive two-story great room, awash in natural light. The kitchen is built for both everyday living and serious entertaining, with a large center island, a butler's pantry, and a separate walk-in pantry, all flowing seamlessly into the casual dining area and great room. Multi-slide stacked doors blur the line between indoors and out, opening onto a covered patio made for gathering. Near the foyer, a flexible bonus room adapts to however you live — formal dining, home office, or playroom. A main-level guest bedroom with full bath, plus a powder room, rounds out the first floor. Upstairs, the primary suite delivers a true retreat with a generous walk-in closet and convenient direct access to the laundry room. Three additional bedrooms — each with its own private bath and walk-in closet — give family and guests comfortable, private space to call their own. This sale price reflects all current incentives, so don't wait — pricing like this can change at any time. Backing this home is Toll Brothers' nearly six-decade reputation for luxury construction, including a 10-year run as FORTUNE Magazine's #1 Builder Worldwide on its "World's Most Admired Companies" list. The seller will also contribute up to $10,000 toward closing costs when financing through Toll Brothers Mortgage. Come experience what luxury and convenience look like together at Westover.
| Elementary School | Middle School | High School |
|---|---|---|
| Poole's Mill Elementary School | Liberty - Forsyth Middle School | West Forsyth High School |
| Price History | |
|---|---|
| 8/24/2026 | Listed $949,000 |
| 9/15/2026 | 5$899,000 |
General Features
| Sewer | Public Sewer |
|---|---|
| Heating | Forced Air,Zoned |
| Cooling | Ceiling Fan(s),Central Air,Zoned |
| Utilities | Electricity Available,Natural Gas Available,Phone Available,Sewer Available,Underground Utilities,Water Available |
| Roof | Composition |
| Appliances | Dishwasher,Disposal,Double Oven,ENERGY STAR Qualified Appliances,Gas Cooktop,Gas Water Heater,Microwave,Range Hood,Self Cleaning Oven,Tankless Water Heater,Trash Compactor |
| HOA Fee | 1080 |
| Garage Spaces | 3 |
| Patio/Porch Features | Covered,Front Porch,Patio,Rear Porch |
| Architectural Style | Craftsman,Farmhouse,Modern,Traditional |
| Pool Features | None |
| Security Features | Carbon Monoxide Detector(s),Smoke Detector(s) |
| Construction Materials | Brick,Cement Siding |
| Year Built | 2026 |
| Electric | 110 Volts,220 Volts,220 Volts in Garage |
| View | Neighborhood,Trees/Woods |
| Levels | Two |
| Property Subtype | Single Family Residence |
| Tax Year | 2025 |
| Parcel Number | 030 474 |
| Waterfront Features | None |
| Community Features | Curbs,Homeowners Assoc,Near Schools,Near Shopping,Sidewalks,Street Lights |
| Accessibility | Accessible Bedroom,Accessible Kitchen,Accessible Kitchen Appliances |
| Assoc Fee Paid Per | Annually |
| County | Forsyth - GA |
| Property Type | Residential |
| HOA | true |
| Energy Efficient | Appliances,Doors,Insulation,Roof,Water Heater,Windows |
| Subdivision Name | Westover |
| Green Energy Generation | None |
| Other Structures | None |
| Full Baths | 5 |
| Status | Active |
| Directions | GA 400 N to Exit 12B McFarland. Right onto Union Hill, Left onto Mulinax to Left on Watson Rd. Community on the Right. |
| High School | West Forsyth |
| City | Cumming |
| Body of Water | None |
| Spa Features | None |
| Elementary School | Poole's Mill |
| Property Attached Y/N | false |
| Land Lease Y/N | false |
| Tax Annual Amount | 3041 |
| Home Warranty Y/N | false |
| Middle/Junior High School | Liberty - Forsyth |
| Property Condition | Resale |
| Standard Status | Active |
| Freehold | IDX |
| Corporate Owner | None |
Interior Features
| Interior Amenities | Bookcases,Disappearing Attic Stairs,Double Vanity,Entrance Foyer 2 Story,High Ceilings 9 ft Upper,High Ceilings 10 ft Main,High Speed Internet,His and Hers Closets,Low Flow Plumbing Fixtures,Tray Ceiling(s),Walk-In Closet(s) |
|---|---|
| Basement | None |
| Flooring | Carpet,Ceramic Tile,Hardwood |
| Total Fireplaces | 1 |
| Fireplace Features | Factory Built,Family Room |
| Common Walls | No Common Walls |
| Window Features | Double Pane Windows,ENERGY STAR Qualified Windows,Insulated Windows |
| Half Baths | 1 |
| Laundry Features | Electric Dryer Hookup,Laundry Room,Sink,Upper Level |
| Total Bedrooms | 5 |
| Room Type | Great Room - 2 Story,Laundry |
| Main Level Bedrooms | 1 |
| Main Level Bathrooms | 1 |
| Kitchen Features | Breakfast Room,Eat-in Kitchen,Kitchen Island,Pantry Walk-In,Solid Surface Counters,View to Family Room |
| Total Baths | 6 |
| RoomBedroomFeatures | Oversized Master,Split Bedroom Plan |
| Primary Bathroom Features | Double Vanity,Separate Tub/Shower,Soaking Tub |
| Dining Room Features | Other |
Exterior Features
| Exterior Amenities | Lighting,Private Yard,Rain Gutters |
|---|---|
| Fencing | None |
| Parking Features | Attached,Driveway,Garage,Garage Door Opener,Garage Faces Front,Kitchen Level |
| Lot Features | Back Yard,Landscaped,Sprinklers In Front,Sprinklers In Rear,Wooded |
| Water Source | Public |
| Total Parking | 4 |
| Foundation Details | Slab |
| Building Area Total | 3341 |
| Lot Dimensions | x |
| Lot Size Acres | 0.56 |
| Road Surface Type | Asphalt |
| Lot Size Source | Public Records |
| Road Frontage Type | City Street |
| Other Equipment | Irrigation Equipment |
| Horse Amenities | None |
Amenities
- Foreclosure
- Views
- Short Sale
- New Construction
- Adult 55+
- Lease To Own
- No HOA Fees
- Furnished
- Primary On Main
- Air Conditioning
- Seller Finance
- Green
- Fixer Upper
- Horse
- Golf
- Fireplace
- Deck
- Garage
- Basement
- Pool
Property vs Single Family Average in 30040
Statistics provided by Inside Real Estate
Price
Taxes
Year Built

