
Foreclosure - Views

Address
279 Greystone Court, Winder, GA
Price
$ 437,800
Property Attributes
- MLS#7825320
- TypeSingle Family
- Listing Status Active
- CountyBarrow
- CityWinder
- NeighborhoodGreystone
- Zip30680
- StyleCraftsman, Traditional
- Year Built2021
- Taxes$ 3904
- Price$ 437,800
- Bedrooms4
- Full Bathrooms3
- Half Bathrooms0
- Lot Size1.2727 Acres
Data Source:
First Multiple Listing Services (FMLS)
Property Description
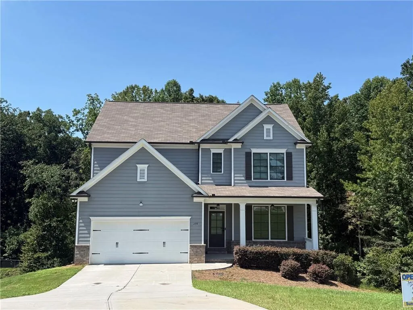
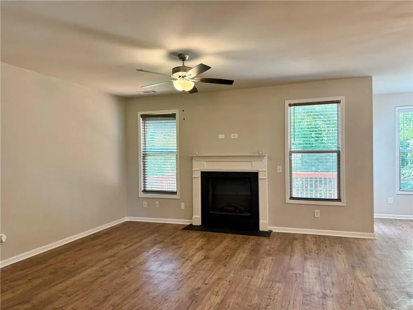
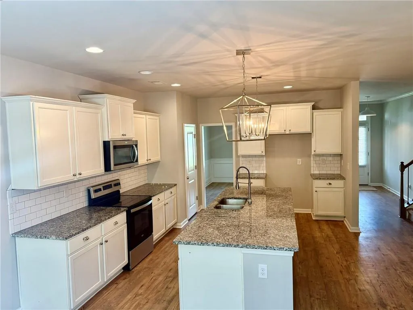
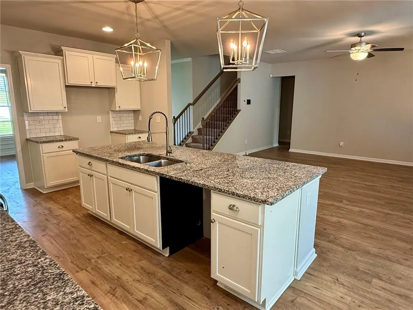
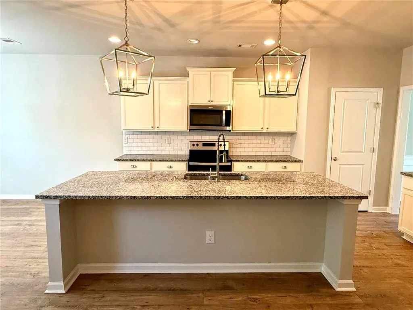
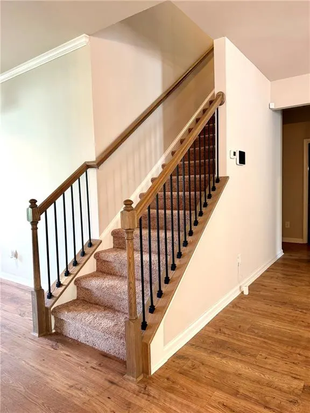
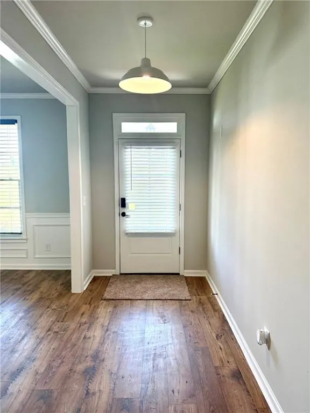
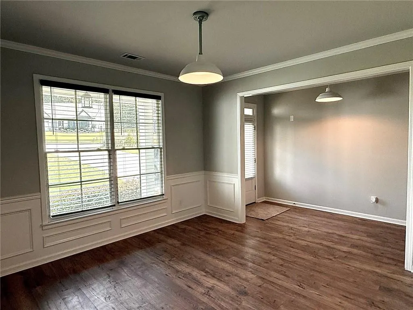
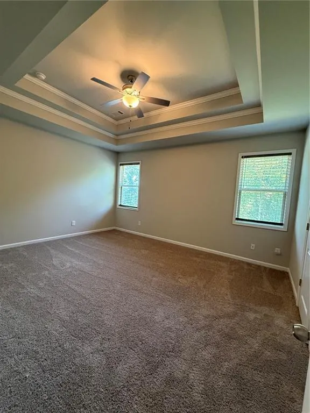
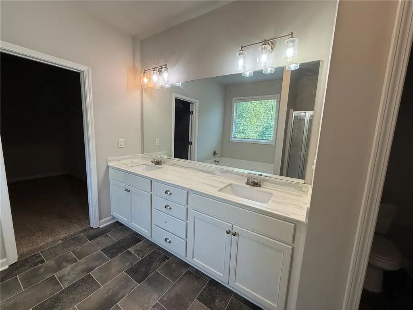
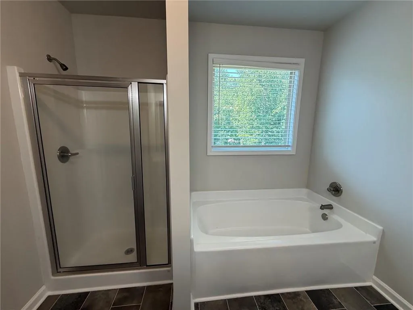
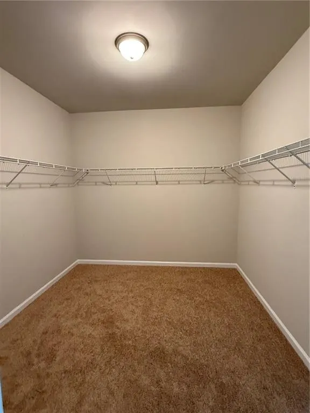
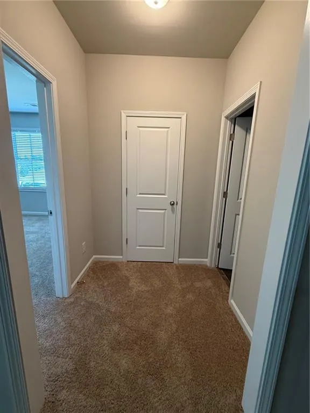
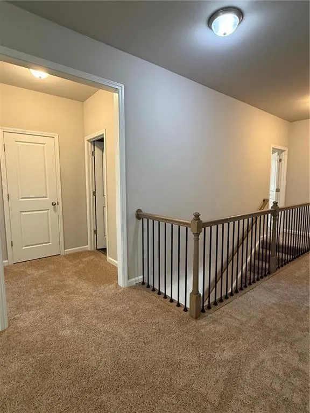
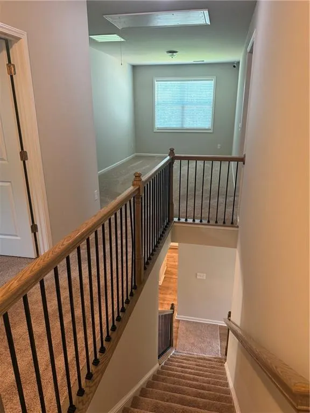
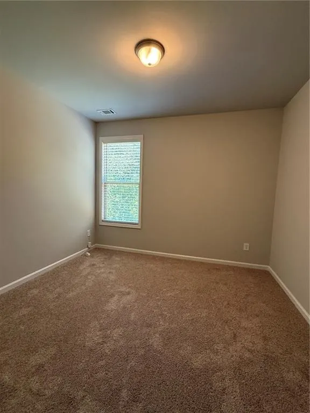
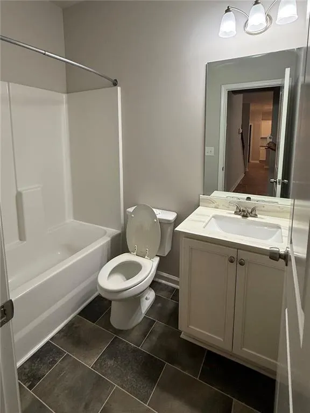
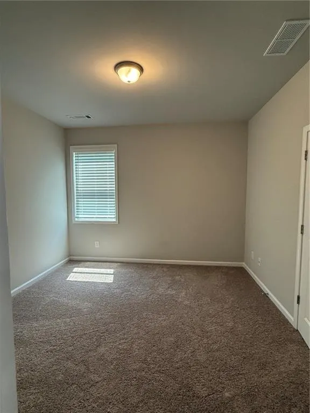
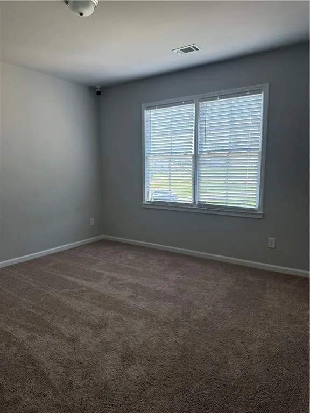
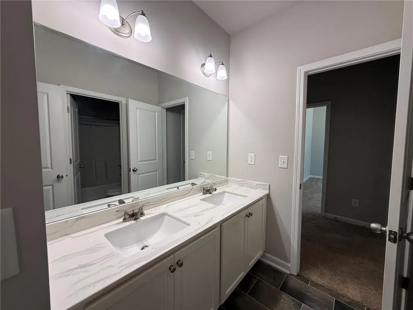
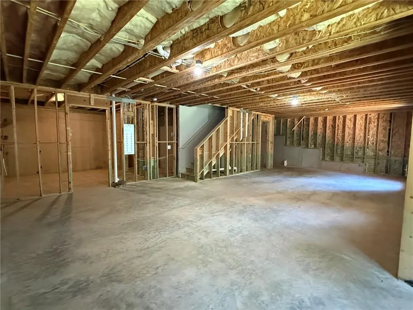
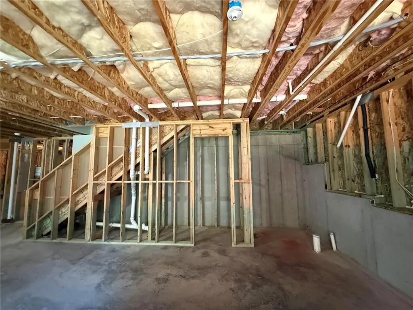
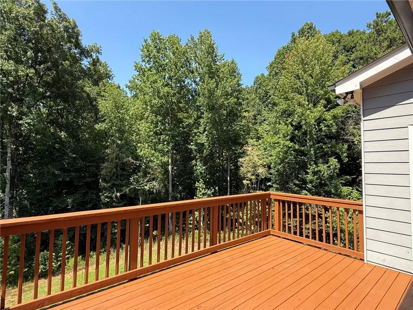
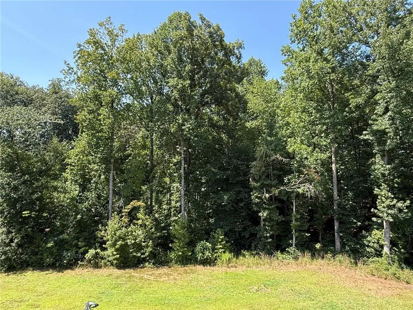
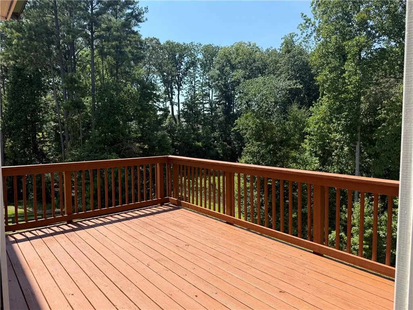
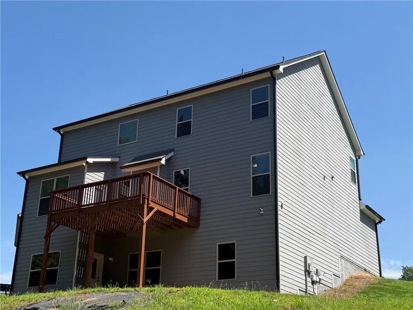
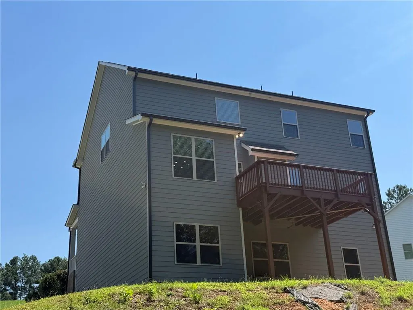
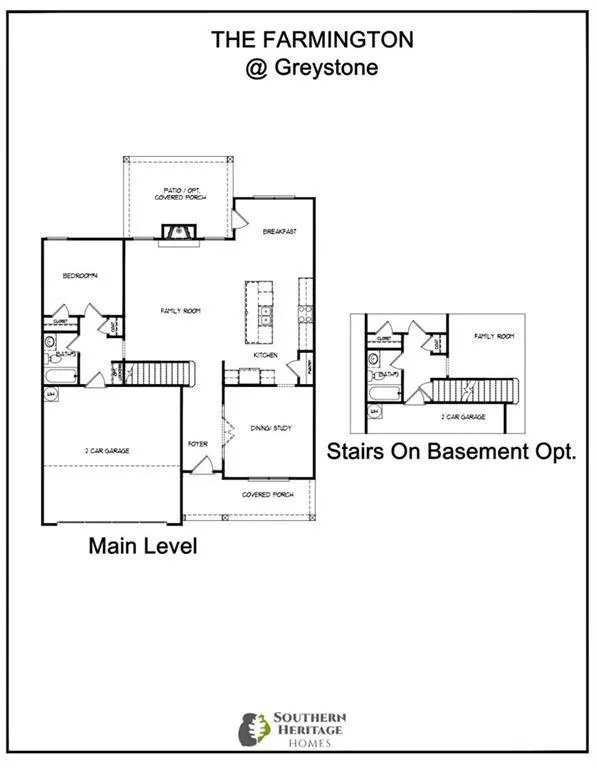
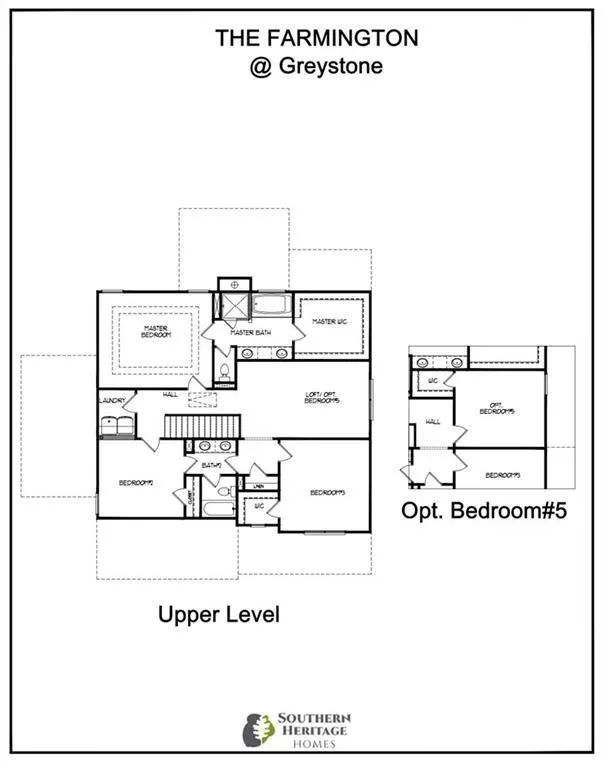
Tucked away on a peaceful cul-de-sac, this beautifully updated 4 BED, 3 BATH home with UNFINISHED BASEMENT sits on over a one acre lot offering both privacy and room to roam. Fresh paint and new carpet throughout give the home a crisp, move-in-ready feel, while the open floor plan creates an easy, welcoming flow for everyday living and entertaining alike. Step inside to find elegant touches throughout, including crown molding and a tray ceiling in the owner's suite — a true retreat designed for relaxing after a long day. A guest suite on the main level offers flexibility for visitors, multigenerational living, or a private home office. Upstairs, a generous loft area provides even more versatile living space. Bathrooms feature double vanities for added convenience, and outside, a covered front porch invites you to sit and enjoy the neighborhood, while the deck overlooks a private, wooded backyard — perfect for morning coffee or evening unwinding. With its functional layout and serene setting, 279 Greystone Court offers the perfect blend of comfort, style, and space.
| Elementary School | Middle School | High School |
|---|---|---|
| County Line Elementary School | Russell Middle School | Winder-Barrow High School |
| Price History | |
|---|---|
| 8/21/2026 | Listed $437,800 |
General Features
| Sewer | Septic Tank |
|---|---|
| Heating | Central,Electric,Forced Air,Heat Pump |
| Cooling | Ceiling Fan(s),Central Air,Electric |
| Utilities | Cable Available,Electricity Available,Phone Available,Sewer Available,Underground Utilities,Water Available |
| Roof | Composition |
| Appliances | Electric Oven,Electric Water Heater,Microwave |
| HOA Fee | 450 |
| Garage Spaces | 2 |
| Patio/Porch Features | Covered,Deck,Front Porch,Rear Porch |
| Architectural Style | Craftsman,Traditional |
| Pool Features | None |
| Security Features | Closed Circuit Camera(s),Smoke Detector(s) |
| Construction Materials | Brick Front,Cement Siding |
| Year Built | 2021 |
| Electric | 220 Volts |
| View | Rural,Trees/Woods |
| Levels | Three Or More |
| Property Subtype | Single Family Residence |
| Tax Year | 2025 |
| Parcel Number | XX057G 016 |
| Waterfront Features | None |
| Community Features | Homeowners Assoc,Sidewalks,Street Lights |
| Accessibility | None |
| Assoc Fee Paid Per | Annually |
| County | Barrow - GA |
| Property Type | Residential |
| HOA | true |
| Energy Efficient | None |
| Subdivision Name | Greystone |
| Green Energy Generation | None |
| Other Structures | None |
| Full Baths | 3 |
| Status | Active |
| Directions | Use GPS |
| High School | Winder-Barrow |
| City | Winder |
| Body of Water | None |
| Spa Features | None |
| Elementary School | County Line |
| Property Attached Y/N | false |
| Land Lease Y/N | false |
| Tax Annual Amount | 3904 |
| Home Warranty Y/N | false |
| Middle/Junior High School | Russell |
| Property Condition | Resale |
| Standard Status | Active |
| Freehold | IDX |
| Corporate Owner | None |
Interior Features
| Interior Amenities | Disappearing Attic Stairs,Double Vanity,High Ceilings 9 ft Main,High Speed Internet,Recessed Lighting,Walk-In Closet(s) |
|---|---|
| Basement | Bath/Stubbed,Daylight,Exterior Entry,Interior Entry,Unfinished |
| Flooring | Carpet,Laminate,Vinyl |
| Total Fireplaces | 1 |
| Fireplace Features | Factory Built,Family Room |
| Common Walls | No Common Walls |
| Window Features | Insulated Windows,Shutters |
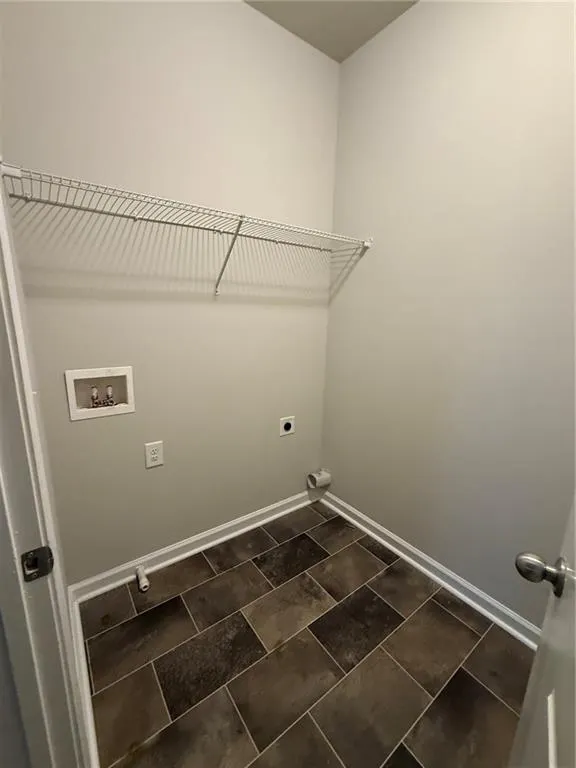
| Laundry Features | Laundry Room,Upper Level |
| Total Bedrooms | 4 |
| Room Type | Attic,Basement,Bonus Room |
| Main Level Bedrooms | 1 |
| Main Level Bathrooms | 1 |
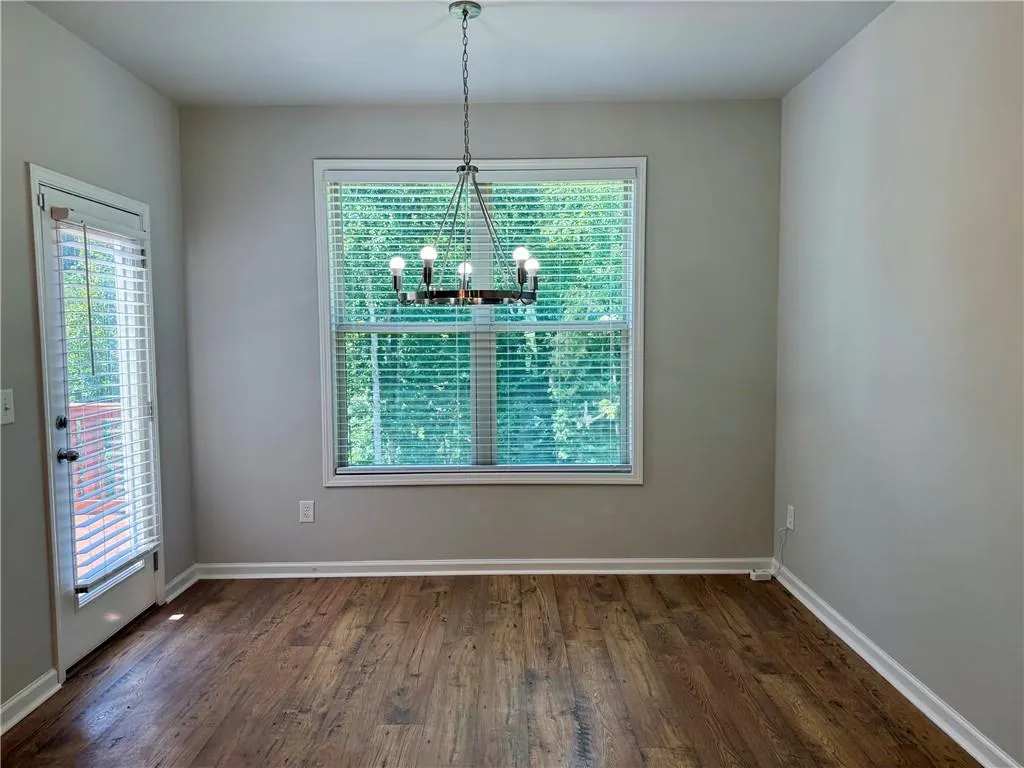
| Kitchen Features | Breakfast Bar,Breakfast Room,Cabinets White,Kitchen Island,Solid Surface Counters,View to Family Room |
| Total Baths | 3 |
| RoomBedroomFeatures | Roommate Floor Plan |
| Primary Bathroom Features | Double Vanity,Soaking Tub |
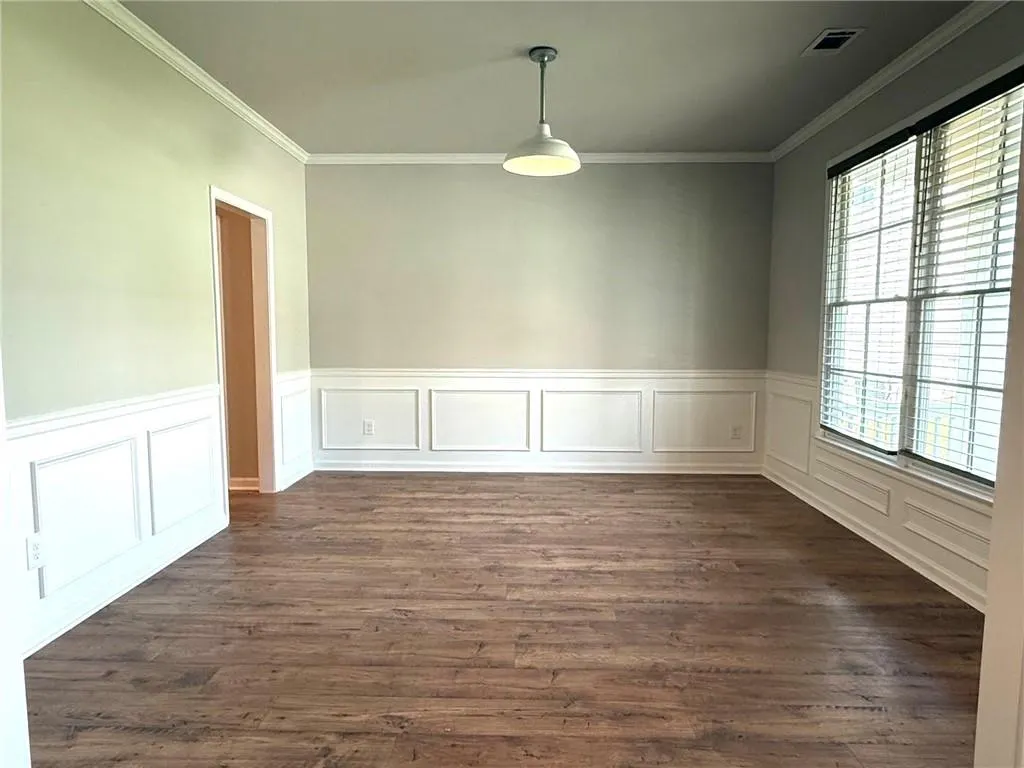
| Dining Room Features | Separate Dining Room |
Exterior Features
| Exterior Amenities | Private Yard |
|---|---|
| Fencing | None |
| Parking Features | Driveway,Garage,Garage Faces Front,Kitchen Level |
| Lot Features | Back Yard,Cul-De-Sac,Front Yard,Landscaped,Sloped,Wooded |
| Water Source | Public |
| Foundation Details | Concrete Perimeter |
| Building Area Total | 2682 |
| Lot Dimensions | x |
| Lot Size Acres | 1.2727 |
| Road Surface Type | Asphalt |
| Lot Size Source | Public Records |
| Road Frontage Type | Private Road |
| Other Equipment | None |
| Horse Amenities | None |
Amenities
- Foreclosure
- Views
- Short Sale
- New Construction
- Adult 55+
- Lease To Own
- No HOA Fees
- Furnished
- Primary On Main
- Air Conditioning
- Seller Finance
- Green
- Fixer Upper
- Horse
- Golf
- Fireplace
- Deck
- Garage
- Basement
- Pool
Property vs Single Family Average in 30680
Statistics provided by Inside Real Estate
Price
Taxes
Year Built

