
Primary on Main
Address
255 Springdale Drive Ne, Atlanta, GA
Price
$ 725,000
Property Attributes
- MLS#7824947
- TypeSingle Family
- Listing Status Active
- CountyFulton
- CityAtlanta
- NeighborhoodPeachtree Hills
- Zip30305
- StyleTraditional
- Year Built1942
- Taxes$ 8883
- Price$ 725,000
- Bedrooms2
- Full Bathrooms1
- Half Bathrooms1
- Lot Size0.2043 Acres
Data Source:
First Multiple Listing Services (FMLS)
Property Description
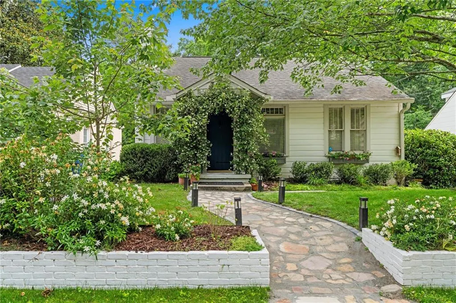
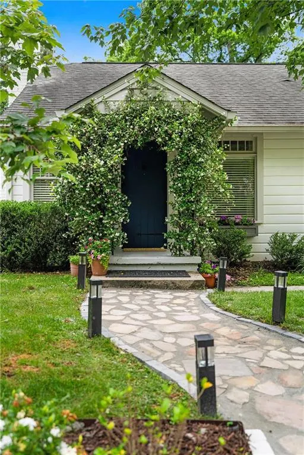
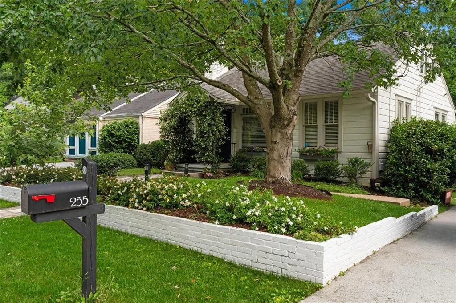
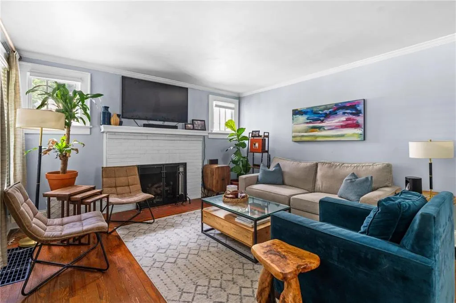
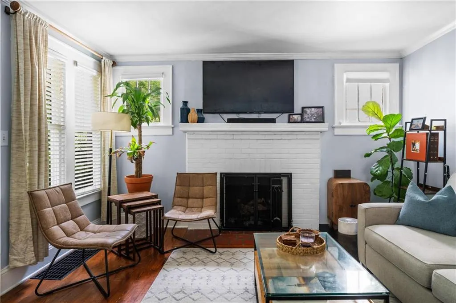
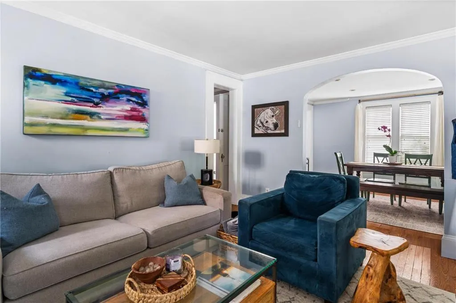
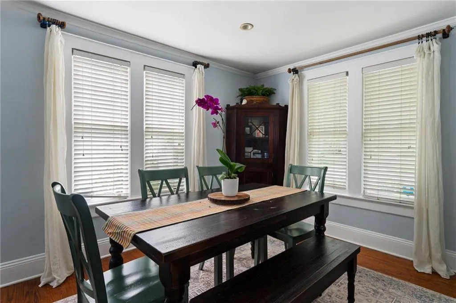
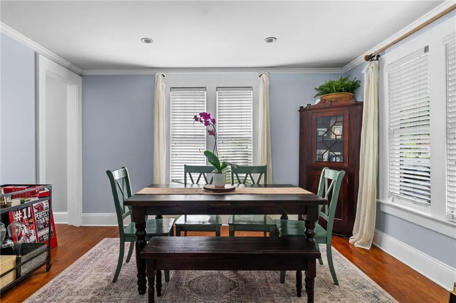
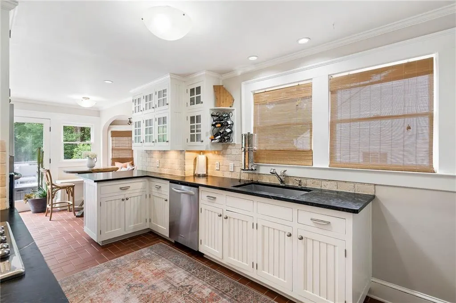
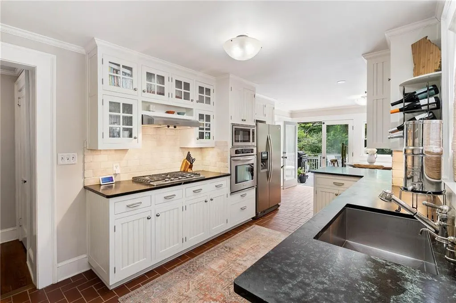
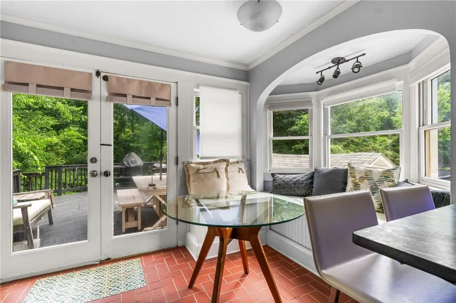
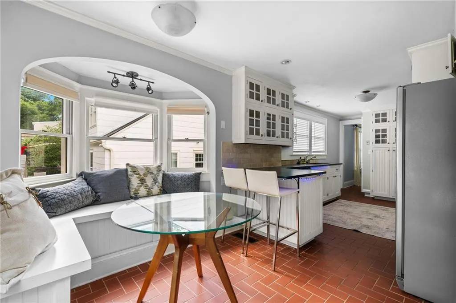
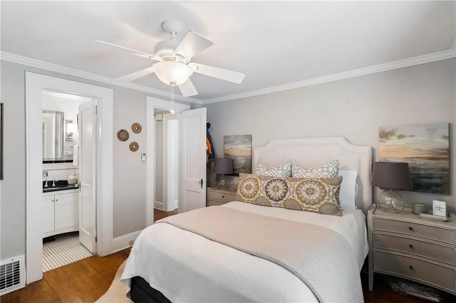
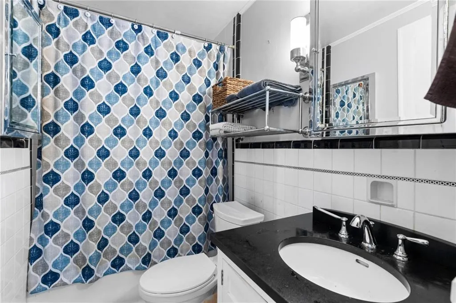
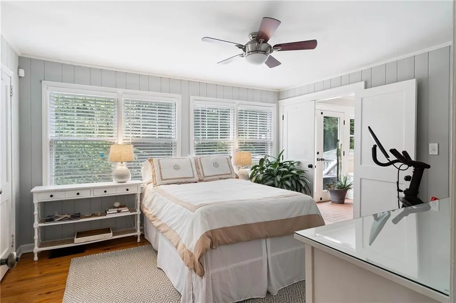
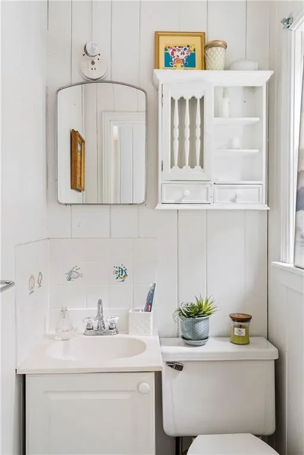
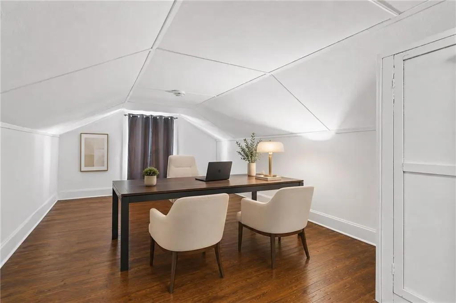
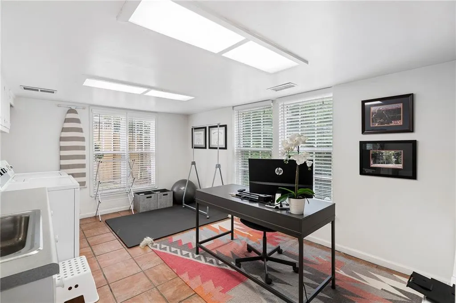
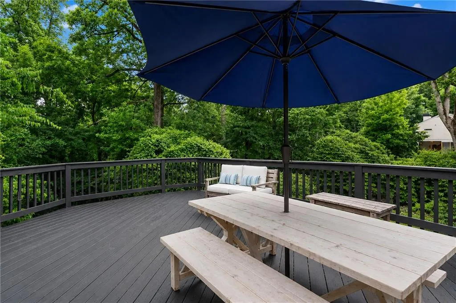
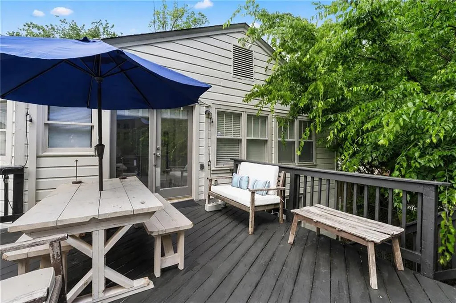
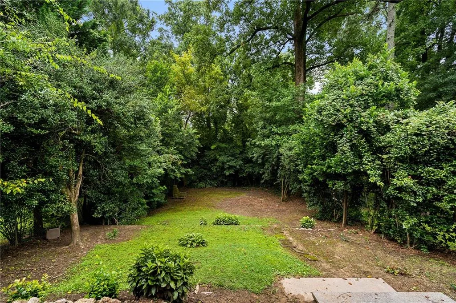
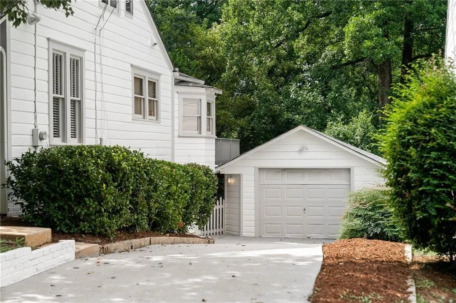
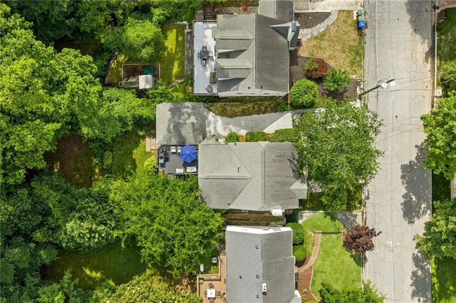
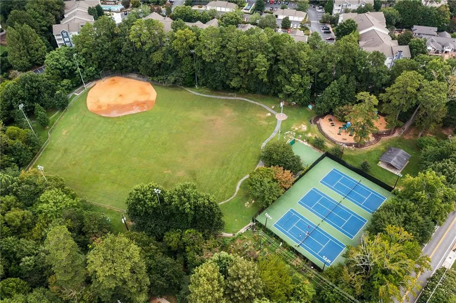
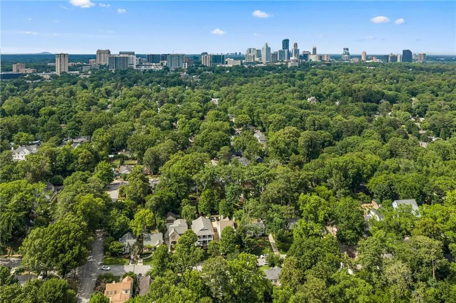
Charming Peachtree Hills cottage in one of Buckhead's most sought-after neighborhoods! Perfectly positioned in Buckhead and a short commute to Midtown, this inviting home offers exceptional walkability to neighborhood restaurants, shops, parks, and community amenities. Step inside to a warm and welcoming living room featuring a brick mantel, gas-log fireplace, and beautiful hardwood floors. An arched opening leads to the spacious dining room, where abundant windows fill the space with natural light. The main level offers comfortable one-level living with a primary bedroom and full bath, plus a secondary bedroom featuring charming shiplap accents, large windows, and a convenient half bath. The heart of the home is the expansive, light-filled kitchen, thoughtfully updated with soapstone countertops, a brick backsplash, white cabinetry, stainless steel appliances, and a cozy breakfast nook with built-in seating. Just below, the daylight basement provides a versatile finished space with laundry, extensive storage, additional counter space, and a utility sink, and a potential for a home office, studio, gym, or flex space. Permanent stairs lead to the attic, offering excellent potential for a home office, creative retreat, storage, or future expansion. Outside, an oversized deck creates the perfect setting for entertaining, overlooking a deep, fenced backyard with plenty of room to play, garden, or relax. A detached one-car garage provides additional storage and convenience. Located in the highly regarded E Rivers Elementary district and just minutes to Midtown, Downtown, and I-75, this charming home combines timeless character, functional living space, and an unbeatable intown location.
| Elementary School | Middle School | High School |
|---|---|---|
| E. Rivers Elementary School | Willis A. Sutton Middle School | North Atlanta High School |
| Price History | |
|---|---|
| 8/20/2026 | Listed $725,000 |
General Features
| Sewer | Public Sewer |
|---|---|
| Heating | Forced Air,Natural Gas |
| Cooling | Ceiling Fan(s),Central Air |
| Utilities | Cable Available,Electricity Available,Natural Gas Available,Phone Available,Sewer Available,Water Available |
| Roof | Composition |
| Appliances | Dishwasher,Disposal,Dryer,Electric Oven,Gas Range,Microwave,Refrigerator,Washer |
| Garage Spaces | 1 |
| Patio/Porch Features | Deck,Patio,Rear Porch |
| Architectural Style | Traditional |
| Pool Features | None |
| Security Features | Fire Alarm |
| Construction Materials | Frame |
| Year Built | 1942 |
| Electric | Other |
| View | Other |
| Levels | One and One Half |
| Property Subtype | Single Family Residence |
| Tax Year | 2025 |
| Parcel Number | 17 010100180283 |
| Waterfront Features | None |
| Community Features | Dog Park,Near Beltline,Near Public Transport,Near Schools,Near Shopping,Near Trails/Greenway,Park,Pickleball,Playground,Sidewalks,Street Lights,Tennis Court(s) |
| Accessibility | None |
| County | Fulton - GA |
| Property Type | Residential |
| HOA | false |
| Energy Efficient | None |
| Subdivision Name | Peachtree Hills |
| Green Energy Generation | None |
| Other Structures | Garage(s) |
| Full Baths | 1 |
| Status | Active |
| Directions | Use GPS |
| High School | North Atlanta |
| City | Atlanta |
| Body of Water | None |
| Spa Features | None |
| Elementary School | E. Rivers |
| Property Attached Y/N | false |
| Land Lease Y/N | false |
| Tax Annual Amount | 8883 |
| Home Warranty Y/N | false |
| Middle/Junior High School | Willis A. Sutton |
| Property Condition | Resale |
| Standard Status | Active |
| Freehold | IDX |
| Corporate Owner | None |
Interior Features
| Interior Amenities | Permanent Attic Stairs |
|---|---|
| Basement | Bath/Stubbed,Daylight,Finished,Interior Entry,Partial |
| Flooring | Ceramic Tile,Hardwood |
| Total Fireplaces | 1 |
| Fireplace Features | Gas Log,Living Room |
| Common Walls | No Common Walls |
| Window Features | None |
| Half Baths | 1 |
| Laundry Features | In Basement,Laundry Room |
| Total Bedrooms | 2 |
| Room Type | Bonus Room,Living Room,Office |
| Main Level Bedrooms | 2 |
| Main Level Bathrooms | 1 |
| Kitchen Features | Breakfast Bar,Cabinets White,Eat-in Kitchen,Pantry,Stone Counters,Wine Rack,Other |
| Total Baths | 2 |
| RoomBedroomFeatures | Master on Main |
| Primary Bathroom Features | Tub/Shower Combo |
| Dining Room Features | Separate Dining Room |
Exterior Features
| Exterior Amenities | Private Entrance,Private Yard,Storage |
|---|---|
| Fencing | Back Yard,Fenced |
| Parking Features | Detached,Driveway,Garage,Kitchen Level,Level Driveway,On Street,Storage |
| Lot Features | Back Yard,Landscaped,Level,Private |
| Water Source | Public |
| Foundation Details | See Remarks |
| Building Area Total | 1496 |
| Lot Size Acres | 0.2043 |
| Road Surface Type | Paved |
| Lot Size Source | Assessor |
| Road Frontage Type | City Street |
| Other Equipment | None |
| Horse Amenities | None |
Amenities
- Foreclosure
- Views
- Short Sale
- New Construction
- Adult 55+
- Lease To Own
- No HOA Fees
- Furnished
- Primary On Main
- Air Conditioning
- Seller Finance
- Green
- Fixer Upper
- Horse
- Golf
- Fireplace
- Deck
- Garage
- Basement
- Pool
Property vs Single Family Average in 30305
Statistics provided by Inside Real Estate
Price
Taxes
Year Built

