
Views - Eco Friendly
Address
204 South, Atlanta, GA
Price
$ 875,000
Property Attributes
- MLS#7824831
- TypeSingle Family
- Listing Status Active
- CountyFulton
- CityAtlanta
- NeighborhoodSummerhill
- Zip30315
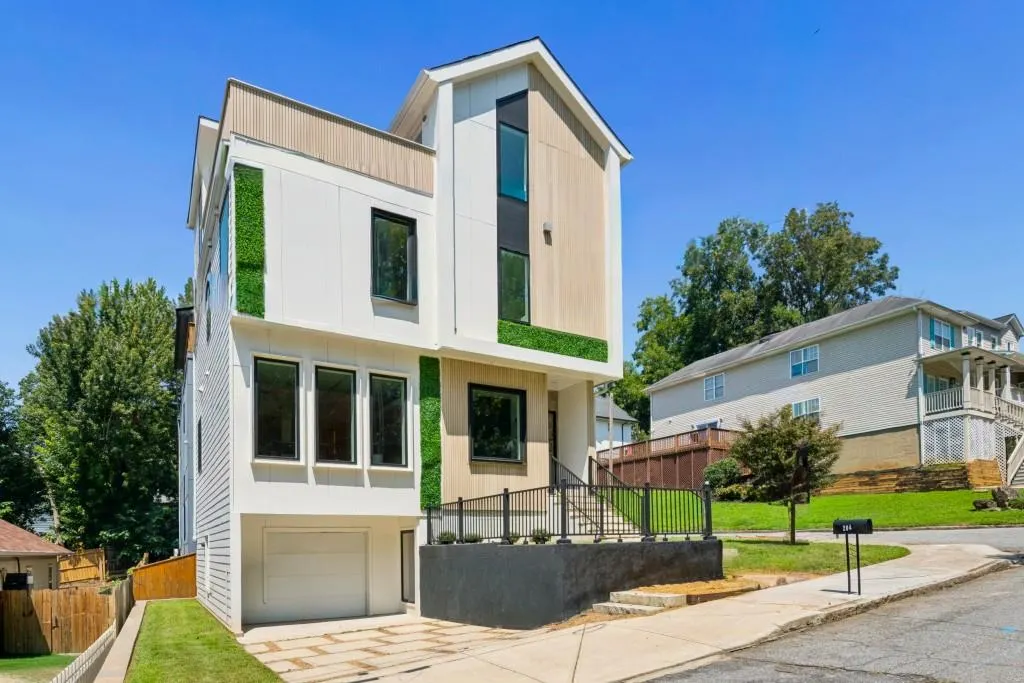
- StyleContemporary, Modern
- Year Built2024
- Taxes$ 2706
- Price$ 875,000
- Bedrooms4
- Full Bathrooms3
- Half Bathrooms2
- Lot Size0.065 Acres
Data Source:
First Multiple Listing Services (FMLS)
Property Description
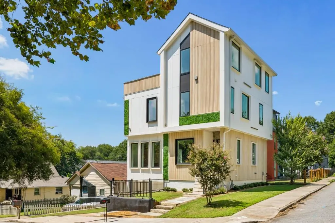
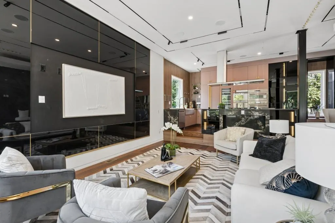
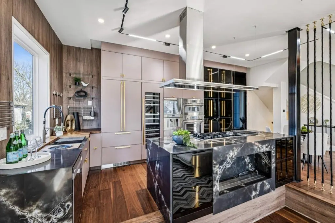
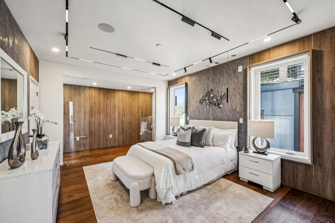
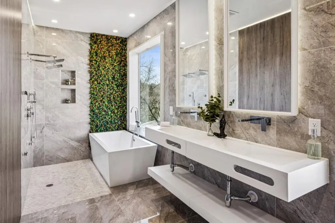
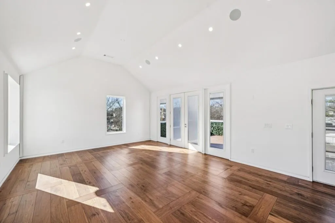
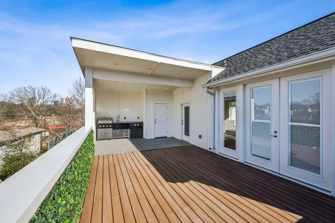
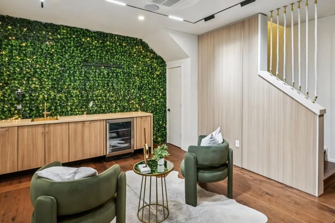
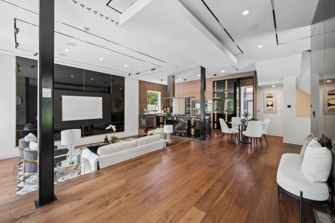
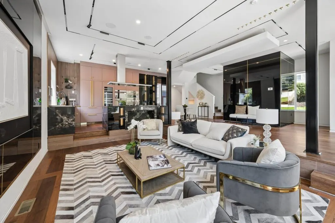
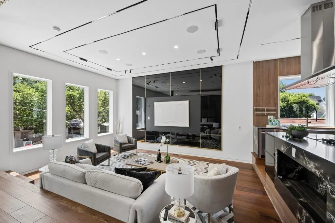
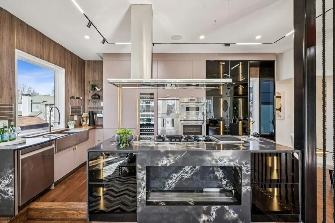
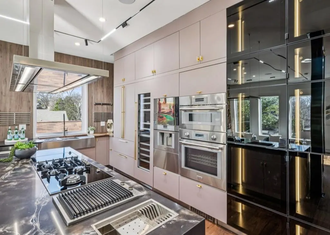
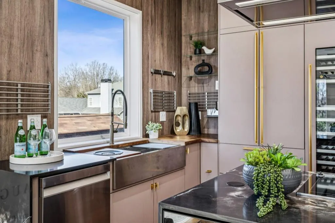
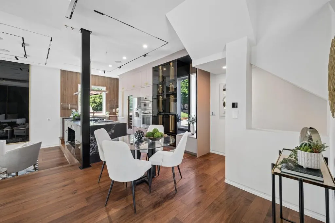
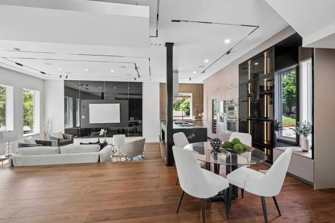
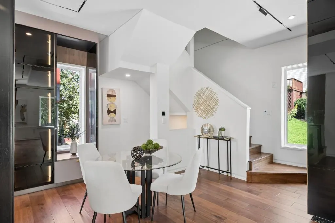
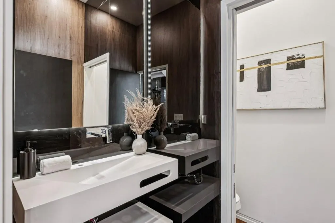
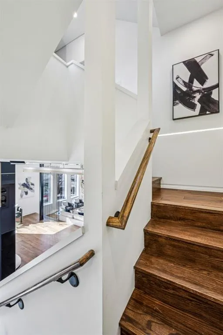
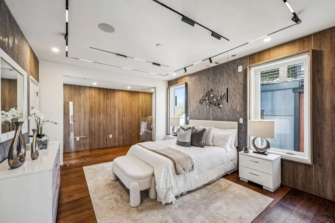
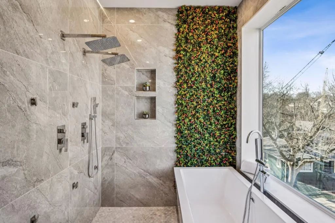
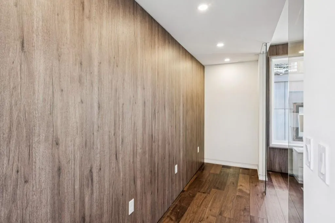
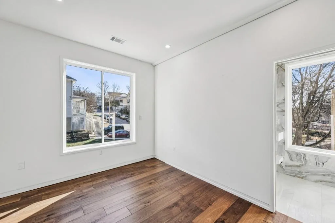
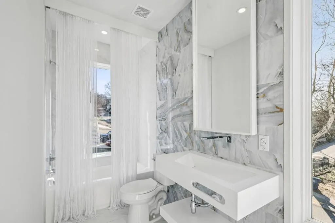
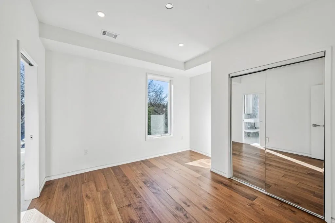
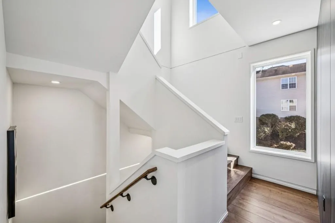
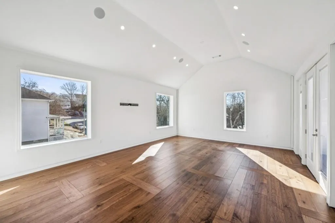
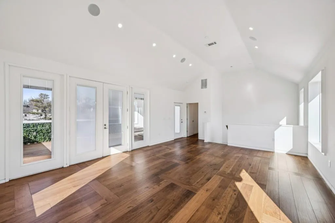
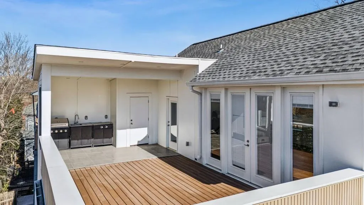
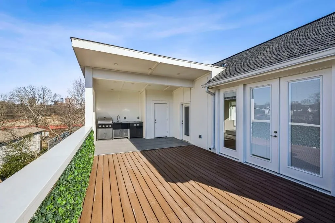
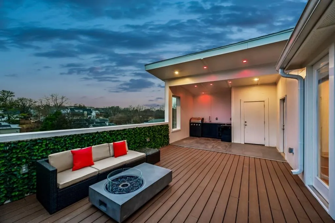
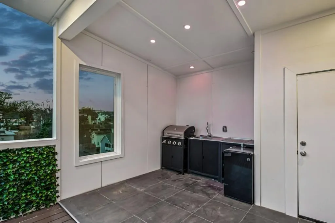
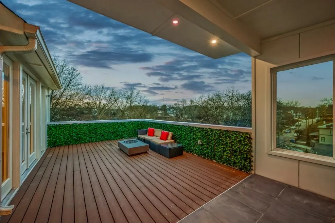
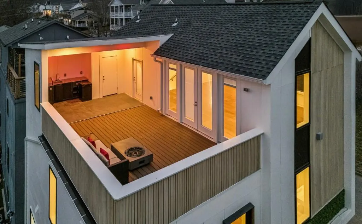
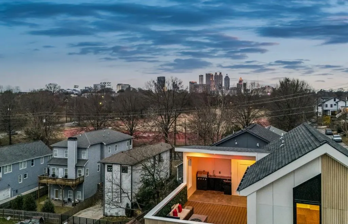
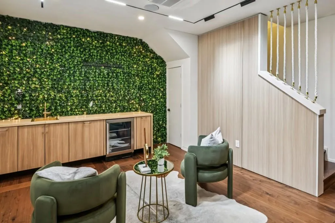
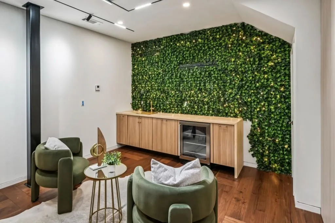
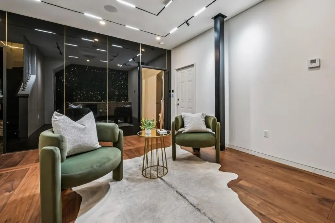
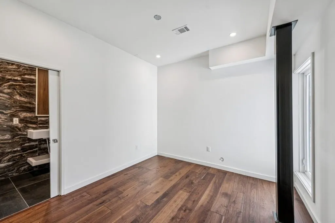
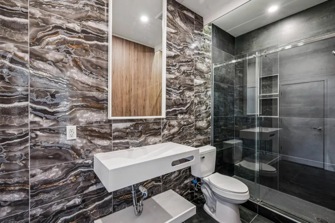
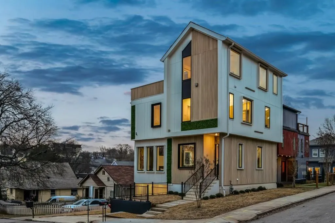
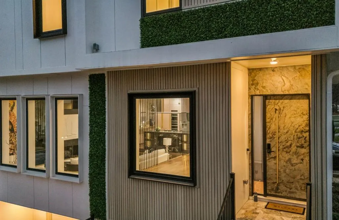
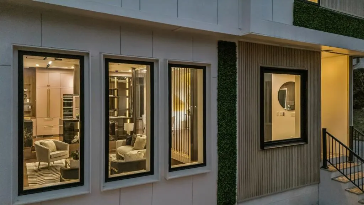
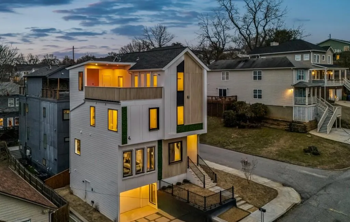
This One-of-a-Kind modern residence in the heart of Summerhill delivers architecture, lifestyle, and location in a way rarely found in Atlanta. Set within a historic single-family neighborhood yet surrounded by intown energy, this home was designed to be experienced. The Open-Concept Main Level is anchored by a dramatic Sunken Living Room wrapped in glass, featuring a Built-In Gas Fireplace integrated into the Kitchen Island, a Projector Media Wall, and a fully customized Lighting & Tech Package that creates a cinematic, design-forward atmosphere. At the center, the Chef's Kitchen showcases a premium Miele & Thermador Appliance Suite, In-Wall Coffee System, Wine Cooler, Italian Quartz Waterfall Counters, and bespoke cabinetry perfect for entertaining and everyday living. The Primary Suite offers a serene retreat with custom wall paneling, integrated lighting, and a Spa-Like Bathroom finished with elevated materials and seamless glass accents. The Fourth Floor is the crown jewel, featuring a vaulted Game & Movie Lounge that opens to an expansive Rooftop Deck a true yard in the sky with an Outdoor Kitchen and skyline views, ideal for year-round entertaining. The Fully Finished Lower Level adds versatility with a Media Room & Wet Bar, flexible Fourth Bedroom or Home Office, Guest Bath, and a One-Car Garage. High-end upgrades throughout include Built-In Bluetooth Audio, and a fully customizable lighting system. Walk to Summerhill's Georgia Avenue shops and dining, Grant Park, The Beacon, the BeltLine, and Phoenix Park II, with quick access to Downtown and Hartsfield-Jackson. This is Design-Driven, Intown Living at its best rare, refined, and unforgettable.
| Elementary School | Middle School | High School |
|---|---|---|
| Parkside Elementary School | Martin L. King Jr. Middle School | Maynard Jackson High School |
| Price History | |
|---|---|
| 8/20/2026 | Listed $875,000 |
General Features
| Sewer | Public Sewer |
|---|---|
| Heating | Central |
| Cooling | Central Air |
| Utilities | Other |
| Roof | Composition |
| Appliances | Dishwasher,Disposal,Dryer,Electric Cooktop,Gas Oven,Gas Range,Indoor Grill,Microwave,Range Hood,Refrigerator,Washer,Other |
| Garage Spaces | 1 |
| Patio/Porch Features | Rooftop |
| Architectural Style | Contemporary,Modern |
| Pool Features | None |
| Security Features | Smoke Detector(s) |
| Construction Materials | Other |
| Year Built | 2024 |
| Electric | Other |
| View | City,Other |
| Levels | Three Or More |
| Property Subtype | Single Family Residence |
| Tax Year | 2024 |
| Ownership | Fee Simple |
| Parcel Number | 14 005400080305 |
| Waterfront Features | None |
| Community Features | Near Beltline,Near Public Transport,Near Schools,Near Shopping,Near Trails/Greenway,Park,Pickleball,Playground,Restaurant,Sidewalks,Tennis Court(s),Other |
| Accessibility | None |
| County | Fulton - GA |
| Property Type | Residential |
| HOA | false |
| Energy Efficient | Thermostat |
| Subdivision Name | Summerhill |
| Green Energy Generation | None |
| Other Structures | Garage(s) |
| Full Baths | 3 |
| Status | Active |
| Directions | GPS Friendly |
| High School | Maynard Jackson |
| City | Atlanta |
| Body of Water | None |
| Spa Features | None |
| Elementary School | Parkside |
| Property Attached Y/N | false |
| Land Lease Y/N | false |
| Tax Annual Amount | 2706 |
| Home Warranty Y/N | false |
| Middle/Junior High School | Martin L. King Jr. |
| Property Condition | Resale |
| Virtual Tour | https://player.vimeo.com/progressive_redirect/playback/1156496996/rendition/1080p/file.mp4%20%281080p%29.mp4?loc=external&log_user=0&signature=1819732f150b195dbbf3e2e73b7519a4e3bb26451bcc69bf65855c762e1eb482 |
| Standard Status | Active |
| Freehold | IDX |
| Corporate Owner | None |
Interior Features
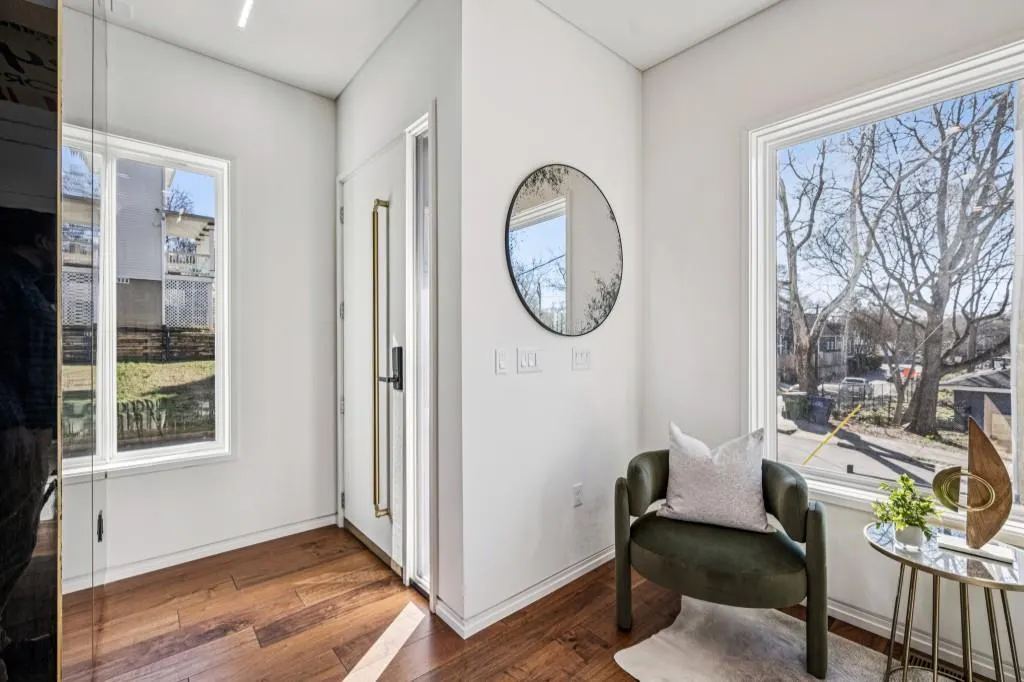
| Interior Amenities | Double Vanity,Entrance Foyer,High Ceilings 10 ft Main,High Speed Internet,Recessed Lighting,Sound System,Track Lighting,Vaulted Ceiling(s),Walk-In Closet(s),Wet Bar,Other |
|---|---|
| Basement | Finished,Finished Bath,Full |
| Flooring | Hardwood |
| Total Fireplaces | 1 |
| Fireplace Features | Electric,Family Room |
| Common Walls | No Common Walls |
| Window Features | Double Pane Windows,Insulated Windows |
| Above Grade Finished Area | 3096 |
| Half Baths | 2 |
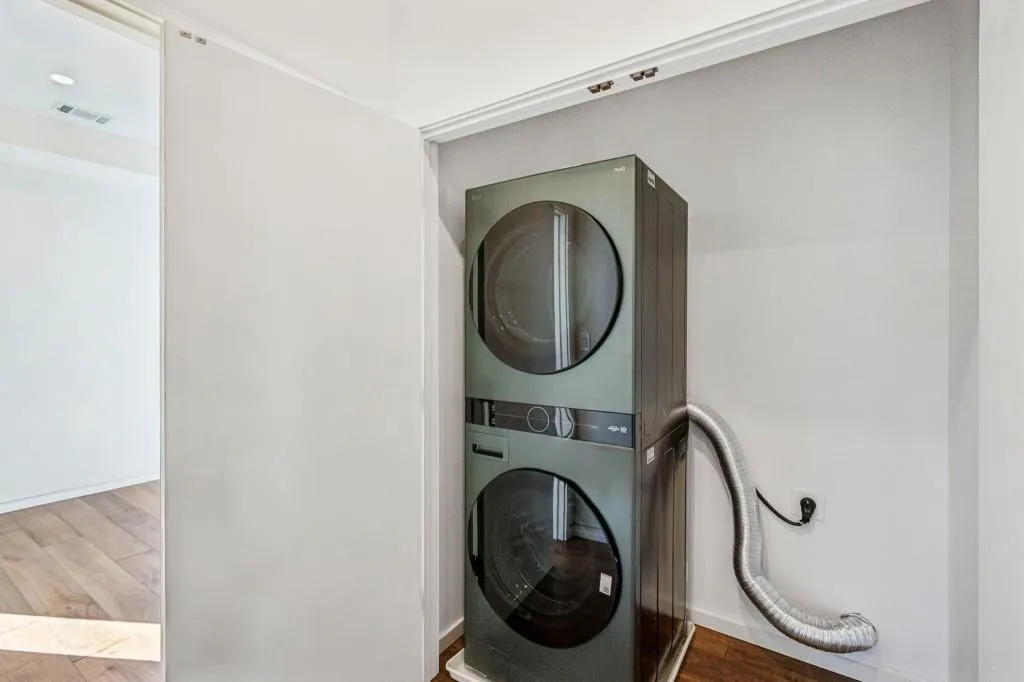
| Laundry Features | Upper Level |
| Total Bedrooms | 4 |
| Room Type | Bonus Room,Family Room,Game Room |
| Kitchen Features | Cabinets Other,Eat-in Kitchen,Kitchen Island,Pantry,Stone Counters,View to Family Room,Wine Rack,Other |
| Total Baths | 5 |
| RoomBedroomFeatures | Oversized Master |
| Primary Bathroom Features | Double Vanity,Separate Tub/Shower,Soaking Tub,Other |
| Dining Room Features | Open Concept |
Exterior Features
| Exterior Amenities | Gas Grill,Lighting,Private Entrance,Private Yard,Rain Gutters |
|---|---|
| Fencing | Back Yard |
| Parking Features | Attached,Garage,Level Driveway |
| Lot Features | Front Yard,Landscaped,Level,Other |
| Water Source | Public |
| Foundation Details | Block |
| Building Area Total | 3096 |
| Lot Dimensions | 44x57x42x57 |
| Lot Size Acres | 0.065 |
| Road Surface Type | Paved |
| Lot Size Source | Owner |
| Road Frontage Type | Other |
| Other Equipment | None |
| Horse Amenities | None |
Amenities
- Foreclosure
- Views
- Short Sale
- New Construction
- Adult 55+
- Lease To Own
- No HOA Fees
- Furnished
- Primary On Main
- Air Conditioning
- Seller Finance
- Green
- Fixer Upper
- Horse
- Golf
- Fireplace
- Deck
- Garage
- Basement
- Pool
Property vs Single Family Average in 30315
Statistics provided by Inside Real Estate
Price
Taxes
Year Built

