
Primary on Main
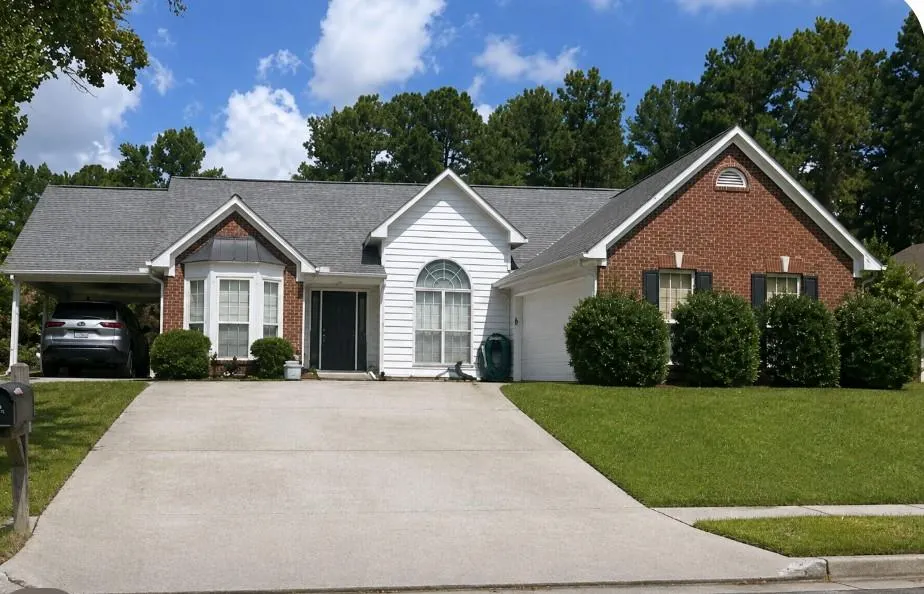
Address
183 Brook Lea Cove Cove, Lawrenceville, GA
Price
$ 339,900
Property Attributes
- MLS#7824607
- TypeSingle Family
- Listing Status Active
- CountyGwinnett
- CityLawrenceville
- NeighborhoodBROOKSIDE
- Zip30044
- StyleTraditional, Ranch
- Year Built1998
- Taxes$ 1005
- Price$ 339,900
- Bedrooms3
- Full Bathrooms2
- Half Bathrooms0
- Lot Size0.27 Acres
Data Source:
First Multiple Listing Services (FMLS)
Property Description
Welcome home to this well-maintained 3-bedroom, 2-bath ranch offering comfortable one-level living with a spacious, inviting layout. The home features high ceilings, a large living room, and a desirable split-bedroom floor plan that provides privacy and makes it ideal for guests or family members. Enjoy your morning coffee or unwind in the screened-in porch conveniently located just off the kitchen, creating an easy indoor-outdoor living space. Recent major updates include a 2026 HVAC system and 2026 water heater, while the roof is approximately 5 years old. You'll also appreciate the extra parking in front, including an additional parking pad and carport providing room for a third vehicle. Well cared for and offering great functionality, this quaint ranch is priced to sell and ready for its next owner!
| Elementary School | Middle School | High School |
|---|---|---|
| Bethesda Elementary School | Summerour Middle School | Central Gwinnett High School |
| Price History | |
|---|---|
| 8/20/2026 | Listed $339,900 |
General Features
| Sewer | Public Sewer |
|---|---|
| Heating | Forced Air |
| Cooling | Central Air |
| Utilities | Cable Available,Electricity Available,Natural Gas Available,Phone Available,Sewer Available |
| Roof | Composition,Shingle |
| Appliances | Dishwasher,Refrigerator,Electric Range |
| HOA Fee | 75 |
| Garage Spaces | 2 |
| Association Fee Includes | Maintenance Grounds |
| Patio/Porch Features | None |
| Architectural Style | Traditional,Ranch |
| Pool Features | None |
| Security Features | Fire Alarm |
| Construction Materials | Wood Siding,Brick,Vinyl Siding |
| Year Built | 1998 |
| Electric | 220 Volts in Garage |
| View | Other |
| Levels | Two |
| Property Subtype | Single Family Residence |
| Tax Year | 2025 |
| Parcel Number | R6153 279 |
| Waterfront Features | None |
| Community Features | Near Shopping |
| Assoc Fee Paid Per | Annually |
| County | Gwinnett - GA |
| Property Type | Residential |
| HOA | true |
| Energy Efficient | None |
| Subdivision Name | BROOKSIDE |
| Green Energy Generation | None |
| Other Structures | None |
| Full Baths | 2 |
| Status | Active |
| Directions | Take I-85 N toward Greenville. Take Exit 104 – Pleasant Hill Rd. Turn right onto Pleasant Hill Rd. Continue toward Lawrenceville Hwy/GA-120. Turn right onto Lawrenceville Hwy (GA-120). Turn onto Brook Lea Dr. 183 Brook Lea Cove |
| High School | Central Gwinnett |
| City | Lawrenceville |
| Body of Water | None |
| Spa Features | None |
| HOA Fee 2 Frequency | Annually |
| Elementary School | Bethesda |
| Property Attached Y/N | false |
| Land Lease Y/N | false |
| Tax Annual Amount | 1005 |
| Home Warranty Y/N | false |
| Middle/Junior High School | Summerour |
| Property Condition | Resale |
| Standard Status | Active |
| Freehold | IDX |
| Corporate Owner | None |
Interior Features
| Interior Amenities | High Ceilings 9 ft Main,Cathedral Ceiling(s),Crown Molding |
|---|---|
| Basement | None |
| Flooring | Other,Hardwood,Ceramic Tile,Carpet |
| Total Fireplaces | 1 |
| Fireplace Features | Gas Log |
| Common Walls | No Common Walls |
| Window Features | None |
| Above Grade Finished Area | 1704 |
| Laundry Features | Main Level |
| Total Bedrooms | 3 |
| Room Type | Sun Room,Office,Bonus Room |
| Main Level Bedrooms | 3 |
| Main Level Bathrooms | 2 |
| Kitchen Features | Cabinets White,Solid Surface Counters,Eat-in Kitchen |
| Total Baths | 2 |
| RoomBedroomFeatures | Master on Main |
| Primary Bathroom Features | Double Vanity,Separate Tub/Shower,Soaking Tub |
| Dining Room Features | Separate Dining Room |
Exterior Features
| Exterior Amenities | Rain Gutters,Storage |
|---|---|
| Fencing | Fenced,Back Yard |
| Parking Features | Attached,Garage,Level Driveway |
| Lot Features | Back Yard,Cul-De-Sac,Front Yard |
| Water Source | Public |
| Total Parking | 3 |
| Foundation Details | Slab |
| Building Area Total | 1704 |
| Lot Dimensions | 123x106x96x35x65 |
| Lot Size Acres | 0.27 |
| Road Surface Type | Asphalt |
| Lot Size Source | Other |
| Road Frontage Type | County Road |
| Other Equipment | None |
| Horse Amenities | None |
Amenities
- Foreclosure
- Views
- Short Sale
- New Construction
- Adult 55+
- Lease To Own
- No HOA Fees
- Furnished
- Primary On Main
- Air Conditioning
- Seller Finance
- Green
- Fixer Upper
- Horse
- Golf
- Fireplace
- Deck
- Garage
- Basement
- Pool
Property vs Single Family Average in 30044
Statistics provided by Inside Real Estate
Price
Taxes
Year Built

