
Open House Sun, Sep 27th 02:00 PM - 04:00 PM
Address
1418 Glenover Circle, Marietta, GA
Price
$ 475,000
Property Attributes
- MLS#7824557
- TypeSingle Family
- Listing Status Active
- CountyCobb
- CityMarietta
- NeighborhoodEast Worthington
- Zip30062
- StyleTraditional
- Year Built1997
- Taxes$ 1337
- Price$ 475,000
- Bedrooms3
- Full Bathrooms2
- Half Bathrooms1
- Lot Size0.287 Acres
Data Source:
First Multiple Listing Services (FMLS)
Property Description
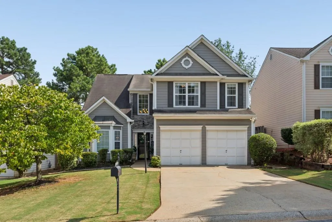
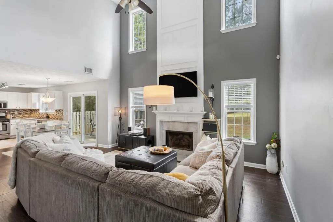
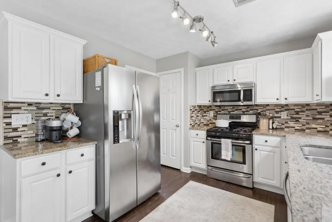
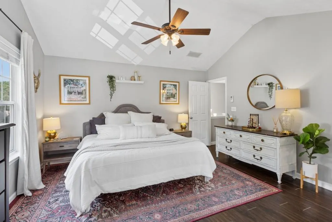
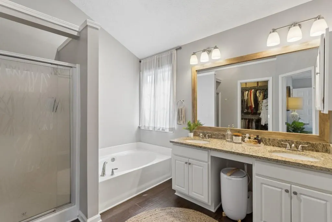
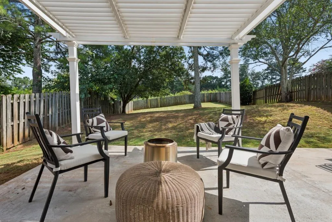
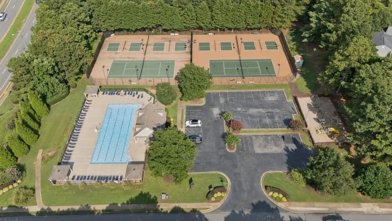
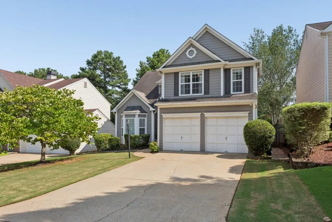
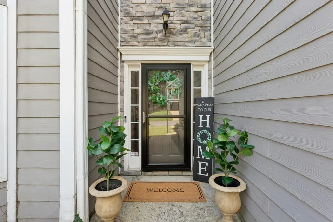
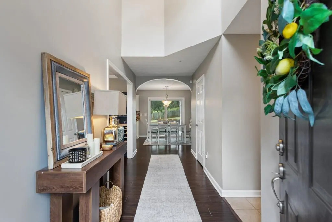
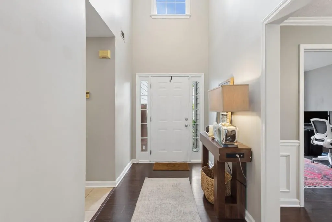
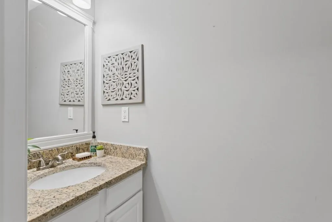
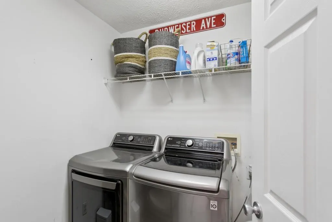
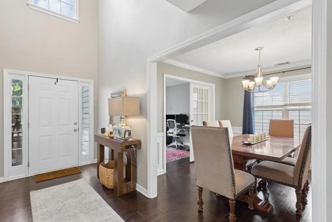
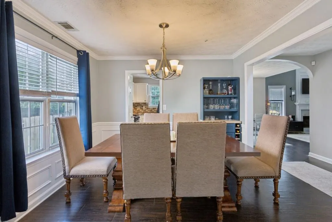
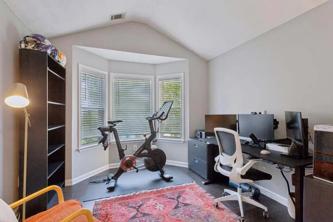
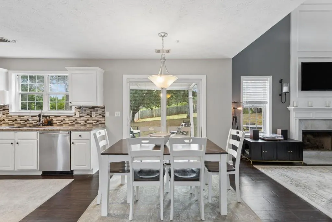
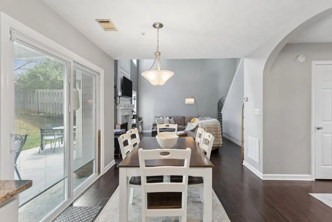
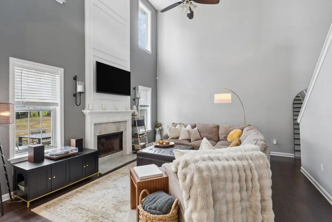
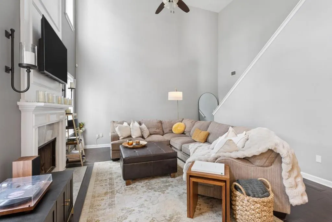
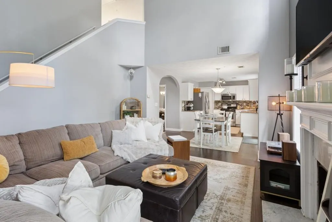
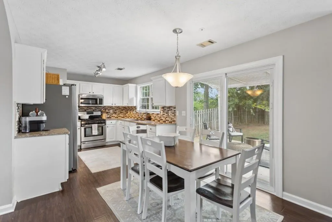
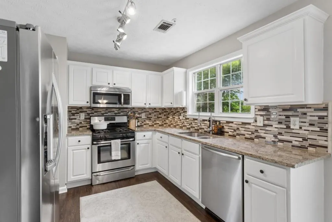
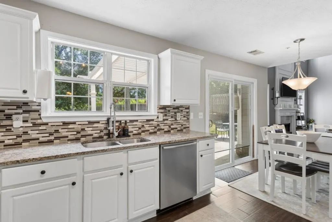
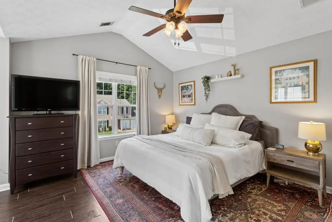
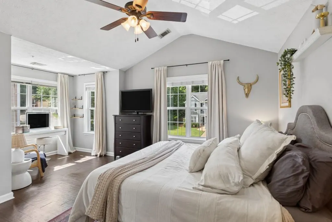
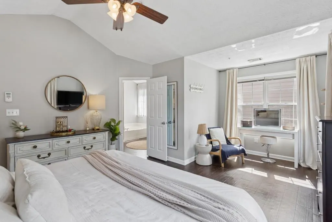
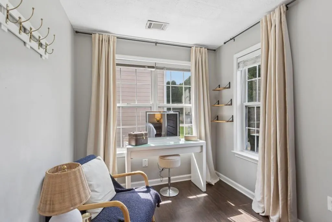
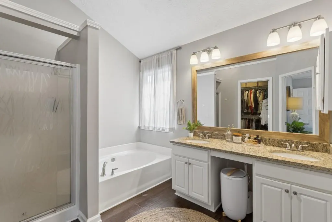
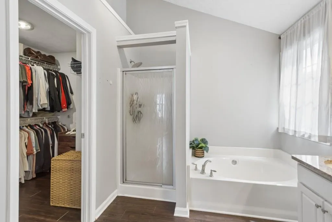
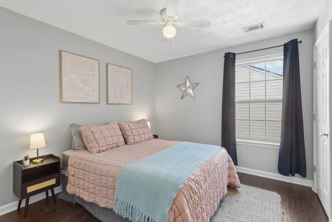
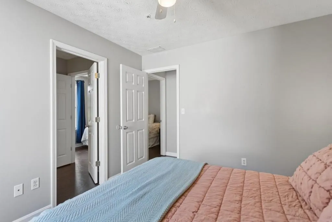
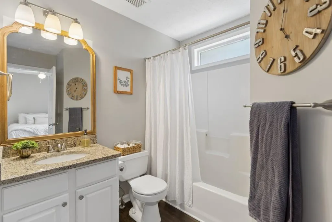
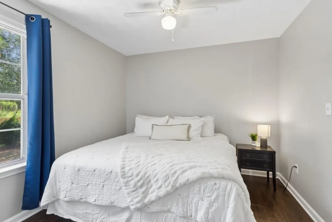
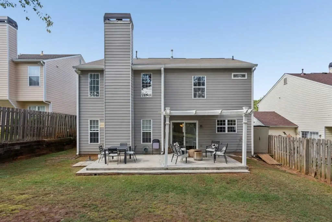
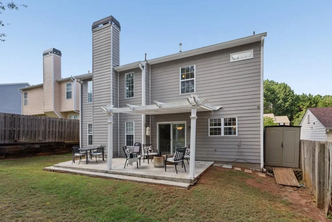
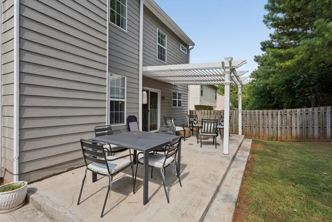
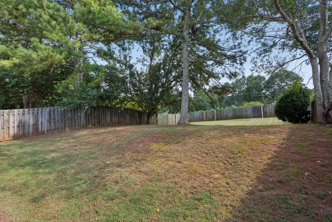
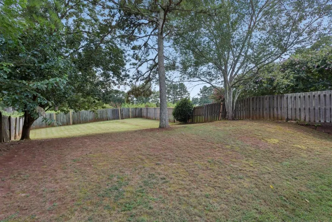
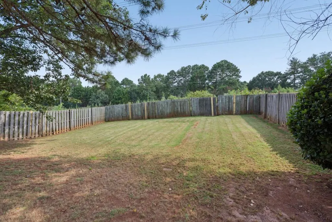
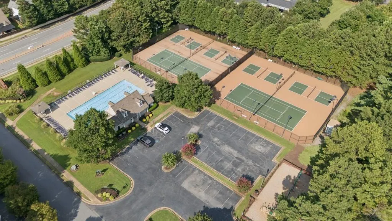
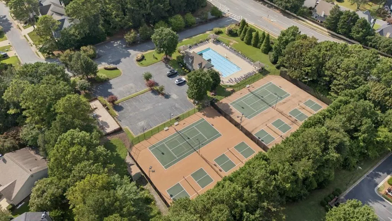
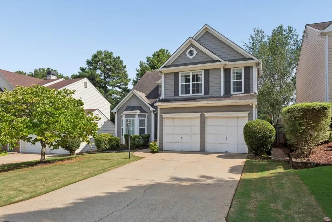
Charming Traditional in the desirable East Worthington community! A welcoming Two-Story Foyer introduces this spacious 3-Bedroom, 2.5-Bath home, where soaring ceilings, an open layout, and comfortable living spaces create an easy flow for everyday living and entertaining. Just off the entry, a Dedicated Office with Bay Window offers the perfect work-from-home or flex space, while the Formal Dining Room leads into the Kitchen featuring Granite Countertops, White Cabinetry, Stainless Steel Appliances, Gas Range, Tile Backsplash, and a sunny Breakfast Area. The Kitchen opens directly to the impressive Two-Story Fireside Family Room, creating a bright and airy gathering space at the heart of the home. A convenient Half Bathroom, Laundry Room, and Attached Two-Car Garage complete the main level. Upstairs, the Oversized Primary Suite features a Vaulted Ceiling, Walk-In Closet, and Ensuite Bathroom with Dual Vanities, Soaking Tub, and Separate Shower. Two additional Bedrooms and a Jack-and-Jill Bathroom provide plenty of space for family or guests. Outside, a Patio with Pergola overlooks the expansive Fully Fenced Backyard, offering a private setting for grilling, entertaining, pets, or relaxing outdoors. Enjoy all that East Worthington has to offer with Swim, Tennis, and Playground amenities. Ideal location close to I-75, Publix, public parks, and just 5 miles (approximately 10 minutes) from Historic Marietta Square with shopping, restaurants, and nightlife. A fantastic opportunity to enjoy generous living space, a private backyard, and sought-after neighborhood amenities in a convenient Marietta location!
| Elementary School | Middle School | High School |
|---|---|---|
| Sawyer Road Elementary School | Marietta Middle School | Marietta High School |
| Price History | |
|---|---|
| 8/20/2026 | Listed $475,000 |
General Features
| Sewer | Public Sewer |
|---|---|
| Heating | Central,Natural Gas |
| Cooling | Ceiling Fan(s),Central Air |
| Utilities | Other |
| Roof | Composition |
| Appliances | Dishwasher,Gas Range,Gas Water Heater,Microwave |
| HOA Fee | 600 |
| Garage Spaces | 2 |
| Association Fee Includes | Swim |
| Patio/Porch Features | Patio |
| Architectural Style | Traditional |
| Pool Features | None |
| Security Features | Smoke Detector(s) |
| Construction Materials | Vinyl Siding |
| Year Built | 1997 |
| Electric | Other |
| View | Other |
| Levels | Two |
| Property Subtype | Single Family Residence |
| Tax Year | 2025 |
| Ownership | Fee Simple |
| Parcel Number | 16084901000 |
| Waterfront Features | None |
| Community Features | Clubhouse,Near Schools,Near Shopping,Near Trails/Greenway,Playground,Pool,Restaurant,Sidewalks,Tennis Court(s) |
| Accessibility | None |
| Assoc Fee Paid Per | Annually |
| County | Cobb - GA |
| Property Type | Residential |
| HOA | true |
| Energy Efficient | None |
| Subdivision Name | East Worthington |
| Green Energy Generation | None |
| Other Structures | Garage(s) |
| Full Baths | 2 |
| Status | Active |
| Directions | Please use GPS. |
| High School | Marietta |
| City | Marietta |
| Body of Water | None |
| Spa Features | None |
| Elementary School | Sawyer Road |
| Property Attached Y/N | false |
| Land Lease Y/N | false |
| Tax Annual Amount | 1337 |
| Home Warranty Y/N | false |
| Middle/Junior High School | Marietta |
| Property Condition | Resale |
| Virtual Tour | https://www.zillow.com/view-imx/70f4fa4f-e146-4397-89b7-0f225fd25c3c?setAttribution=mls&wl=true&initialViewType=pano&utm_source=dashboard |
| Standard Status | Active |
| Freehold | IDX |
| Corporate Owner | None |
Interior Features
| Interior Amenities | Entrance Foyer,High Speed Internet,Tray Ceiling(s),Vaulted Ceiling(s),Walk-In Closet(s),Other |
|---|---|
| Basement | None |
| Flooring | Hardwood |
| Total Fireplaces | 1 |
| Fireplace Features | Family Room,Gas Starter |
| Common Walls | No Common Walls |
| Window Features | None |
| Above Grade Finished Area | 2350 |
| Half Baths | 1 |
| Laundry Features | Laundry Room |
| Total Bedrooms | 3 |
| Room Type | Bonus Room,Family Room |
| Kitchen Features | Cabinets White,Eat-in Kitchen,Pantry,Stone Counters,View to Family Room,Other |
| Total Baths | 3 |
| RoomBedroomFeatures | Oversized Master,Roommate Floor Plan |
| Primary Bathroom Features | Double Vanity,Separate Tub/Shower,Soaking Tub |
| Dining Room Features | Separate Dining Room |
Exterior Features
| Exterior Amenities | Private Yard |
|---|---|
| Fencing | Back Yard,Fenced,Privacy,Wood |
| Parking Features | Attached,Garage,Level Driveway |
| Lot Features | Back Yard,Front Yard,Level,Private |
| Water Source | Public |
| Foundation Details | Slab |
| Building Area Total | 2350 |
| Lot Dimensions | 50x249x51x249 |
| Lot Size Acres | 0.287 |
| Road Surface Type | Paved |
| Lot Size Source | Public Records |
| Road Frontage Type | Other |
| Other Equipment | None |
| Horse Amenities | None |
Amenities
- Foreclosure
- Views
- Short Sale
- New Construction
- Adult 55+
- Lease To Own
- No HOA Fees
- Furnished
- Primary On Main
- Air Conditioning
- Seller Finance
- Green
- Fixer Upper
- Horse
- Golf
- Fireplace
- Deck
- Garage
- Basement
- Pool
Property vs Single Family Average in 30062
Statistics provided by Inside Real Estate
Price
Taxes
Year Built

