
Primary on Main





























Address
376 Lum Crowe Road, Roswell, GA
Price
$ 1,899,999
Property Attributes
- MLS#7823626
- TypeSingle Family
- Listing Status Active
- CountyFulton
- CityRoswell
- NeighborhoodLitchfield Estates
- Zip30075
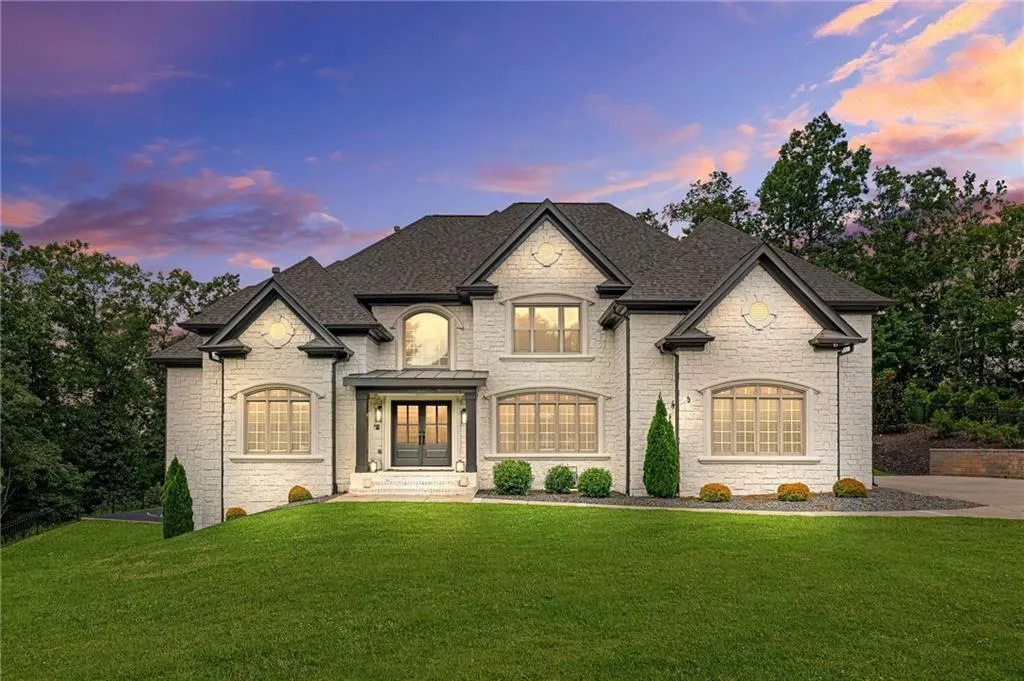
- StyleEuropean, Traditional
- Year Built2007
- Taxes$ 11702
- Price$ 1,899,999
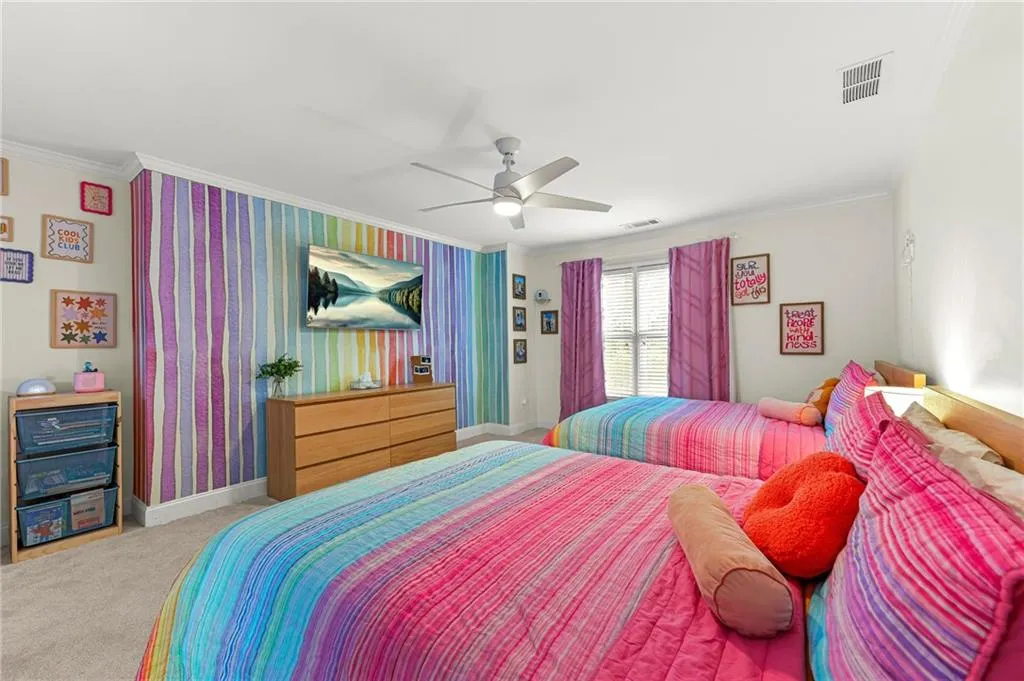
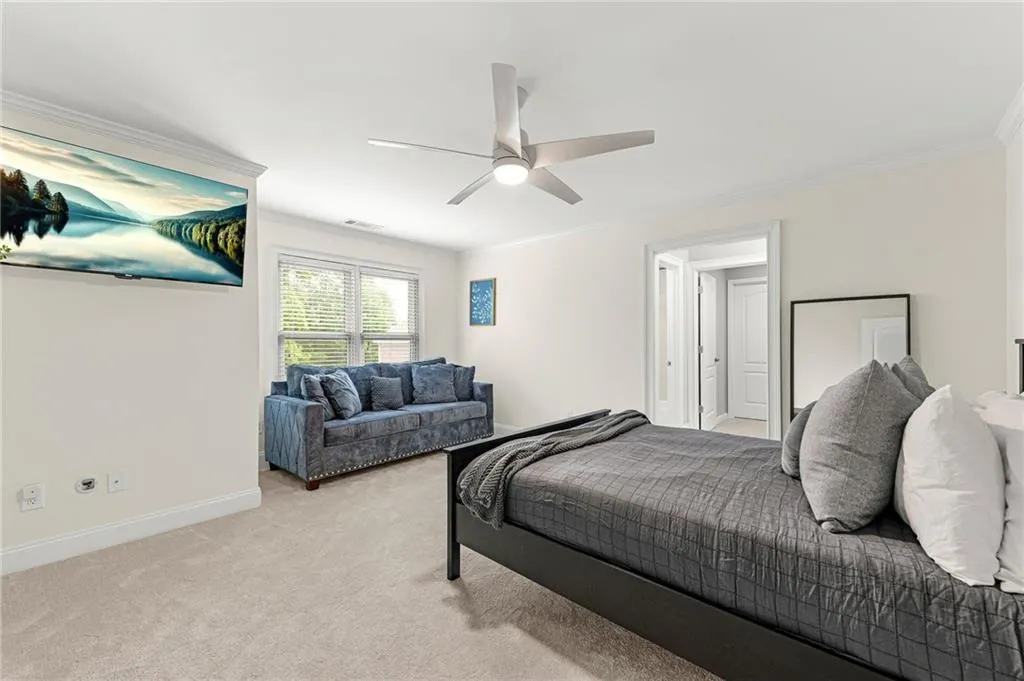
- Bedrooms7
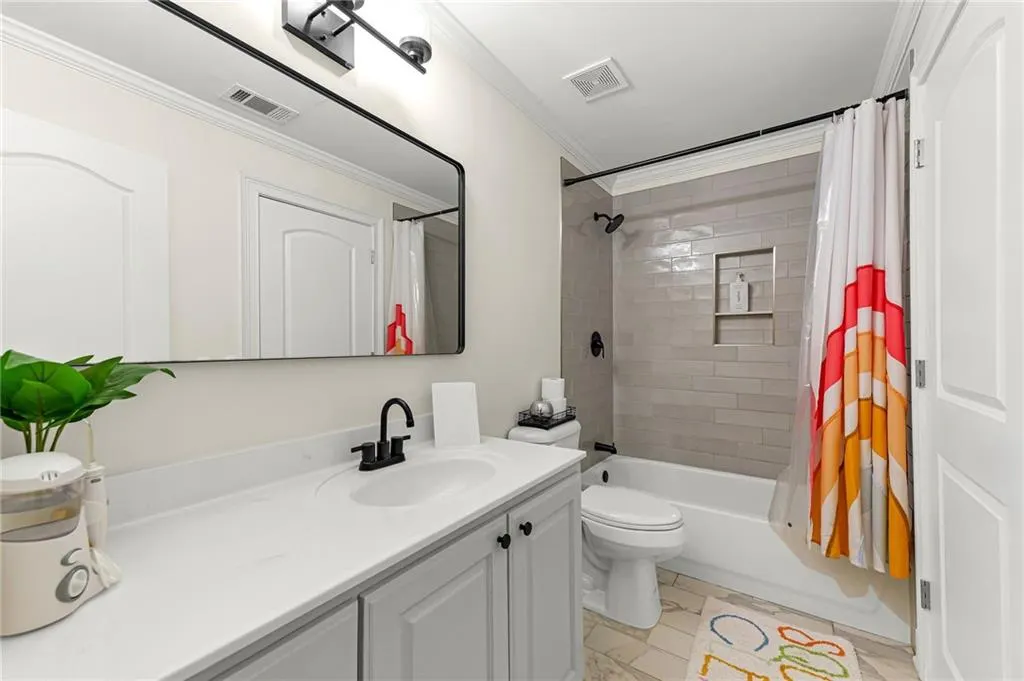
- Full Bathrooms6
- Half Bathrooms1
- Lot Size1.81 Acres
Data Source:
First Multiple Listing Services (FMLS)
Property Description
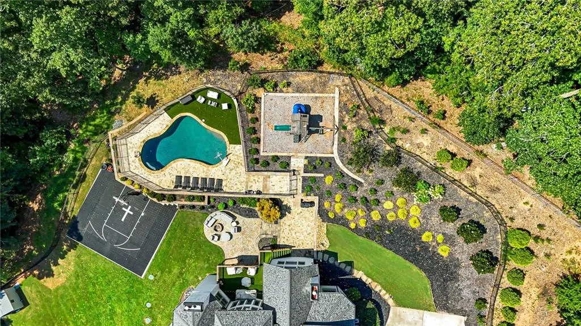
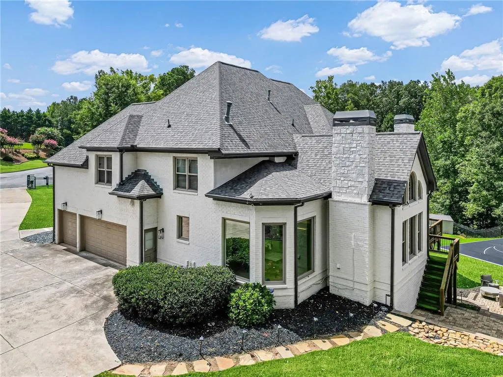
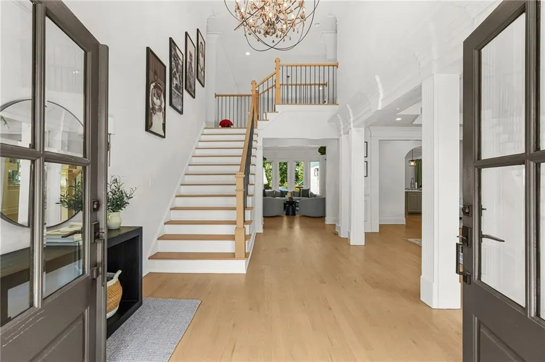
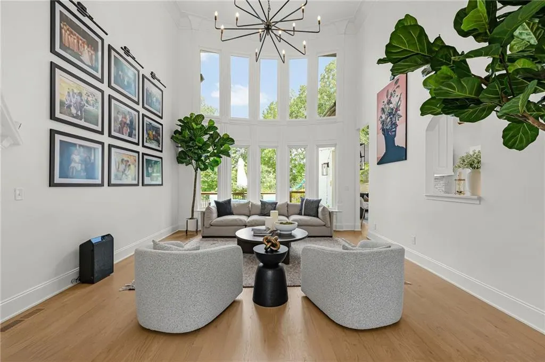
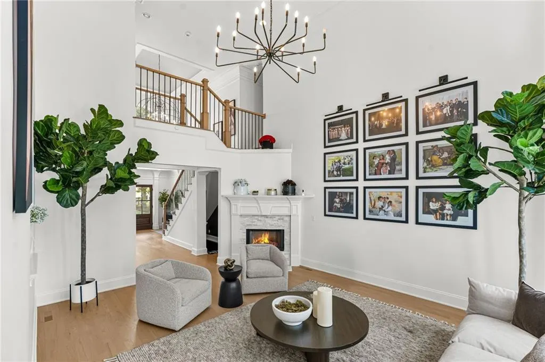
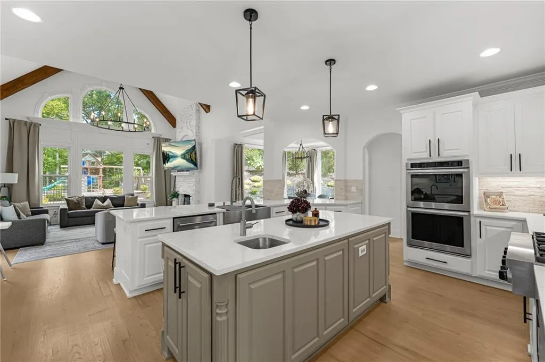
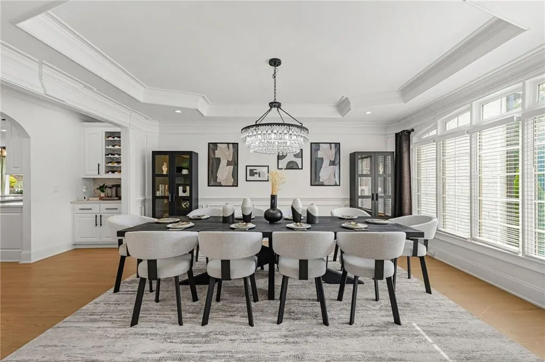
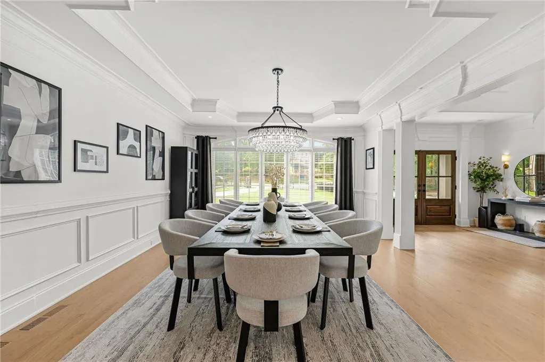
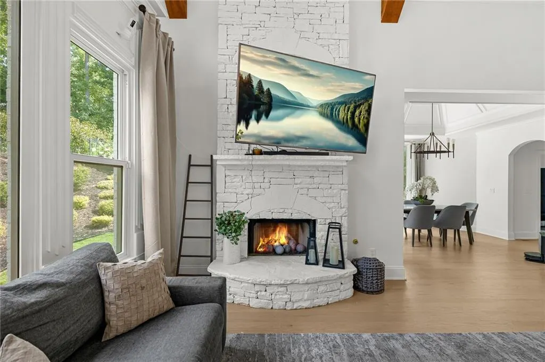
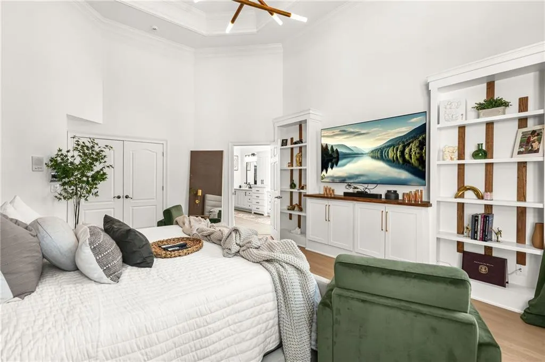
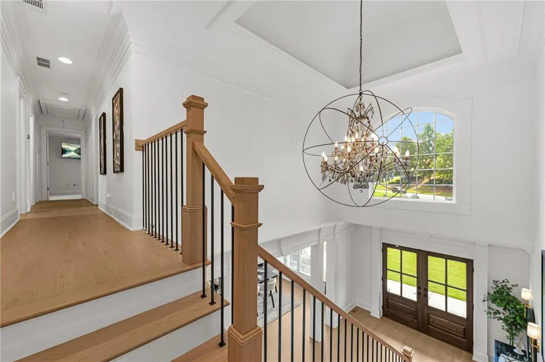
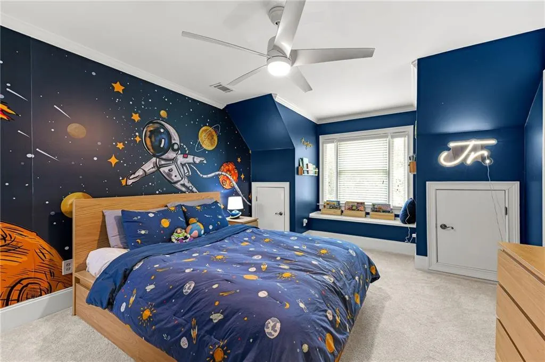
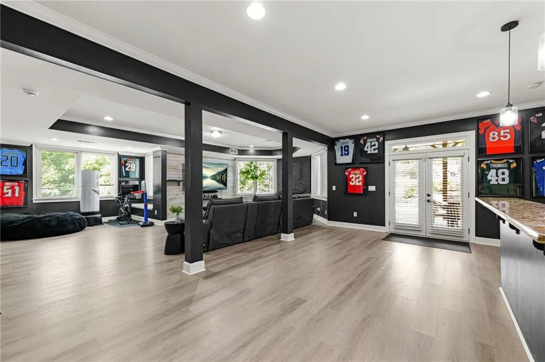
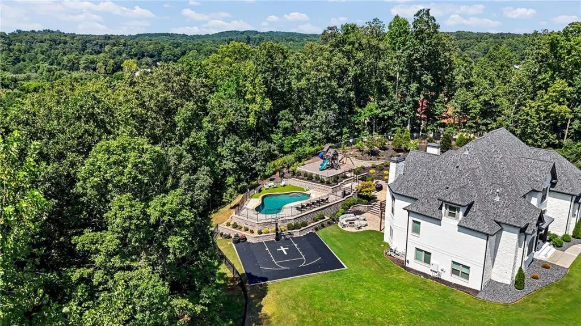
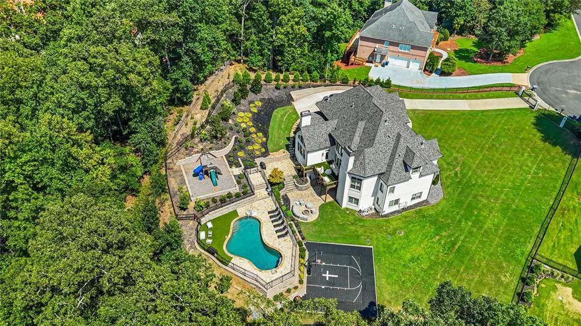
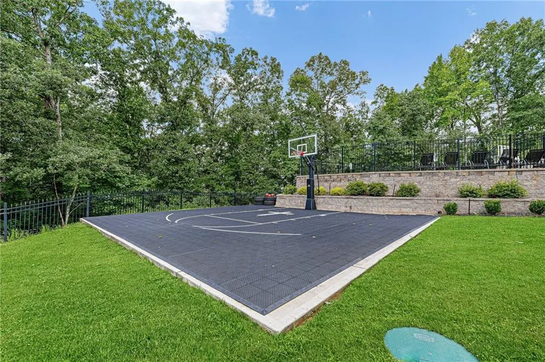
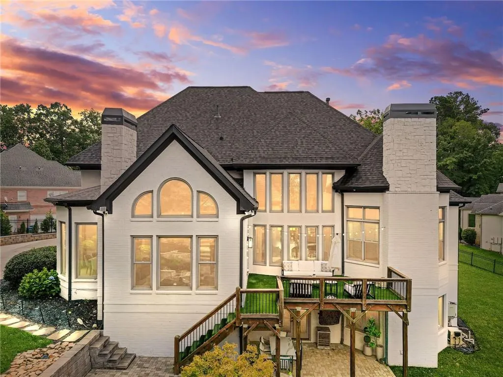
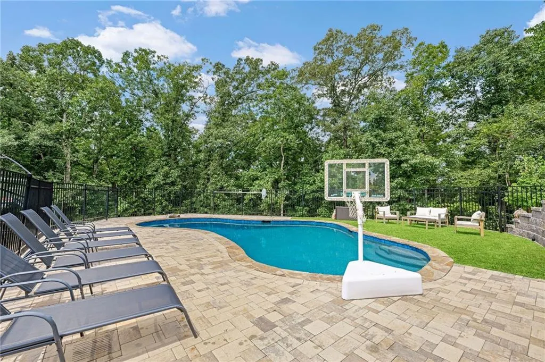
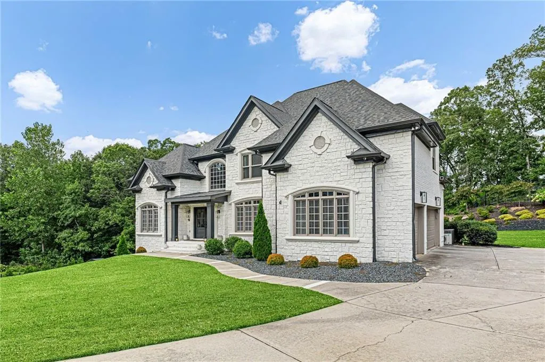
Beyond the gates, discover a private Roswell estate where European-inspired elegance meets resort-style living. Set on nearly two acres with no HOA, this exceptional residence offers almost 7,000 square feet of finished living space, a main-level primary suite, and a fully finished walkout basement. Soaring ceilings, abundant natural light, and a dramatic two-story family room create an impressive backdrop for entertaining. Generous living and dining spaces connect to a well-appointed kitchen, equally suited to intimate evenings and memorable gatherings. Outdoors, your private retreat awaits: an in-ground saltwater pool, expansive lounging areas, a basketball court, and lush grounds framed by mature trees. Unwind in secluded surroundings or host effortlessly, with room to enjoy life on your terms. Approximately $600,000 in owner improvements elevate both comfort and confidence. A newer roof, major system replacements, and transferable warranties on select improvements complement repairs completed following a recent pre-market inspection. Beautifully scaled and move-in ready, this estate pairs architectural presence with the freedom of expansive grounds and amenities to enjoy from day one. Schedule your private tour and experience an extraordinary way to live.
| Elementary School | Middle School | High School |
|---|---|---|
| Sweet Apple Elementary School | Elkins Pointe Middle School | Roswell High School |
| Price History | |
|---|---|
| 8/23/2026 | Listed $1,899,999 |
General Features
| Sewer | Septic Tank |
|---|---|
| Heating | Central,Forced Air,Zoned |
| Cooling | Ceiling Fan(s),Central Air |
| Utilities | Cable Available,Electricity Available,Natural Gas Available,Phone Available,Water Available |
| Roof | Shingle |
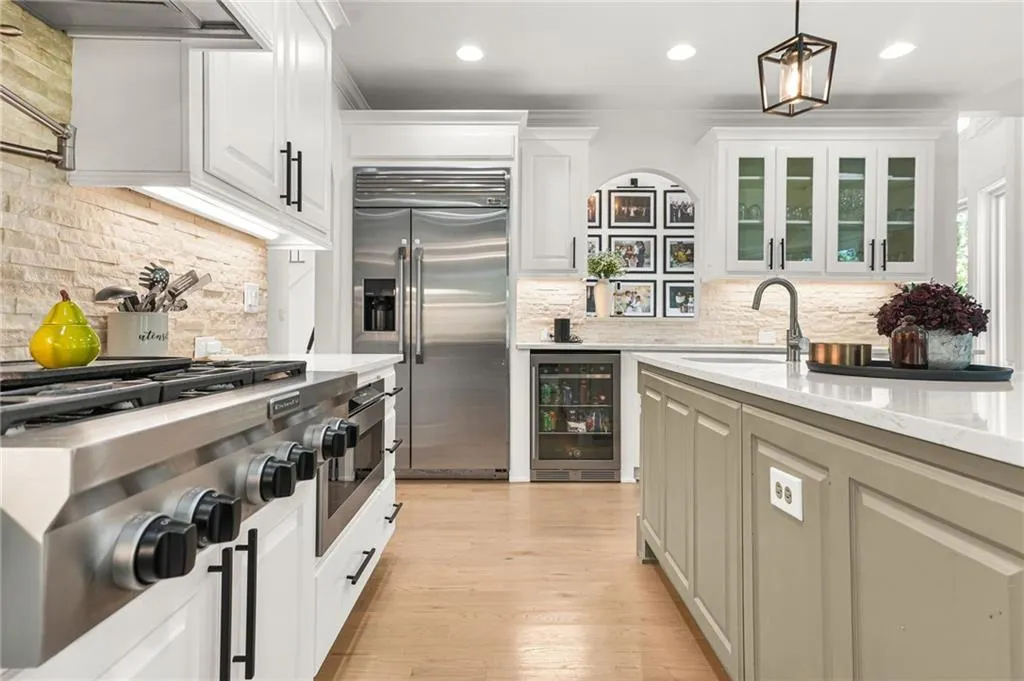
| Appliances | Dishwasher,Disposal,Double Oven,Dryer,Gas Cooktop,Microwave,Range Hood,Refrigerator,Washer |
| Garage Spaces | 3 |
| Patio/Porch Features | Covered,Deck,Patio |
| Architectural Style | European,Traditional |
| Pool Features | Fenced,In Ground,Private |
| Security Features | Carbon Monoxide Detector(s),Secured Garage/Parking,Security Gate,Security System Owned,Smoke Detector(s) |
| Construction Materials | Block,Blown-In Insulation,Brick 4 Sides |
| Year Built | 2007 |
| Electric | 110 Volts,220 Volts |
| View | Neighborhood |
| Levels | Two |
| Property Subtype | Single Family Residence |
| Tax Year | 2025 |
| Parcel Number | 22 325010070345 |
| Waterfront Features | None |
| Community Features | None |
| Accessibility | None |
| County | Fulton - GA |
| Property Type | Residential |
| HOA | false |
| Energy Efficient | None |
| Subdivision Name | Litchfield Estates |
| Green Energy Generation | None |
| Other Structures | None |
| Full Baths | 6 |
| Status | Active |
| Directions | Use GPS |
| High School | Roswell |
| City | Roswell |
| Body of Water | None |
| Spa Features | None |
| Elementary School | Sweet Apple |
| Property Attached Y/N | false |
| Land Lease Y/N | false |
| Tax Annual Amount | 11702 |
| Home Warranty Y/N | false |
| Middle/Junior High School | Elkins Pointe |
| Property Condition | Resale |
| Standard Status | Active |
| Freehold | IDX |
| Corporate Owner | None |
Interior Features
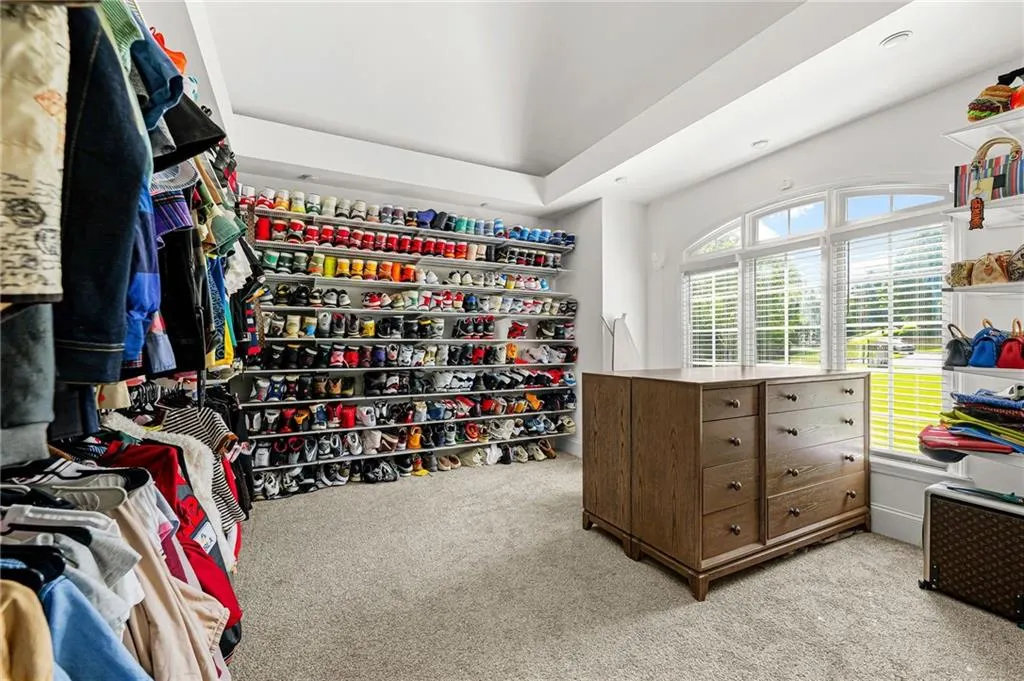
| Interior Amenities | Beamed Ceilings,Bookcases,Coffered Ceiling(s),Crown Molding,Double Vanity,Entrance Foyer 2 Story,High Ceilings 10 ft Main,Recessed Lighting,Tray Ceiling(s),Walk-In Closet(s) |
|---|---|
| Basement | Daylight,Exterior Entry,Finished,Finished Bath,Full,Walk-Out Access |
| Flooring | Carpet,Hardwood,Tile |
| Total Fireplaces | 3 |
| Fireplace Features | Family Room,Gas Starter,Great Room,Living Room,Master Bedroom |
| Common Walls | No Common Walls |
| Window Features | Bay Window(s),Double Pane Windows,Insulated Windows |
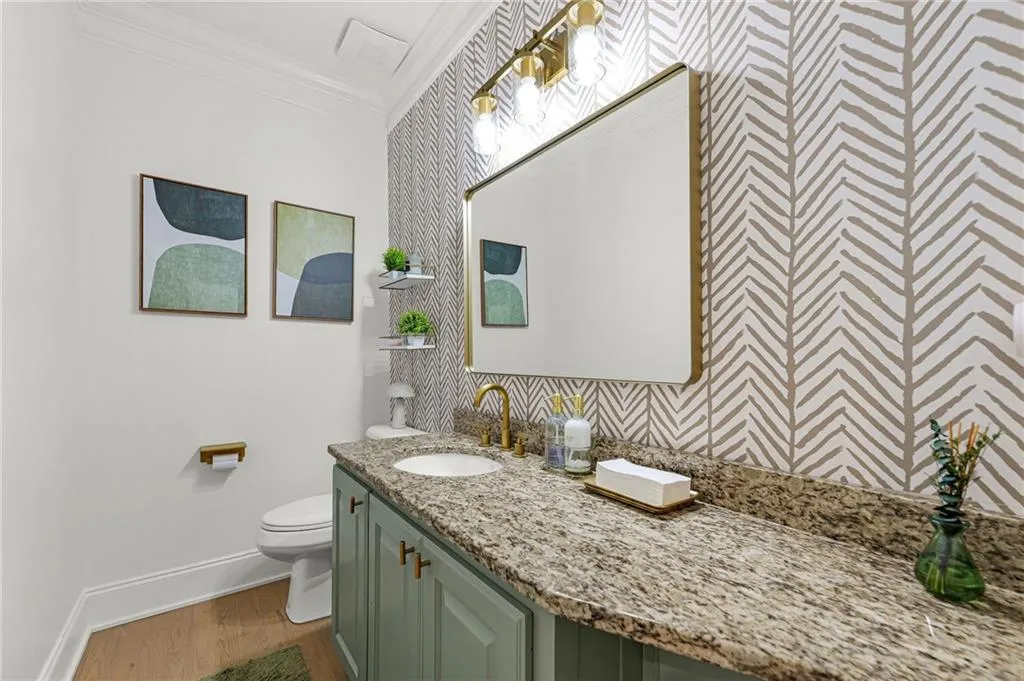
| Half Baths | 1 |
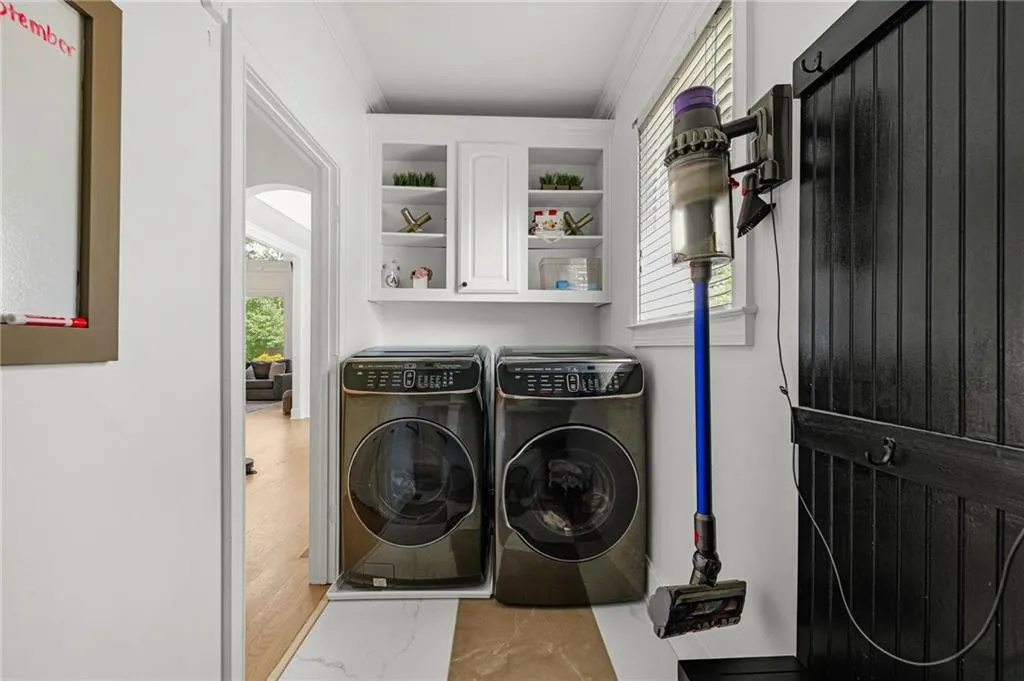
| Laundry Features | Electric Dryer Hookup,Gas Dryer Hookup,Laundry Room,Main Level |
| Total Bedrooms | 7 |
| Room Type | Basement,Bathroom,Bonus Room,Den,Exercise Room,Family Room,Game Room,Media Room |
| Main Level Bedrooms | 1 |
| Main Level Bathrooms | 1 |
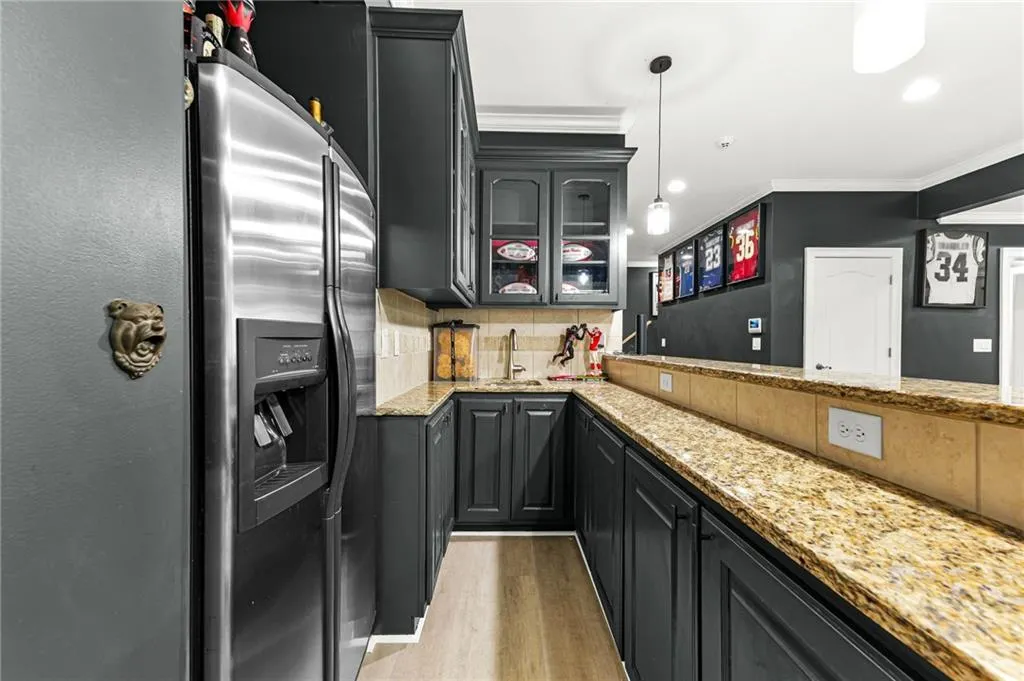
| Kitchen Features | Breakfast Room,Cabinets White,Eat-in Kitchen,Kitchen Island,Pantry Walk-In,Second Kitchen,Stone Counters,View to Family Room |
| Total Baths | 7 |
| RoomBedroomFeatures | Master on Main |
| Primary Bathroom Features | Double Vanity,Separate Tub/Shower,Soaking Tub |
| Dining Room Features | Seats 12+,Separate Dining Room |
Exterior Features
| Exterior Amenities | Private Entrance,Private Yard,Rain Gutters,Rear Stairs,Other |
|---|---|
| Fencing | Back Yard,Fenced,Front Yard,Wrought Iron |
| Parking Features | Attached,Driveway,Garage,Garage Door Opener,Garage Faces Side,Level Driveway |
| Lot Features | Back Yard,Front Yard,Landscaped,Level,Private |
| Water Source | Public |
| Total Parking | 3 |
| Foundation Details | Block,Concrete Perimeter |
| Building Area Total | 6970 |
| Lot Dimensions | x |
| Lot Size Acres | 1.81 |
| Road Surface Type | Concrete,Paved |
| Lot Size Source | Public Records |
| Road Frontage Type | City Street |
| Other Equipment | None |
| Horse Amenities | None |
Amenities
- Foreclosure
- Views
- Short Sale
- New Construction
- Adult 55+
- Lease To Own
- No HOA Fees
- Furnished
- Primary On Main
- Air Conditioning
- Seller Finance
- Green
- Fixer Upper
- Horse
- Golf
- Fireplace
- Deck
- Garage
- Basement
- Pool
Property vs Single Family Average in 30075
Statistics provided by Inside Real Estate
Price
Taxes
Year Built

