
Open House Sat, Sep 26th 01:00 PM - 04:00 PM - Views - New Construction
Address
1623 Caldwell Bend Lane, Dacula, GA
Price
$ 529,990
Property Attributes
- MLS#7823481
- TypeSingle Family
- Listing Status Active
- CountyGwinnett
- CityDacula
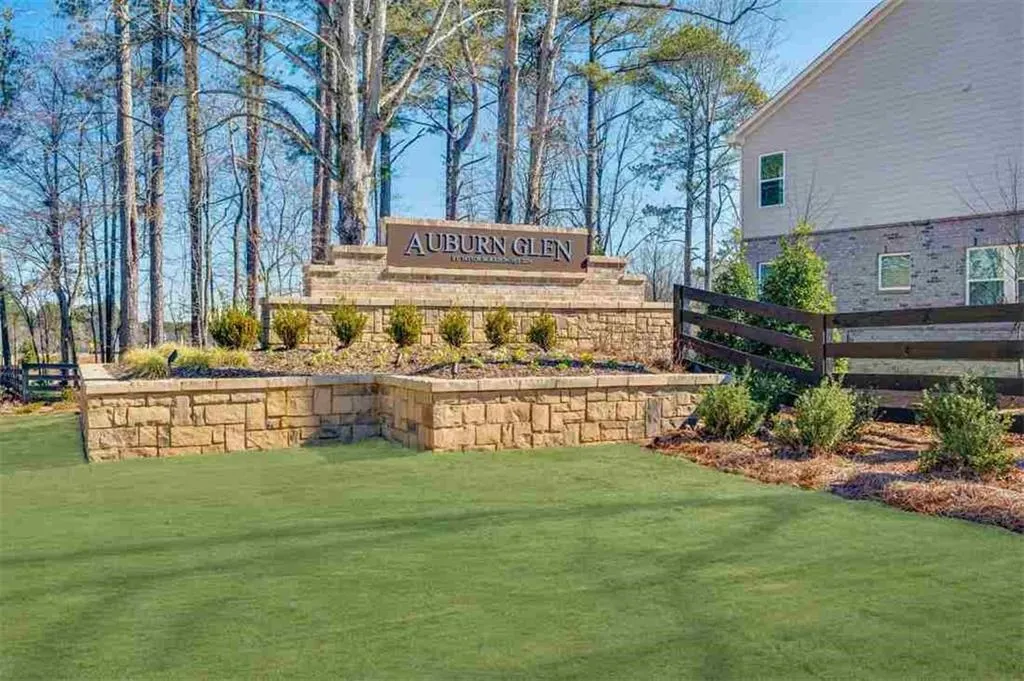
- NeighborhoodAuburn Glen
- Zip30019
- StyleTraditional
- Year Built2025
- Price$ 529,990
- Bedrooms5
- Full Bathrooms3
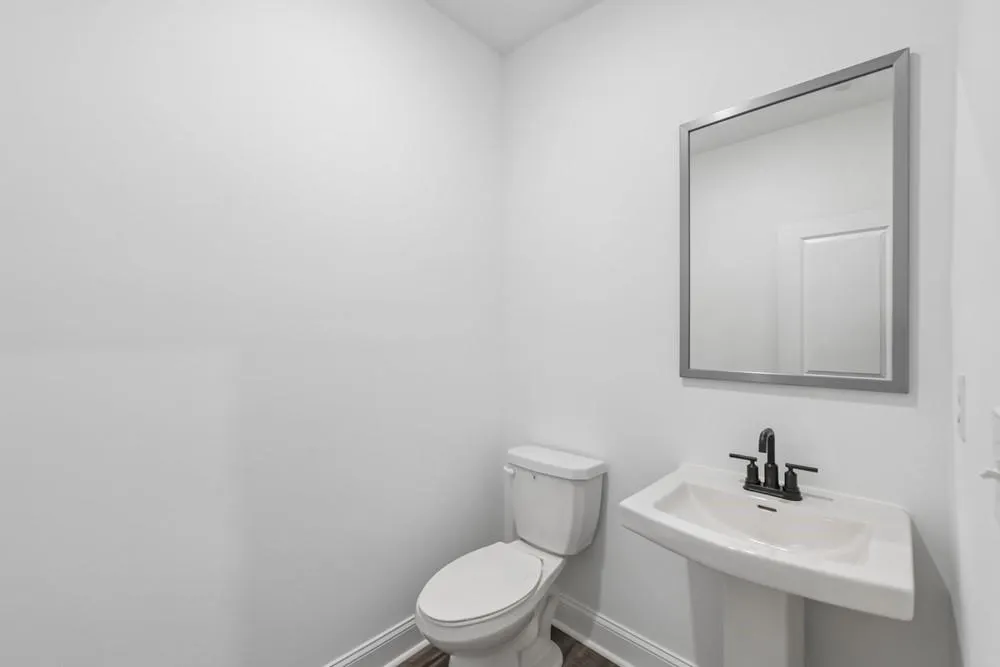
- Half Bathrooms1
- Lot Size0.14 Acres
Data Source:
First Multiple Listing Services (FMLS)
Property Description
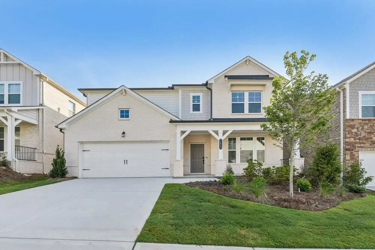
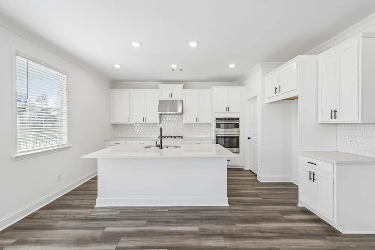
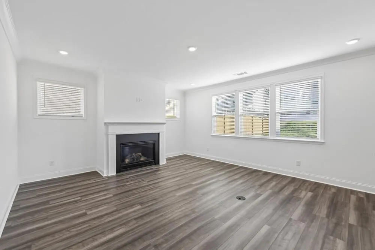
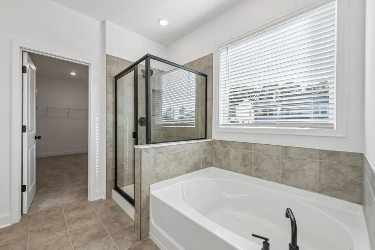
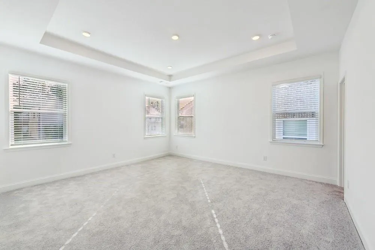
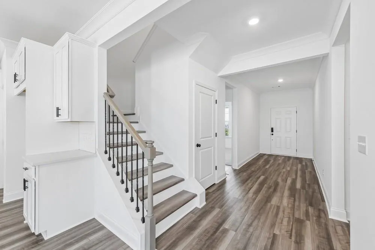
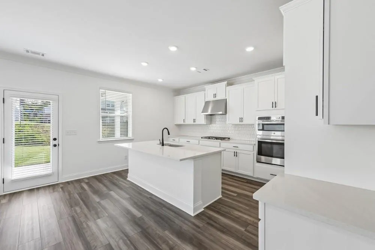
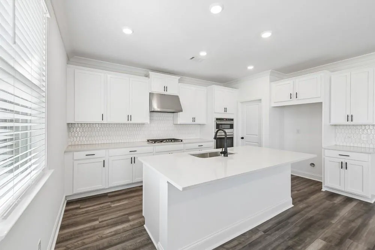
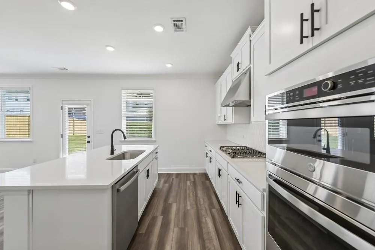
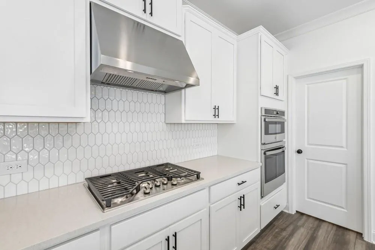
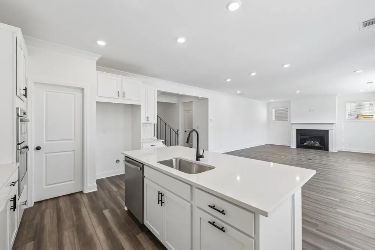
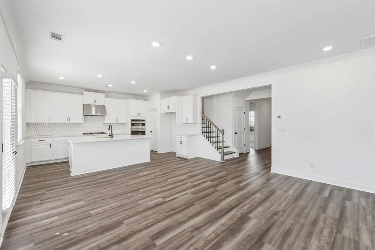
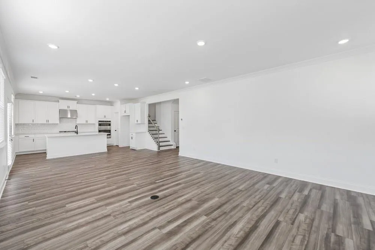
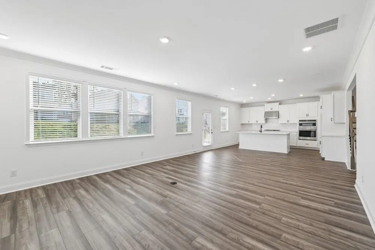
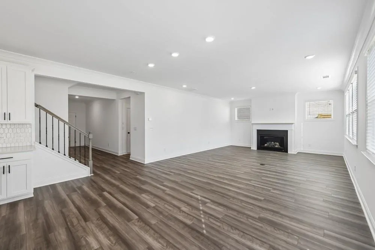
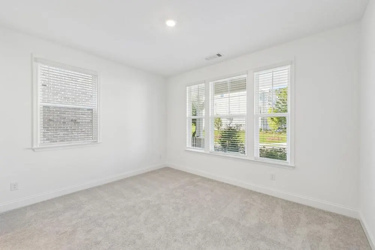
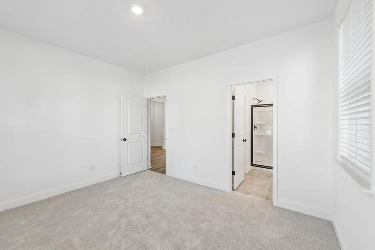
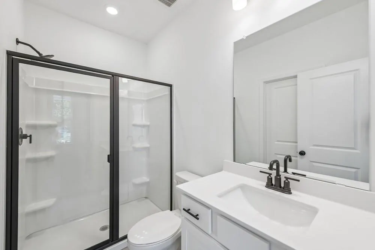
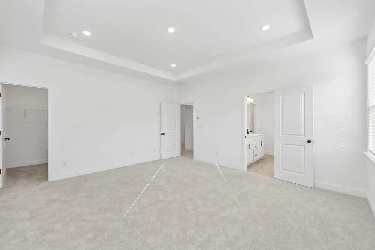
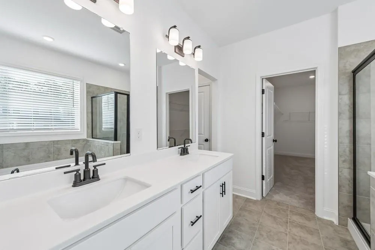
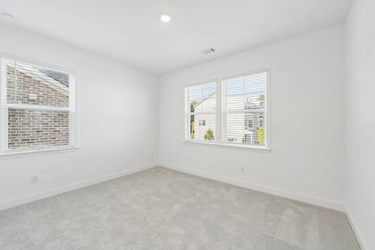
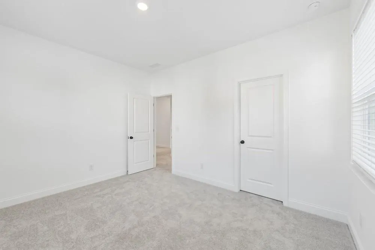
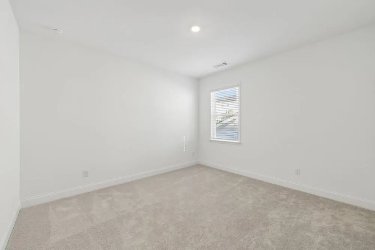
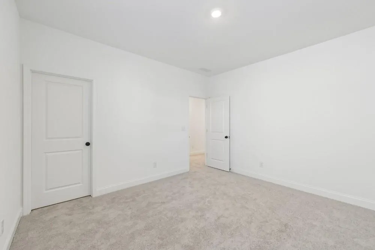
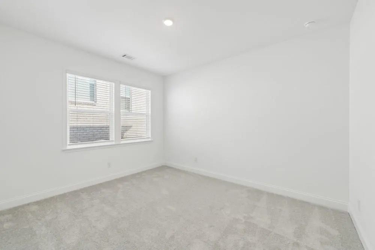
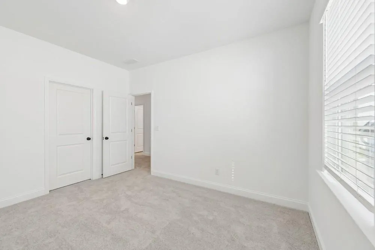
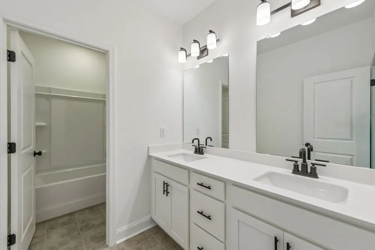
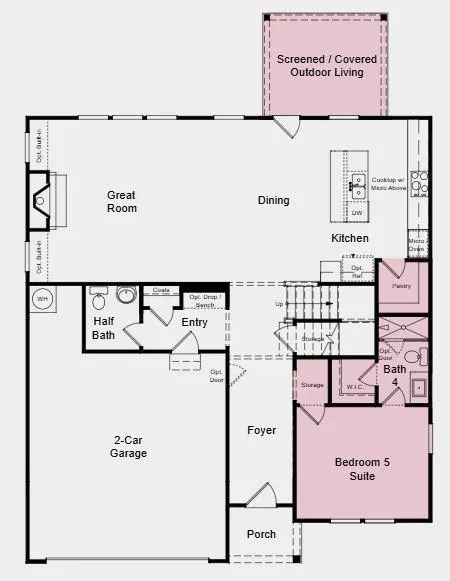
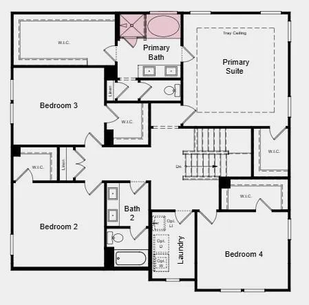
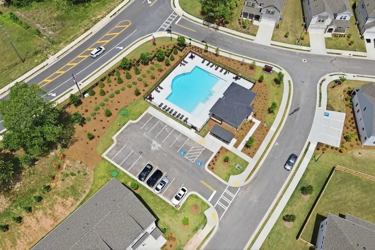
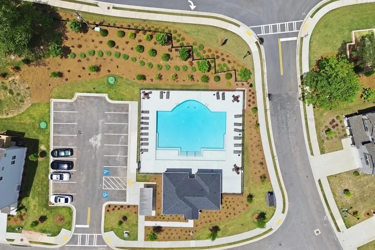
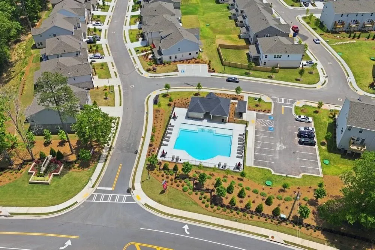
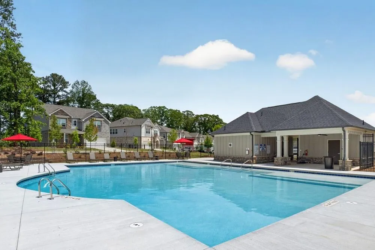
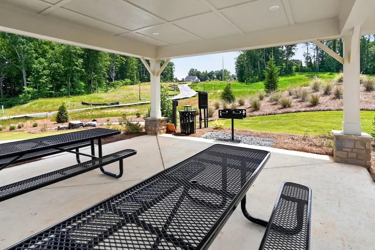
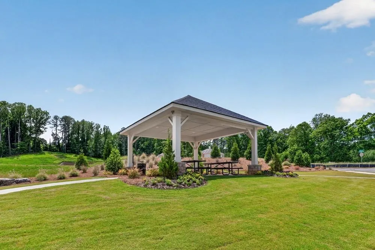
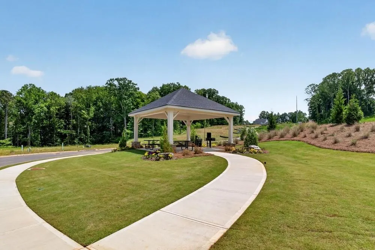
What's Special: 5th Bedroom | Covered Patio | Large Kitchen Island - New Construction - Ready Now! Built by America's Most Trusted Homebuilder. Welcome to the Ingram at 1623 Caldwell Bend Lane in Auburn Glen! This is a thoughtfully designed two-story home that blends comfort, flexibility, and function for everyday living. A welcoming foyer leads to a guest bedroom with a full bath, while the heart of the home features a kitchen with a center island that opens to a casual great room with a cozy fireplace—perfect for everything from weeknight dinners to weekend gatherings. Upstairs, the spacious primary suite offers a spa-like retreat with a dual sink vanity, soaking tub, separate shower, and oversized walk-in closet. Three secondary bedrooms each include their own walk-in closets, providing plenty of space and organization for everyone. With planned amenities, a shimmering lake, access to top-rated schools, and easy connectivity to SR-324, Route 316/29, and I-85, life at Auburn Glen offers a warm, welcoming lifestyle in a charming community. Additional highlights include: a main floor guest room with an attached full bathroom, gourmet kitchen, a covered back patio and a soaking tub with a separate shower in the primary bathroom. MLS#7823481
| Elementary School | Middle School | High School |
|---|---|---|
| Fort Daniel Elementary School | Osborne Middle School | Mill Creek High School |
| Price History | |
|---|---|
| 8/18/2026 | Listed $529,990 |
General Features
| Sewer | Public Sewer |
|---|---|
| Heating | Central |
| Cooling | Central Air |
| Utilities | Natural Gas Available,Underground Utilities |
| Roof | Shingle |
| Appliances | Gas Cooktop,Gas Water Heater,Range Hood |
| HOA Fee | 102 |
| Garage Spaces | 2 |
| Association Fee Includes | Maintenance Grounds,Swim,Tennis |
| Patio/Porch Features | Covered,Front Porch,Rear Porch |
| Architectural Style | Traditional |
| Pool Features | None |
| Security Features | Carbon Monoxide Detector(s),Fire Alarm,Smoke Detector(s) |
| Construction Materials | Brick 3 Sides |
| Year Built | 2025 |
| Electric | None |
| View | City |
| Levels | Two |
| Property Subtype | Single Family Residence |
| Tax Year | 2024 |
| Parcel Number | R2001B228 |
| Waterfront Features | None |
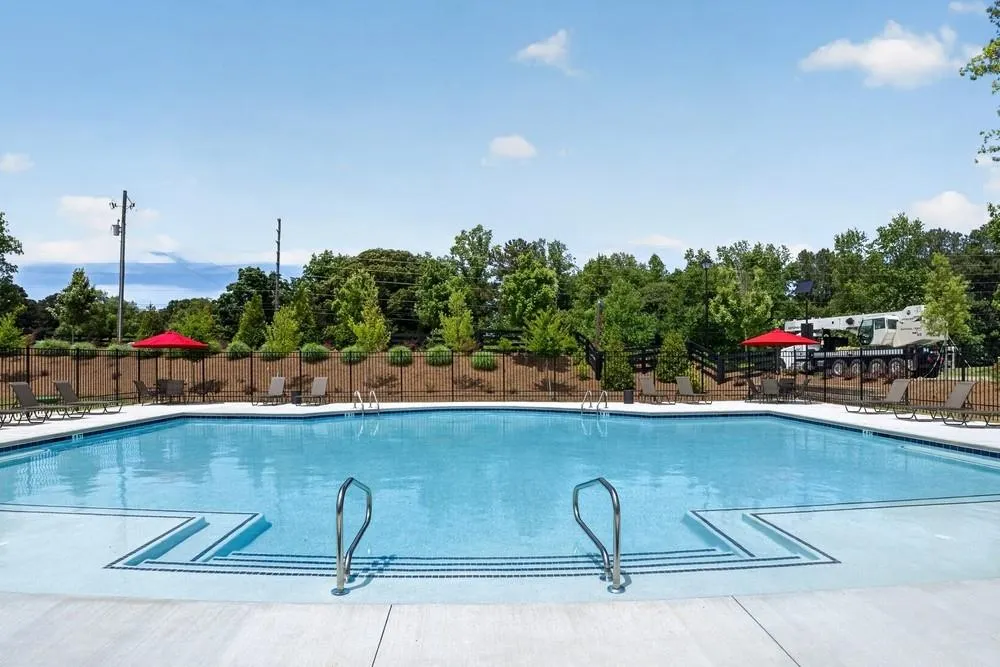
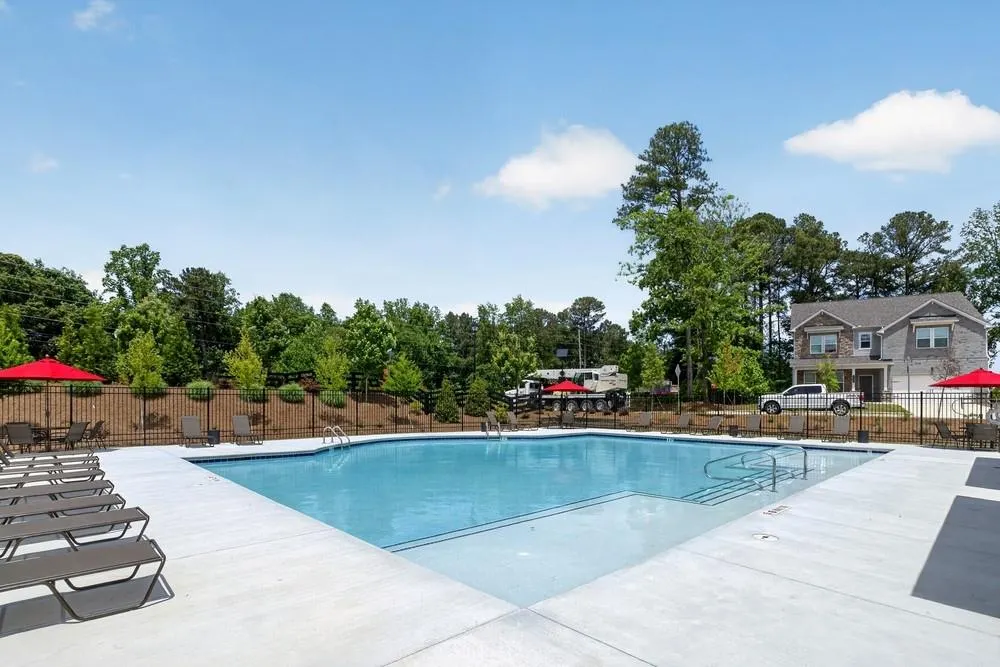
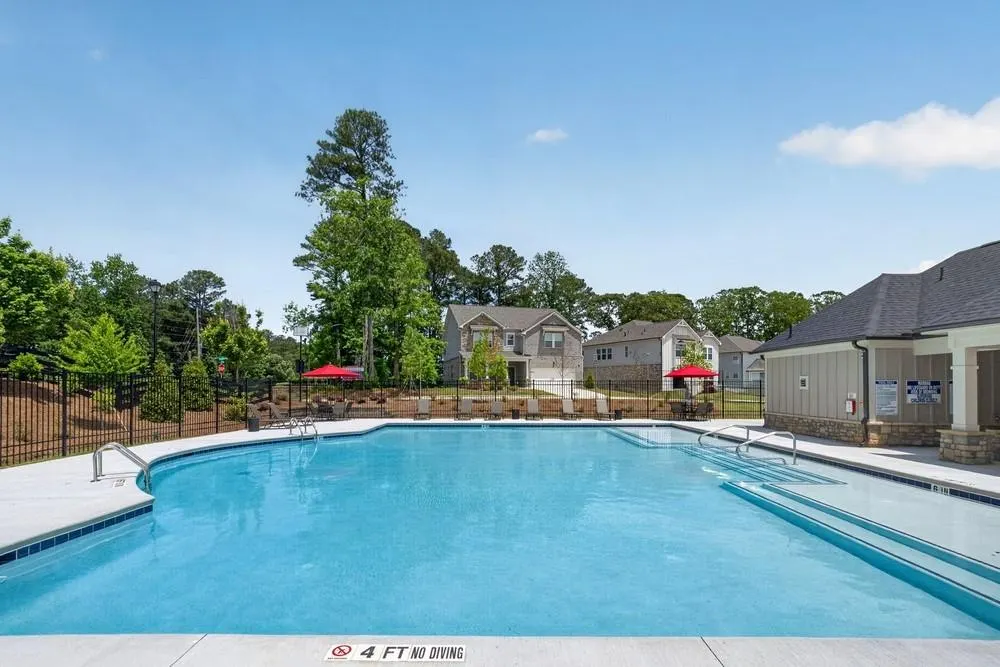
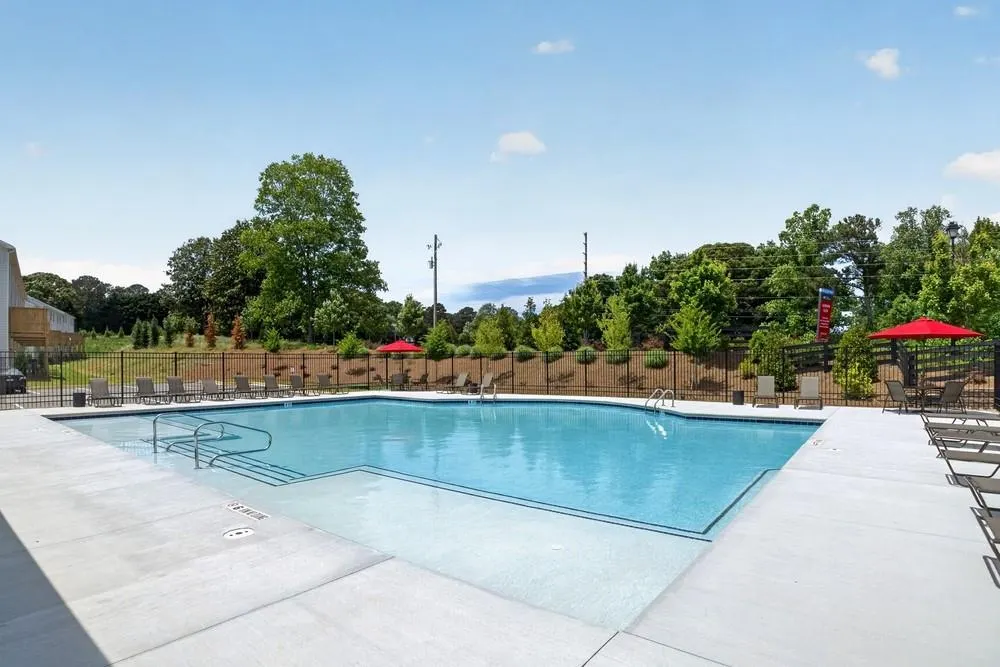
| Community Features | Fishing,Homeowners Assoc,Near Shopping,Near Trails/Greenway,Pool,Sidewalks,Street Lights |
| Accessibility | None |
| Assoc Fee Paid Per | Monthly |
| County | Gwinnett - GA |
| Property Type | Residential |
| HOA | true |
| Energy Efficient | None |
| Subdivision Name | Auburn Glen |
| Green Energy Generation | None |
| Other Structures | None |
| Full Baths | 3 |
| Status | Active |
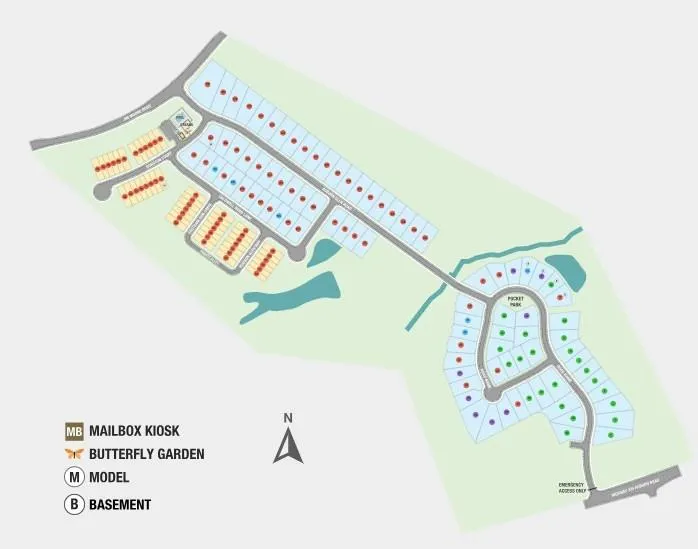
| Directions | Community located at 3118 Jim Moore Road, Dacula, GA 30019 |
| High School | Mill Creek |
| City | Dacula |
| Body of Water | None |
| Spa Features | None |
| Elementary School | Fort Daniel |
| Property Attached Y/N | false |
| Land Lease Y/N | false |
| Home Warranty Y/N | true |
| Middle/Junior High School | Osborne |
| Property Condition | New Construction |
| Virtual Tour | https://www.zillow.com/view-imx/16e0e1bb-6f85-4a40-9bb3-19dea461b91c?wl=true&setAttribution=mls&initialViewType=pano |
| Builder Name | Taylor Morrison |
| Standard Status | Active |
| Tax Lot | 105 |
| Freehold | IDX |
| Corporate Owner | None |
Interior Features
| Interior Amenities | Disappearing Attic Stairs,Double Vanity,High Ceilings 9 ft Main,High Ceilings 9 ft Upper,Tray Ceiling(s),Walk-In Closet(s) |
|---|---|
| Basement | None |
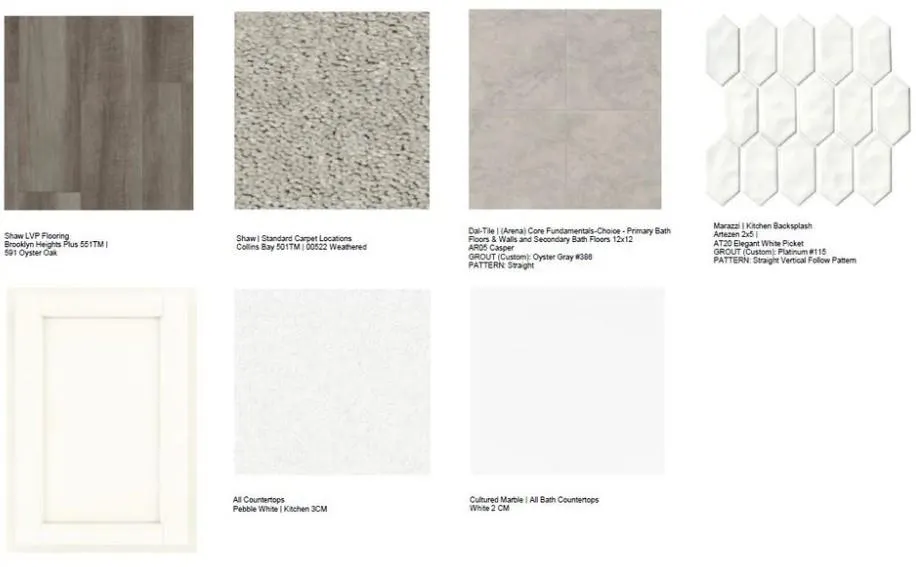
| Flooring | Carpet,Ceramic Tile,Vinyl |
| Total Fireplaces | 1 |
| Fireplace Features | Great Room |
| Common Walls | No Common Walls |
| Window Features | None |
| Half Baths | 1 |
| Laundry Features | Laundry Room,Upper Level |
| Total Bedrooms | 5 |
| Room Type | Other |
| Main Level Bedrooms | 1 |
| Main Level Bathrooms | 1 |
| Kitchen Features | Eat-in Kitchen,Kitchen Island,Pantry Walk-In,View to Family Room |
| Total Baths | 4 |
| RoomBedroomFeatures | Other |
| Primary Bathroom Features | Double Vanity,Separate Tub/Shower,Soaking Tub |
| Dining Room Features | Open Concept |
Exterior Features
| Exterior Amenities | Private Entrance |
|---|---|
| Fencing | None |
| Parking Features | Attached,Driveway,Garage,Garage Door Opener,Garage Faces Front,Kitchen Level |
| Lot Features | Back Yard,Front Yard,Landscaped |
| Water Source | Public |
| Total Parking | 2 |
| Foundation Details | Slab |
| Building Area Total | 2696 |
| Lot Dimensions | 50x120 |
| Lot Size Acres | 0.14 |
| Road Surface Type | Paved |
| Lot Size Source | Builder |
| Road Frontage Type | City Street |
| Other Equipment | None |
| Horse Amenities | None |
Amenities
- Foreclosure
- Views
- Short Sale
- New Construction
- Adult 55+
- Lease To Own
- No HOA Fees
- Furnished
- Primary On Main
- Air Conditioning
- Seller Finance
- Green
- Fixer Upper
- Horse
- Golf
- Fireplace
- Deck
- Garage
- Basement
- Pool
Property vs Single Family Average in 30019
Statistics provided by Inside Real Estate
Price
Year Built

