
Views



Address
4296 Bristlecone Drive Nw, Marietta, GA
Price
$ 934,900
Property Attributes
- MLS#7823472
- TypeSingle Family
- Listing Status Active
- CountyCobb
- CityMarietta
- NeighborhoodSweet Pine Creek
- Zip30064
- StyleTraditional
- Year Built1998
- Taxes$ 7241
- Price$ 934,900
- Bedrooms5
- Full Bathrooms4
- Half Bathrooms1
- Lot Size0.7369 Acres
Data Source:
First Multiple Listing Services (FMLS)
Property Description
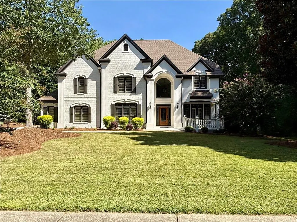
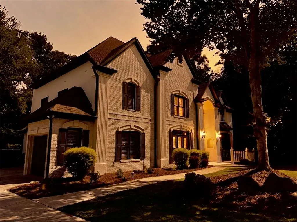
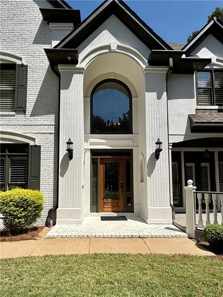
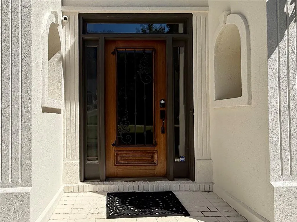
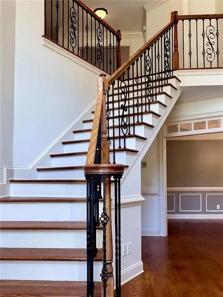
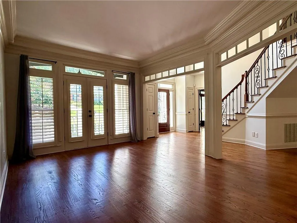
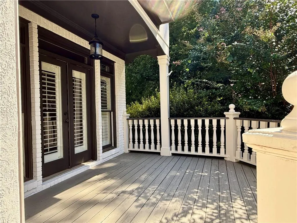
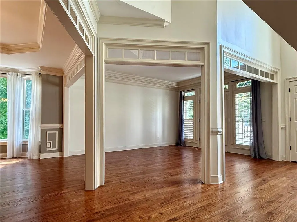
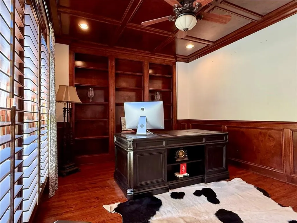
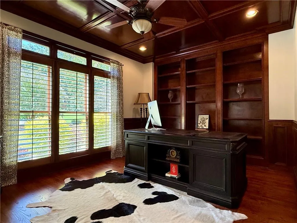
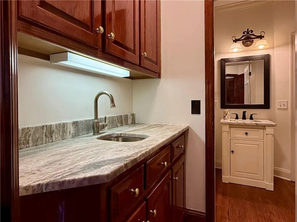
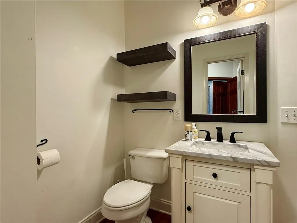
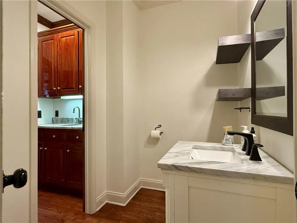
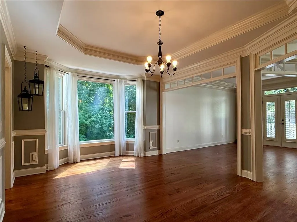
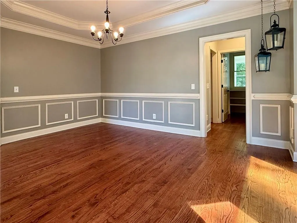
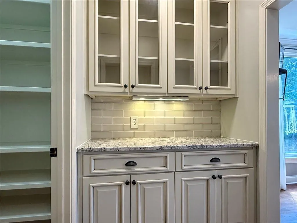
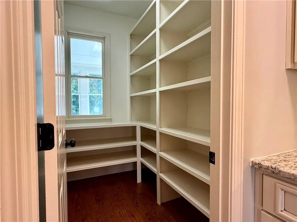
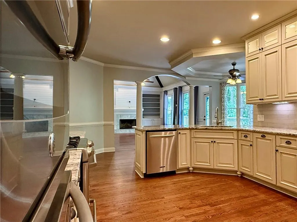
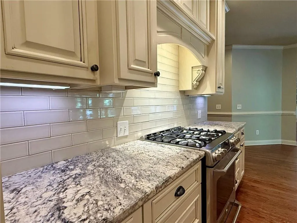
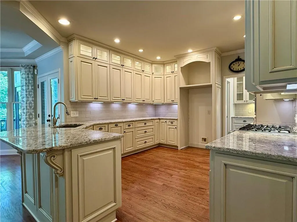
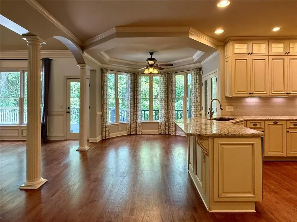
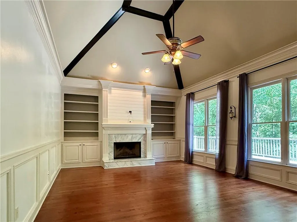
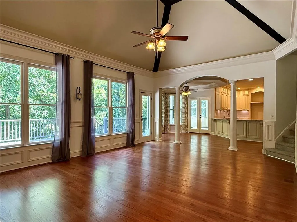
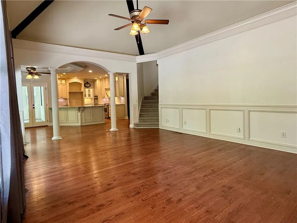
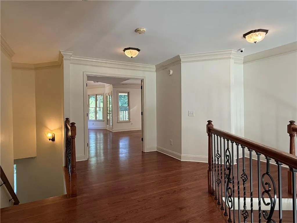
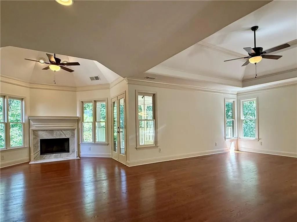
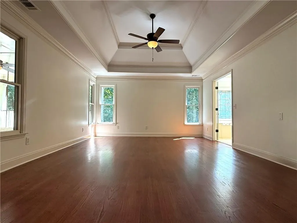
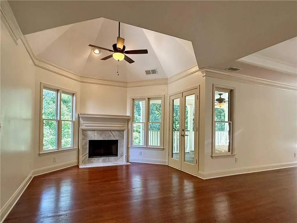
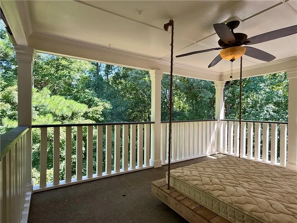
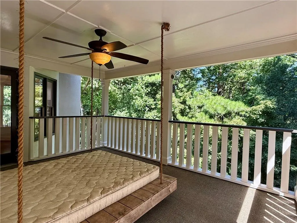
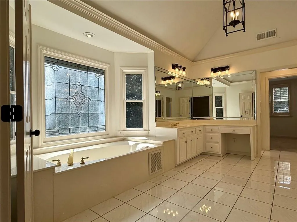
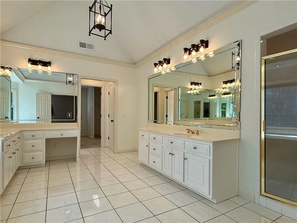
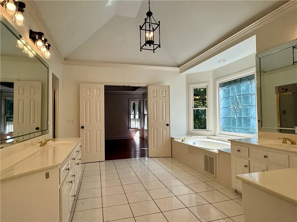
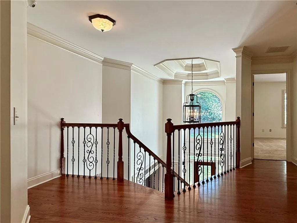
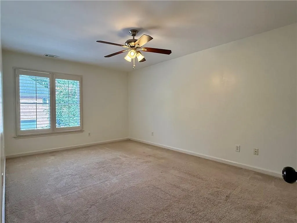
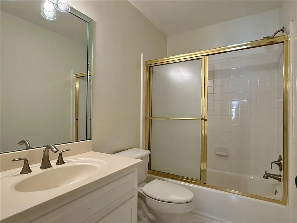
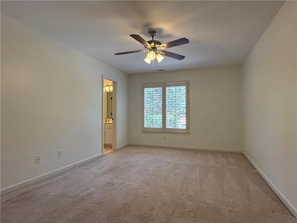
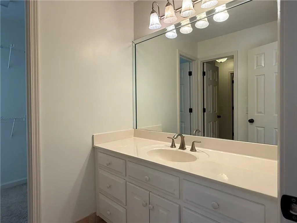
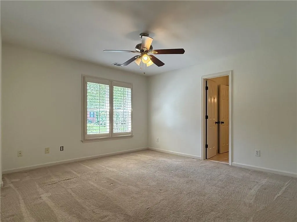
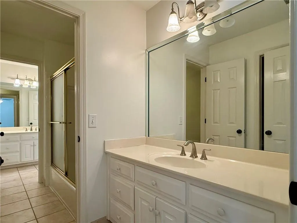
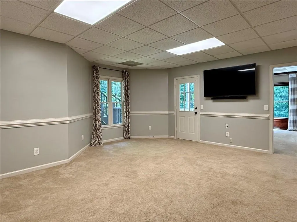
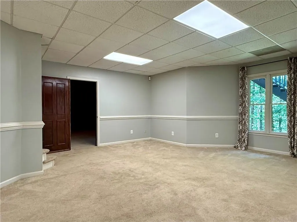
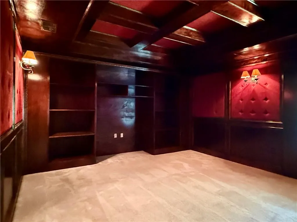
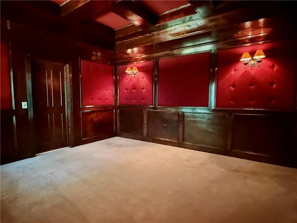
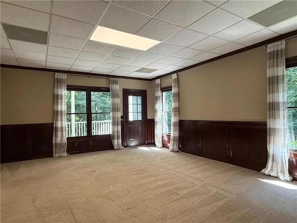
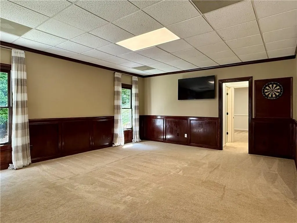
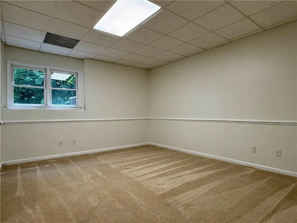
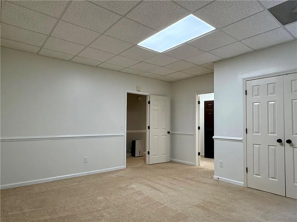
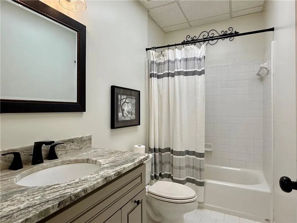
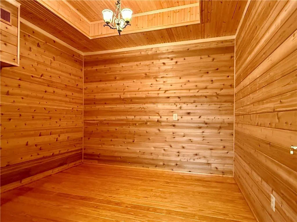
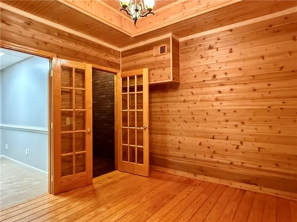
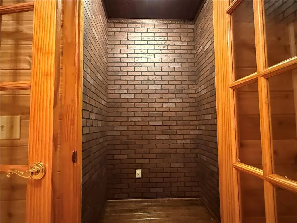
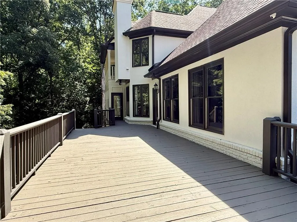
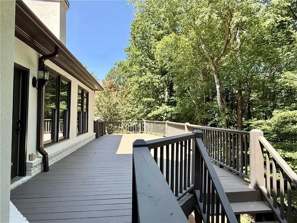
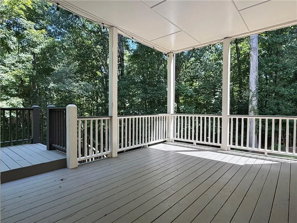
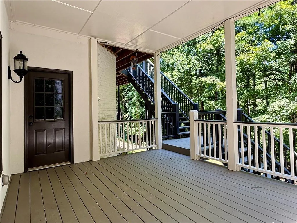
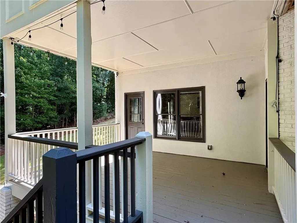
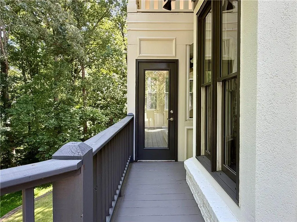
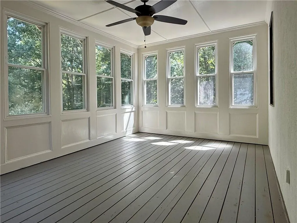
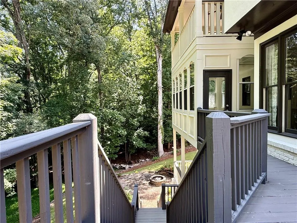
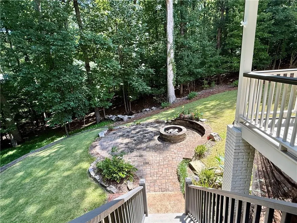
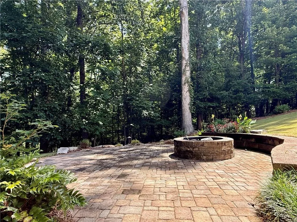
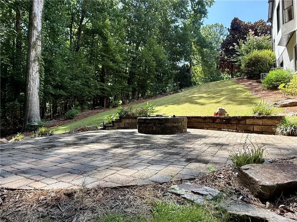
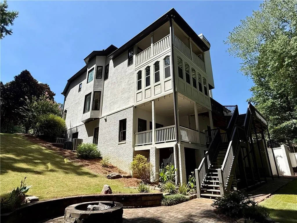
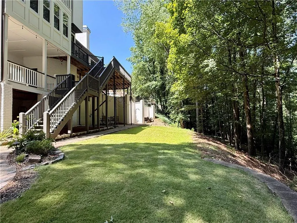
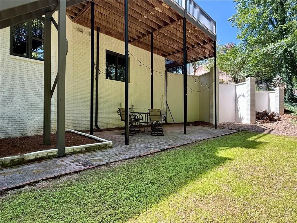
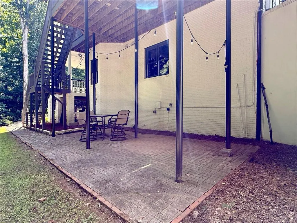
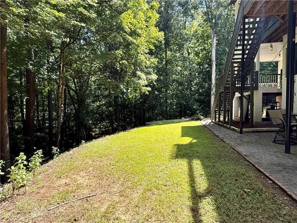
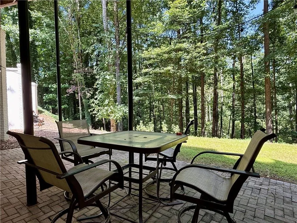
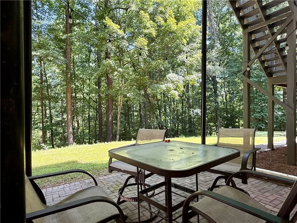
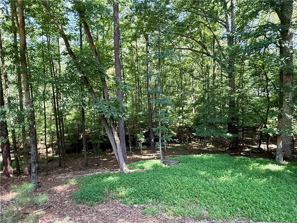
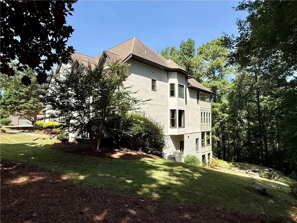
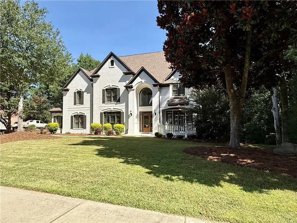
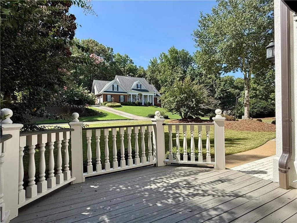
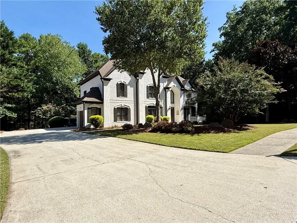
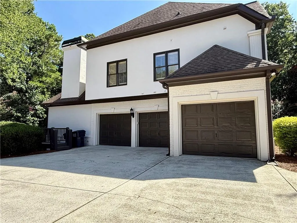
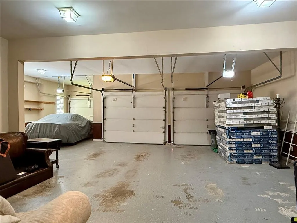
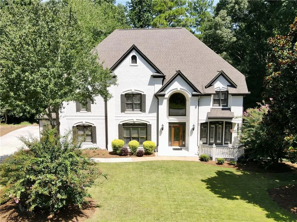
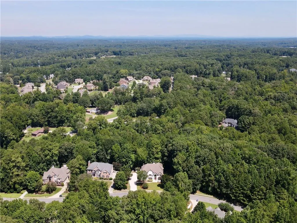
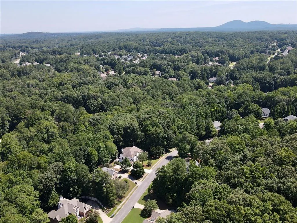
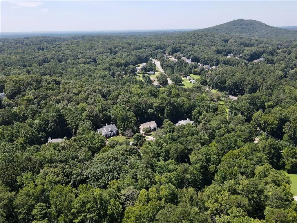
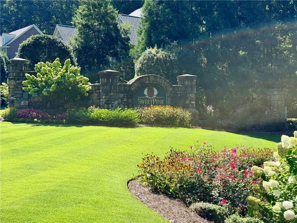
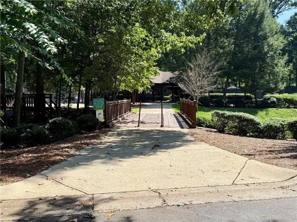
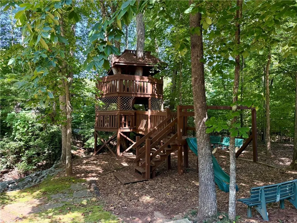
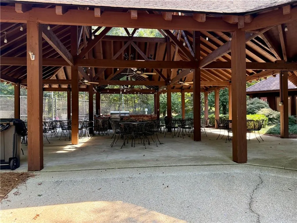
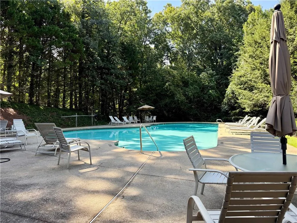
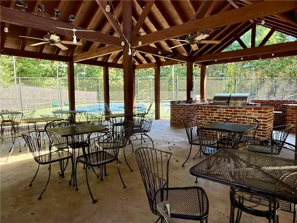
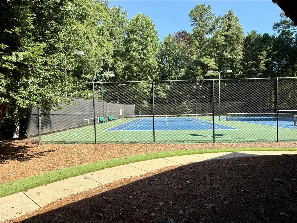
Welcome to 4296 Bristlecone Drive in the sought-after Sweet Pine Creek community of West Cobb. This beautifully maintained home offers a unique combination of space, character, and privacy, with a thoughtful floor plan designed for both everyday living and entertaining. The inviting two-story foyer welcomes you with an elegant staircase and sets the tone for the timeless details found throughout the home. The main level offers a wonderful balance of formal and casual living spaces, featuring a private office with built-ins and wet bar, formal living and dining areas, a butler’s pantry, walk-in pantry, and a well-appointed kitchen featuring custom cabinetry, granite countertops, and stainless steel appliances. The kitchen opens to a breakfast area and spacious family room with built-ins surrounding the fireplace, creating a comfortable gathering space for everyday life or entertaining. The oversized Owner’s Suite offers a true retreat with a generous sitting area, fireplace, and private covered porch overlooking the wooded backyard. The finished terrace level adds incredible versatility with a bedroom, full bath, game room, wine tasting room, and a one-of-a-kind speakeasy-inspired lounge featuring rich wood accents, coffered ceiling details, and warm ambient lighting. Outdoor living is where this home truly shines, with multiple decks, a sunroom, covered outdoor spaces, and a paver patio with built-in fire pit overlooking the private wooded setting. A flowing creek can be seen and heard from the backyard, creating a peaceful backdrop with a surprising sense of seclusion. The three-car garage adds convenience, while the Sweet Pine Creek community offers a pool, tennis, pickleball, and a pavilion with a gas grill and sink available for resident use. Conveniently located near shopping, dining, and highly regarded West Cobb schools, including Due West Elementary, Lost Mountain Middle, and Harrison High School.
| Elementary School | Middle School | High School |
|---|---|---|
| Due West Elementary School | Lost Mountain Middle School | Harrison High School |
| Price History | |
|---|---|
| 8/20/2026 | Listed $934,900 |
General Features
| Sewer | Public Sewer |
|---|---|
| Heating | Central |
| Cooling | Ceiling Fan(s),Central Air |
| Utilities | Cable Available,Electricity Available,Natural Gas Available,Phone Available,Sewer Available,Underground Utilities,Water Available |
| Roof | Composition,Shingle |
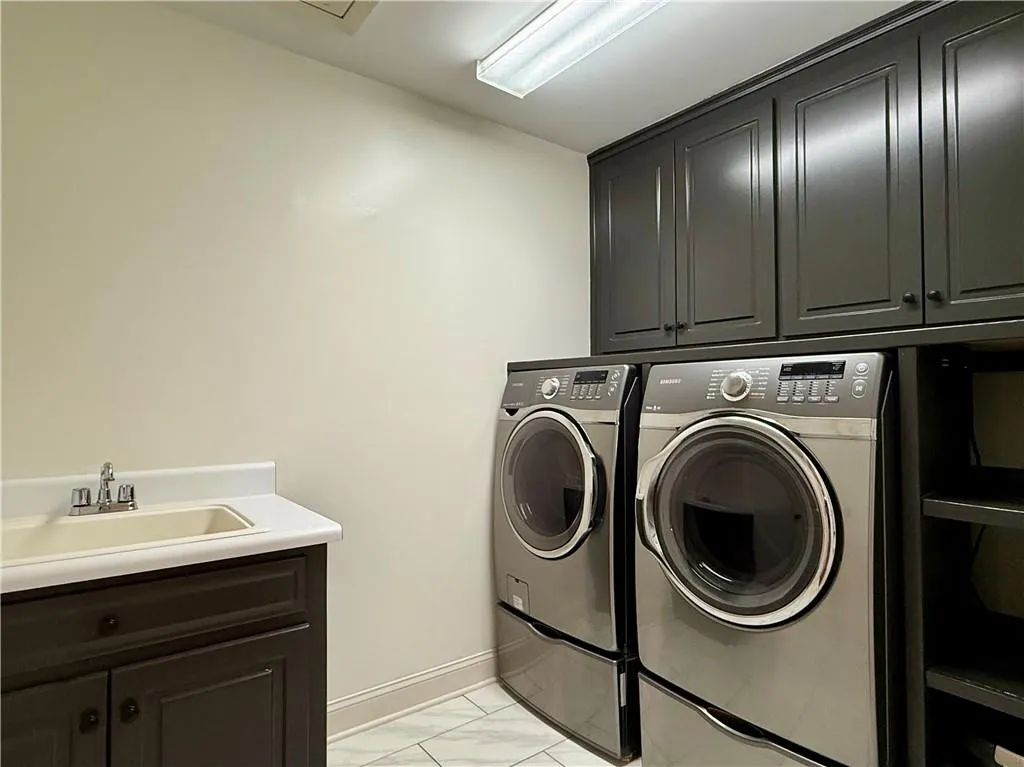
| Appliances | Dishwasher,Double Oven,Dryer,Gas Range,Gas Water Heater,Range Hood,Washer |
| HOA Fee | 1000 |
| Garage Spaces | 3 |
| Association Fee Includes | Reserve Fund,Swim,Tennis |
| Patio/Porch Features | Covered,Deck,Front Porch,Patio,Rear Porch,Terrace |
| Architectural Style | Traditional |
| Pool Features | None |
| Security Features | Security System Owned,Smoke Detector(s) |
| Construction Materials | Brick,Stucco |
| Year Built | 1998 |
| Electric | 110 Volts,220 Volts |
| View | Neighborhood,Trees/Woods |
| Levels | Three Or More |
| Property Subtype | Single Family Residence |
| Tax Year | 2025 |
| Parcel Number | 20031200910 |
| Waterfront Features | None |
| Community Features | Barbecue,Curbs,Homeowners Assoc,Park,Pickleball,Playground,Pool,Sidewalks,Street Lights |
| Accessibility | None |
| Assoc Fee Paid Per | Annually |
| County | Cobb - GA |
| Property Type | Residential |
| HOA | true |
| Energy Efficient | None |
| Subdivision Name | Sweet Pine Creek |
| Green Energy Generation | None |
| Other Structures | None |
| Full Baths | 4 |
| Status | Active |
| Directions | From Marietta, take Hwy 120/Whitlock Ave west. Turn right onto Midway Rd. Turn right into Sweet Pine Creek community on Bristlecone Dr NW, home will be on the left. |
| High School | Harrison |
| City | Marietta |
| Body of Water | None |
| Spa Features | None |
| Elementary School | Due West |
| Property Attached Y/N | false |
| Land Lease Y/N | false |
| Tax Annual Amount | 7241 |
| Home Warranty Y/N | false |
| Middle/Junior High School | Lost Mountain |
| Property Condition | Resale |
| Standard Status | Active |
| Freehold | IDX |
| Corporate Owner | None |
Interior Features
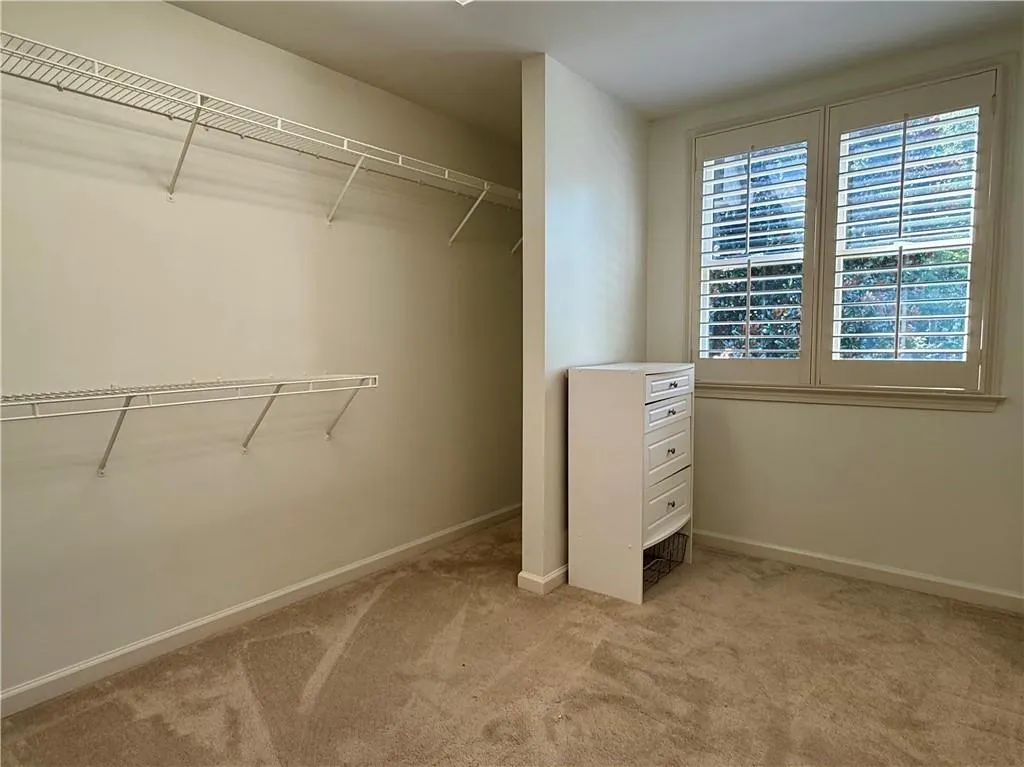
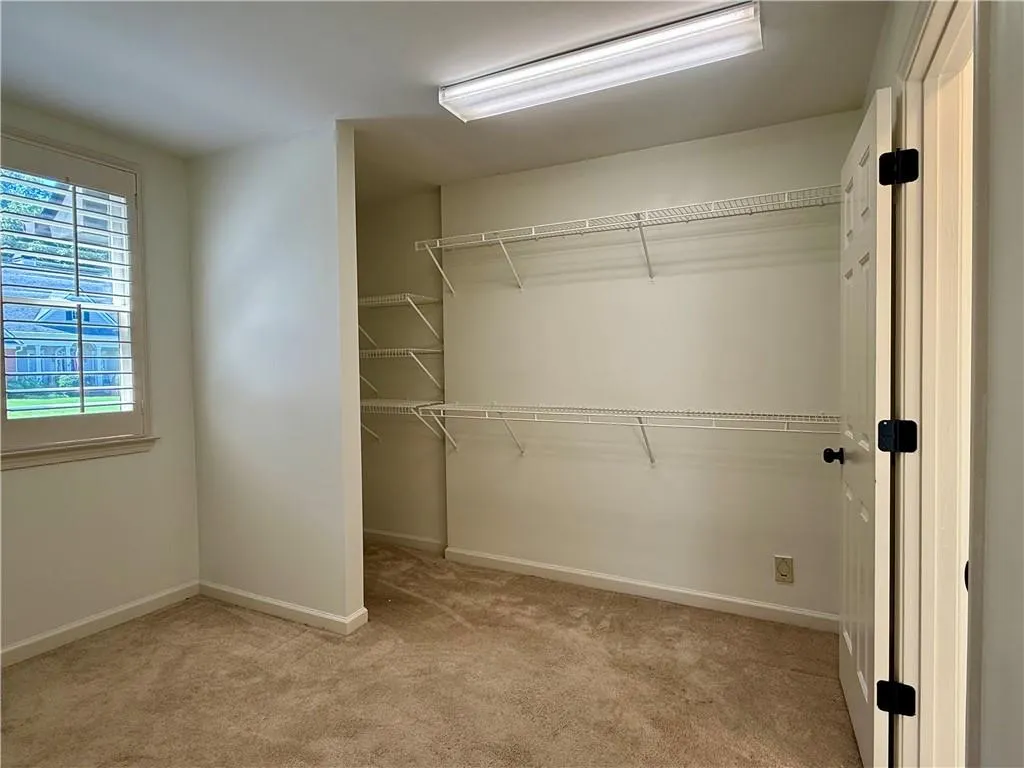
| Interior Amenities | Bookcases,Cathedral Ceiling(s),Central Vacuum,Coffered Ceiling(s),Crown Molding,Entrance Foyer 2 Story,High Ceilings 9 ft Main,Tray Ceiling(s),Vaulted Ceiling(s),Walk-In Closet(s),Wet Bar |
|---|---|
| Basement | Daylight,Exterior Entry,Finished,Finished Bath,Interior Entry,Walk-Out Access |
| Flooring | Carpet,Hardwood,Tile |
| Total Fireplaces | 2 |
| Fireplace Features | Family Room,Gas Starter,Master Bedroom |
| Common Walls | No Common Walls |
| Window Features | Double Pane Windows,Insulated Windows,Plantation Shutters |
| Above Grade Finished Area | 4309 |
| Half Baths | 1 |
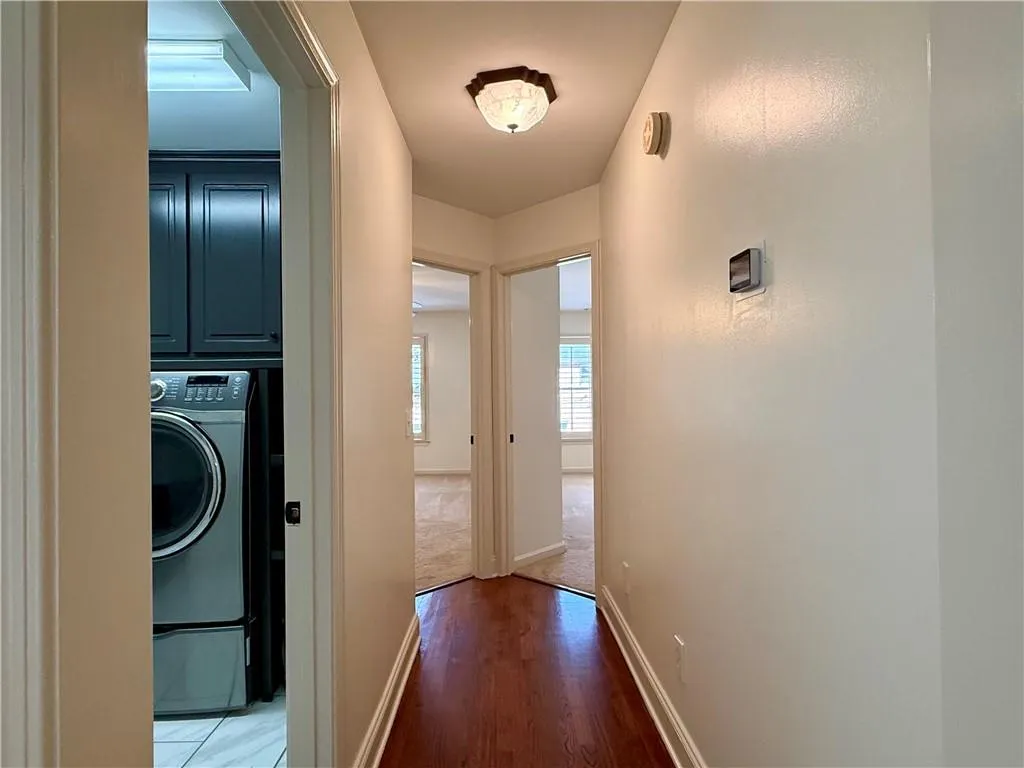
| Laundry Features | In Hall,Laundry Room,Sink,Upper Level |
| Total Bedrooms | 5 |
| Below Grade Finished Area | 1529 |
| Room Type | Bathroom,Bedroom,Bonus Room,Family Room,Game Room,Laundry,Office,Sun Room,Wine Cellar |
| Kitchen Features | Breakfast Bar,Breakfast Room,Cabinets Other,Pantry Walk-In,Stone Counters,View to Family Room |
| Total Baths | 5 |
| RoomBedroomFeatures | In-Law Floorplan,Oversized Master,Sitting Room |
| Primary Bathroom Features | Double Vanity,Separate Tub/Shower,Whirlpool Tub |
| Dining Room Features | Butlers Pantry,Seats 12+ |
Exterior Features
| Exterior Amenities | Lighting,Private Yard,Rain Gutters,Rear Stairs,Storage |
|---|---|
| Fencing | None |
| Parking Features | Attached,Garage,Garage Door Opener,Garage Faces Side,Kitchen Level,Level Driveway |
| Lot Features | Back Yard,Creek On Lot,Front Yard,Landscaped,Private |
| Water Source | Public |
| Foundation Details | Concrete Perimeter,Slab |
| Building Area Total | 5265 |
| Lot Dimensions | x |
| Lot Size Acres | 0.7369 |
| Road Surface Type | Asphalt |
| Lot Size Source | Public Records |
| Road Frontage Type | County Road |
| Other Equipment | Dehumidifier |
| Horse Amenities | None |
Amenities
- Foreclosure
- Views
- Short Sale
- New Construction
- Adult 55+
- Lease To Own
- No HOA Fees
- Furnished
- Primary On Main
- Air Conditioning
- Seller Finance
- Green
- Fixer Upper
- Horse
- Golf
- Fireplace
- Deck
- Garage
- Basement
- Pool
Property vs Single Family Average in 30064
Statistics provided by Inside Real Estate
Price
Taxes
Year Built

