
Price Reduction







Address
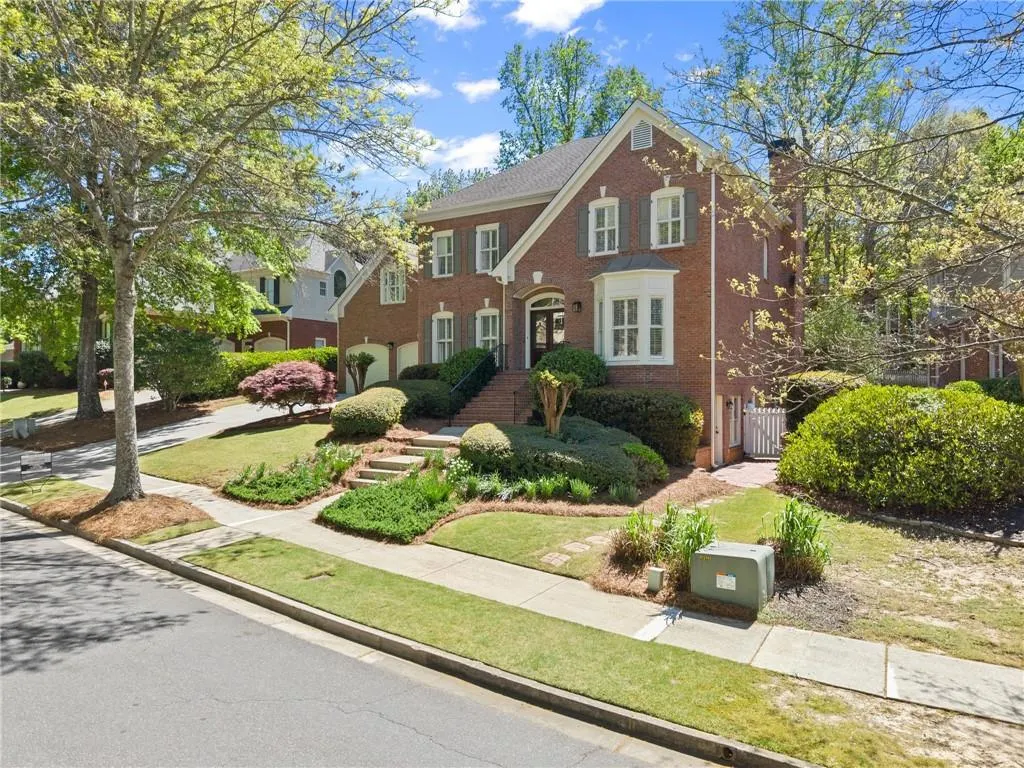
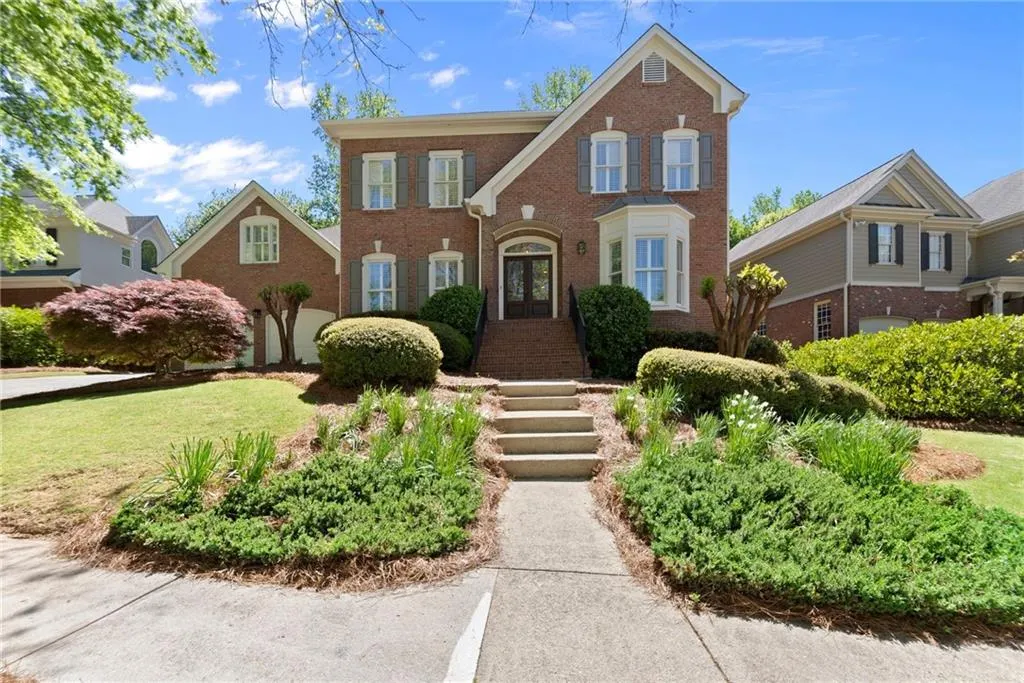
960 Allen Lake Lane, Suwanee, GA
Price
$ 1,019,000
Property Attributes
- MLS#7823254
- TypeSingle Family
- Listing Status Active
- CountyGwinnett
- CitySuwanee
- NeighborhoodRivermoore Park
- Zip30024
- StyleTraditional
- Year Built1999
- Taxes$ 14870
- Price$ 1,019,000
- Bedrooms5
- Full Bathrooms5
- Half Bathrooms1
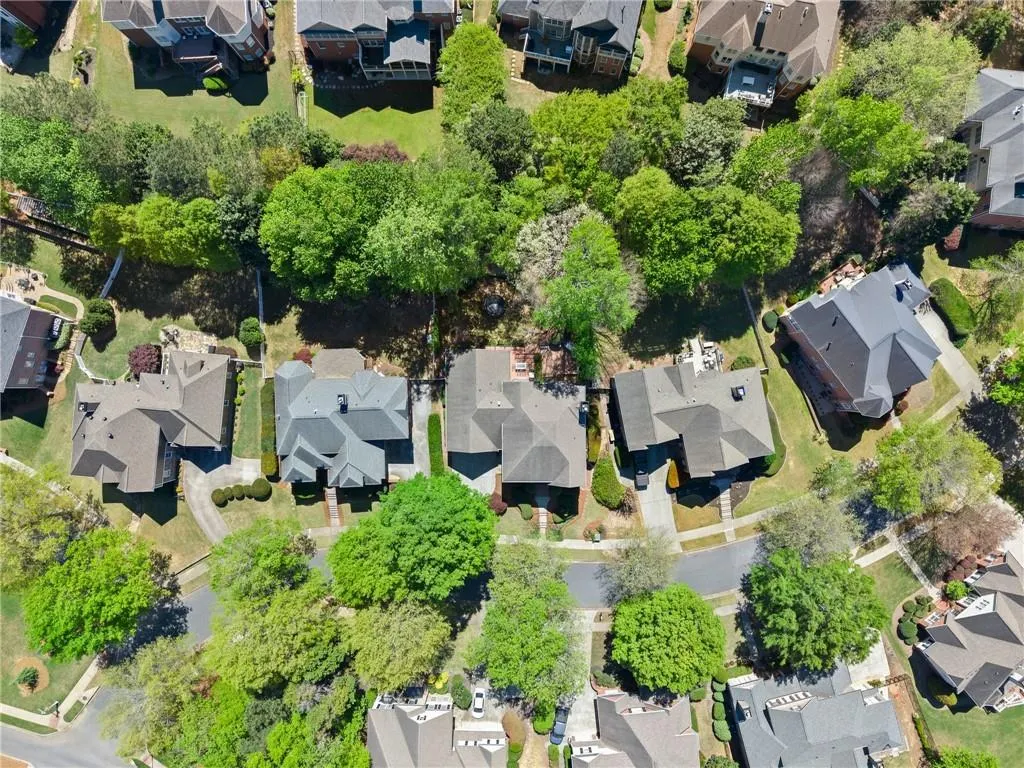
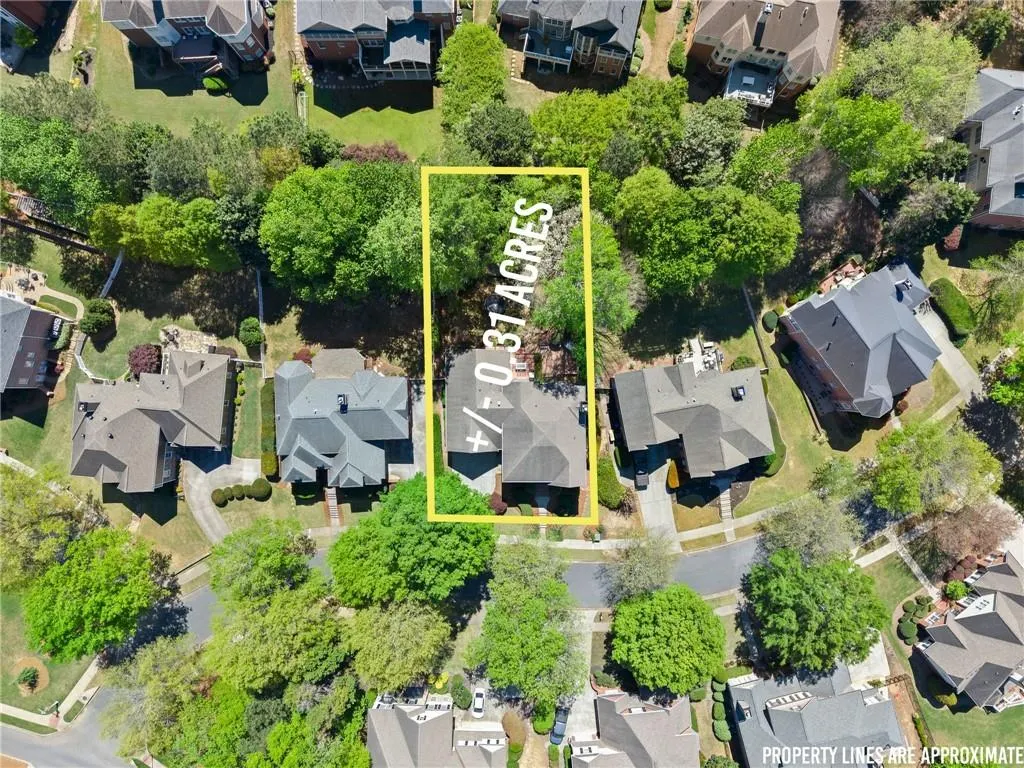
- Lot Size0.31 Acres
Data Source:
First Multiple Listing Services (FMLS)
Property Description
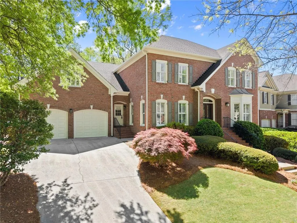
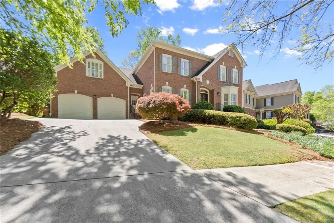
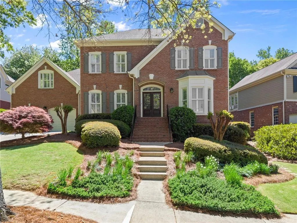
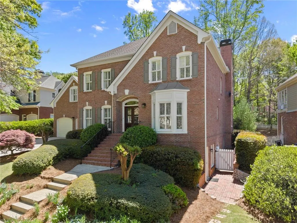
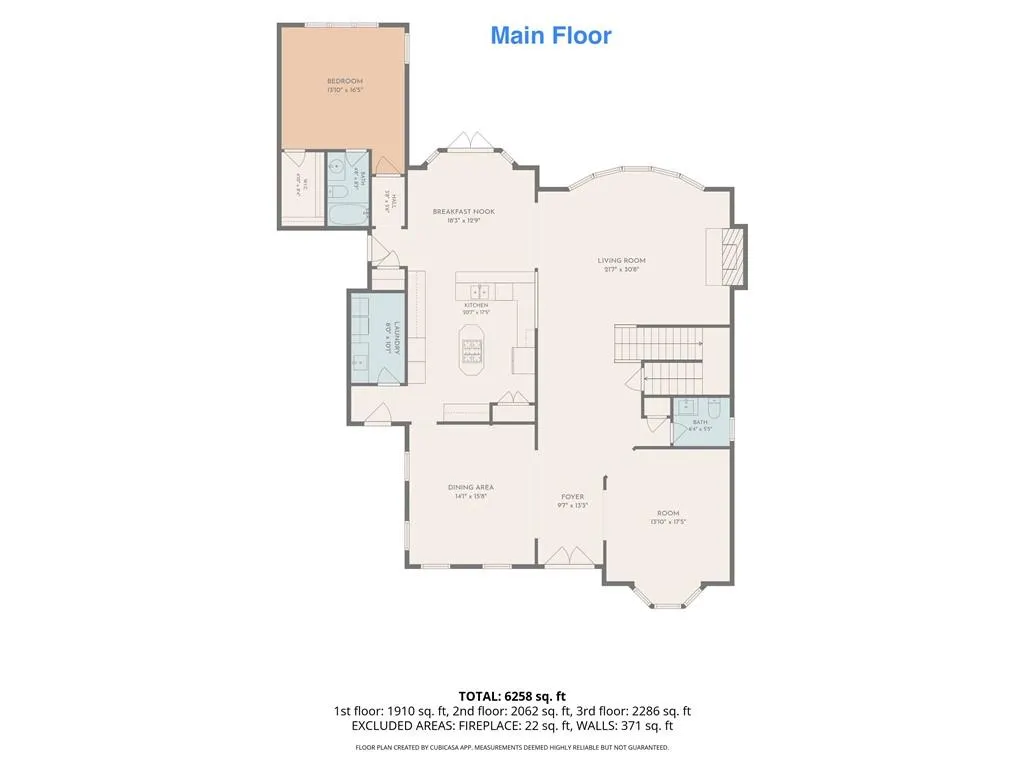
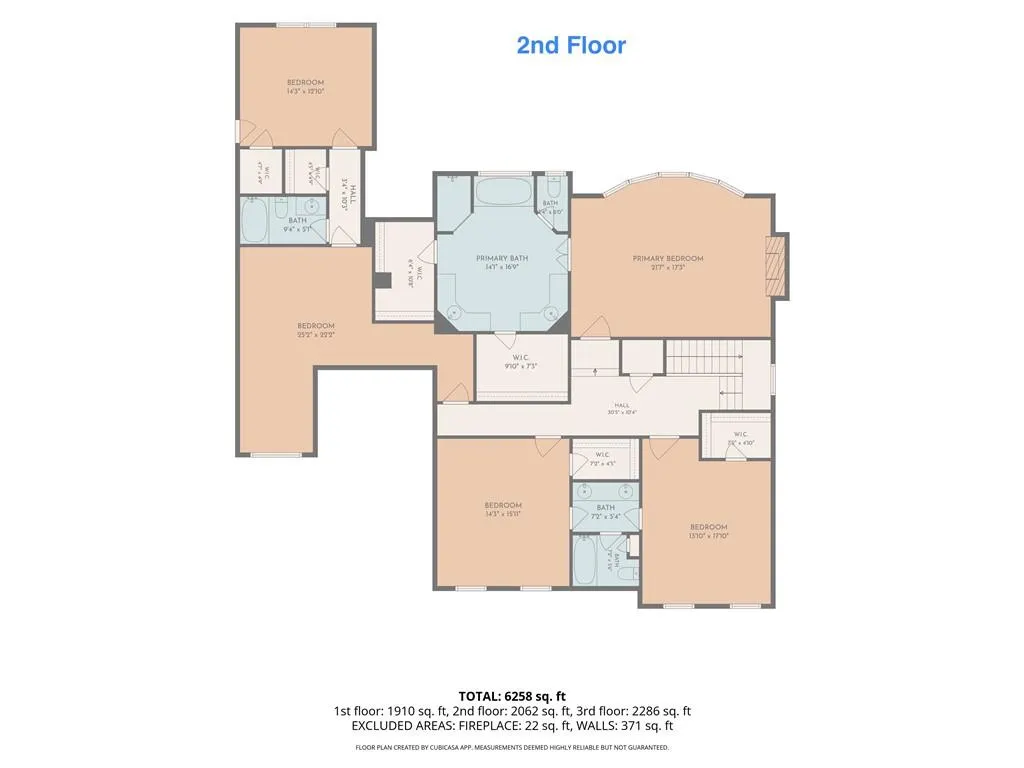
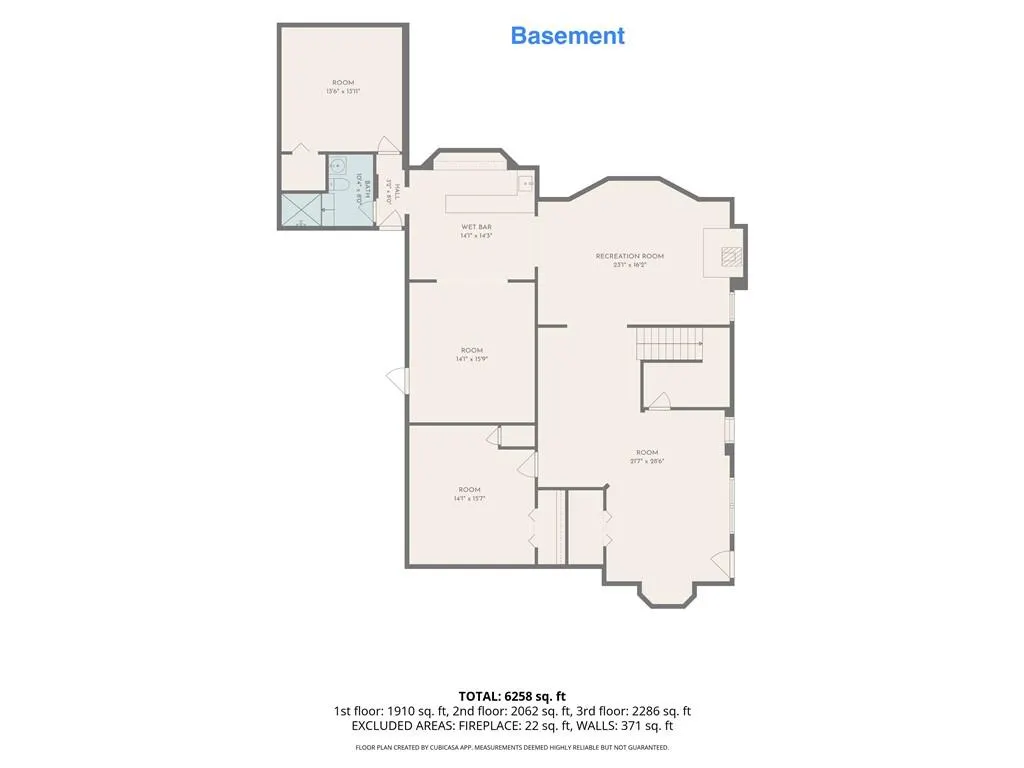
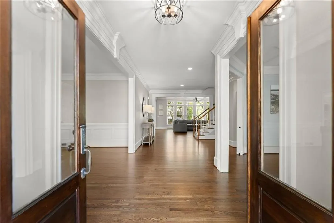
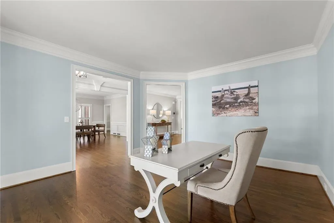
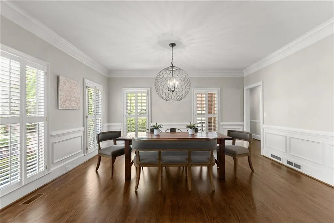
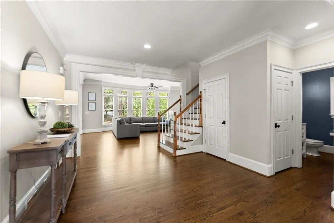
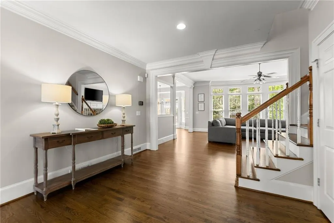
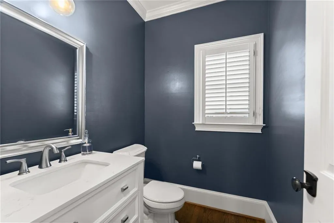
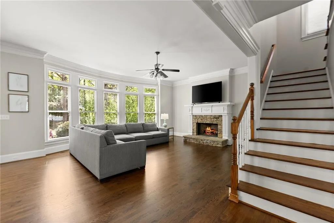
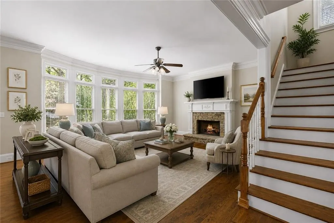
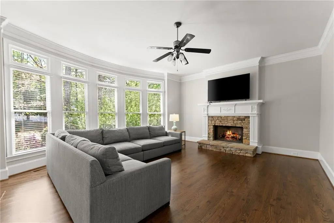
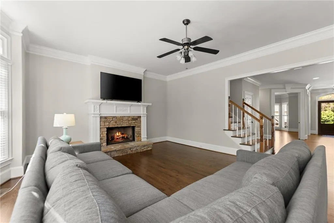
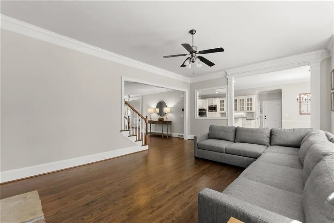
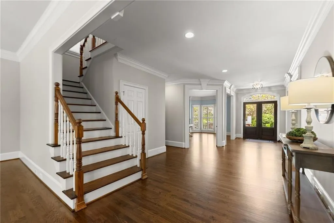
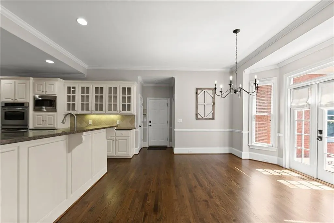
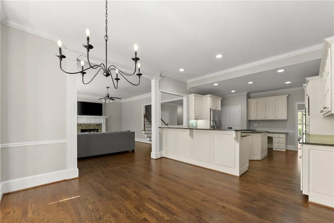
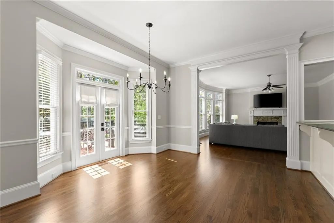
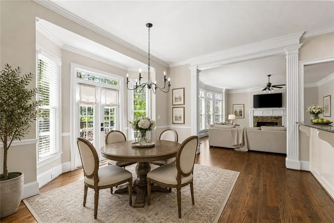
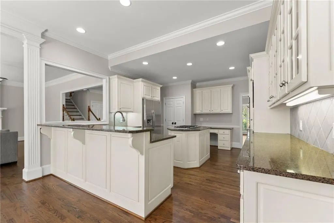
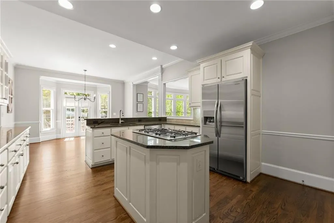
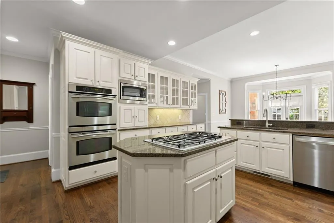
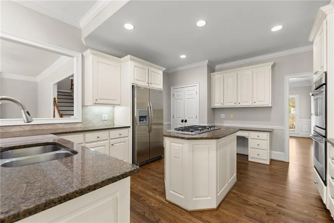
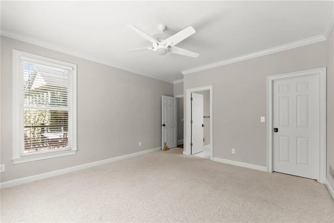
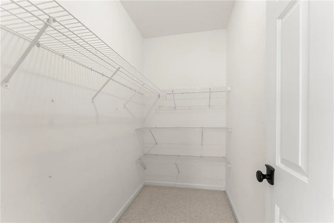
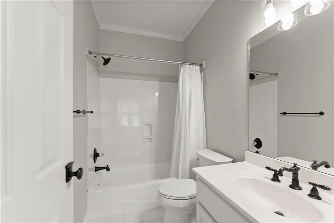
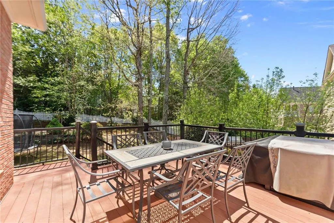
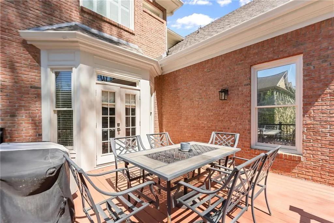
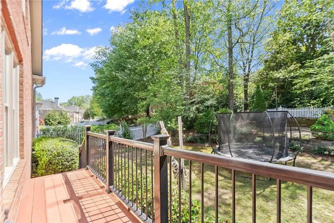
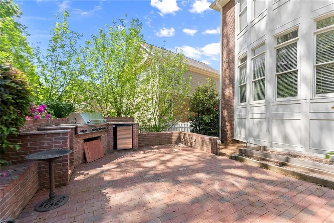
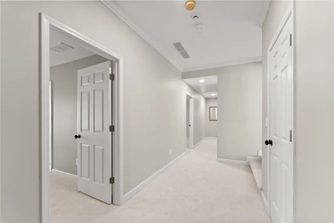
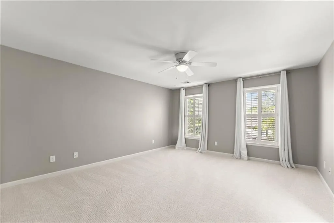
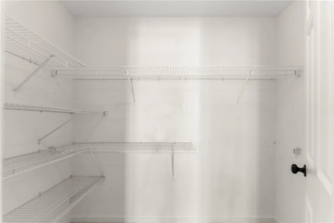
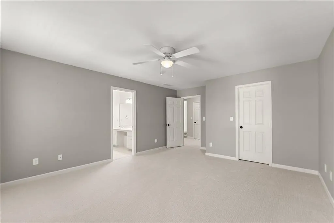
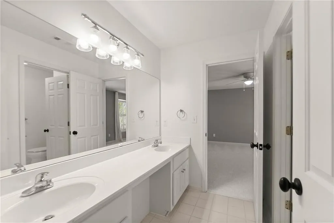
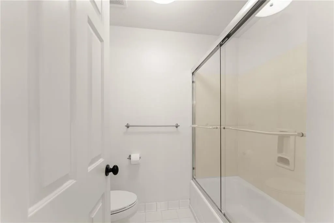
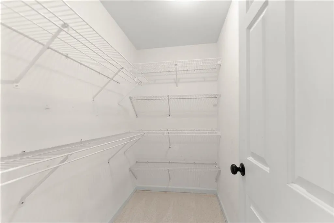
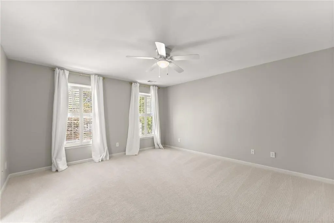
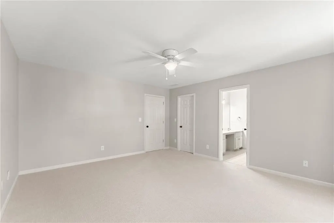
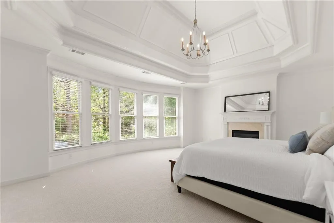
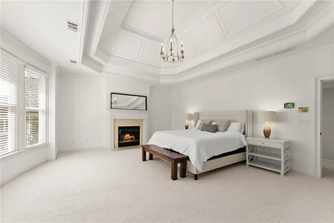
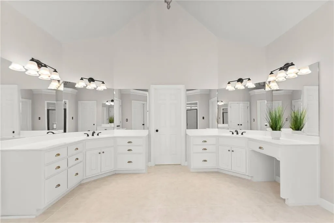
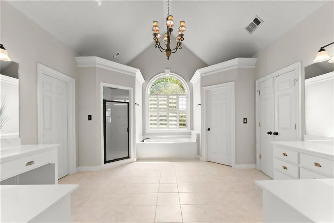
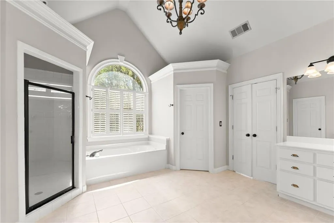
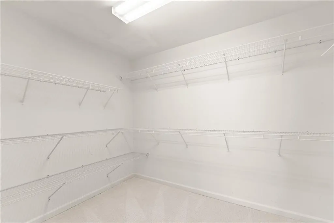
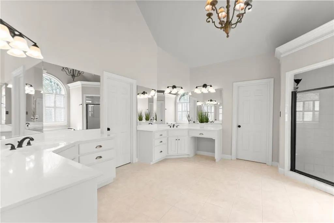
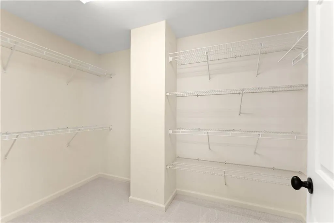
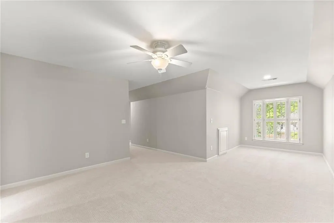
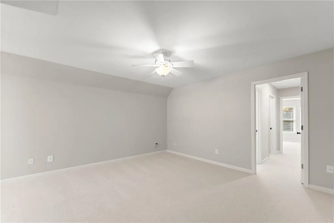
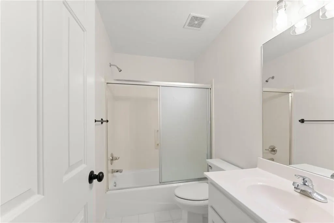
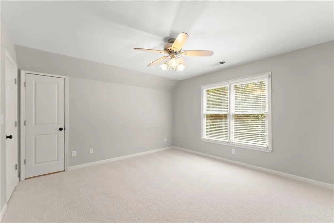
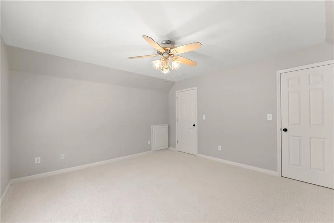
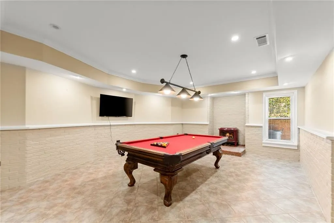
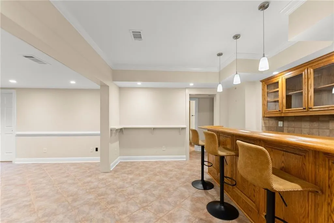
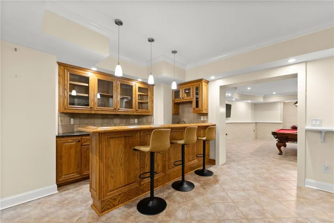
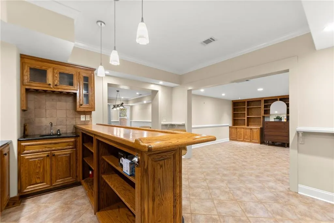
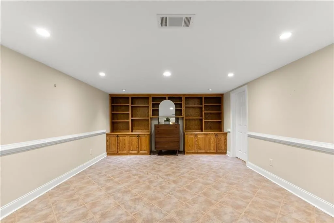
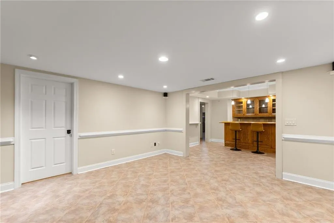
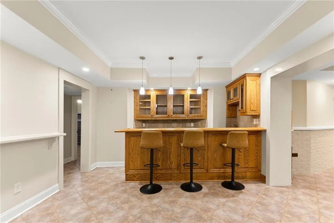
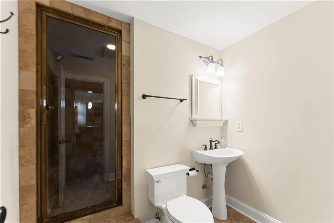
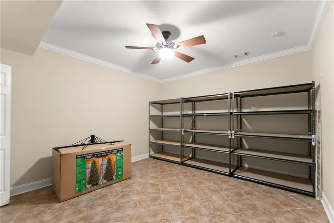
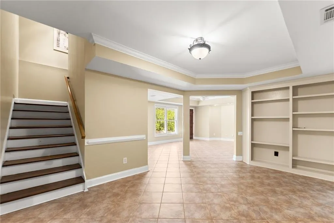
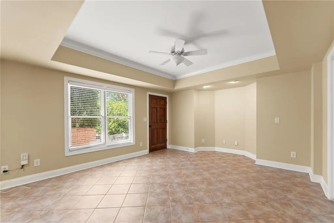
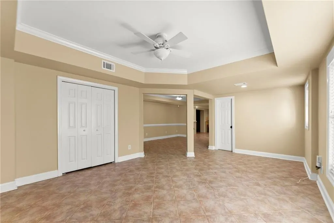
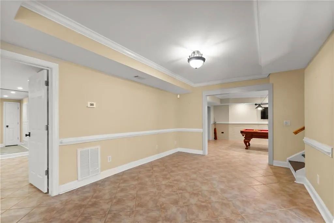
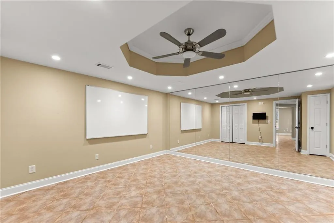
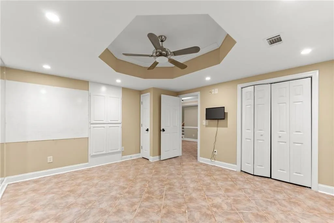
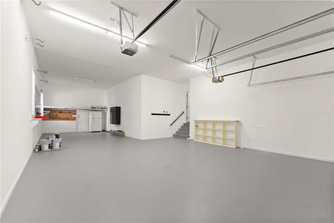
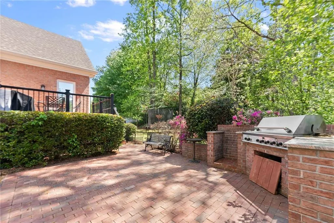
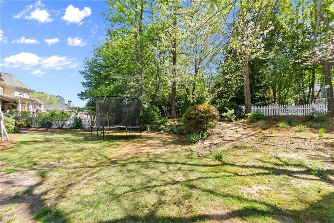
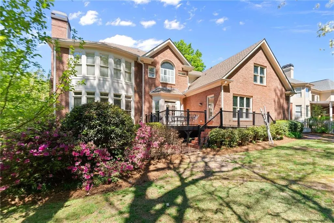
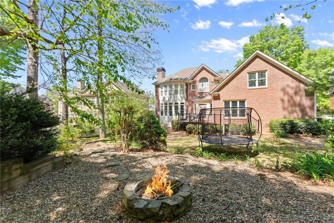
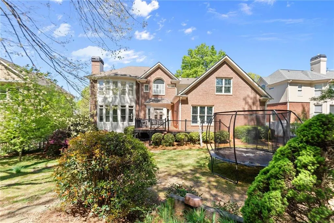
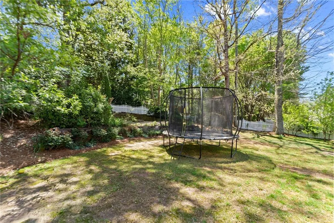
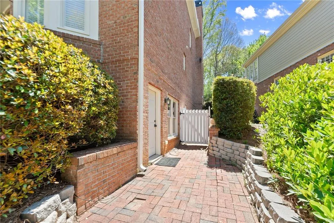
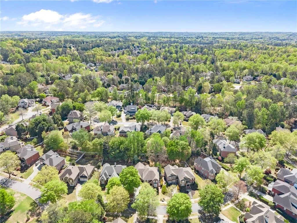
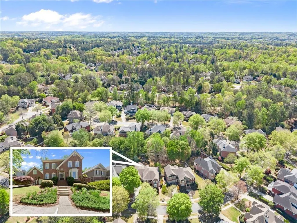
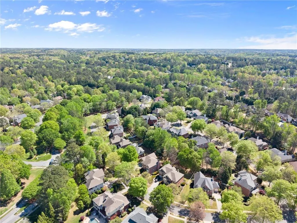
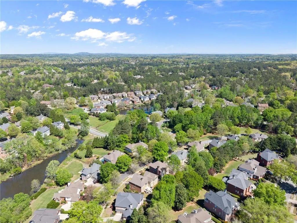
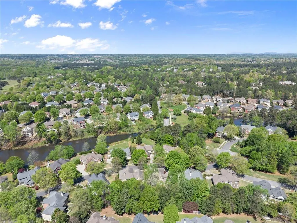
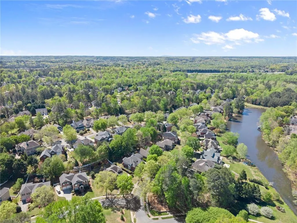
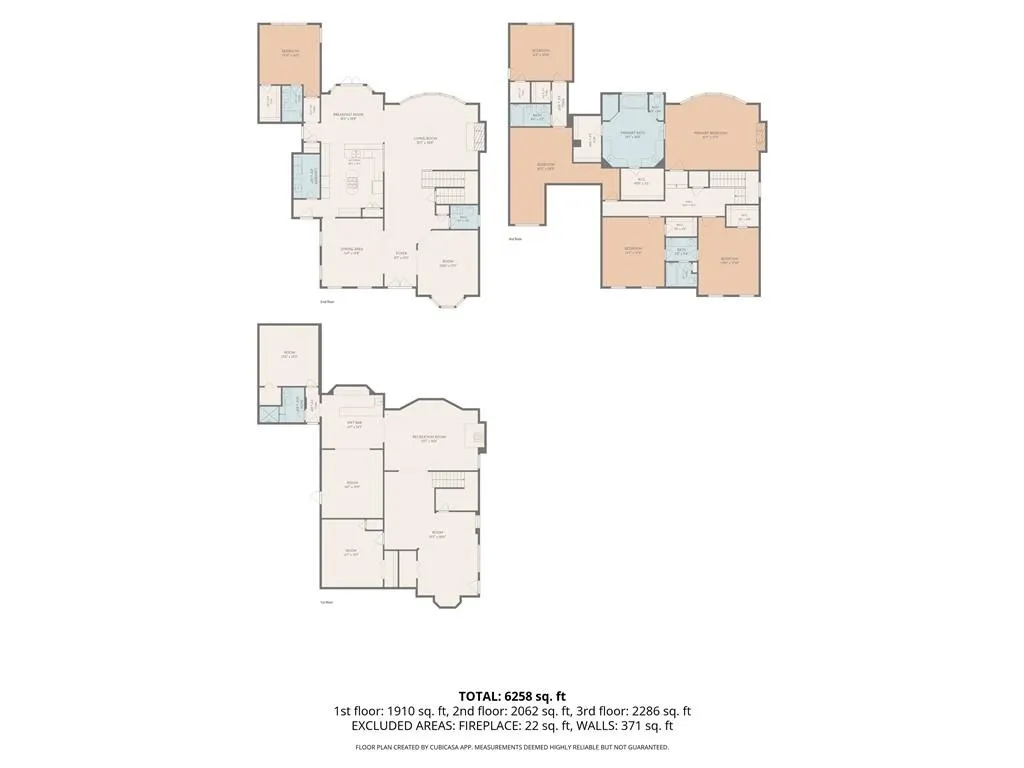
Seller Motivated: Move-In Ready Home in Rivermoore Park – Suwanee, GA. Welcome to refined living in one of Suwanee's most sought-after communities. This beautifully maintained 5-bedroom (plus flex room), 5.5-bath residence blends elegant design with everyday comfort, all set in a quiet, family-friendly neighborhood. Major Mechanical Updates, this home is as sound as it is beautiful: New roof (May 2026), Newer gutters, All 3 HVAC units replaced within the last 5 years (basement unit replaced 2025), Newer water heaters. Thoughtfully Updated Throughout: Exterior paint completed late 2025, Beautifully refinished hardwood floors on the main level, Brand-new carpet throughout the upstairs, Elegant, Functional Living Spaces. Expansive open floor plan designed for comfort and entertaining: Generously sized bedrooms, Luxurious primary suite with dual walk-in closets, Huge 3-car garage with soaring 14' ceilings, Finished Basement Retreat. A fully finished basement adds exceptional versatility, featuring ample storage and a relaxing steam shower — ideal as a guest suite, gym, or private retreat. Outdoor Living: Step outside to your private backyard oasis, complete with a composite deck and fully equipped outdoor grilling area — perfect for the home chef or entertainer to enjoy year-round.
| Elementary School | Middle School | High School |
|---|---|---|
| Level Creek Elementary School | North Gwinnett Middle School | North Gwinnett High School |
| Price History | |
|---|---|
| 8/20/2026 | Listed $1,024,900 |
| 9/14/2026 | 1$1,019,000 |
General Features
| Sewer | Public Sewer |
|---|---|
| Heating | Central |
| Cooling | Central Air |
| Utilities | Cable Available,Electricity Available,Natural Gas Available,Underground Utilities |
| Roof | Metal,Shingle |
| Appliances | Dishwasher,Disposal,Double Oven,Electric Oven,Gas Cooktop,Gas Water Heater,Microwave,Range Hood,Refrigerator,Self Cleaning Oven |
| HOA Fee | 2025 |
| Garage Spaces | 3 |
| Patio/Porch Features | Deck,Front Porch |
| Architectural Style | Traditional |
| Pool Features | None |
| Security Features | Carbon Monoxide Detector(s),Fire Alarm,Security System Owned |
| Construction Materials | Brick 4 Sides |
| Year Built | 1999 |
| Electric | 110 Volts,220 Volts |
| View | Neighborhood |
| Levels | Three Or More |
| Property Subtype | Single Family Residence |
| Tax Year | 2025 |
| Parcel Number | R7279 120 |
| Waterfront Features | None |
| Community Features | Clubhouse,Fishing,Homeowners Assoc,Playground,Pool,Sidewalks,Street Lights,Swim Team,Tennis Court(s) |
| Accessibility | None |
| Assoc Fee Paid Per | Annually |
| County | Gwinnett - GA |
| Property Type | Residential |
| HOA | true |
| Energy Efficient | None |
| Subdivision Name | Rivermoore Park |
| Green Energy Generation | None |
| Other Structures | None |
| Full Baths | 5 |
| Status | Active |
| Directions | GPS Friendly |
| High School | North Gwinnett |
| City | Suwanee |
| Body of Water | None |
| Spa Features | None |
| Elementary School | Level Creek |
| Property Attached Y/N | false |
| Land Lease Y/N | false |
| Tax Annual Amount | 14870 |
| Home Warranty Y/N | false |
| Middle/Junior High School | North Gwinnett |
| Property Condition | Resale |
| Standard Status | Active |
| Freehold | IDX |
| Corporate Owner | None |
Interior Features
| Interior Amenities | Crown Molding,Entrance Foyer,Recessed Lighting,Sauna,Walk-In Closet(s) |
|---|---|
| Basement | Exterior Entry,Finished Bath,Full,Interior Entry,Walk-Out Access |
| Flooring | Carpet,Hardwood,Tile |
| Total Fireplaces | 2 |
| Fireplace Features | Family Room,Gas Log,Master Bedroom,Raised Hearth,Stone |
| Common Walls | No Common Walls |
| Window Features | Plantation Shutters,Wood Frames |
| Half Baths | 1 |
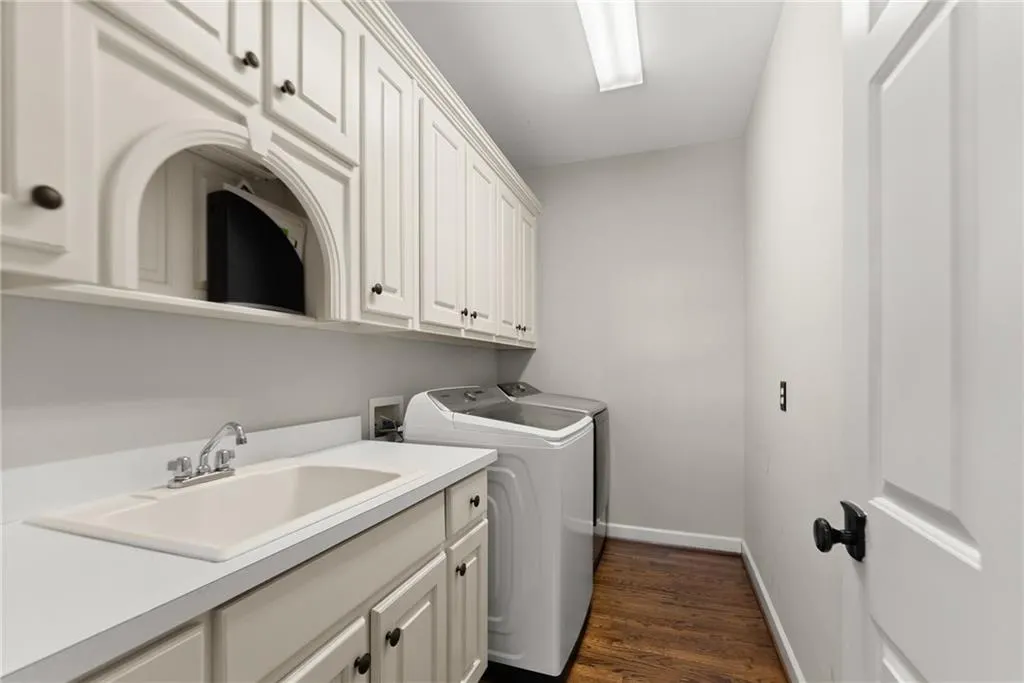
| Laundry Features | Laundry Room,Main Level,Sink |
| Total Bedrooms | 5 |
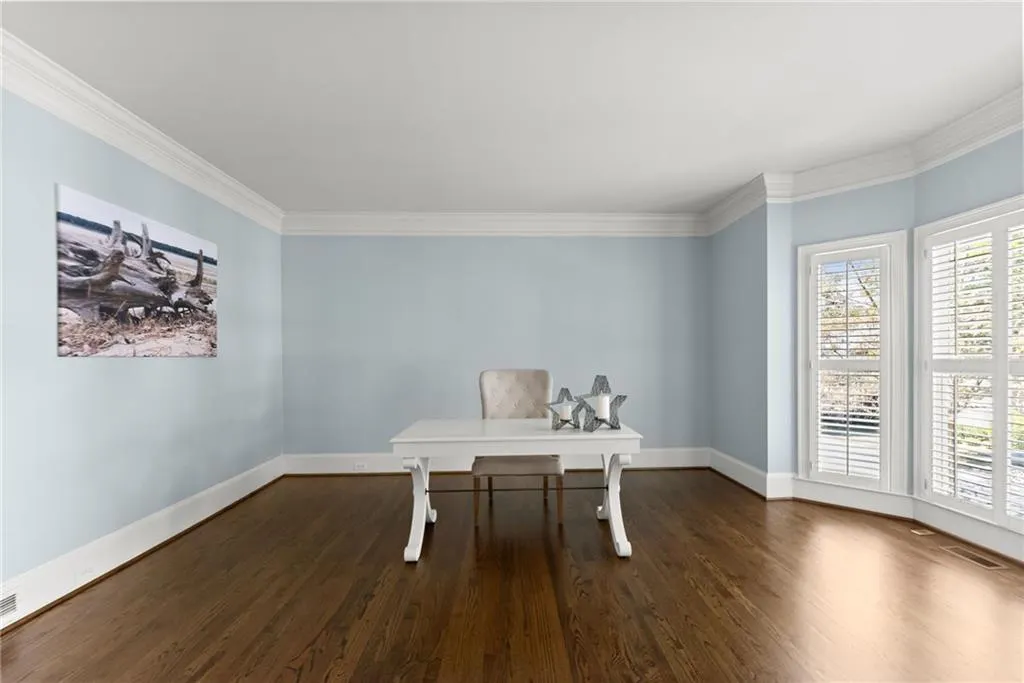
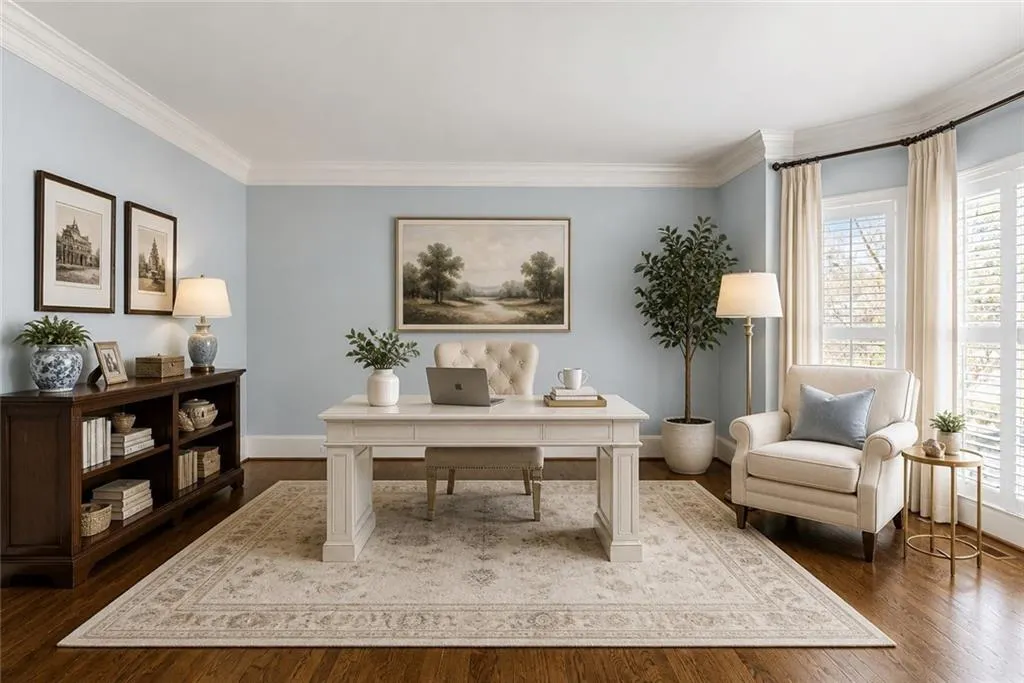
| Room Type | Attic,Basement,Family Room,Game Room,Living Room,Office |
| Main Level Bedrooms | 1 |
| Main Level Bathrooms | 1 |
| Kitchen Features | Breakfast Bar,Breakfast Room,Cabinets White,Eat-in Kitchen,Kitchen Island,Pantry Walk-In,Stone Counters,View to Family Room |
| Total Baths | 6 |
| RoomBedroomFeatures | Oversized Master |
| Primary Bathroom Features | Separate His/Hers,Separate Tub/Shower,Soaking Tub |
| Dining Room Features | Open Concept,Seats 12+ |
Exterior Features
| Exterior Amenities | Courtyard,Gas Grill,Private Yard |
|---|---|
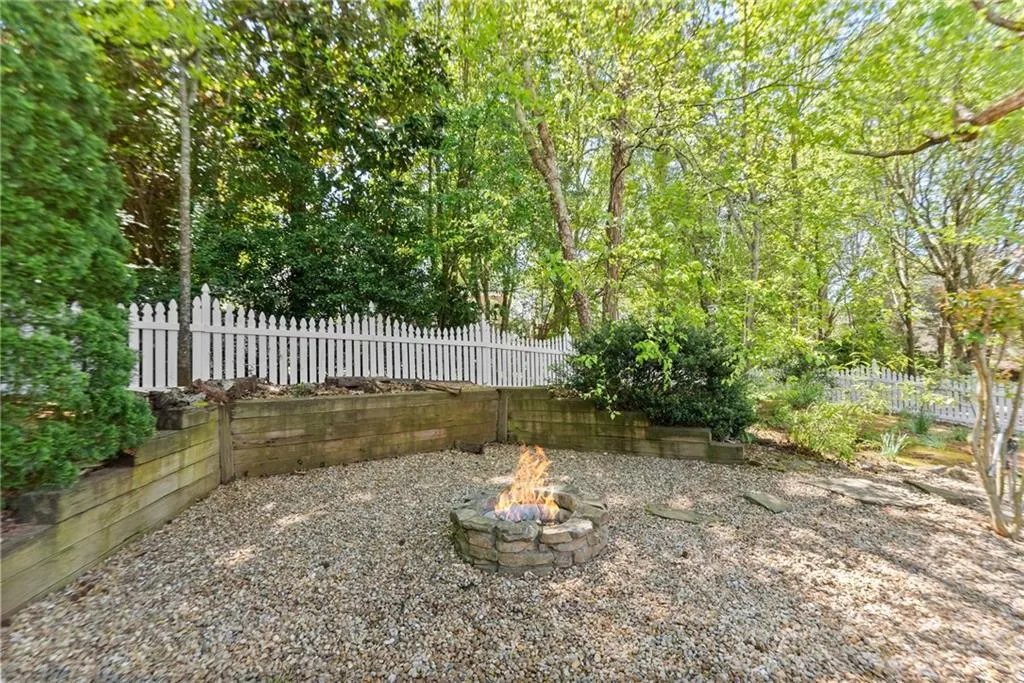
| Fencing | Back Yard,Wood |
| Parking Features | Driveway,Garage,Garage Door Opener,Garage Faces Front,Kitchen Level |
| Lot Features | Back Yard,Front Yard,Landscaped,Rectangular Lot,Sprinklers In Front,Sprinklers In Rear |
| Water Source | Public |
| Foundation Details | Concrete Perimeter |
| Building Area Total | 6225 |
| Lot Dimensions | x 83 |
| Lot Size Acres | 0.31 |
| Road Surface Type | Asphalt |
| Lot Size Source | Public Records |
| Road Frontage Type | City Street |
| Other Equipment | Irrigation Equipment |
| Horse Amenities | None |
Amenities
- Foreclosure
- Views
- Short Sale
- New Construction
- Adult 55+
- Lease To Own
- No HOA Fees
- Furnished
- Primary On Main
- Air Conditioning
- Seller Finance
- Green
- Fixer Upper
- Horse
- Golf
- Fireplace
- Deck
- Garage
- Basement
- Pool
Property vs Single Family Average in 30024
Statistics provided by Inside Real Estate
Price
Taxes
Year Built

