



Address
41 Lake Sydney Drive, Dawsonville, GA
Price
$ 749,900
Property Attributes
- MLS#7822914
- TypeSingle Family
- Listing Status Active
- CountyDawson
- CityDawsonville
- NeighborhoodDawson Pointe
- Zip30534
- StyleTraditional
- Year Built2013
- Taxes$ 4919
- Price$ 749,900
- Bedrooms6
- Full Bathrooms4
- Half Bathrooms0
- Lot Size0.29 Acres
Data Source:
First Multiple Listing Services (FMLS)
Property Description
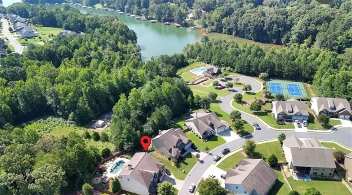
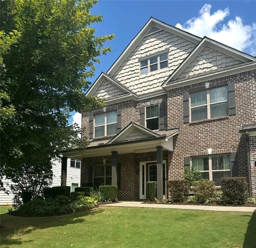
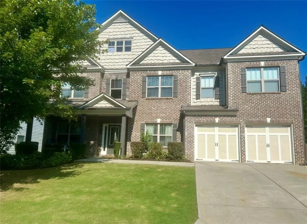
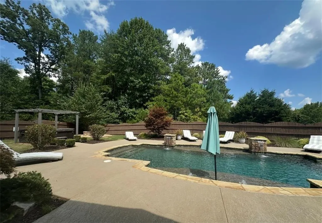
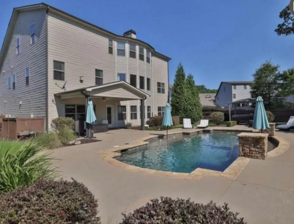
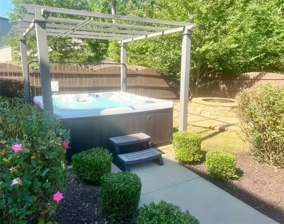
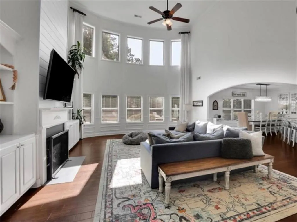
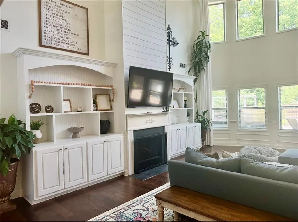
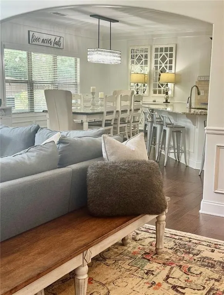
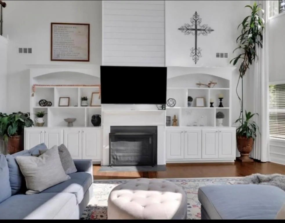
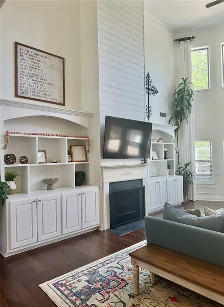
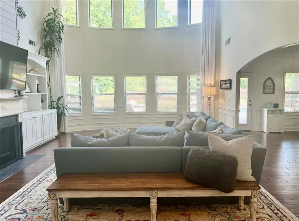
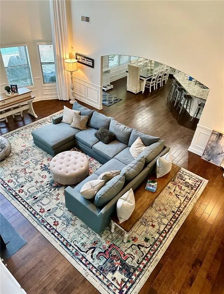
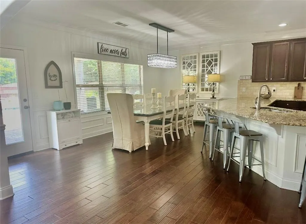
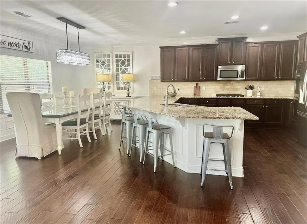
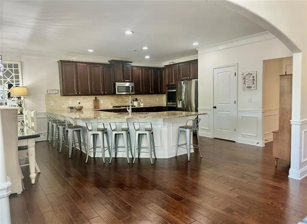
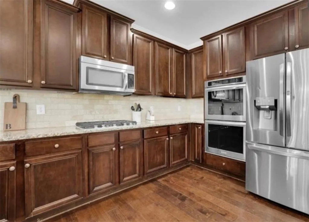
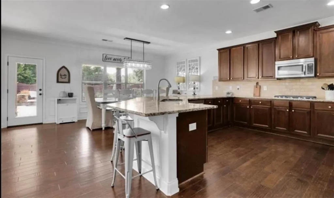
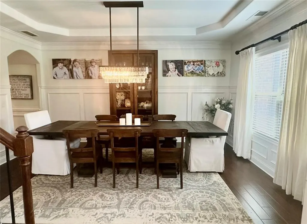
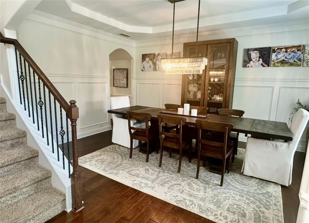
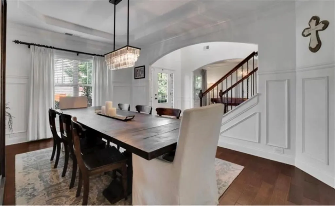
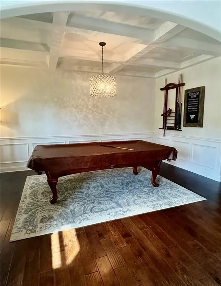
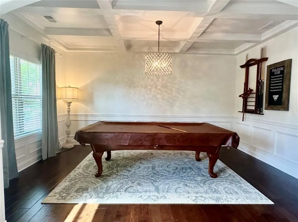
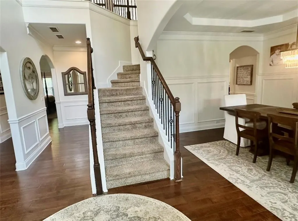
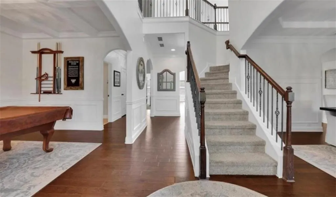
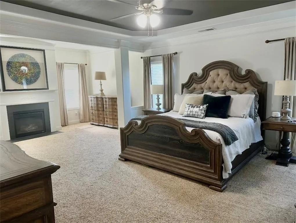
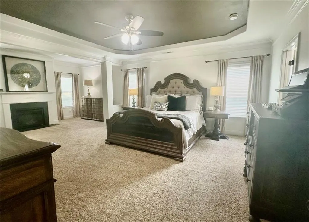
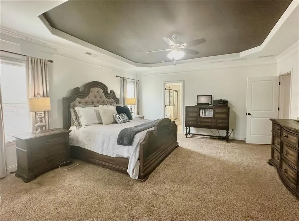
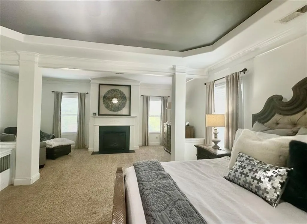
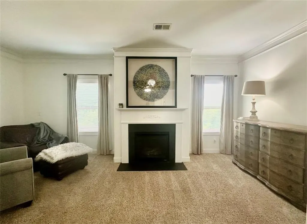
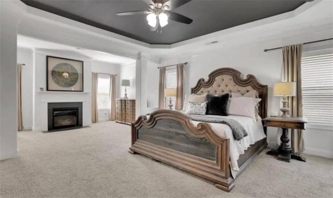
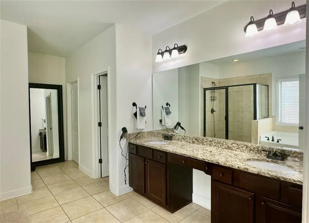
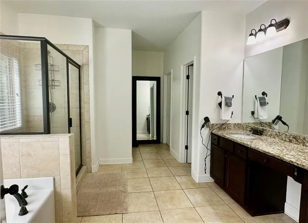
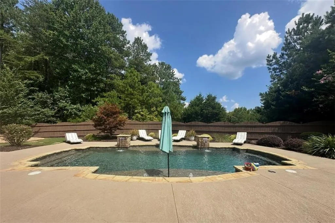
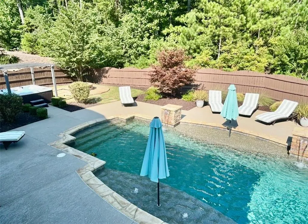
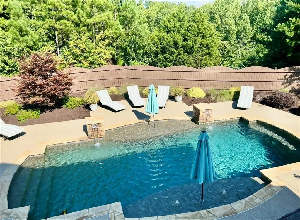
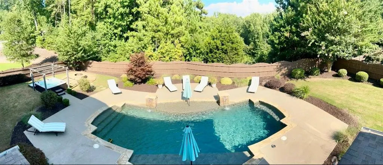
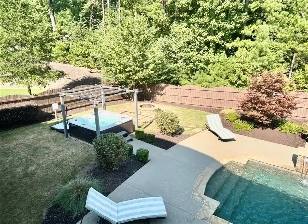
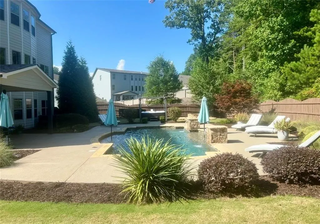
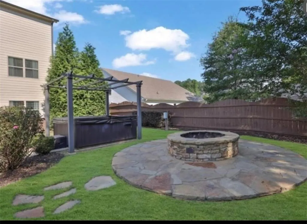
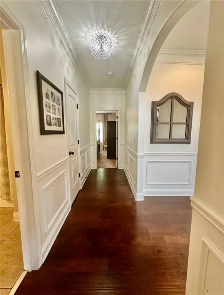
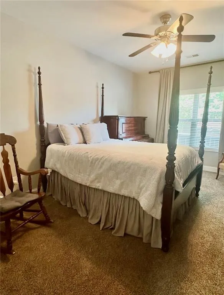
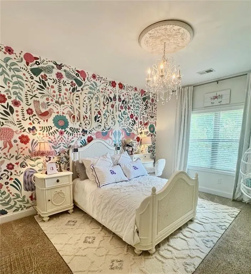
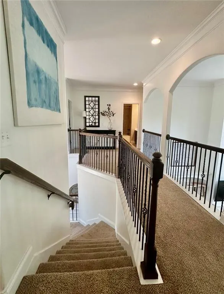
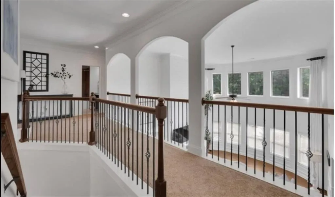
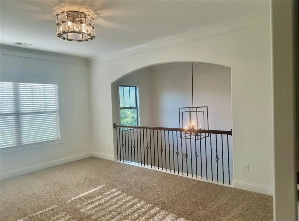
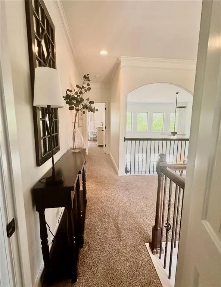
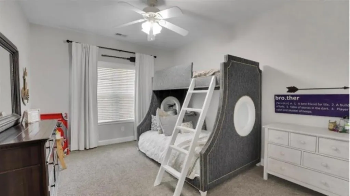
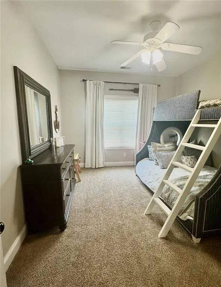
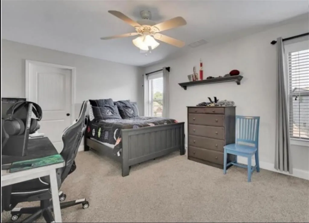
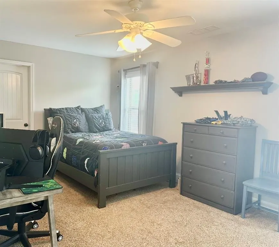
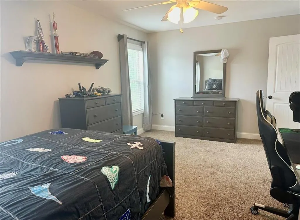
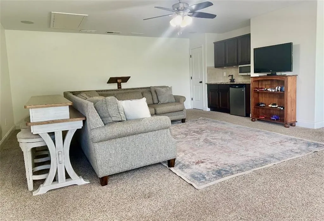
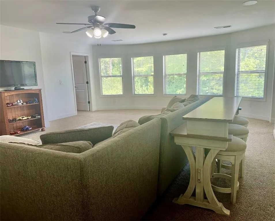
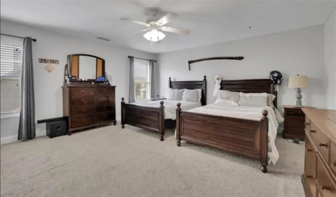
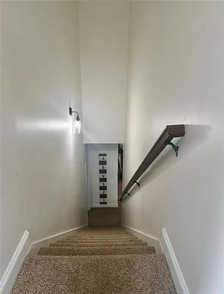
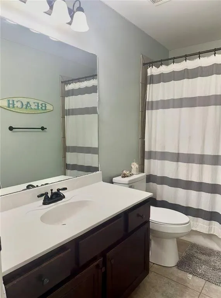
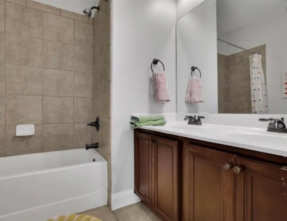
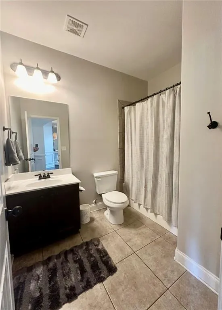
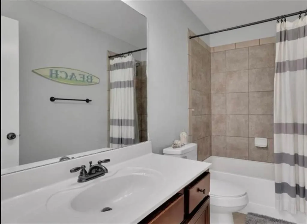
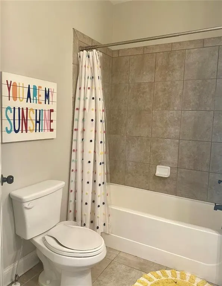
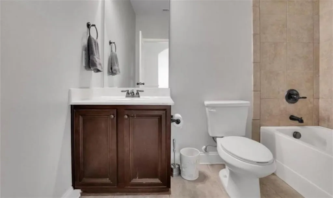
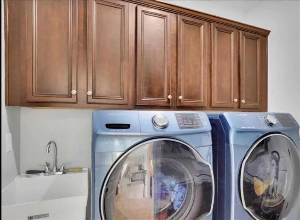
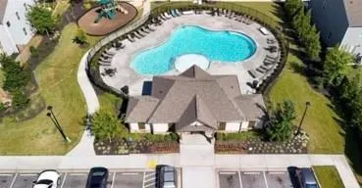
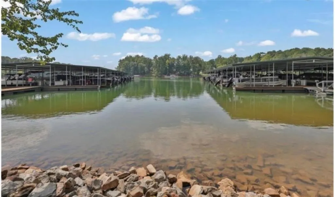
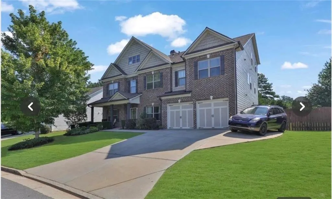
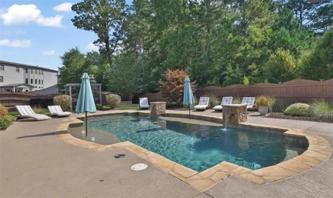
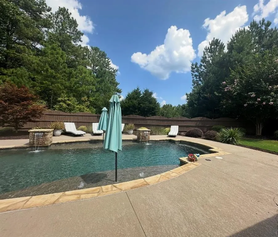
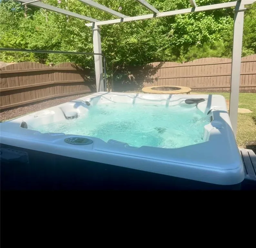
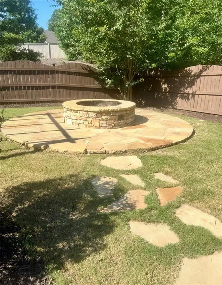
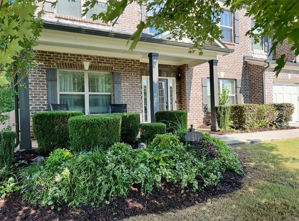
Lake Lanier Dawson Pointe - Dawsonville's most convenient, GATED Lake Lanier community! This Must-Experience lifestyle home is your new Staycation and Work-From-Home HAVEN! PRIVATE saltwater pool with flowing fountains, tanning pad, hot tub, fire pit and lot that backs up to wood-line creates the outdoor living you crave just steps away from your backdoor. It's an entertaining dream home! ROOM FOR ALL - Six bedrooms and four full baths. Two-story living room with shiplap-to-ceiling fireplace opens seamlessly to the massive eat-in kitchen seating EIGHT at the bar and room for a dining table seating at least EIGHT - total seating for 16 of your favorite people IN the kitchen alone. Separate dining room for 10-12 more! Bullnosed transition walls and barreled ceiling entry from kitchen to dining. EXPANSIVE Primary Suite with sitting room, cozy fireplace and ensuite spa-like bath. LOFT and three additional split plan bedrooms and laundry room on the second level. BONUS BONUS Third floor private suite with living room, bedroom and full bath - perfect teen-suite or restful guest retreat. Bedroom and full bath on the main floor. Pool and tennis just around the corner and Lake Lanier - bring your fishing poles! Convenient to North Georgia Premium Outlet Mall, theatre, dining, GA Racing Hall of Fame, Atlanta Motorsports Park, semi-private Chestatee Golf Course, Dahlonega, University of North Georgia, new Northeast GA Medical Center, new county fire station about one mile away. 1 YEAR HOME WARRANTY INCLUDED. Make it home to 41 Lake Sydney Drive today!
| Elementary School | Middle School | High School |
|---|---|---|
| Kilough Elementary School | Dawson County Middle School | Dawson County High School |
| Price History | |
|---|---|
| 8/18/2026 | Listed $749,900 |
General Features
| Sewer | Public Sewer |
|---|---|
| Heating | Central,Zoned |
| Cooling | Central Air,Zoned |
| Utilities | Cable Available,Electricity Available,Natural Gas Available,Sewer Available,Underground Utilities,Water Available |
| Roof | Composition |
| Appliances | Dishwasher,Double Oven,Gas Cooktop,Refrigerator |
| HOA Fee | 1960 |
| Garage Spaces | 2 |
| Patio/Porch Features | Covered |
| Architectural Style | Traditional |
| Pool Features | Gunite,Private,Salt Water |
| Security Features | Security Gate,Smoke Detector(s) |
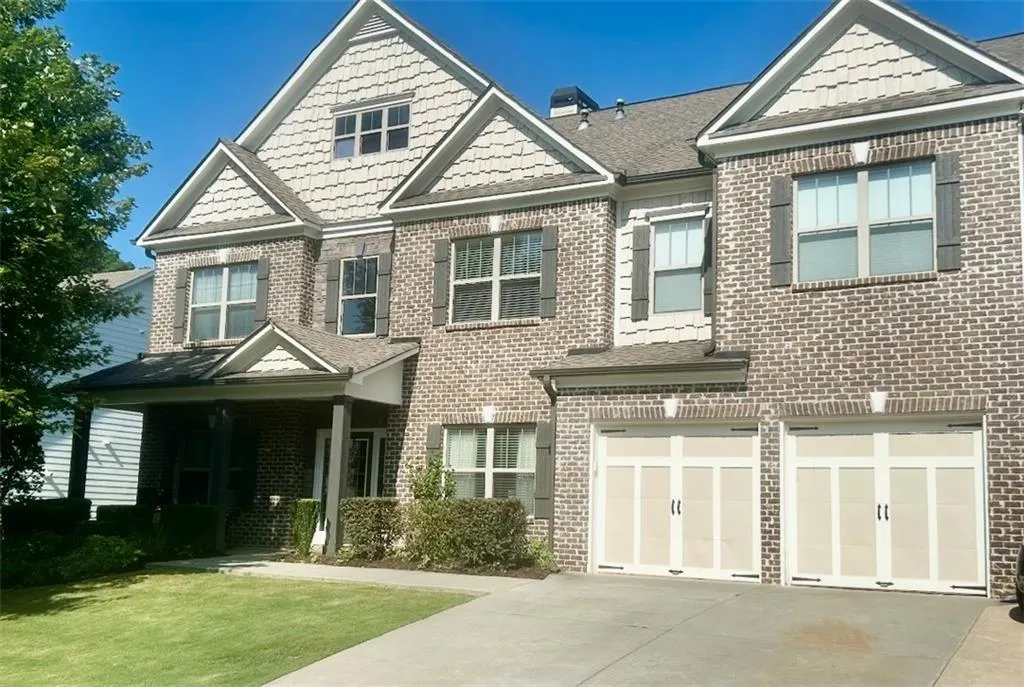
| Construction Materials | Brick Front,HardiPlank Type |
| Year Built | 2013 |
| Electric | 110 Volts |
| View | Neighborhood,Pool |
| Levels | Three Or More |
| Property Subtype | Single Family Residence |
| Tax Year | 2025 |
| Parcel Number | 120 017 018 |
| Waterfront Features | None |
| Community Features | Clubhouse,Fishing,Gated,Guest Suite,Homeowners Assoc,Lake,Pool,Swim Team,Tennis Court(s) |
| Accessibility | None |
| Assoc Fee Paid Per | Annually |
| County | Dawson - GA |
| Property Type | Residential |
| HOA | true |
| Energy Efficient | None |
| Subdivision Name | Dawson Pointe |
| Green Energy Generation | None |
| Other Structures | None |
| Full Baths | 4 |
| Status | Active |
| Directions | HWY 400 NORTH, RIGHT on Harmony Church Rd, RIGHT on Henry Pirkle, Gate into Dawson Pointe, RIGHT on Lake Sydney DR, house on LEFT |
| High School | Dawson County |
| City | Dawsonville |
| Body of Water | Lanier |
| Spa Features | Private |
| Elementary School | Kilough |
| Property Attached Y/N | false |
| Land Lease Y/N | false |
| Tax Annual Amount | 4919 |
| Home Warranty Y/N | true |
| Middle/Junior High School | Dawson County |
| Property Condition | Resale |
| Standard Status | Active |
| Freehold | IDX |
| Corporate Owner | None |
Interior Features
| Interior Amenities | Cathedral Ceiling(s) |
|---|---|
| Basement | None |
| Flooring | Carpet,Ceramic Tile,Hardwood |
| Total Fireplaces | 2 |
| Fireplace Features | Living Room,Master Bedroom |
| Common Walls | No Common Walls |
| Window Features | Double Pane Windows |
| Above Grade Finished Area | 4900 |
| Laundry Features | Laundry Room,Upper Level |
| Total Bedrooms | 6 |
| Room Type | Bonus Room |
| Main Level Bedrooms | 1 |
| Main Level Bathrooms | 1 |
| Kitchen Features | Breakfast Bar,Cabinets Stain,Eat-in Kitchen |
| Total Baths | 4 |
| RoomBedroomFeatures | In-Law Floorplan,Oversized Master,Roommate Floor Plan |
| Primary Bathroom Features | Double Vanity,Separate Tub/Shower |
| Dining Room Features | Separate Dining Room |
Exterior Features
| Exterior Amenities | Private Yard |
|---|---|
| Fencing | Back Yard |
| Parking Features | Driveway,Garage |
| Lot Features | Back Yard,Landscaped,Level,Private |
| Water Source | Public |
| Foundation Details | Concrete Perimeter |
| Building Area Total | 4900 |
| Lot Dimensions | x |
| Lot Size Acres | 0.29 |
| Road Surface Type | Asphalt |
| Lot Size Source | Public Records |
| Road Frontage Type | Private Road |
| Other Equipment | None |
| Horse Amenities | None |
Amenities
- Foreclosure
- Views
- Short Sale
- New Construction
- Adult 55+
- Lease To Own
- No HOA Fees
- Furnished
- Primary On Main
- Air Conditioning
- Seller Finance
- Green
- Fixer Upper
- Horse
- Golf
- Fireplace
- Deck
- Garage
- Basement
- Pool
Property vs Single Family Average in 30534
Statistics provided by Inside Real Estate
Price
Taxes
Year Built

