
Price Reduction - Views










Address
658 Bartow Drive, Dacula, GA
Price
$ 438,000
Property Attributes
- MLS#7822867
- TypeSingle Family
- Listing Status Active
- CountyGwinnett
- CityDacula
- NeighborhoodMAGRUDER CROSSING
- Zip30019
- StyleTraditional
- Year Built2002
- Taxes$ 5217
- Price$ 438,000
- Bedrooms4
- Full Bathrooms2
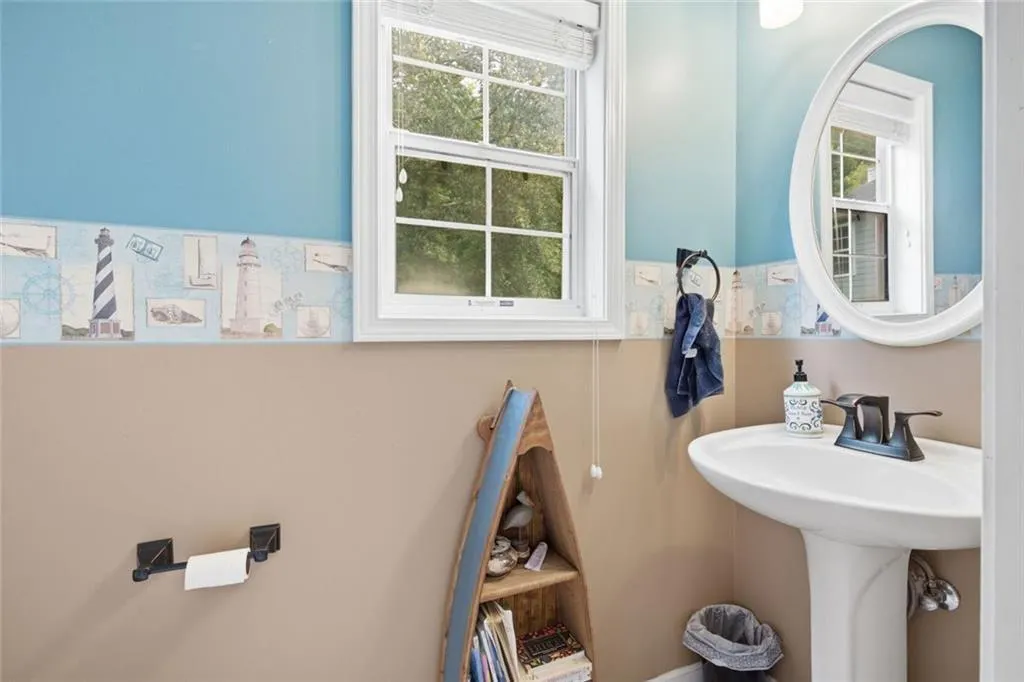
- Half Bathrooms1
- Lot Size0.28 Acres
Data Source:
First Multiple Listing Services (FMLS)
Property Description
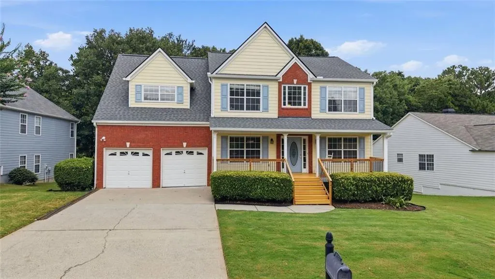
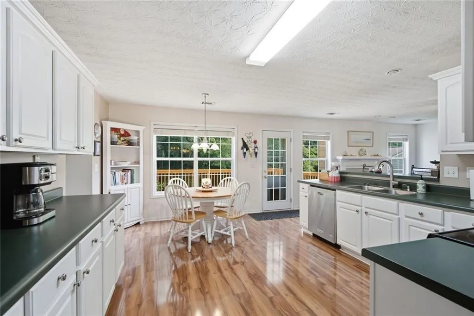
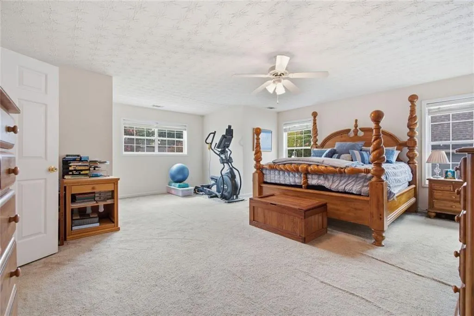
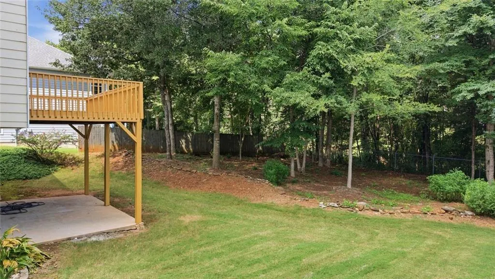
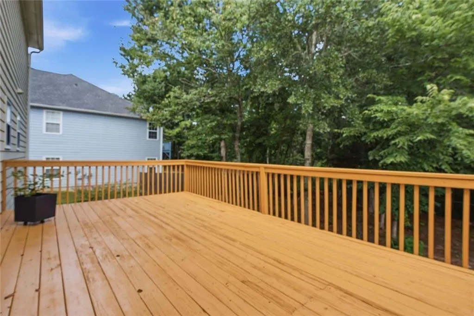
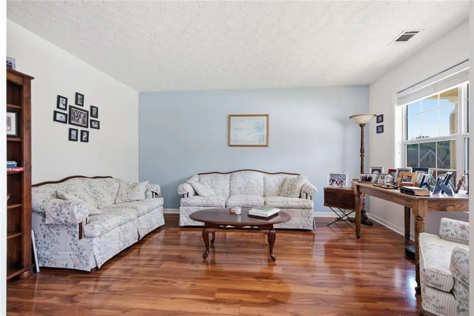
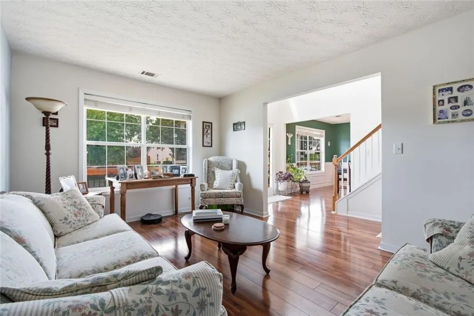
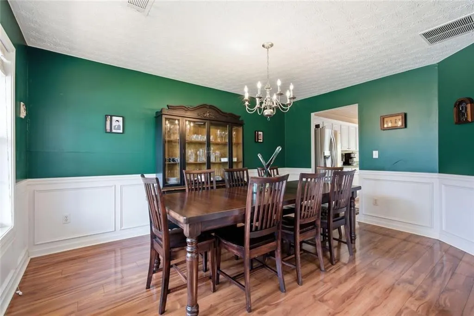
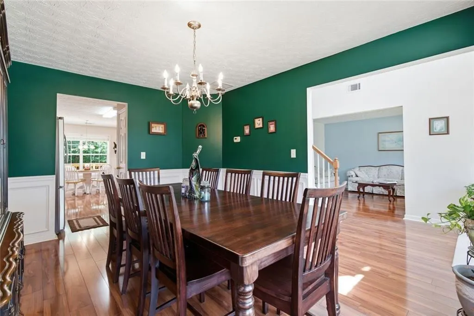
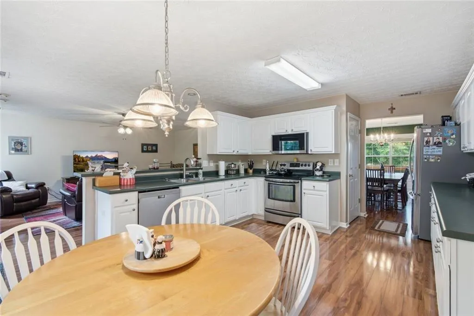
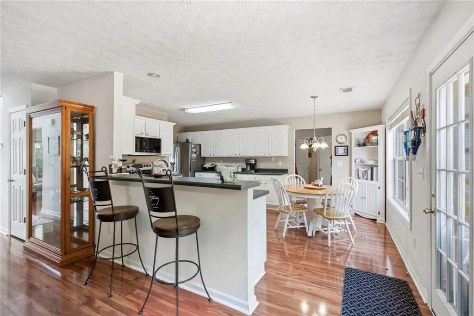
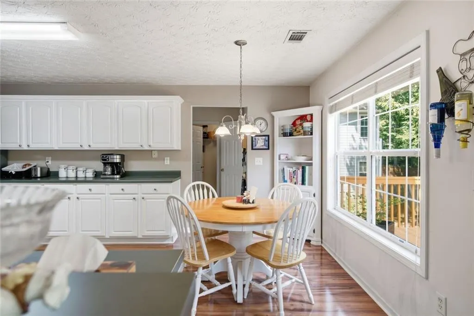
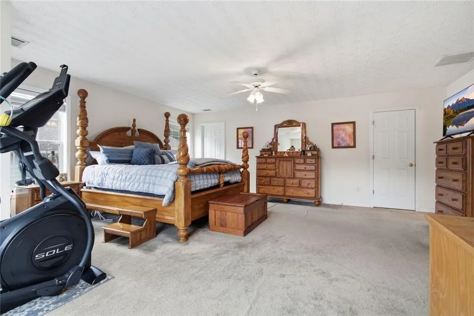
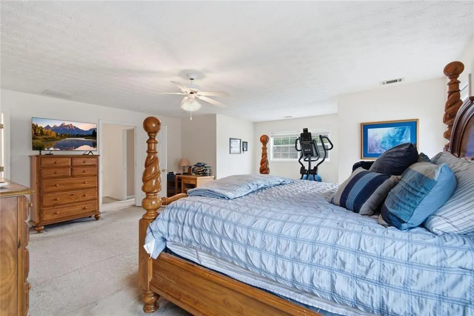
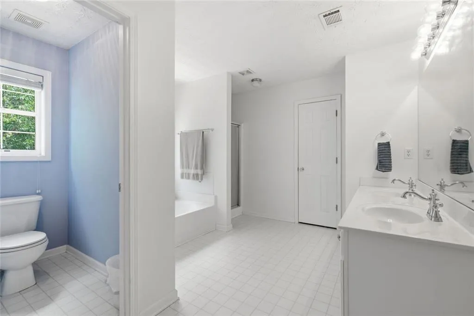
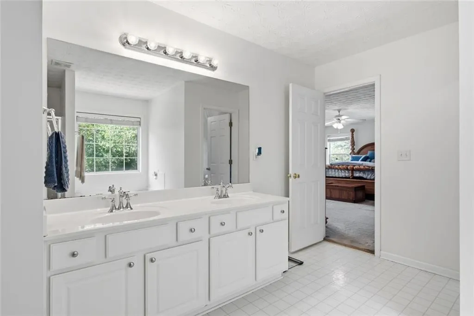
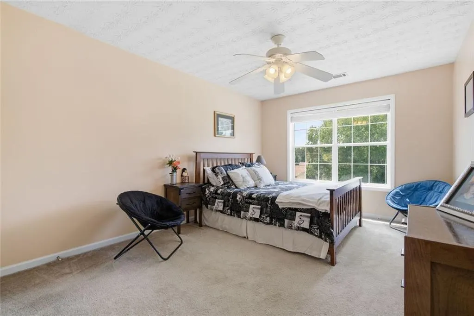
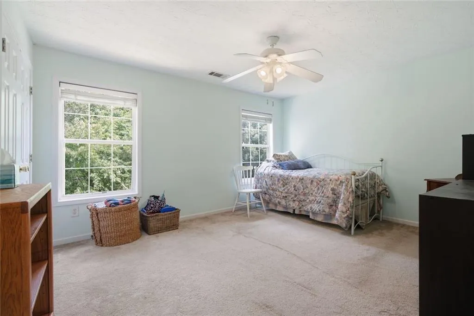
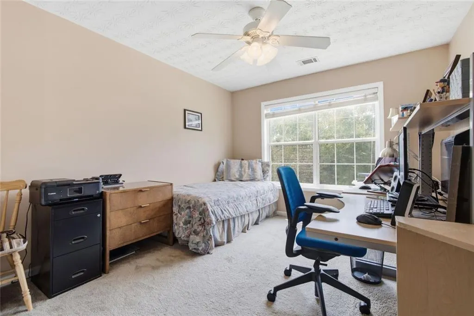
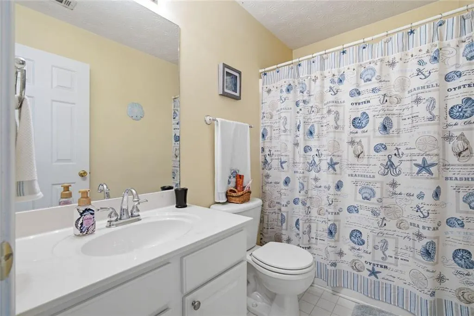
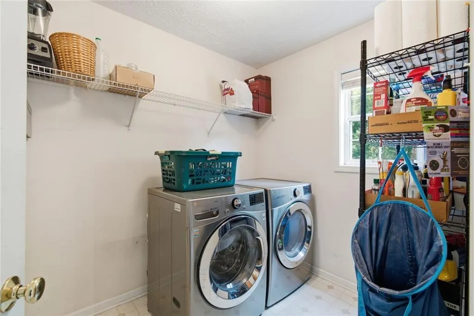
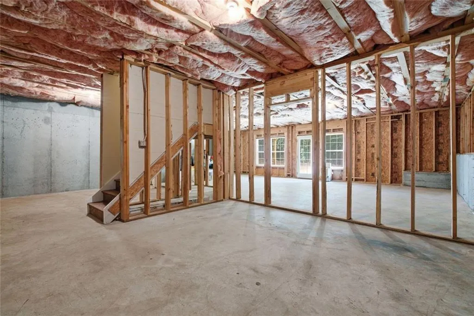
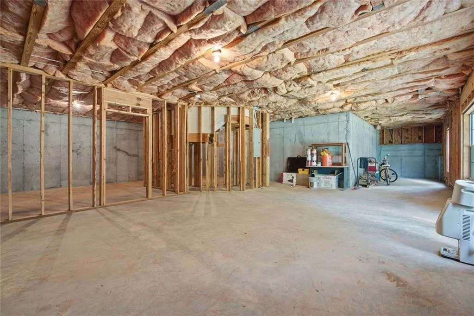
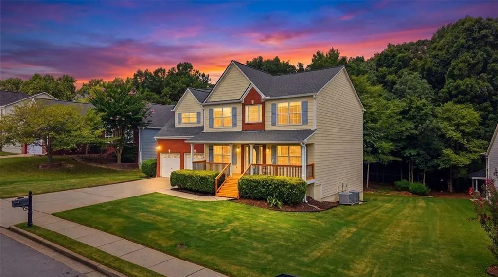
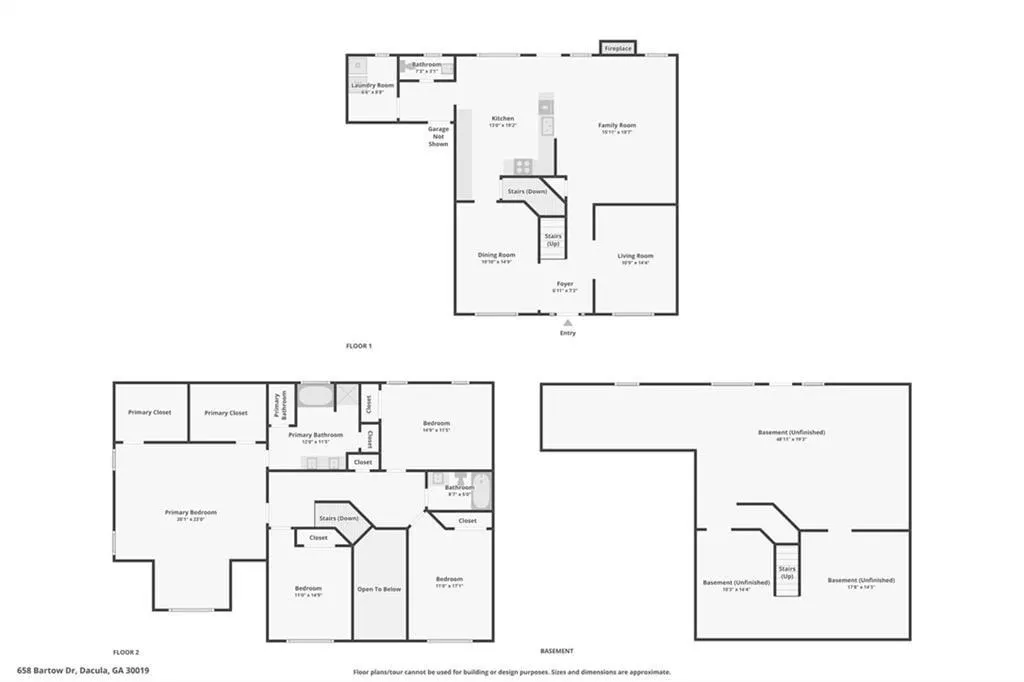
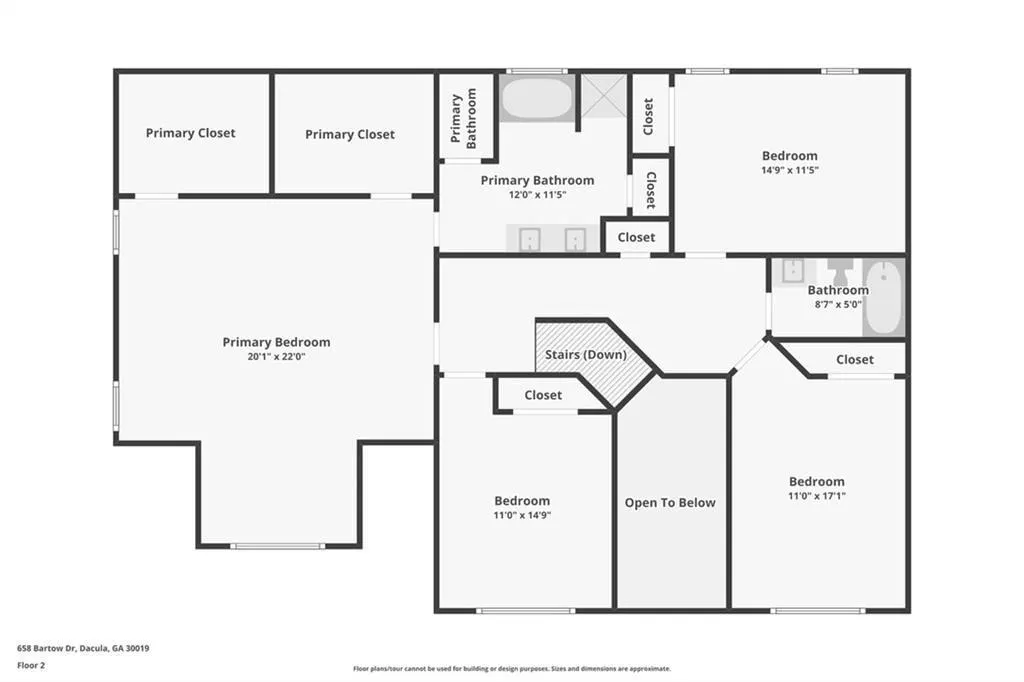
Welcome home to this meticulously maintained 4-bedroom, 2-bathroom residence offering the space and flow today's buyers are searching for. A charming rocking chair front porch welcomes you inside to a dramatic 2-story foyer that sets the tone for this bright, thoughtfully laid-out home. The open floor plan is filled with an abundance of natural light, where the eat-in kitchen overlooks the family room - perfect for everyday living - while a separate formal dining room and separate living room offer flexible space for entertaining or a home office. A large mud room/laundry room adds everyday convenience right where you need it most. Retreat to the oversized primary suite, complete with a private sitting area and a spa-like bathroom featuring a separate shower and soaking tub plus a double vanity. Nice-sized secondary bedrooms offer comfortable space for family or guests. The unfinished basement offers a blank canvas full of potential - ideal for storage now, or future finished living space, a home gym, or media room down the road. Outside, enjoy true indoor-outdoor living with a large back deck overlooking a level, fully fenced backyard - perfect for pets, play, gardening, or weekend gatherings. With its bright open layout, elegant primary suite, and versatile living spaces, this 4-bedroom, 2-bath home checks every box for comfortable, flexible living. ***NEW ROOF***
| Elementary School | Middle School | High School |
|---|---|---|
| Mulberry Elementary School | Dacula Middle School | Dacula High School |
| Price History | |
|---|---|
| 8/17/2026 | Listed $459,900 |
| 9/9/2026 | 2$449,000 |
| 9/23/2026 | 2$438,000 |
General Features
| Sewer | Public Sewer |
|---|---|
| Heating | Forced Air |
| Cooling | Central Air |
| Utilities | Sewer Available,Natural Gas Available,Electricity Available |
| Roof | Composition |
| Appliances | Dishwasher,Electric Range,Microwave,Disposal |
| HOA Fee | 300 |
| Garage Spaces | 2 |
| Association Fee Includes | Reserve Fund |
| Patio/Porch Features | Front Porch,Deck,Patio |
| Architectural Style | Traditional |
| Pool Features | None |
| Security Features | None |
| Construction Materials | Wood Siding |
| Year Built | 2002 |
| Electric | 110 Volts |
| View | City |
| Levels | Two |
| Property Subtype | Single Family Residence |
| Tax Year | 2025 |
| Parcel Number | R2001 790 |
| Waterfront Features | None |
| Community Features | Homeowners Assoc,Sidewalks |
| Accessibility | None |
| Assoc Fee Paid Per | Annually |
| County | Gwinnett - GA |
| Property Type | Residential |
| HOA | true |
| Energy Efficient | None |
| Subdivision Name | MAGRUDER CROSSING |
| Green Energy Generation | None |
| Other Structures | None |
| Full Baths | 2 |
| Status | Active |
| Directions | gps friendly |
| High School | Dacula |
| City | Dacula |
| Body of Water | None |
| Spa Features | None |
| Elementary School | Mulberry |
| Property Attached Y/N | false |
| Land Lease Y/N | false |
| Tax Annual Amount | 5217 |
| Home Warranty Y/N | false |
| Middle/Junior High School | Dacula |
| Property Condition | Resale |
| Standard Status | Active |
| Tax Lot | 9 |
| Freehold | IDX |
| Corporate Owner | None |
Interior Features
| Interior Amenities | Entrance Foyer,High Ceilings 10 ft Main,Other |
|---|---|
| Basement | Exterior Entry,Daylight,Full,Interior Entry |
| Flooring | Hardwood,Carpet |
| Total Fireplaces | 1 |
| Fireplace Features | Masonry |
| Common Walls | No Common Walls |
| Window Features | Double Pane Windows,Insulated Windows |
| Above Grade Finished Area | 2749 |
| Half Baths | 1 |
| Laundry Features | Laundry Room,Main Level |
| Total Bedrooms | 4 |
| Below Grade Finished Area | 1200 |
| Room Type | Basement,Family Room |
| Kitchen Features | Breakfast Bar,Breakfast Room,Cabinets White,Laminate Counters,View to Family Room,Eat-in Kitchen |
| Total Baths | 3 |
| RoomBedroomFeatures | Oversized Master,Sitting Room,Split Bedroom Plan |
| Primary Bathroom Features | Double Vanity,Separate Tub/Shower |
| Dining Room Features | Separate Dining Room |
Exterior Features
| Exterior Amenities | Garden,Private Yard |
|---|---|
| Fencing | Fenced,Back Yard |
| Parking Features | Attached,Garage |
| Lot Features | Flag Lot,Back Yard,Front Yard,Landscaped,Level |
| Water Source | Public |
| Total Parking | 2 |
| Foundation Details | Slab |
| Building Area Total | 2749 |
| Lot Dimensions | 81x148x147x79 |
| Lot Size Acres | 0.28 |
| Road Surface Type | Paved |
| Lot Size Source | Public Records |
| Road Frontage Type | County Road |
| Other Equipment | None |
| Horse Amenities | None |
Amenities
- Foreclosure
- Views
- Short Sale
- New Construction
- Adult 55+
- Lease To Own
- No HOA Fees
- Furnished
- Primary On Main
- Air Conditioning
- Seller Finance
- Green
- Fixer Upper
- Horse
- Golf
- Fireplace
- Deck
- Garage
- Basement
- Pool
Property vs Single Family Average in 30019
Statistics provided by Inside Real Estate
Price
Taxes
Year Built

