
Price Reduction - Primary on Main
Address
810 Grand Reserve Drive, Suwanee, GA
Price
$ 780,000
Property Attributes
- MLS#7822404
- TypeSingle Family
- Listing Status Active
- CountyForsyth
- CitySuwanee
- Neighborhoodgrand reserve
- Zip30024
- StyleTraditional
- Year Built2015
- Taxes$ 7667
- Price$ 780,000
- Bedrooms4
- Full Bathrooms3
- Half Bathrooms1
- Lot Size0.33 Acres
Data Source:
First Multiple Listing Services (FMLS)
Property Description
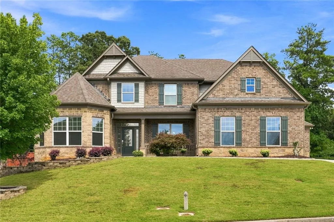
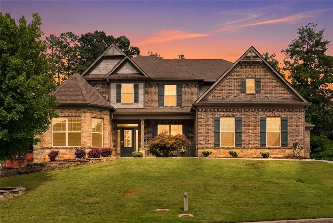
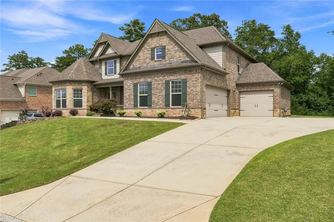
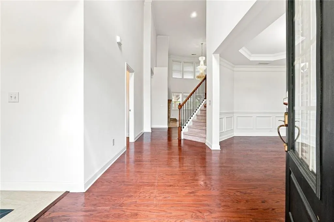
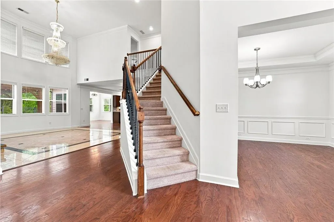
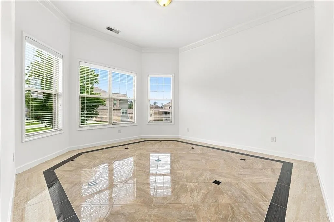
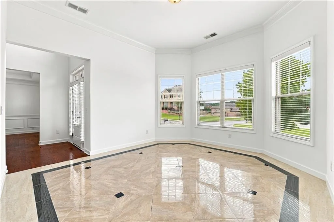
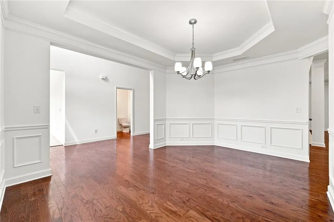
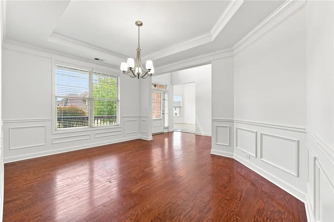
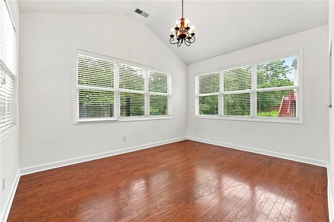
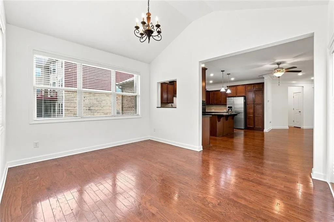
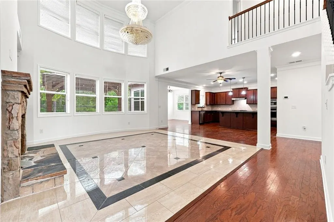
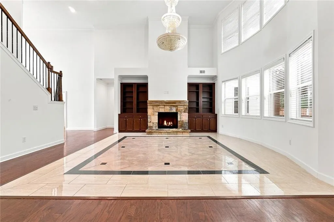
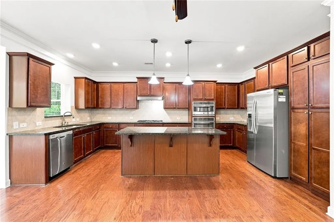
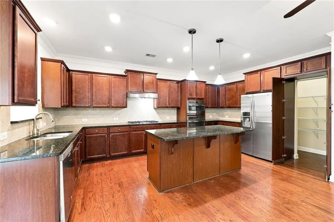
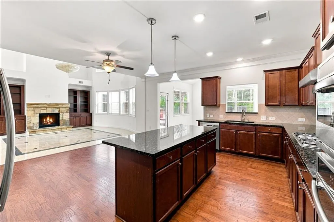
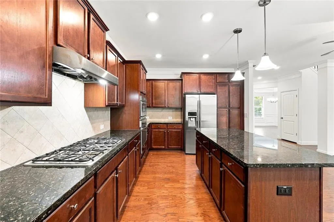
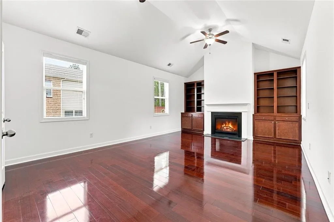
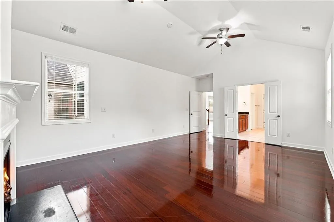
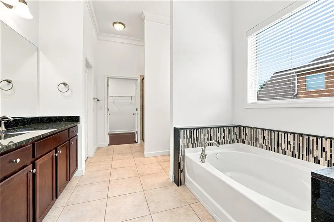
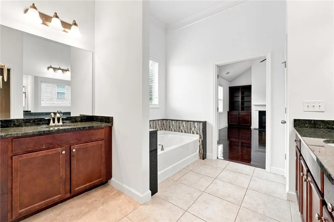
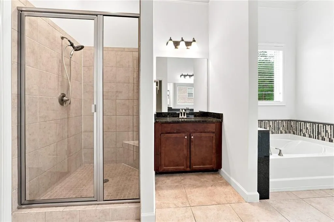
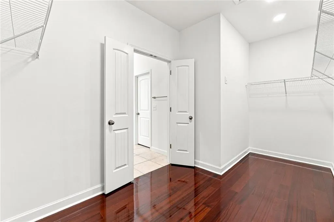
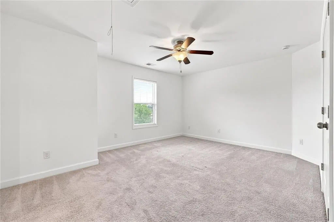
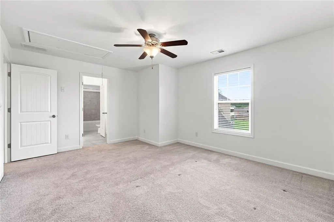
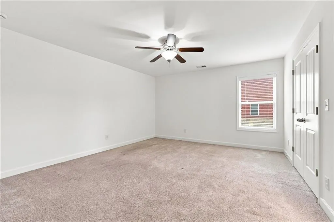
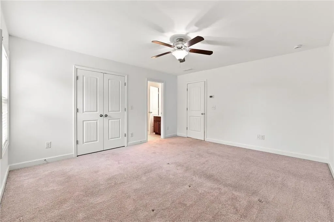
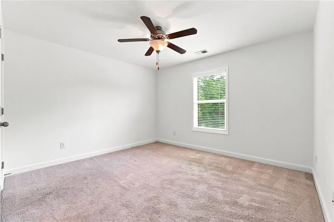
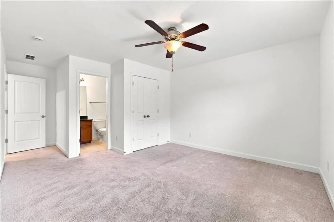
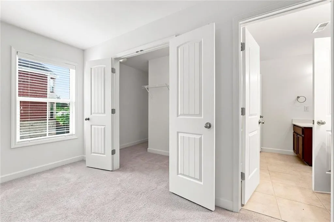
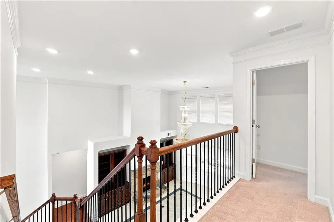
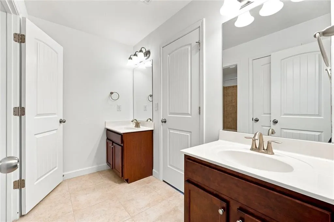
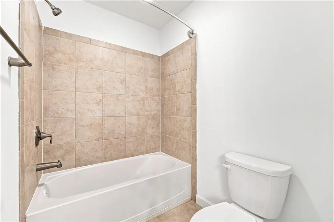
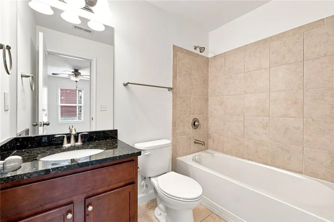
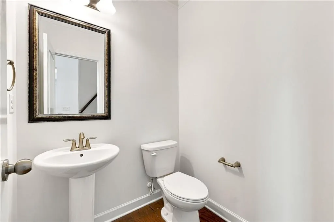
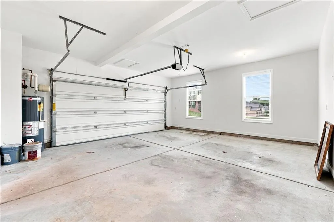
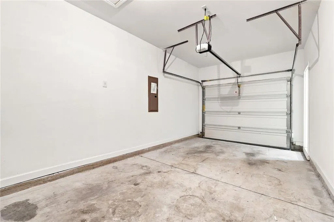
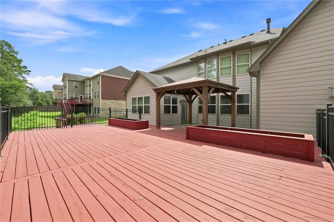
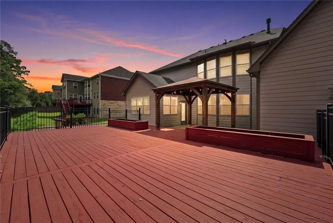
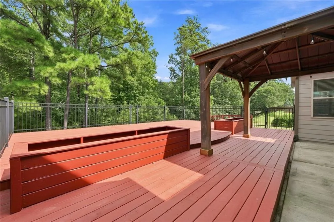
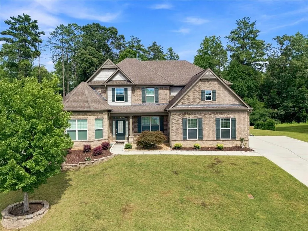
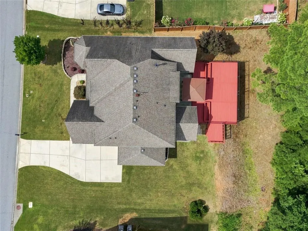
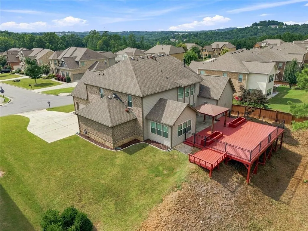
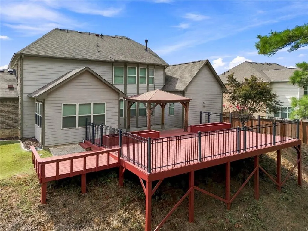
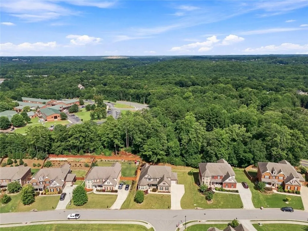
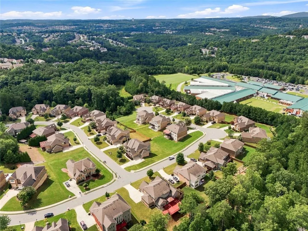
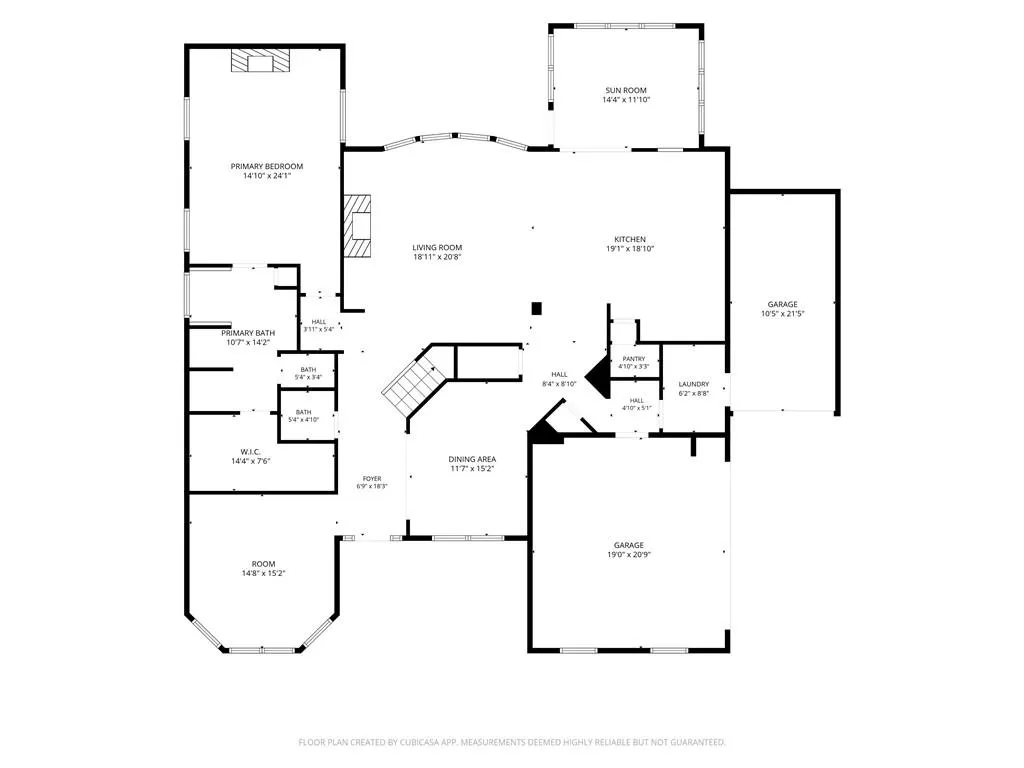
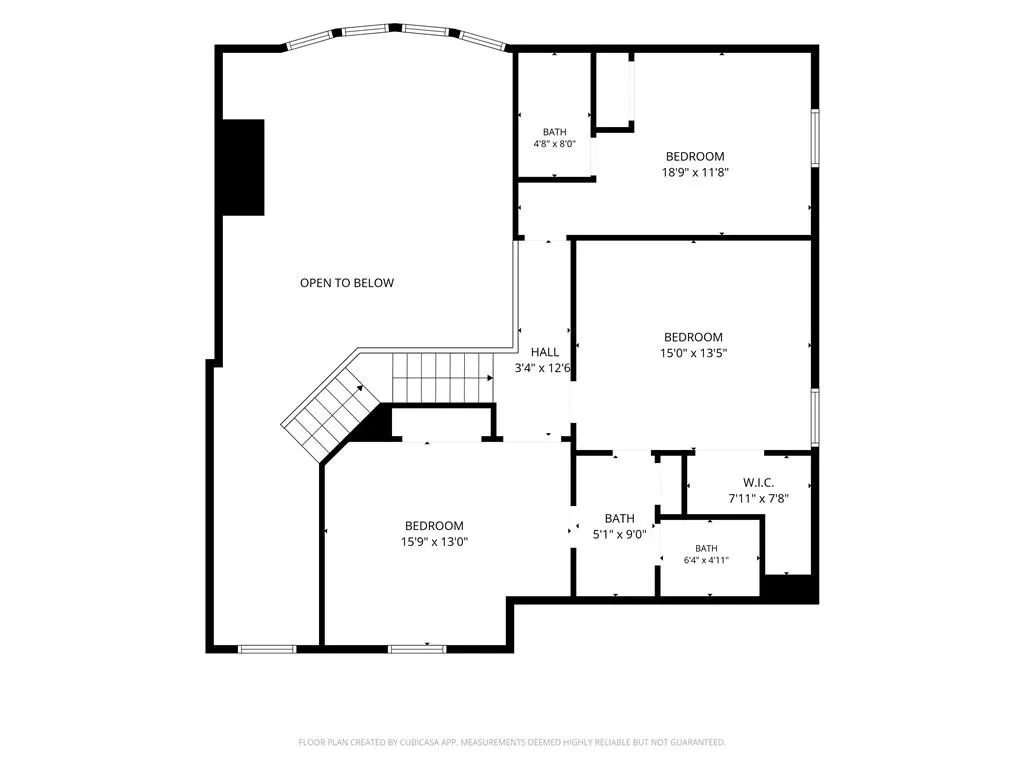
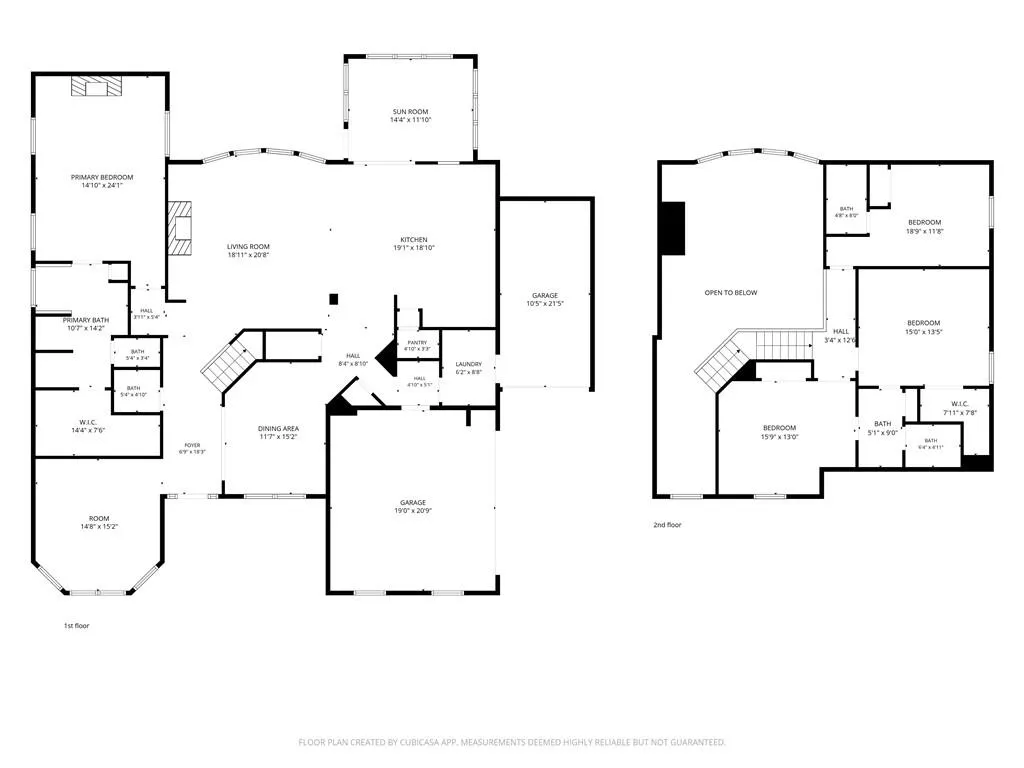
Welcome to 810 Grand Reserve Drive, a beautifully appointed home nestled in the sought-after Grand Reserve community of Suwanee. This spacious 4-bedroom, 3.5-bath home offers an inviting floor plan with a primary suite on the main level, soaring two-story great room, and an abundance of natural light. The main level features a welcoming foyer, separate dining and living spaces, a spacious kitchen with ample cabinetry and a view to the family room, and a sunroom overlooking the private wooded backyard. The great room showcases dramatic ceilings, a wall of windows, built-in cabinetry, and a beautiful stone fireplace that creates a warm and inviting gathering space. The primary suite is on the first floor and offers a peaceful retreat with a fireplace, sitting area, walk-in closet, and spa-like bath featuring dual vanities and a separate tub and shower. Additional bedrooms provide plenty of space for family, guests, or a home office. Outside, enjoy the privacy of a wooded homesite, along with a large deck perfect for relaxing or entertaining. The side-entry three-car garage provides ample parking and storage. Conveniently located near shopping, dining, parks, and highly sought-after Forsyth County schools, this home offers space, privacy, and an ideal Suwanee location. Don't miss the opportunity to make this Grand Reserve home your own!
| Elementary School | Middle School | High School |
|---|---|---|
| Settles Bridge Elementary School | Riverwatch Middle School | Lambert High School |
| Price History | |
|---|---|
| 8/16/2026 | Listed $790,000 |
| 9/18/2026 | 1$780,000 |
General Features
| Sewer | Public Sewer |
|---|---|
| Heating | Natural Gas |
| Cooling | Central Air |
| Utilities | Cable Available,Electricity Available,Natural Gas Available,Phone Available,Sewer Available,Water Available |
| Roof | Other |
| Appliances | Dishwasher,Double Oven,Gas Cooktop,Refrigerator |
| HOA Fee | 700 |
| Garage Spaces | 2 |
| Patio/Porch Features | Rear Porch |
| Architectural Style | Traditional |
| Pool Features | None |
| Security Features | Smoke Detector(s) |
| Construction Materials | Other |
| Year Built | 2015 |
| Electric | Other |
| View | Other |
| Levels | Two |
| Property Subtype | Single Family Residence |
| Tax Year | 2025 |
| Parcel Number | 204 414 |
| Waterfront Features | None |
| Community Features | Homeowners Assoc,Near Schools |
| Accessibility | None |
| Assoc Fee Paid Per | Annually |
| County | Forsyth - GA |
| Property Type | Residential |
| HOA | true |
| Energy Efficient | None |
| Subdivision Name | grand reserve |
| Green Energy Generation | None |
| Other Structures | None |
| Full Baths | 3 |
| Status | Active |
| Directions | As you enter the neighborhood, house will be on the right side. Please park in driveway. |
| High School | Lambert |
| City | Suwanee |
| Body of Water | None |
| Spa Features | None |
| Elementary School | Settles Bridge |
| Property Attached Y/N | false |
| Land Lease Y/N | false |
| Tax Annual Amount | 7667 |
| Home Warranty Y/N | false |
| Middle/Junior High School | Riverwatch |
| Property Condition | Resale |
| Standard Status | Active |
| Freehold | IDX |
| Corporate Owner | Agent Related to Seller,Corporate Owner |
Interior Features
| Interior Amenities | Other |
|---|---|
| Basement | None |
| Flooring | Carpet,Hardwood,Other |
| Total Fireplaces | 2 |
| Fireplace Features | Living Room,Master Bedroom |
| Common Walls | No Common Walls |
| Window Features | None |
| Above Grade Finished Area | 3527 |
| Half Baths | 1 |
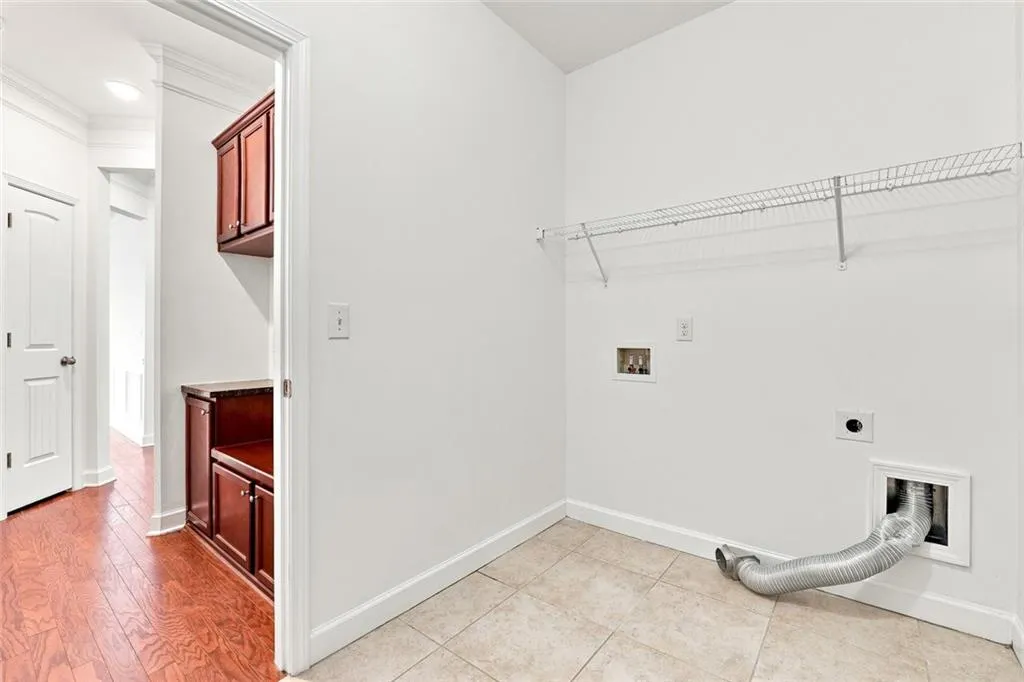
| Laundry Features | In Hall,Main Level |
| Total Bedrooms | 4 |
| Room Type | Attic |
| Main Level Bedrooms | 1 |
| Main Level Bathrooms | 1 |
| Kitchen Features | Cabinets Other,Pantry,Pantry Walk-In,View to Family Room |
| Total Baths | 4 |
| RoomBedroomFeatures | Master on Main |
| Primary Bathroom Features | Double Vanity,Separate Tub/Shower |
| Dining Room Features | Open Concept |
Exterior Features
| Exterior Amenities | Other |
|---|---|
| Fencing | None |
| Parking Features | Garage |
| Lot Features | Other |
| Water Source | Public |
| Total Parking | 3 |
| Foundation Details | None |
| Building Area Total | 3527 |
| Lot Dimensions | x |
| Lot Size Acres | 0.33 |
| Road Surface Type | Asphalt |
| Lot Size Source | Public Records |
| Road Frontage Type | Private Road |
| Other Equipment | None |
| Horse Amenities | None |
Amenities
- Foreclosure
- Views
- Short Sale
- New Construction
- Adult 55+
- Lease To Own
- No HOA Fees
- Furnished
- Primary On Main
- Air Conditioning
- Seller Finance
- Green
- Fixer Upper
- Horse
- Golf
- Fireplace
- Deck
- Garage
- Basement
- Pool
Property vs Single Family Average in 30024
Statistics provided by Inside Real Estate
Price
Taxes
Year Built

