
Open House Sat, Sep 26th 11:00 AM - 03:00 PM - Price Reduction - Views



Address
2633 Seneca Trail, Duluth, GA
Price
$ 399,000
Property Attributes
- MLS#7822113
- TypeSingle Family
- Listing Status Active
- CountyGwinnett
- CityDuluth
- NeighborhoodCovered Bridge
- Zip30096
- StyleTraditional
- Year Built1980
- Taxes$ 5108
- Price$ 399,000
- Bedrooms5
- Full Bathrooms3
- Half Bathrooms0
- Lot Size0.34 Acres
Data Source:
First Multiple Listing Services (FMLS)
Property Description
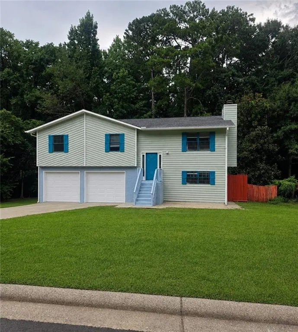
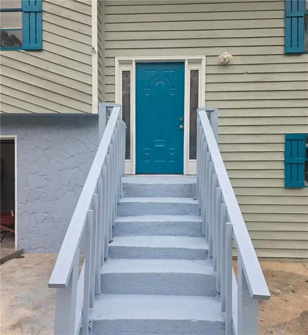
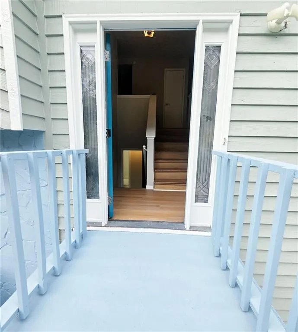
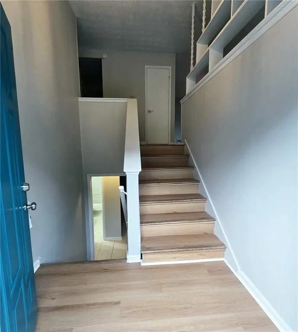
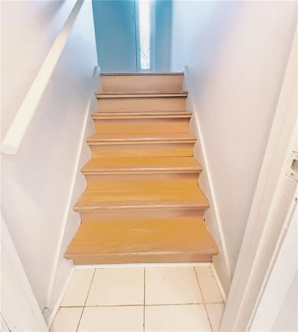
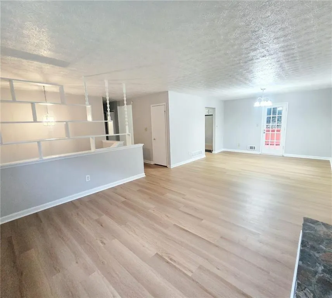
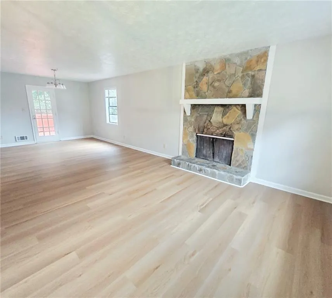
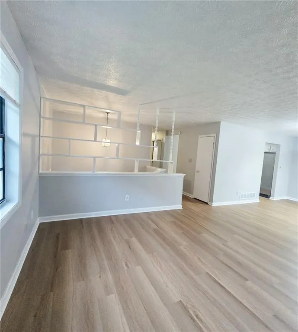
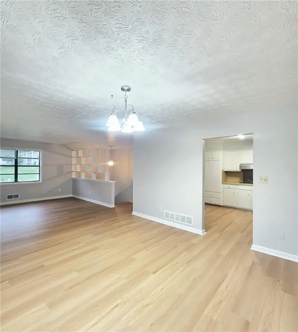
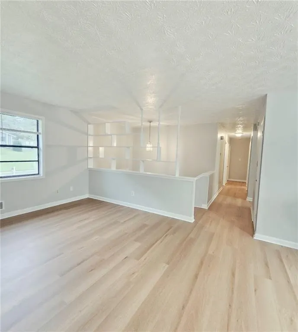
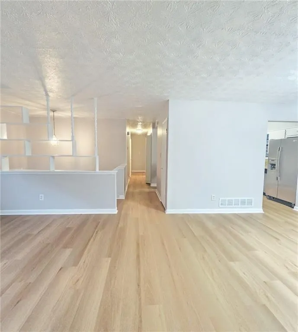
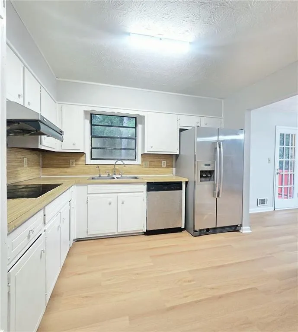
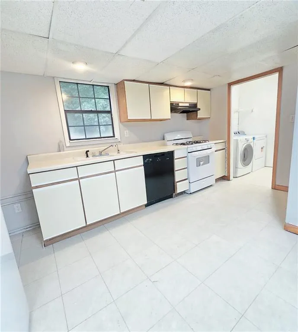
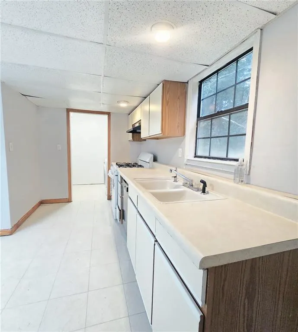
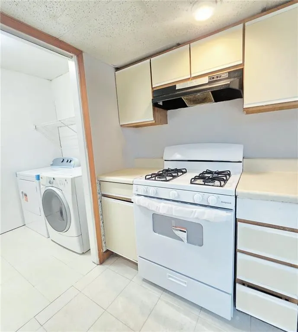
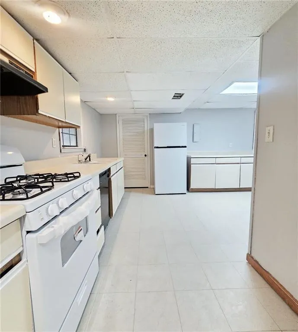
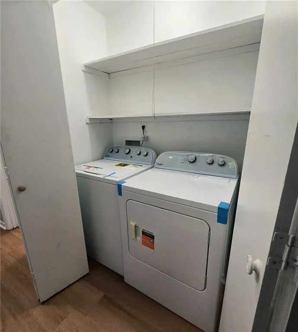
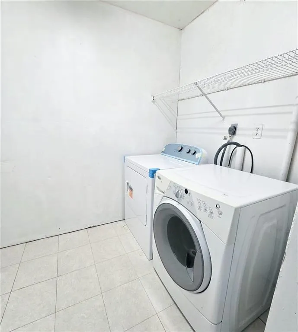
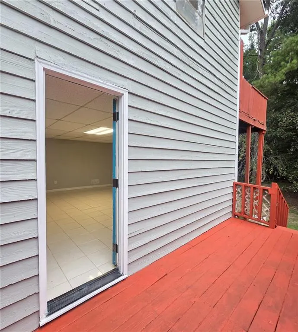
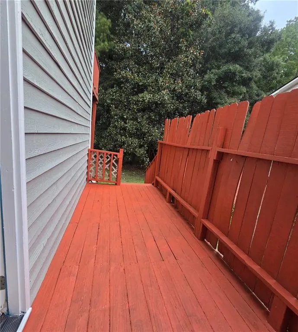
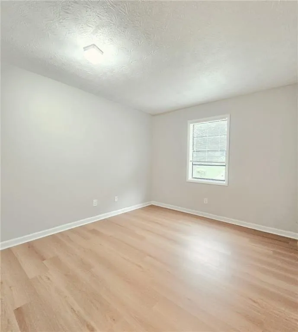
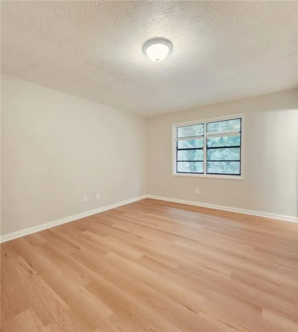
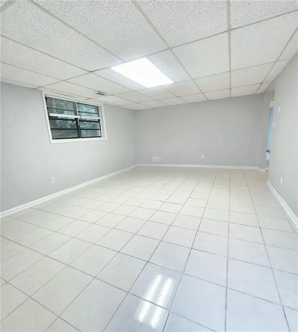
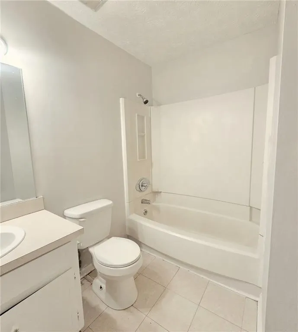
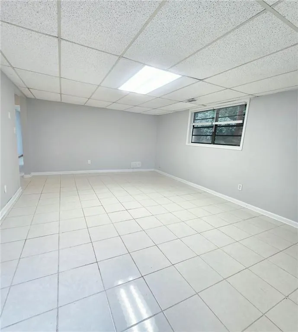
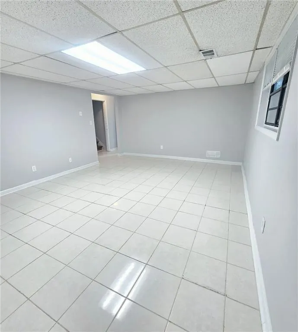
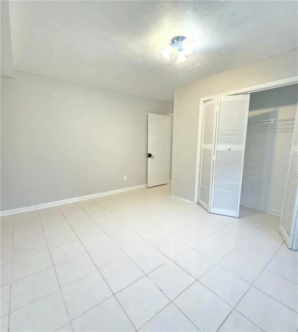
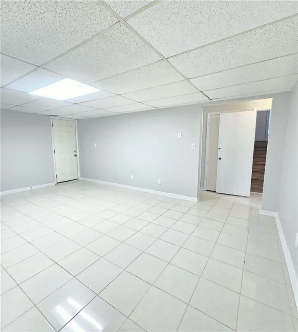
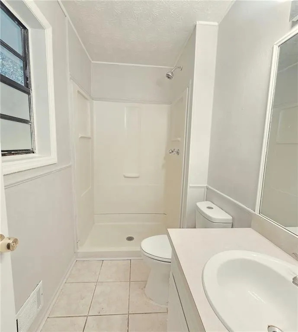
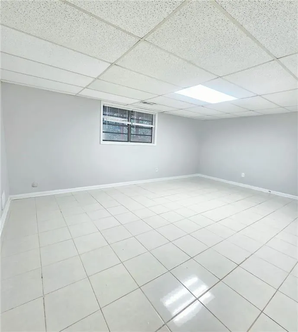
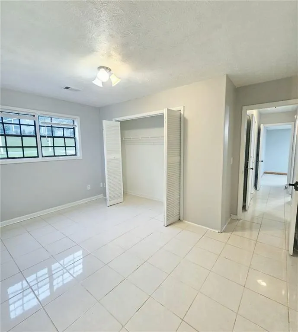
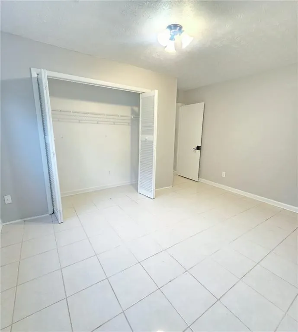
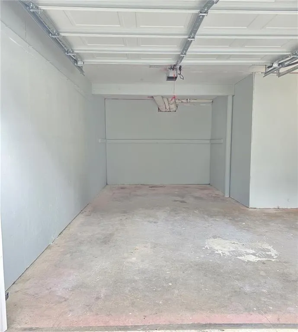
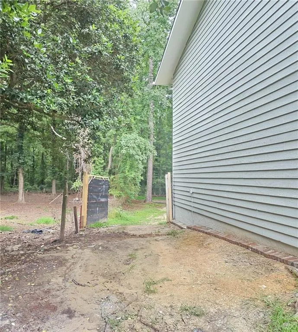
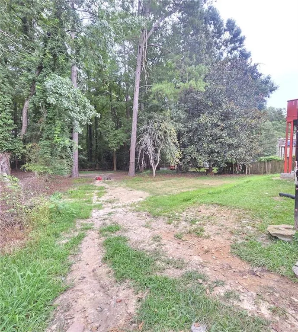
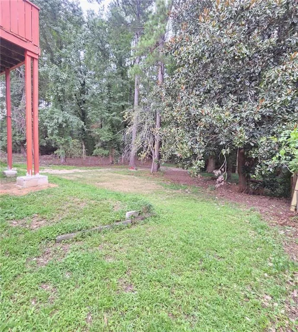
5 bedrooms, 3 full bathrooms, ***TWO FULL KITCHENS***, 2 laundry rooms with 2 sets of washers and dryers included, and NO HOA! two separate entrances; excellent layout for multigenerational living, extended family, or buyers looking for flexible living space. This home features a private in-law suite with a separate entrance, two full kitchens, brand-new appliances, two separate laundry room and a laundry closet on each level of this home, and 2 washers and 2 dryers included. The flexible floor plan provides privacy and separation between living areas while keeping everyone under one roof. Enjoy a private, fully fenced, third of an acre, gated backyard with plenty of space for additional parking for cars, trucks, and trailers. Conveniently located in the heart of Duluth, approximately 2 miles from Costco, Sam’s Club, Walmart, Kroger, H-Mart, Mega Mart, Pleasant Hill Rd, Buford Hwy, Peachtree Industrial Blvd, and I-85, with easy access to shopping, dining, and major commuter routes. 5 Bedrooms | 3 Bathrooms | 2 Kitchens | 2 Laundry Areas | Private In-Law Suite | Separate Entrance | Brand-New Appliances | Fenced & Gated Backyard | NO HOA A rare combination of space, flexibility, privacy, and convenience in Duluth! Added value for the new homeowner! The seller’s agent will provide a 1-year home warranty of the buyer’s choice at closing, offering additional peace of mind during the first year of homeownership.
| Elementary School | Middle School | High School |
|---|---|---|
| Berkeley Lake Elementary School | Duluth Middle School | Duluth High School |
| Price History | |
|---|---|
| 8/15/2026 | Listed $429,000 |
| 8/24/2026 | 2$419,000 |
| 8/29/2026 | 2$409,000 |
| 8/30/2026 | 2$399,000 |
General Features
| Sewer | Public Sewer |
|---|---|
| Heating | Central |
| Cooling | Central Air |
| Utilities | Electricity Available,Sewer Available,Water Available |
| Roof | Composition |
| Appliances | Dishwasher,Disposal,Dryer,Electric Cooktop,Gas Oven,Gas Water Heater,Microwave,Range Hood,Refrigerator,Washer |
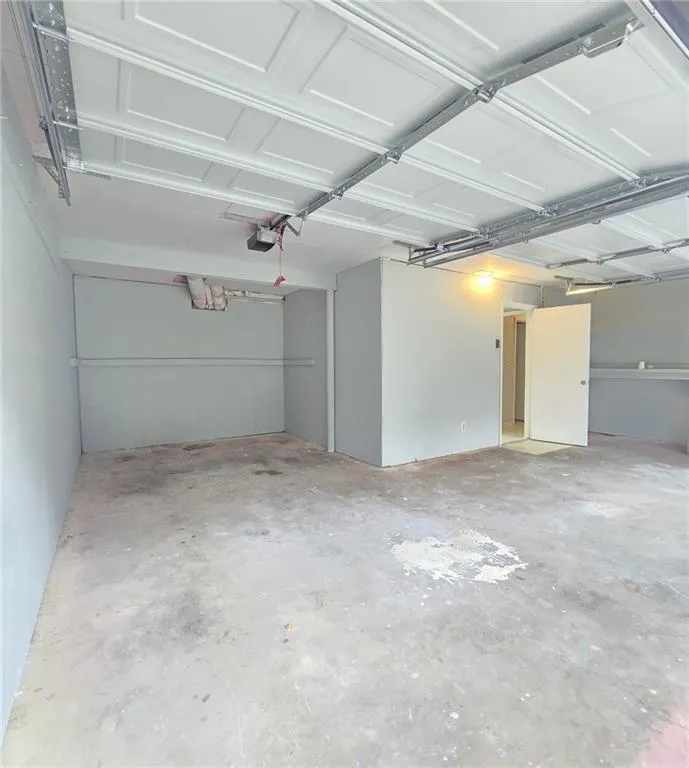
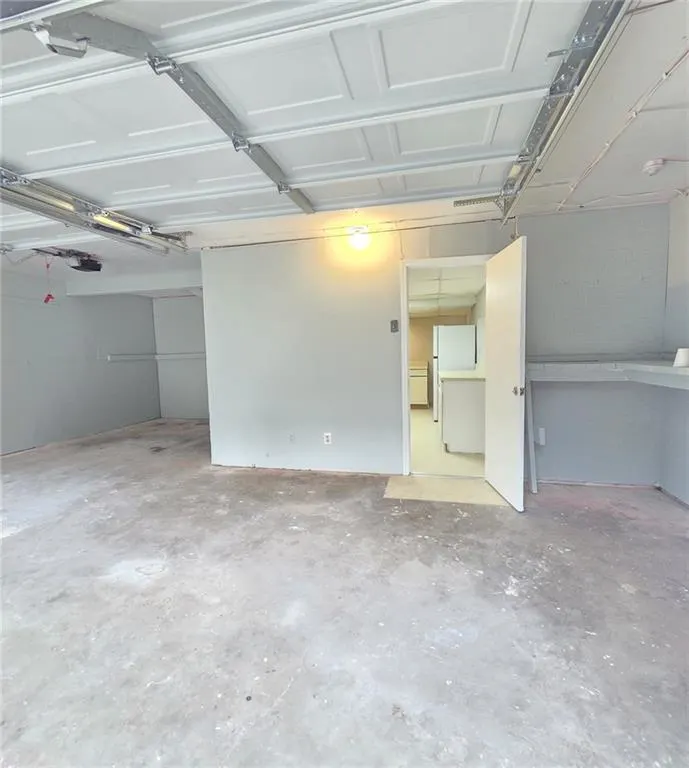
| Garage Spaces | 2 |
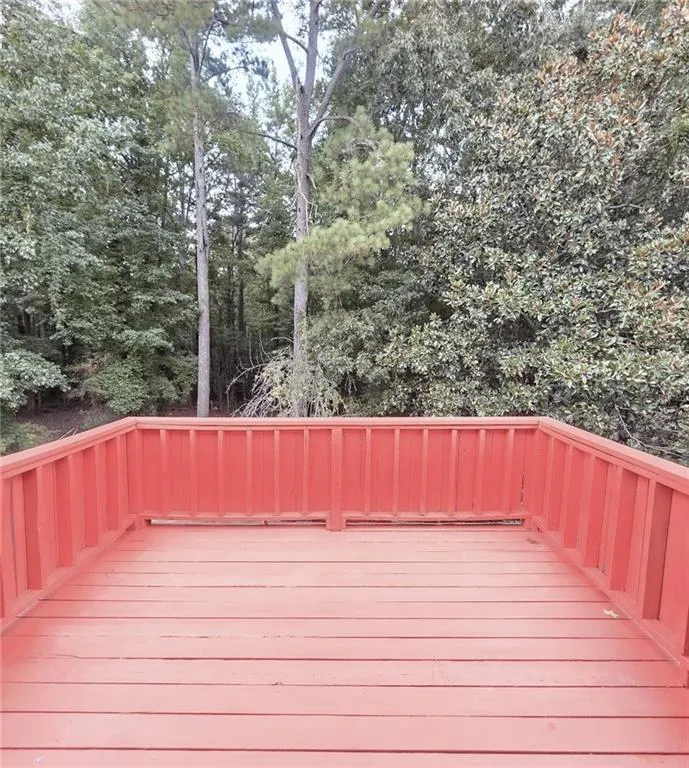
| Patio/Porch Features | Rear Porch |
| Architectural Style | Traditional |
| Pool Features | None |
| Security Features | None |
| Construction Materials | Wood Siding |
| Year Built | 1980 |
| Electric | 110 Volts |
| View | Trees/Woods |
| Levels | Two |
| Property Subtype | Single Family Residence |
| Tax Year | 2025 |
| Parcel Number | R6238 234 |
| Waterfront Features | None |
| Community Features | None |
| Accessibility | None |
| County | Gwinnett - GA |
| Property Type | Residential |
| HOA | false |
| Energy Efficient | None |
| Subdivision Name | Covered Bridge |
| Green Energy Generation | None |
| Other Structures | None |
| Full Baths | 3 |
| Status | Active |
| Directions | use gps |
| High School | Duluth |
| City | Duluth |
| Body of Water | None |
| Spa Features | None |
| Elementary School | Berkeley Lake |
| Property Attached Y/N | false |
| Land Lease Y/N | false |
| Tax Annual Amount | 5108 |
| Home Warranty Y/N | true |
| Middle/Junior High School | Duluth |
| Property Condition | Resale |
| Standard Status | Active |
| Freehold | IDX |
| Corporate Owner | None |
Interior Features
| Interior Amenities | Bookcases,Other |
|---|---|
| Basement | None |
| Flooring | Luxury Vinyl |
| Total Fireplaces | 1 |
| Fireplace Features | Living Room |
| Common Walls | No Common Walls |
| Window Features | Aluminum Frames,Double Pane Windows |
| Laundry Features | In Hall,Laundry Room,Main Level,Upper Level |
| Total Bedrooms | 5 |
| Room Type | Kitchen,Other |
| Main Level Bedrooms | 2 |
| Main Level Bathrooms | 1 |
| Kitchen Features | Cabinets White |
| Total Baths | 3 |
| RoomBedroomFeatures | Other |
| Primary Bathroom Features | Tub/Shower Combo |
| Dining Room Features | Open Concept |
Exterior Features
| Exterior Amenities | Private Entrance |
|---|---|
| Fencing | Back Yard,Chain Link,Privacy |
| Parking Features | Garage,Garage Door Opener,Garage Faces Front |
| Lot Features | Back Yard,Cleared,Front Yard,Level,Private |
| Water Source | Public |
| Total Parking | 8 |
| Foundation Details | Slab |
| Building Area Total | 2570 |
| Lot Dimensions | x 75 |
| Lot Size Acres | 0.34 |
| Road Surface Type | Asphalt |
| Lot Size Source | Public Records |
| Road Frontage Type | City Street |
| Other Equipment | None |
| Horse Amenities | None |
Amenities
- Foreclosure
- Views
- Short Sale
- New Construction
- Adult 55+
- Lease To Own
- No HOA Fees
- Furnished
- Primary On Main
- Air Conditioning
- Seller Finance
- Green
- Fixer Upper
- Horse
- Golf
- Fireplace
- Deck
- Garage
- Basement
- Pool
Property vs Single Family Average in 30096
Statistics provided by Inside Real Estate
Price
Taxes
Year Built

