
Price Reduction - New Construction - Primary on Main - Eco Friendly
Address
388 Londonberry Rd Nw, Sandy Springs, GA
Price
$ 5,749,999
Property Attributes
- MLS#7821788
- TypeSingle Family
- Listing Status Active
- CountyFulton
- CitySandy Springs
- NeighborhoodLondonberry
- Zip30327
- StyleModern, Traditional
- Year Built2025
- Taxes$ 3324
- Price$ 5,749,999
- Bedrooms6
- Full Bathrooms6
- Half Bathrooms3
- Lot Size1.073 Acres
Data Source:
First Multiple Listing Services (FMLS)
Property Description
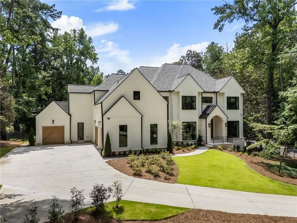
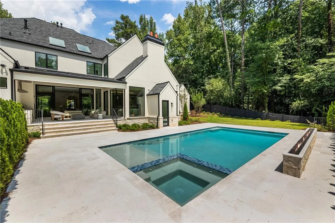
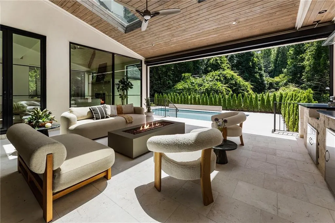
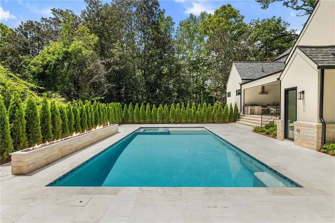
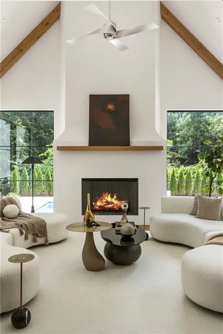
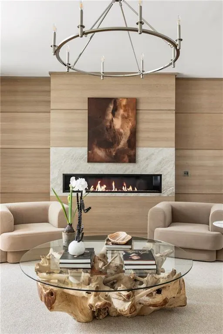
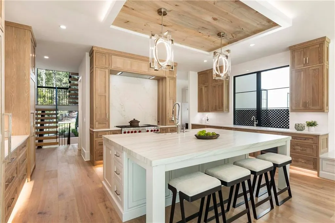
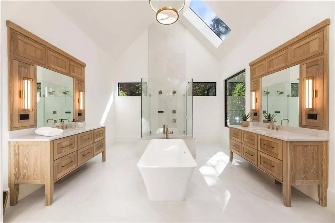
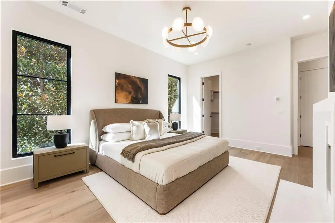
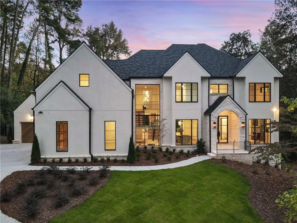
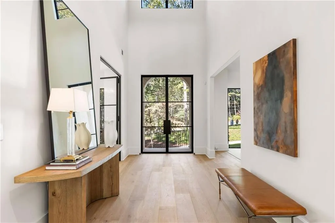
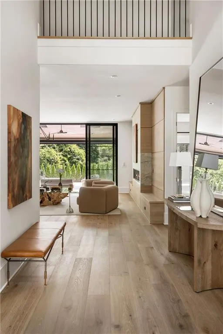
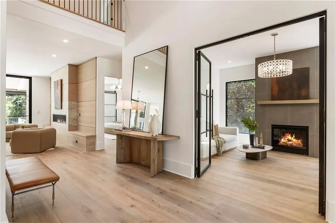
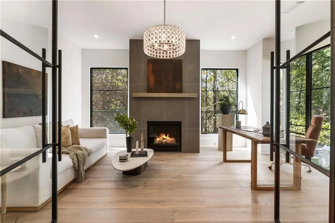
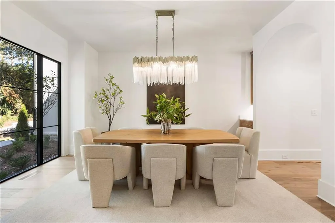
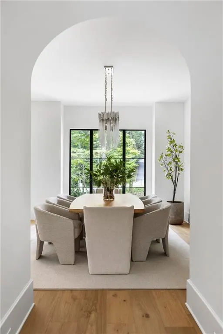
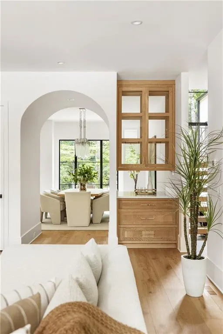
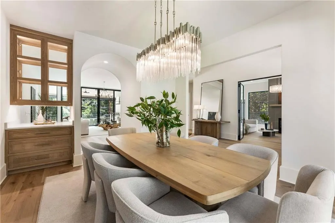
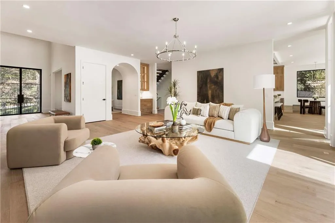
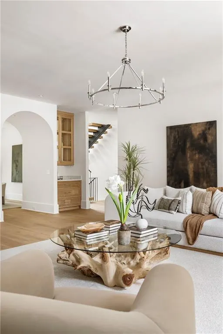
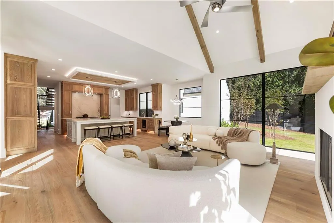
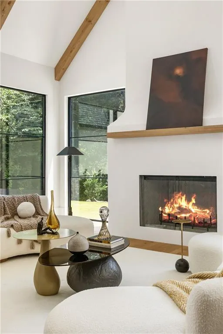
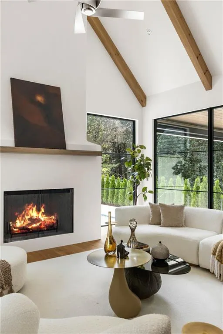
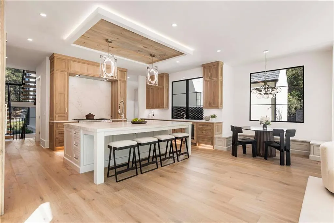
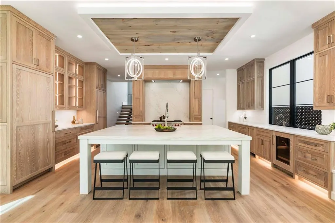
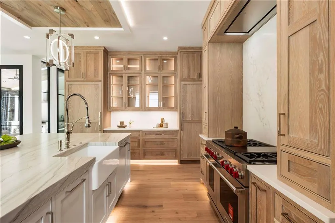
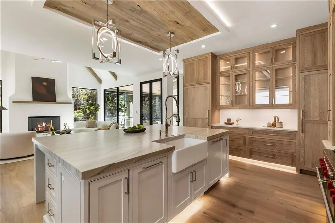
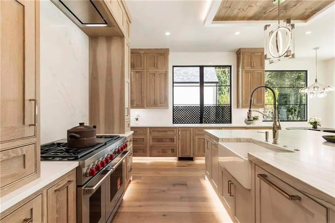
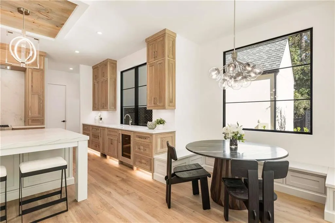
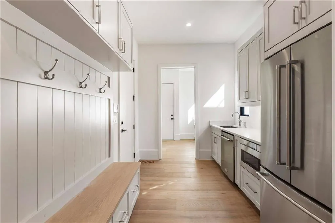
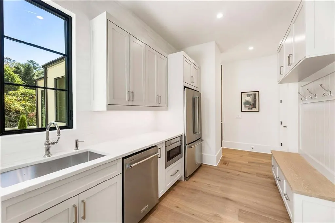
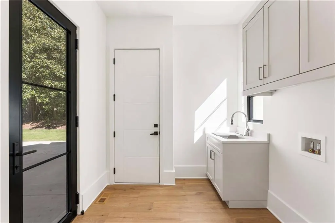
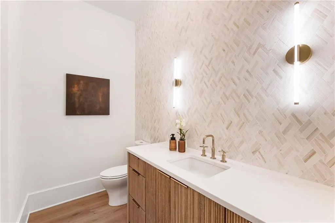
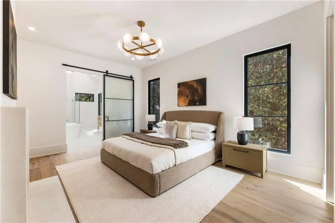
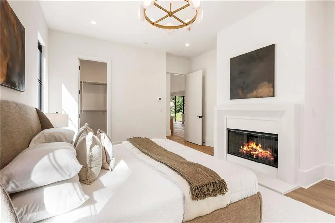
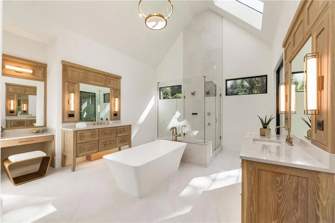
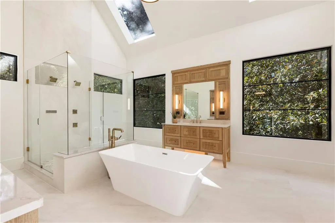
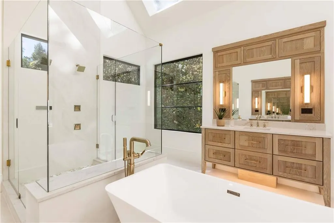
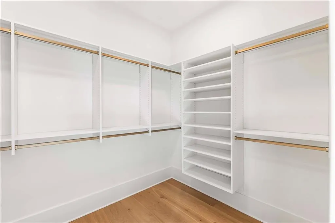
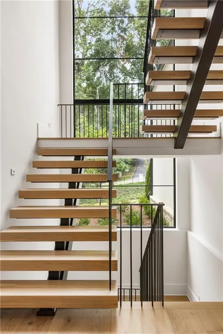
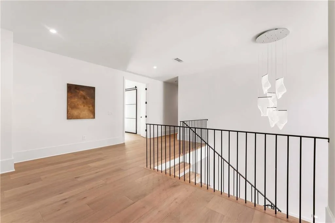
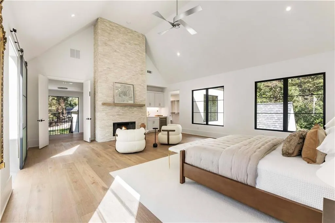
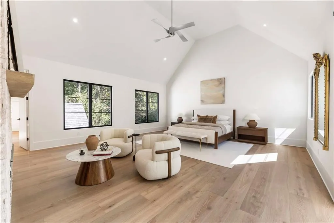
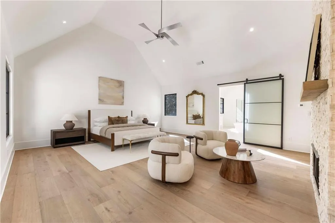
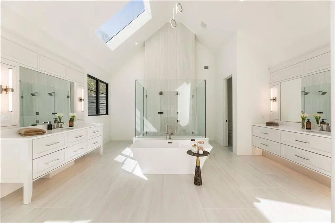
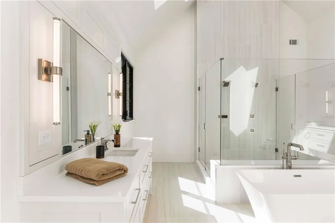
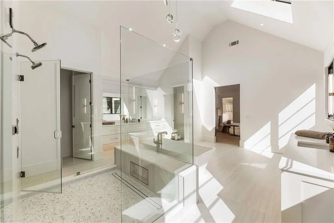
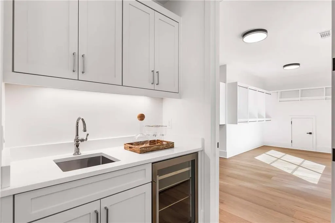
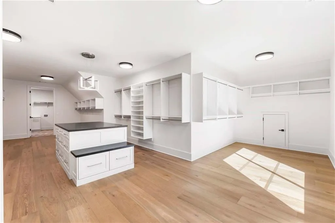
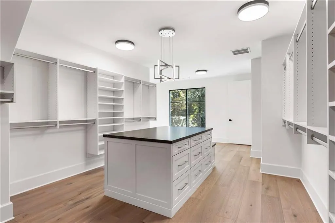
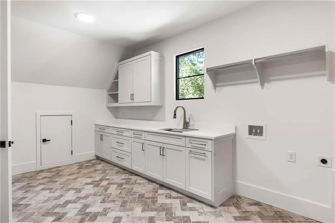
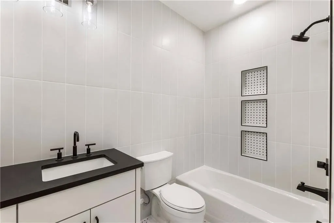
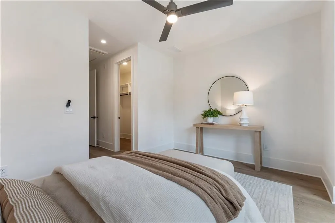
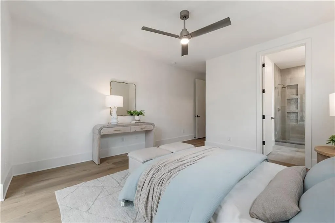
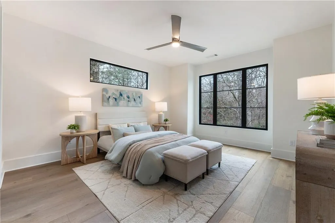
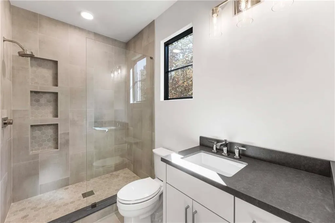
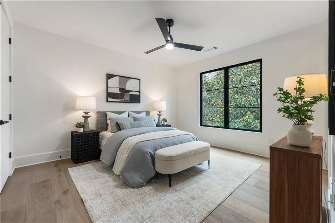
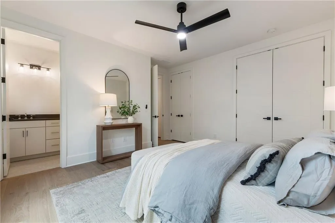
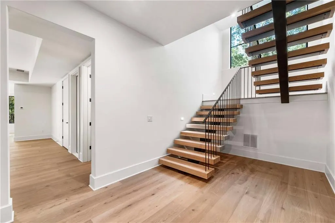
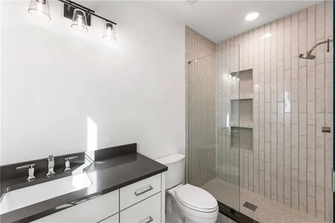
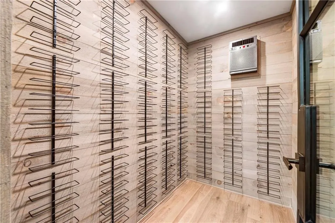
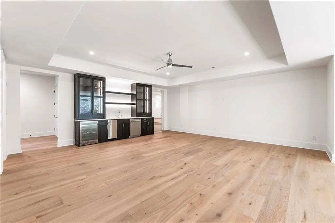
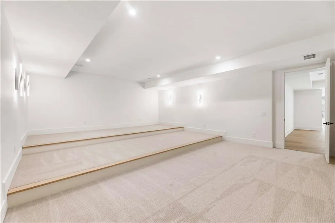
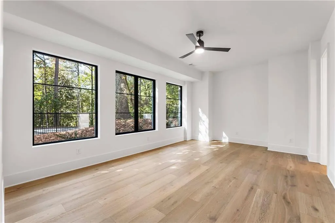
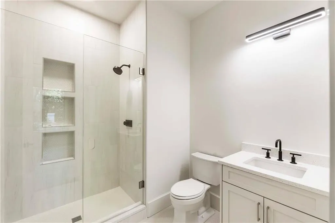
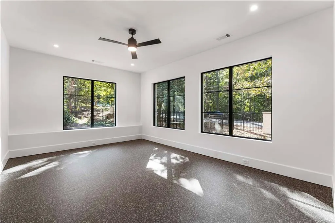
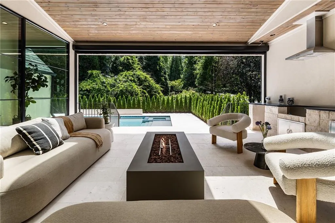
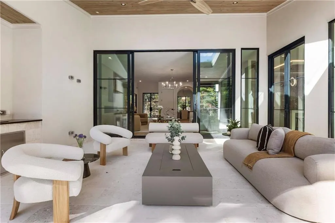
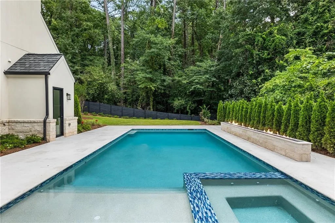
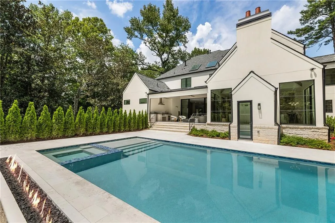
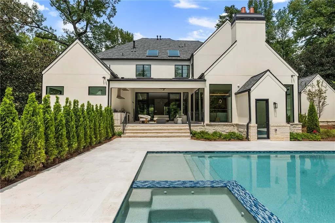
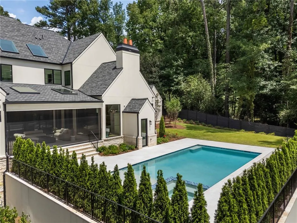
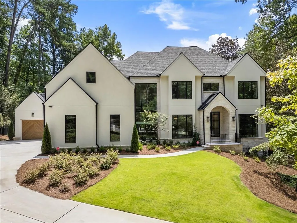
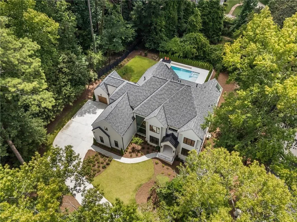
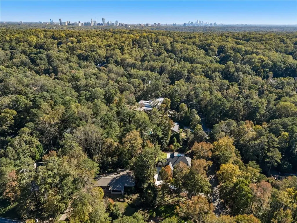
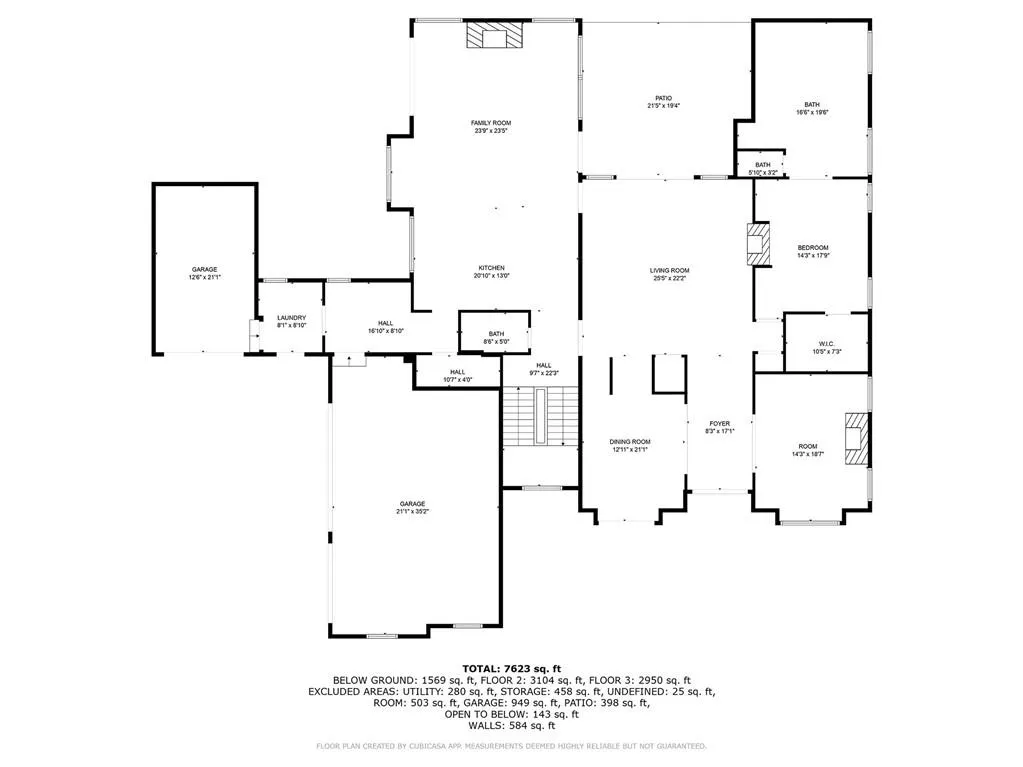
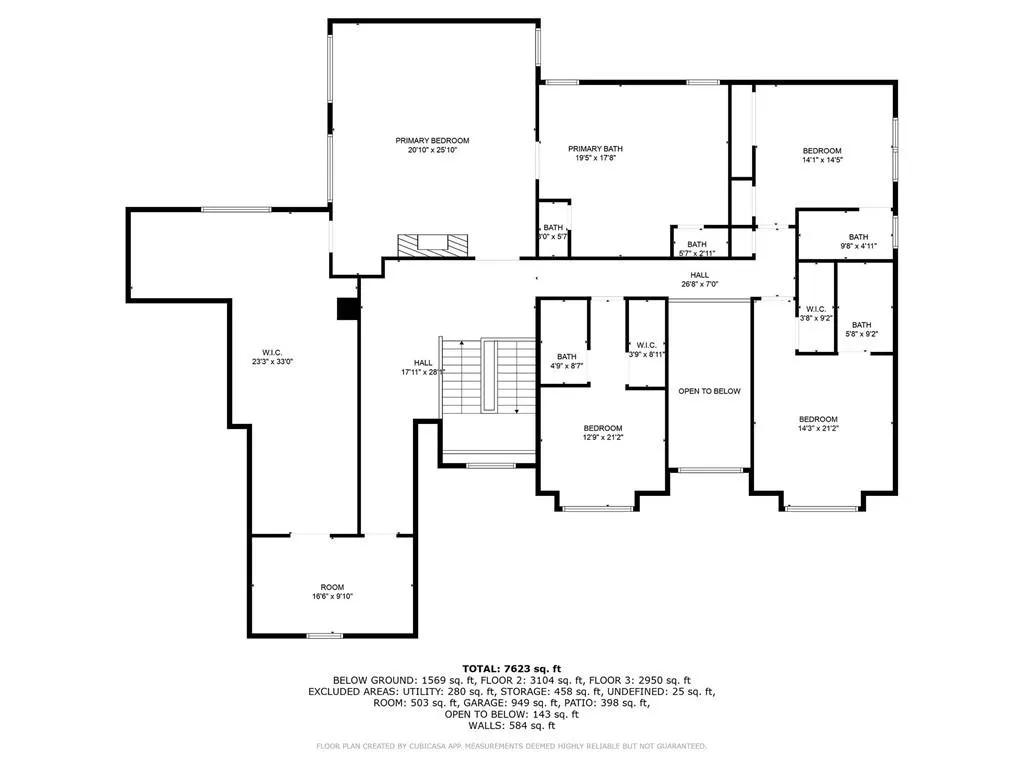
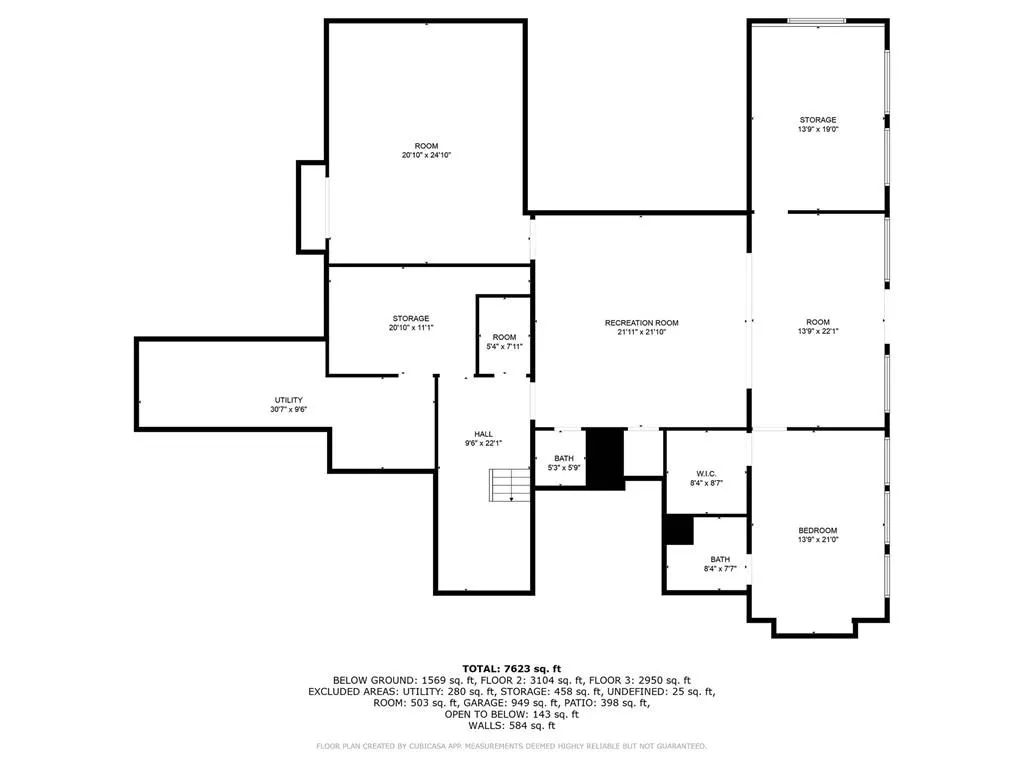
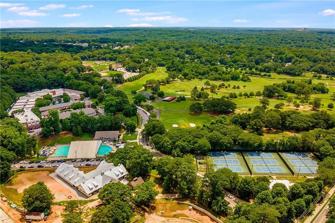
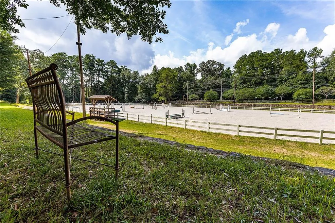
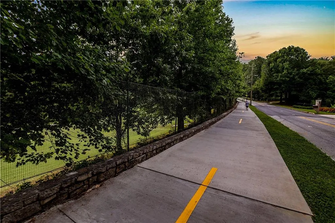
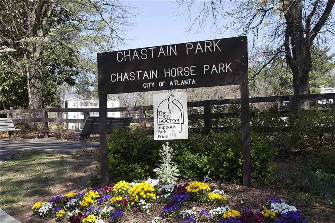
Modern Luxury meets sophisticated elegance in this stunning new-construction home in the sought-after Londonberry community. Perfectly positioned on a private, gated, elevated 1+/- acre corner lot, this custom home impresses with a striking stucco-and-limestone exterior and a dramatic two-story staircase window. A curved driveway off Middlebury leads to a 4-car garage courtyard, with an extra parking pad creating a grand sense of arrival. Inside, a two-story foyer opens to a sleek glass-enclosed office with a fireplace and a formal dining room featuring lighted glass cabinetry and a butler's pantry. The main living space is anchored by a designer feature wall with a linear fireplace and wall-to-wall slider 10' doors that open to a covered, auto-screened lanai with outdoor kitchen and fireside seating-ideal for year-round entertaining. The chef's kitchen is outfitted with rich beaded inset cabinetry, paneled Sub-Zero refrigerator and freezer columns, dual paneled dishwashers, a 48" range with custom hood, ice maker, beverage center, walk-in pantry, and a fully equipped scullery for prep and cleanup. A vaulted keeping room with a beamed ceiling and floor-to-ceiling plaster finish fireplace offers additional space to relax and flows seamlessly to the outdoor living area overlooking a saltwater pool, spa, tanning ledge, dramatic firewall, and pool bath. One of two primary suites is located on the main level, featuring designer furniture-style wood vanities, large-format tile, and polished Kohler fixtures. The main floor also includes a half bath, laundry room, and elevator shaft. Upstairs, the second primary suite stuns with a floor-to-ceiling stone fireplace, wet bar, and spa-inspired bathroom with vaulted ceiling, skylights, dual water closets, dual shower, and a massive walk-in closet with direct access to the upstairs laundry room. Three additional ensuite bedrooms complete the upper level, each with custom tile and Kohler fixtures. The finished terrace level offers a wet bar, wine cellar, half bath, gym, media room, additional guest suite, and ample storage. The expansive, poolside private backyard provides plenty of room for play, with additional parking on a side cul-de-sac street, ideal for entertaining. Located in the heart of Sandy Springs with easy access to Chastain Park and top-rated public and private schools, this home is the pinnacle of luxury living in one of Atlanta's most desirable neighborhoods.
| Elementary School | Middle School | High School |
|---|---|---|
| Heards Ferry Elementary School | Ridgeview Charter Middle School | Riverwood International Charter High School |
| Price History | |
|---|---|
| 8/15/2026 | Listed $5,949,999 |
| 8/27/2026 | 2$5,849,999 |
| 9/11/2026 | 2$5,749,999 |
General Features
| Sewer | Public Sewer |
|---|---|
| Heating | Natural Gas,Zoned |
| Cooling | Ceiling Fan(s),Central Air,Zoned |
| Utilities | Cable Available,Electricity Available |
| Roof | Composition,Ridge Vents,Shingle |
| Appliances | Dishwasher,Disposal,Double Oven,Gas Range,Microwave,Range Hood,Refrigerator,Tankless Water Heater |
| Garage Spaces | 4 |
| Patio/Porch Features | Covered,Patio,Screened |
| Architectural Style | Modern,Traditional |
| Pool Features | Gunite,Heated,In Ground,Pool/Spa Combo,Private,Salt Water |
| Security Features | Carbon Monoxide Detector(s),Security Gate,Security Lights,Security System Owned,Smoke Detector(s) |
| Construction Materials | Stone,Stucco |
| Year Built | 2025 |
| Electric | 220 Volts |
| View | Neighborhood |
| Levels | Three Or More |
| Property Subtype | Single Family Residence |
| Tax Year | 2024 |
| Parcel Number | 17 0135 LL0268 |
| Waterfront Features | None |
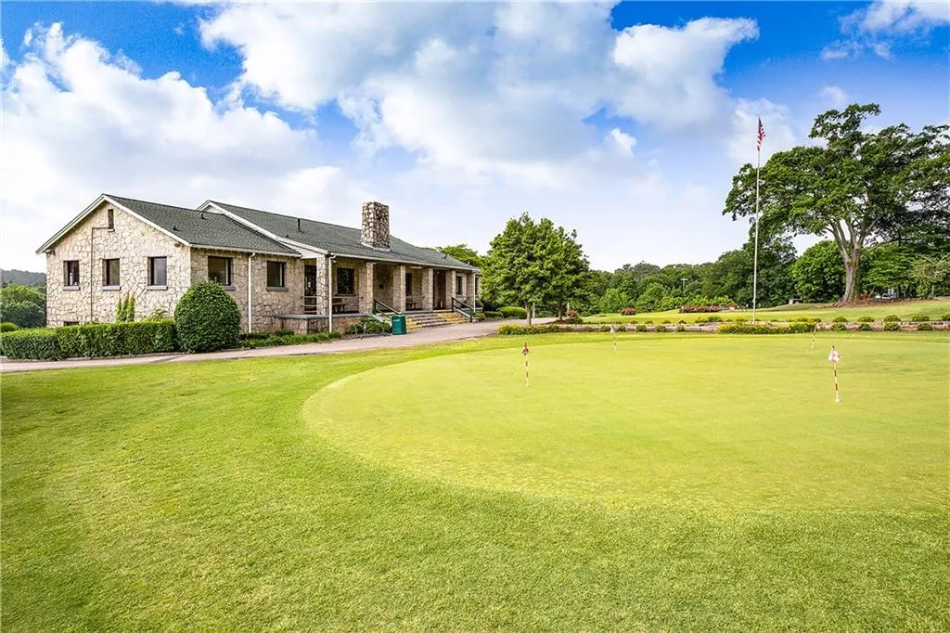
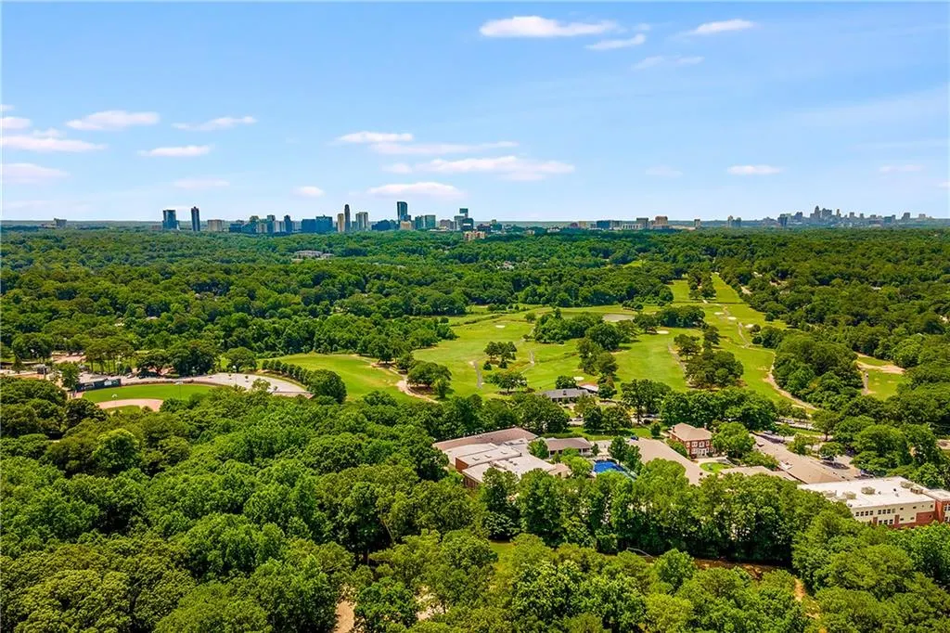
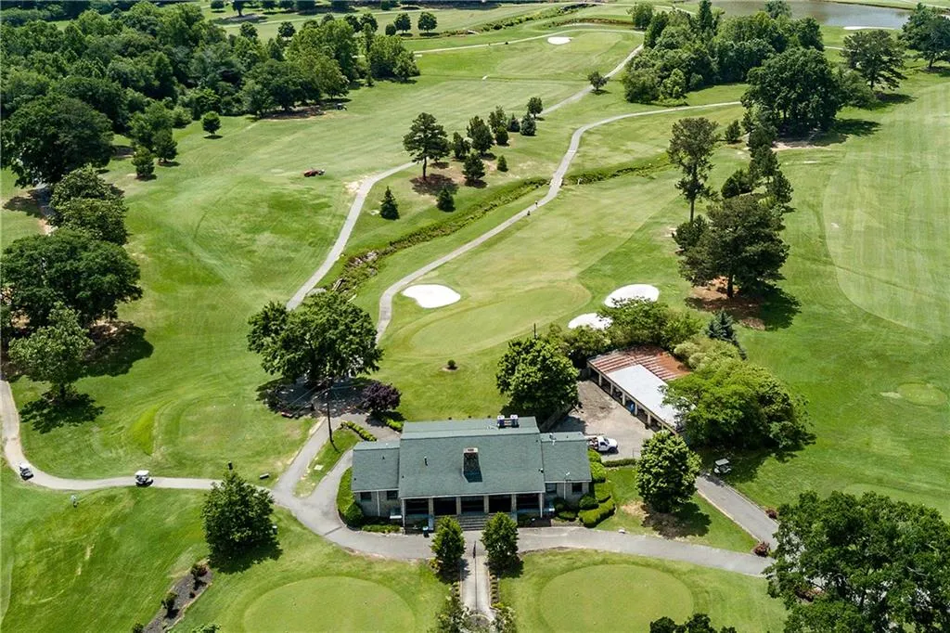
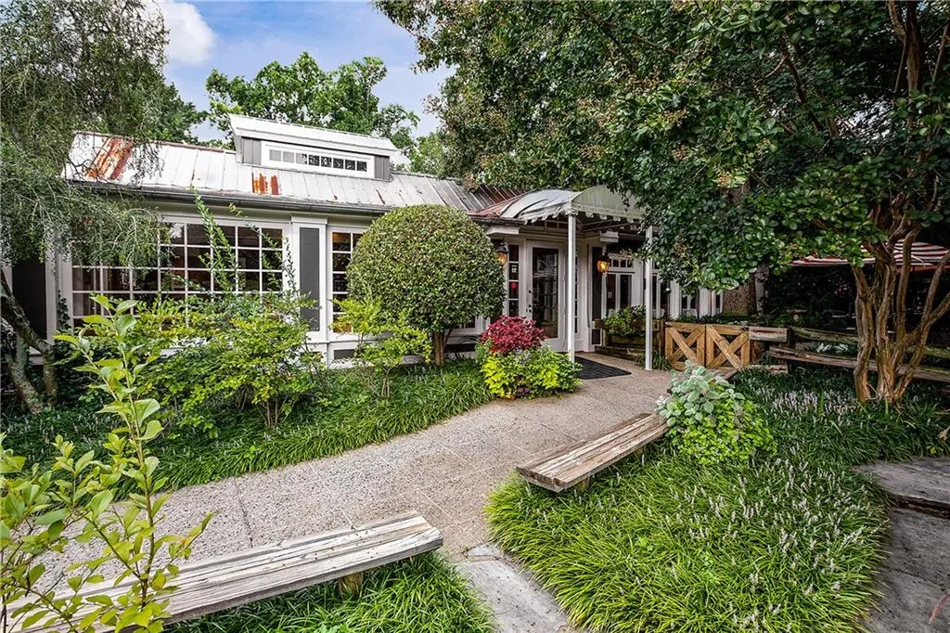
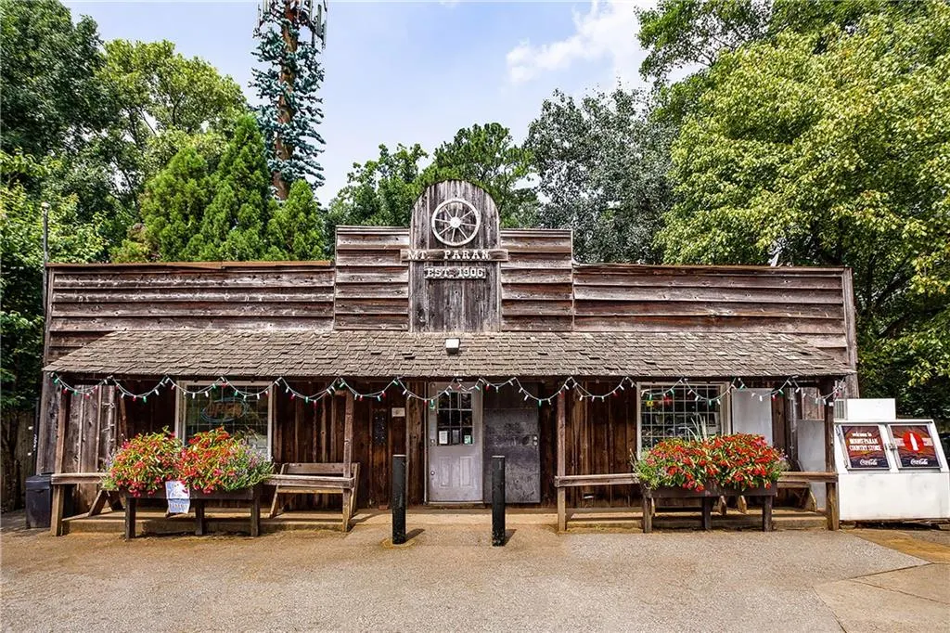
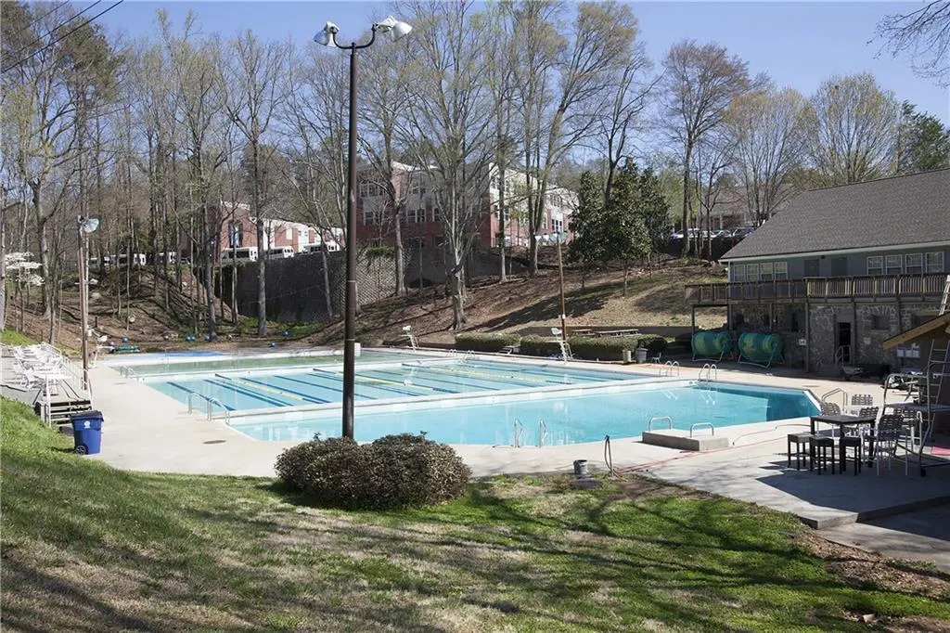
| Community Features | Gated,Near Shopping,Park,Playground,Pool,Restaurant,Stable(s),Tennis Court(s) |
| Accessibility | None |
| County | Fulton - GA |
| Property Type | Residential |
| HOA | false |
| Energy Efficient | Appliances,HVAC,Thermostat,Water Heater |
| Subdivision Name | Londonberry |
| Green Energy Generation | None |
| Other Structures | None |
| Full Baths | 6 |
| Status | Active |
| Directions | GPS Friendly |
| High School | Riverwood International Charter |
| City | Sandy Springs |
| Body of Water | None |
| Spa Features | None |
| Elementary School | Heards Ferry |
| Property Attached Y/N | false |
| Land Lease Y/N | false |
| Tax Annual Amount | 3324 |
| Home Warranty Y/N | true |
| Middle/Junior High School | Ridgeview Charter |
| Property Condition | New Construction |
| Virtual Tour | https://iframe.videodelivery.net/a028119d4bb8292d26c24256b7d16759 |
| Standard Status | Active |
| Freehold | IDX |
| Corporate Owner | None |
Interior Features
| Interior Amenities | Double Vanity,Elevator,Entrance Foyer 2 Story,High Ceilings 10 ft Main,Low Flow Plumbing Fixtures,Recessed Lighting,Walk-In Closet(s),Wet Bar |
|---|---|
| Basement | Daylight,Exterior Entry,Finished,Finished Bath,Full,Walk-Out Access |
| Flooring | Hardwood |
| Total Fireplaces | 4 |
| Fireplace Features | Gas Starter,Great Room,Keeping Room,Master Bedroom,Other Room |
| Common Walls | No Common Walls |
| Window Features | Aluminum Frames,Insulated Windows |
| Above Grade Finished Area | 6595 |
| Half Baths | 3 |
| Laundry Features | Laundry Room,Main Level,Mud Room,Upper Level |
| Total Bedrooms | 6 |
| Below Grade Finished Area | 2433 |
| Room Type | Basement,Exercise Room,Game Room,Laundry,Media Room,Office |
| Main Level Bedrooms | 1 |
| Main Level Bathrooms | 1 |
| Kitchen Features | Cabinets Stain,Eat-in Kitchen,Keeping Room,Kitchen Island,Pantry Walk-In,Second Kitchen,Stone Counters |
| Total Baths | 9 |
| RoomBedroomFeatures | Double Master Bedroom,Master on Main |
| Primary Bathroom Features | Double Shower,Double Vanity,Separate His/Hers,Separate Tub/Shower |
| Dining Room Features | Butlers Pantry,Separate Dining Room |
Exterior Features
| Exterior Amenities | Gas Grill,Private Entrance,Private Yard,Rain Gutters |
|---|---|
| Fencing | Back Yard |
| Parking Features | Attached,Driveway,Garage,Garage Door Opener,Kitchen Level,Electric Vehicle Charging Station(s) |
| Lot Features | Back Yard,Corner Lot,Front Yard,Landscaped,Level,Private |
| Water Source | Public |
| Total Parking | 5 |
| Foundation Details | Concrete Perimeter |
| Building Area Total | 9933 |
| Lot Dimensions | x |
| Lot Size Acres | 1.073 |
| Road Surface Type | Paved |
| Lot Size Source | Owner |
| Road Frontage Type | City Street |
| Other Equipment | Irrigation Equipment |
| Horse Amenities | None |
Amenities
- Foreclosure
- Views
- Short Sale
- New Construction
- Adult 55+
- Lease To Own
- No HOA Fees
- Furnished
- Primary On Main
- Air Conditioning
- Seller Finance
- Green
- Fixer Upper
- Horse
- Golf
- Fireplace
- Deck
- Garage
- Basement
- Pool
Property vs Single Family Average in 30327
Statistics provided by Inside Real Estate
Price
Taxes
Year Built

