
Primary on Main - Eco Friendly
Address
1820 Hadfield Boulevard, Roswell, GA
Price
$ 925,000
Property Attributes
- MLS#7821735
- TypeSingle Family
- Listing Status Pending
- CountyFulton
- CityRoswell
- NeighborhoodHadfield
- Zip30075
- StyleCraftsman, Traditional
- Year Built1989
- Taxes$ 4897
- Price$ 925,000
- Bedrooms5
- Full Bathrooms3
- Half Bathrooms1
- Lot Size0.4315 Acres
Data Source:
First Multiple Listing Services (FMLS)
Property Description
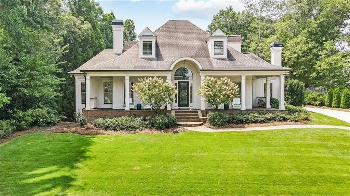
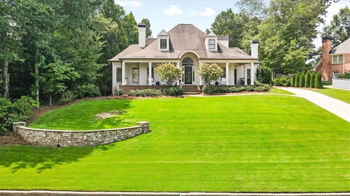
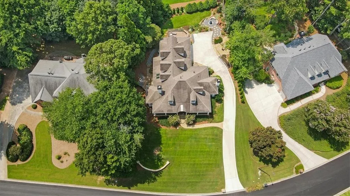
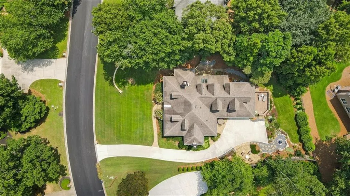
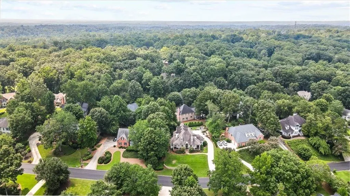
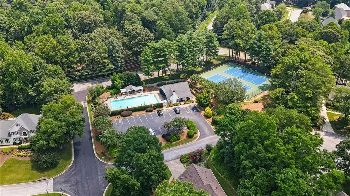
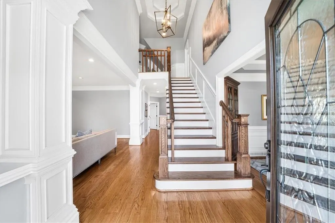
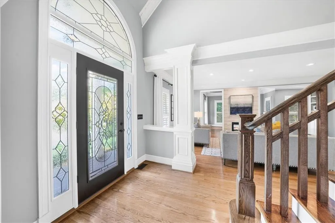
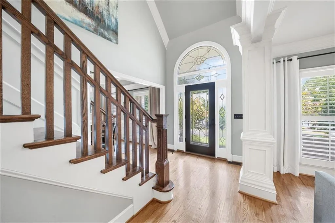
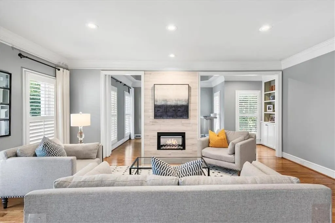
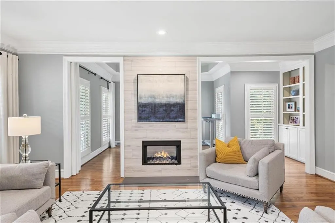
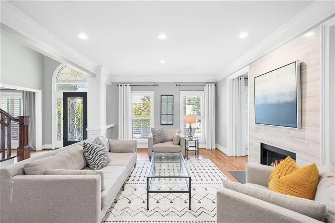
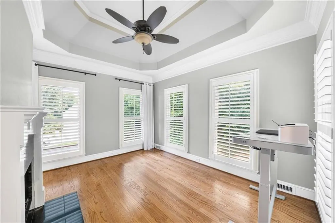
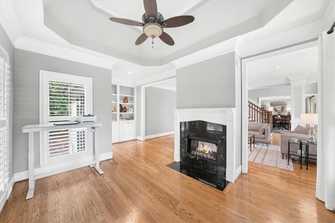
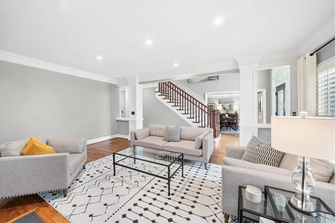
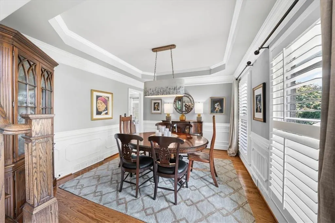
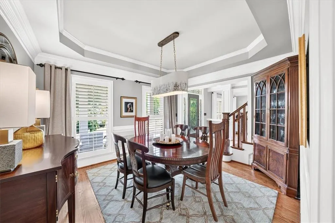
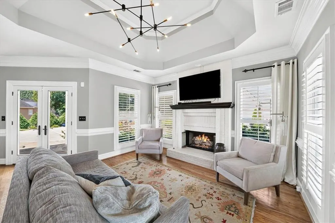
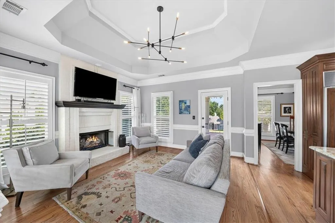
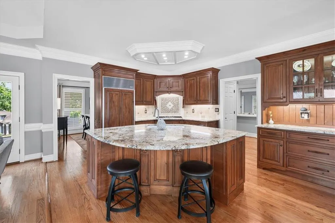
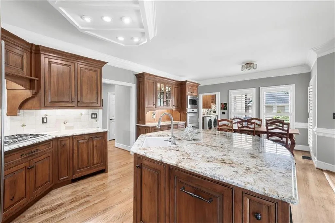
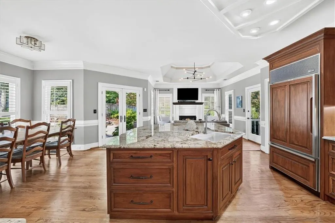
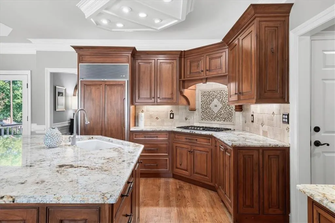
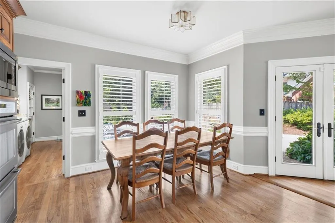
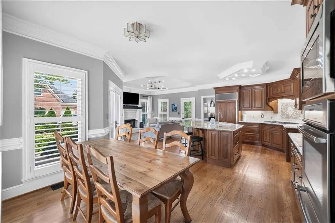
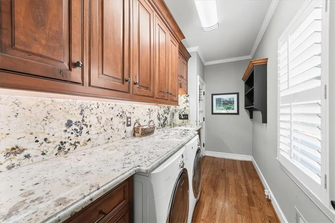
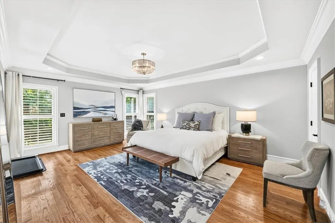
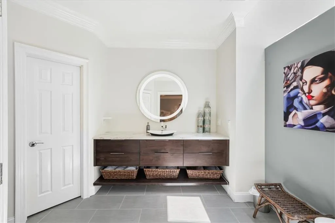
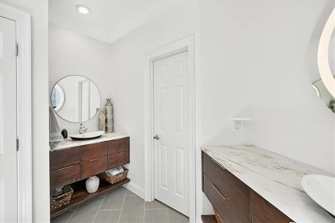
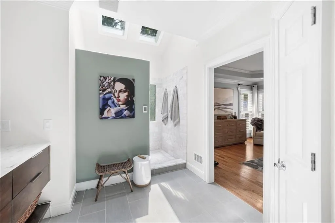
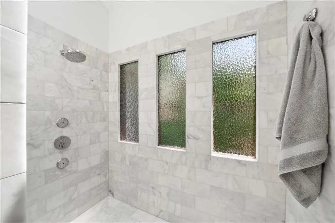
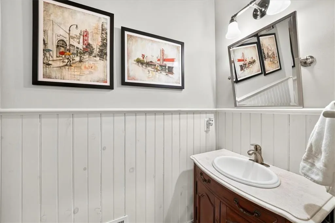
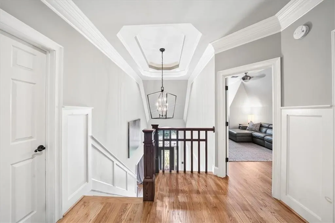
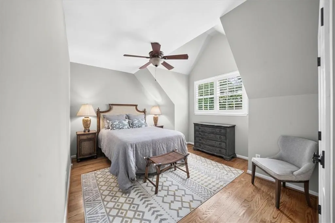
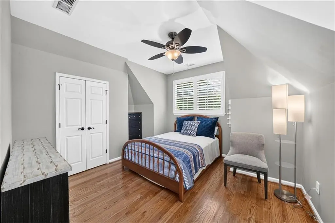
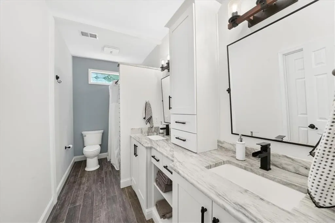
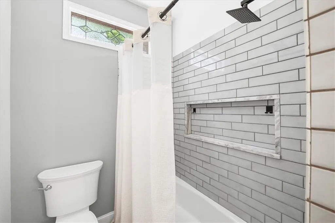
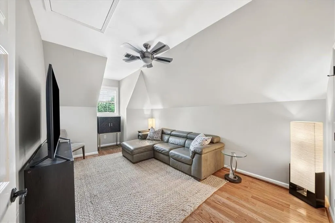
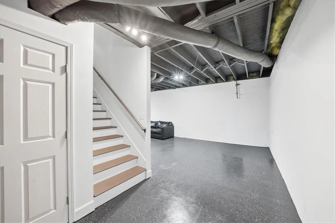
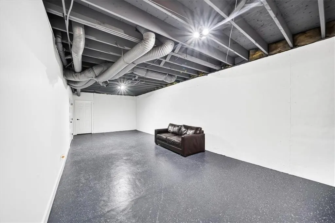
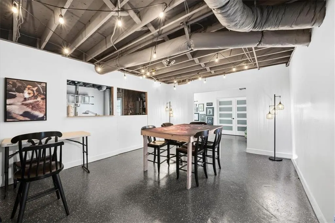
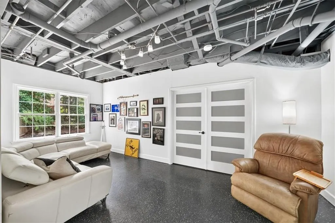
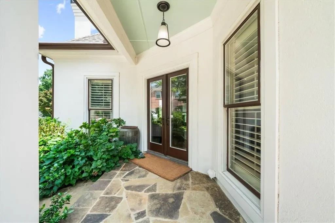
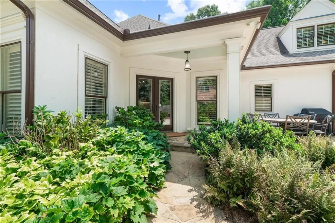
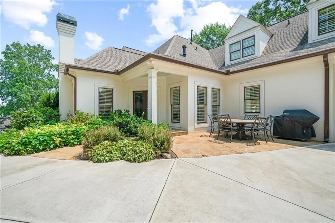
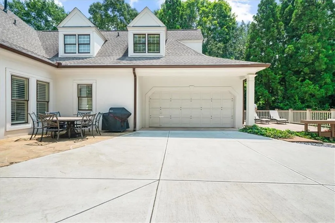
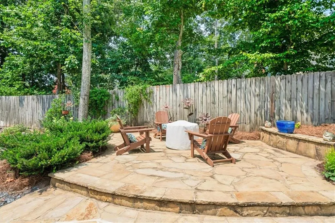
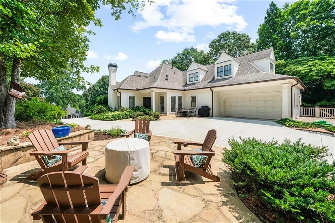
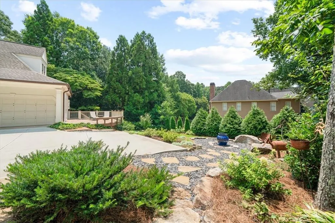
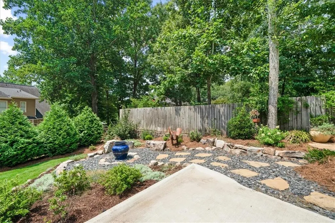
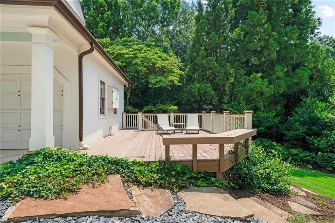
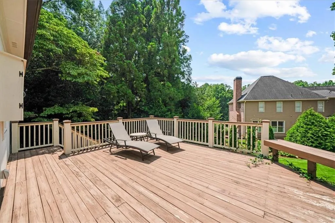
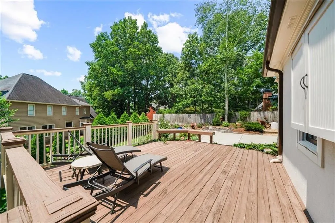
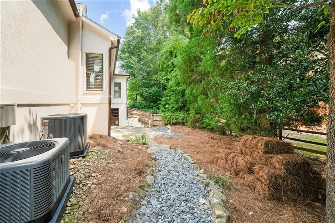
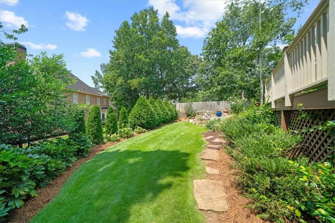
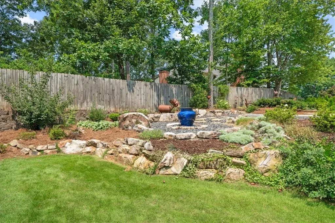
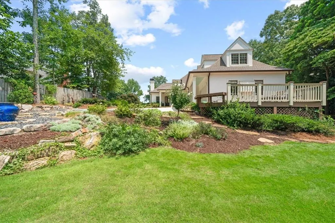
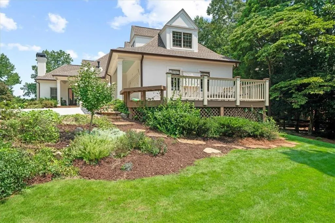
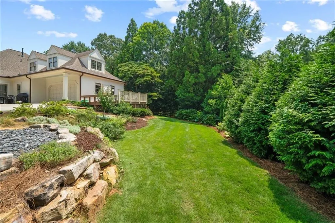
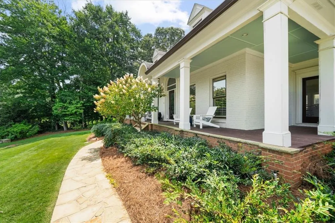
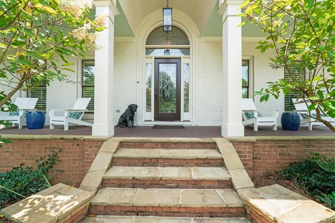
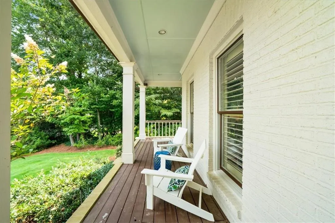
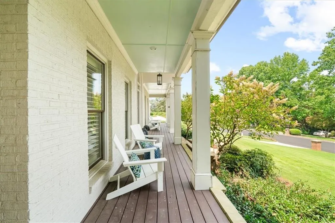
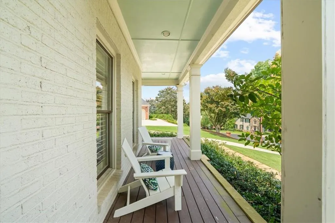
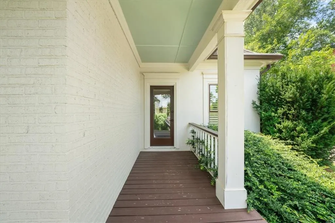

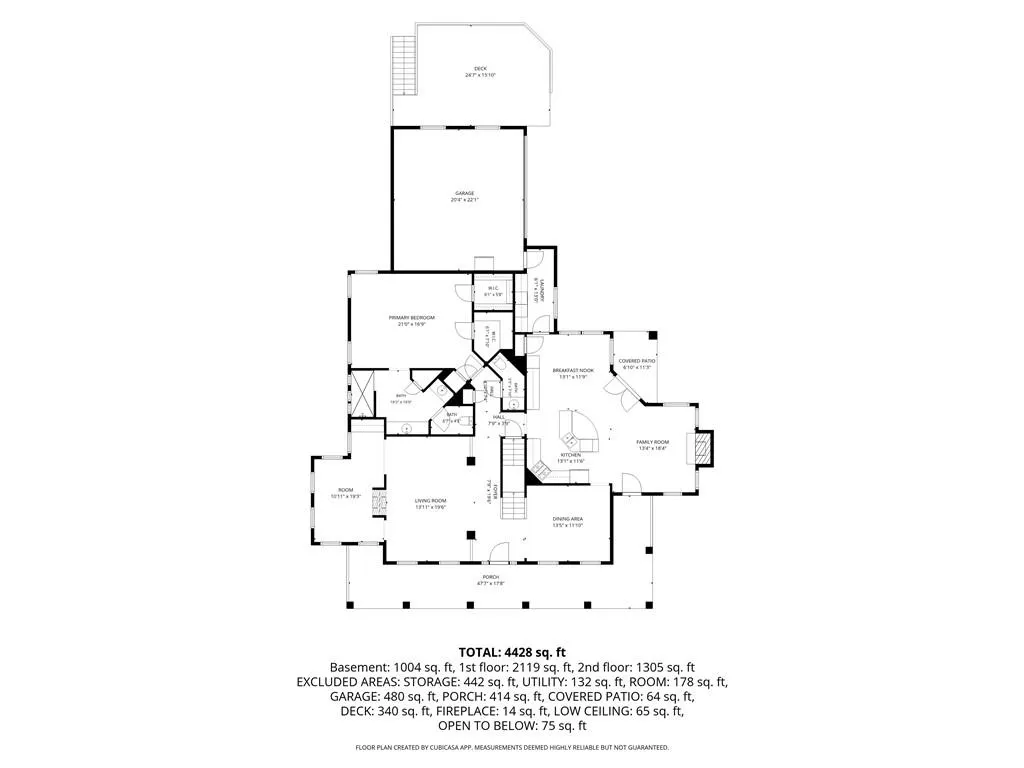
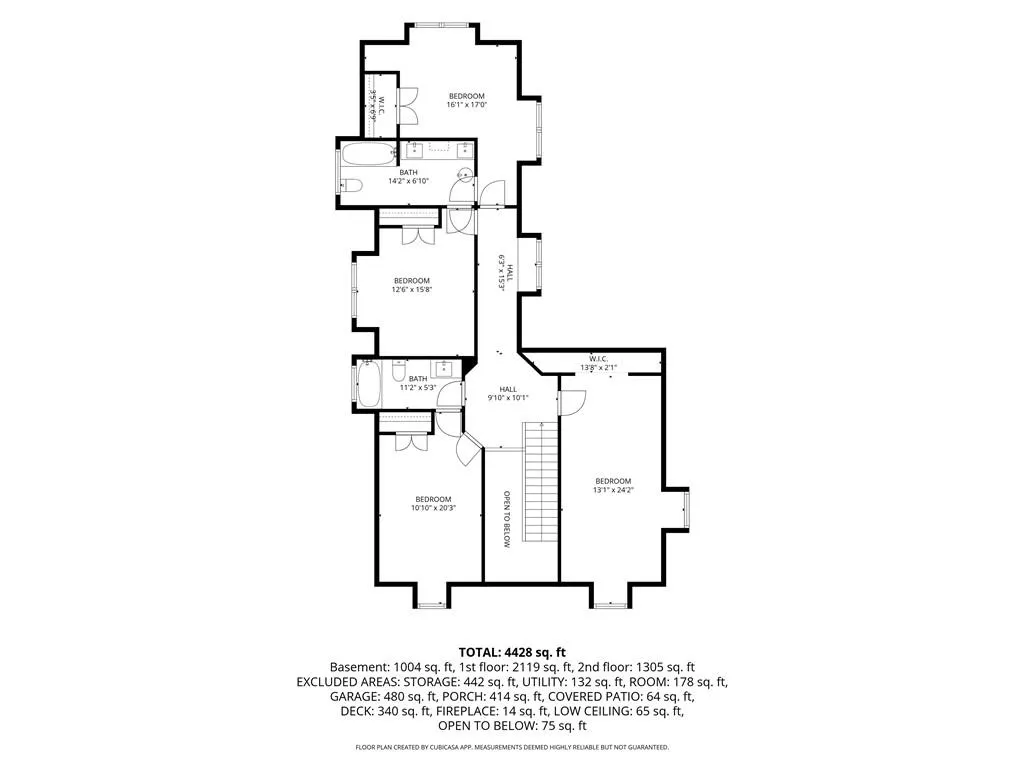
Welcome to this beautifully appointed traditional home in the highly desirable Hadfield neighborhood of Roswell. Nestled on a private, landscaped lot with mature trees and thoughtful hardscaping, this residence offers refined living spaces, multiple fireplaces, a gourmet kitchen, and outstanding outdoor entertaining areas—all just minutes from award-winning schools, Leita Thompson Park, Brookfield Country Club, shopping, and dining. Step through the arched entry with stained-glass details into a light-filled interior featuring gleaming hardwood floors on both the main level and upstairs, elegant millwork, tray and coffered ceilings, and abundant natural light. Formal living and dining rooms set a sophisticated tone, while open living areas include a comfortable fireside family room (with marble surround) and additional seating spaces perfect for gathering. A second fireplace with white brick surround anchors another inviting living area overlooking the outdoors. The heart of the home is the gourmet kitchen showcasing custom inset cherry cabinets, granite countertops, a large curved island with seating, stainless appliances including a paneled Sub-Zero refrigerator, gas cooktop, stylish tile backsplash, and ample storage. It flows seamlessly for easy entertaining and everyday living. A well-appointed laundry room with matching granite and cabinetry adds convenience. Recent updates include new HVAC systems and a tankless water heater for efficiency and comfort. Multiple bedrooms provide flexible options, including spacious secondary rooms with vaulted ceilings and ceiling fans. The spa-like primary suite bath features dual vanities with marble counters and tiles, an oversized shower, heated floors, and skylights that flood the space with natural light. Additional baths range from a charming powder room with beadboard and classic details to a modern vanity area with vessel sink and circular illuminated mirror, plus a full bath with dual sinks and a private water closet. The finished lower level offers exceptional flexible space with high ceilings, an industrial-chic aesthetic (exposed ductwork and track lighting), a large seating area, gallery-style art wall, and double doors opening to the outdoors—ideal for a media room, home office, gym, or guest suite. Outdoor living shines with a spacious wood deck complete with lounge chairs and views of the tree-lined surroundings, a stone patio with Adirondack seating around a fire-pit area, lush landscaping with hostas, ferns, rock features, and blue ceramic pots, plus a private fenced yard. A covered front porch with classic white Adirondack chairs and planters creates a welcoming entry. Attached garage and ample driveway parking complete the package. Hadfield residents enjoy community amenities including a pool, tennis (and pickleball), and clubhouse in a quiet, established setting near top Fulton County schools (Mountain Park Elementary, Crabapple Middle, Roswell High). This home blends classic elegance with comfortable, move-in-ready living and desirable updates. Schedule your private showing today. First showing will be Friday 8/21.
| Elementary School | Middle School | High School |
|---|---|---|
| Mountain Park - Fulton Elementary School | Crabapple Middle School | Roswell High School |
| Price History | |
|---|---|
| 8/16/2026 | Listed $925,000 |
General Features
| Sewer | Public Sewer |
|---|---|
| Heating | Forced Air,Natural Gas |
| Cooling | Central Air |
| Utilities | Cable Available,Electricity Available,Natural Gas Available,Phone Available,Sewer Available,Underground Utilities |
| Roof | Composition |
| Appliances | Dishwasher,Disposal,Double Oven,Gas Cooktop,Gas Range,Microwave,Refrigerator,Self Cleaning Oven |
| HOA Fee | 725 |
| Garage Spaces | 2 |
| Patio/Porch Features | Deck,Front Porch |
| Architectural Style | Craftsman,Traditional |
| Pool Features | None |
| Security Features | Smoke Detector(s) |
| Construction Materials | Brick,Stucco |
| Year Built | 1989 |
| Electric | 220 Volts |
| View | Other |
| Levels | Two |
| Property Subtype | Single Family Residence |
| Tax Year | 2025 |
| Parcel Number | 22 329412960822 |
| Waterfront Features | None |
| Community Features | Clubhouse,Near Schools,Near Shopping |
| Accessibility | Accessible Bedroom |
| Assoc Fee Paid Per | Annually |
| County | Fulton - GA |
| Property Type | Residential |
| HOA | true |
| Energy Efficient | HVAC |
| Subdivision Name | Hadfield |
| Green Energy Generation | None |
| Other Structures | None |
| Full Baths | 3 |
| Status | Pending |
| Directions | Use GPS |
| High School | Roswell |
| City | Roswell |
| Body of Water | None |
| Spa Features | None |
| Elementary School | Mountain Park - Fulton |
| Property Attached Y/N | false |
| Land Lease Y/N | false |
| Tax Annual Amount | 4897 |
| Home Warranty Y/N | false |
| Middle/Junior High School | Crabapple |
| Property Condition | Resale |
| Standard Status | Pending |
| Freehold | IDX |
| Corporate Owner | None |
Interior Features
| Interior Amenities | Entrance Foyer,Entrance Foyer 2 Story,High Ceilings 9 ft Lower,His and Hers Closets,Low Flow Plumbing Fixtures,Tray Ceiling(s) |
|---|---|
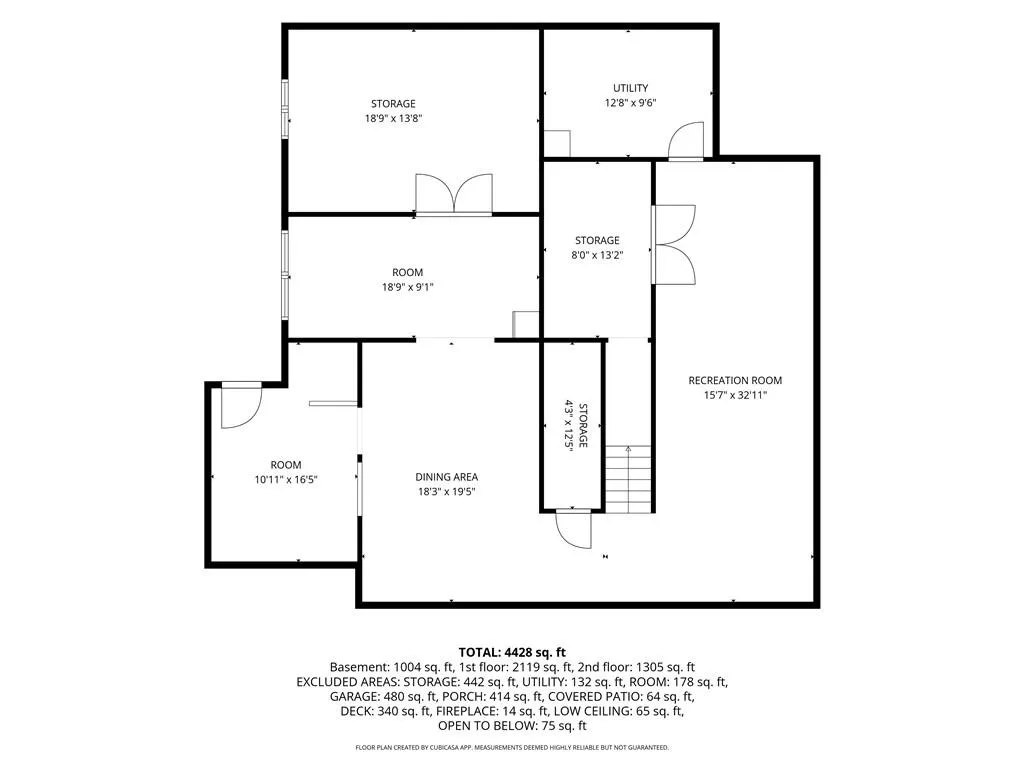
| Basement | Daylight,Exterior Entry,Finished,Full,Walk-Out Access |
| Flooring | Carpet,Ceramic Tile,Hardwood,Wood |
| Total Fireplaces | 2 |
| Fireplace Features | Double Sided,Factory Built,Family Room |
| Common Walls | No Common Walls |
| Window Features | Double Pane Windows |
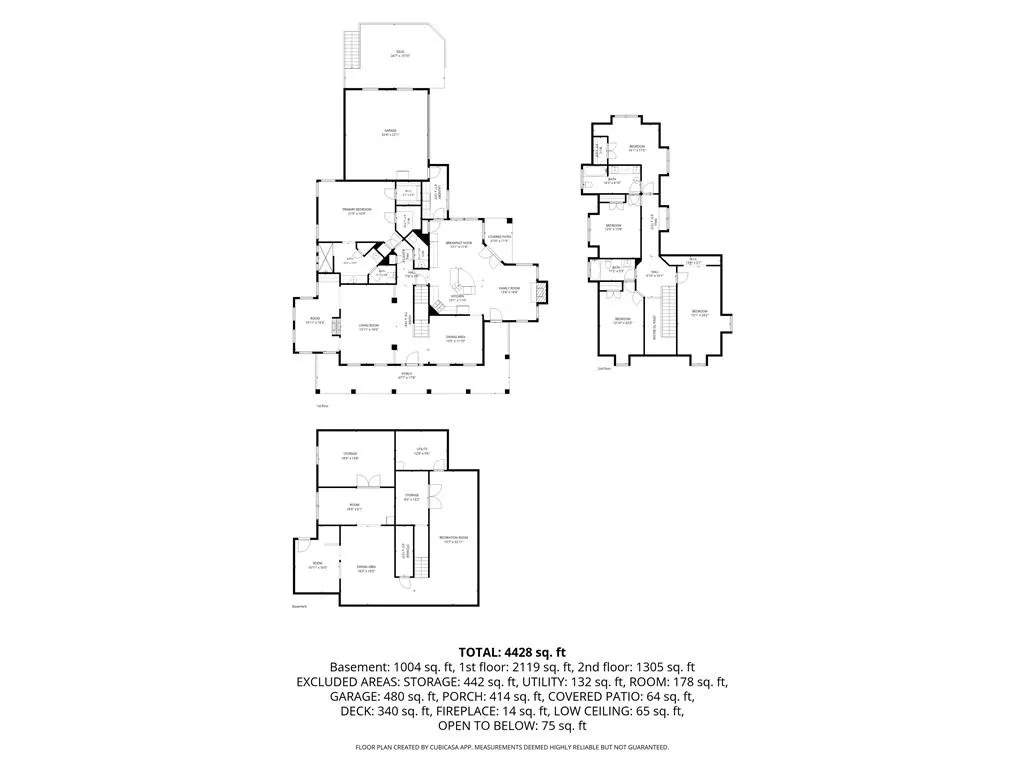
| Above Grade Finished Area | 3428 |
| Half Baths | 1 |
| Laundry Features | Laundry Room,Main Level |
| Total Bedrooms | 5 |
| Below Grade Finished Area | 1004 |
| Room Type | Basement,Bonus Room,Dining Room,Family Room,Kitchen,Laundry,Living Room,Media Room,Office |
| Main Level Bedrooms | 1 |
| Main Level Bathrooms | 1 |
| Kitchen Features | Cabinets Stain,Keeping Room,Kitchen Island,Stone Counters,View to Family Room |
| Total Baths | 4 |
| RoomBedroomFeatures | Master on Main |
| Primary Bathroom Features | Double Vanity,Shower Only,Vaulted Ceiling(s) |
| Dining Room Features | Separate Dining Room |
Exterior Features
| Exterior Amenities | Garden,Private Yard |
|---|---|
| Fencing | Back Yard,Wood |
| Parking Features | Attached,Garage,Garage Faces Rear,Kitchen Level |
| Lot Features | Back Yard,Front Yard |
| Water Source | Public |
| Foundation Details | Concrete Perimeter |
| Building Area Total | 3428 |
| Lot Size Acres | 0.4315 |
| Road Surface Type | Asphalt |
| Lot Size Source | Public Records |
| Road Frontage Type | City Street |
| Other Equipment | None |
| Horse Amenities | None |
Amenities
- Foreclosure
- Views
- Short Sale
- New Construction
- Adult 55+
- Lease To Own
- No HOA Fees
- Furnished
- Primary On Main
- Air Conditioning
- Seller Finance
- Green
- Fixer Upper
- Horse
- Golf
- Fireplace
- Deck
- Garage
- Basement
- Pool
Property vs Single Family Average in 30075
Statistics provided by Inside Real Estate
Price
Taxes
Year Built

