
Primary on Main
Address
285 Merritt Drive, Lawrenceville, GA
Price
$ 425,000
Property Attributes
- MLS#7821683
- TypeSingle Family
- Listing Status Pending
- CountyGwinnett
- CityLawrenceville
- NeighborhoodSummit At Saratoga
- Zip30044
- StyleCraftsman, Ranch, Traditional
- Year Built1995
- Taxes$ 4664
- Price$ 425,000
- Bedrooms5
- Full Bathrooms3
- Half Bathrooms1
- Lot Size0.36 Acres
Data Source:
First Multiple Listing Services (FMLS)
Property Description
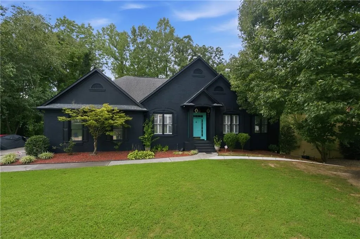
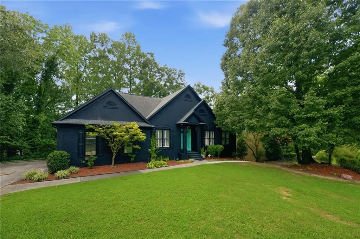
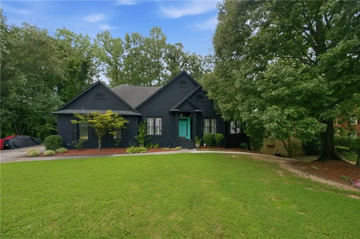
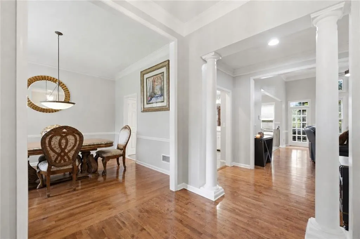
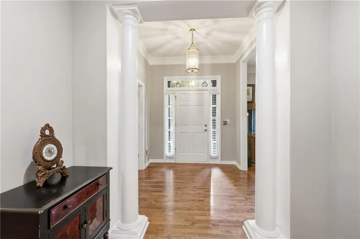
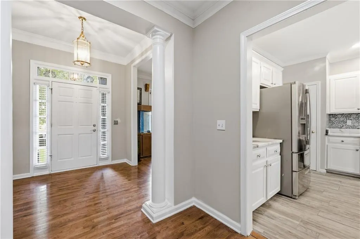
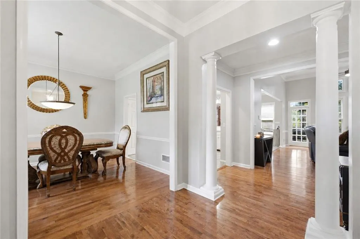
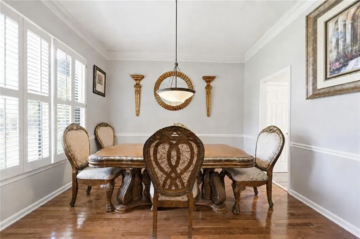
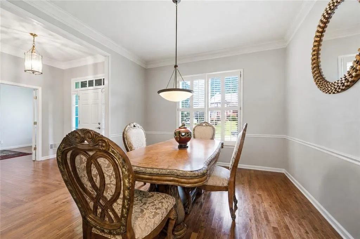
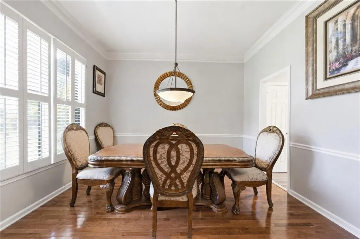
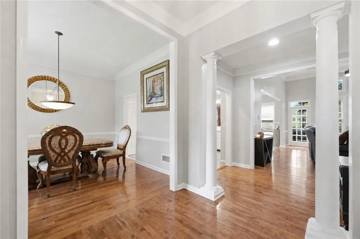
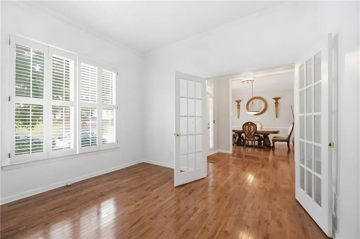
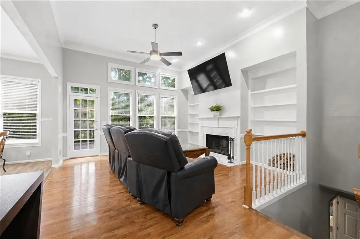
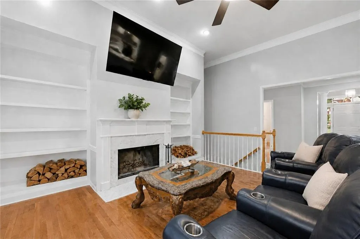
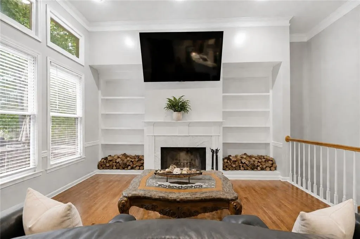
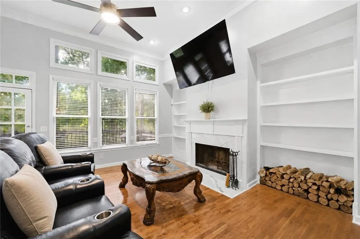
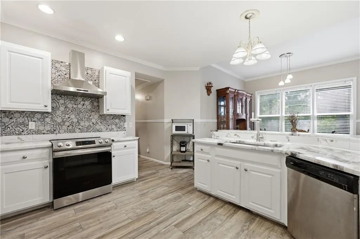
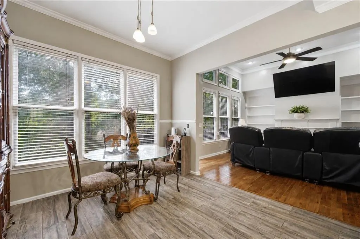
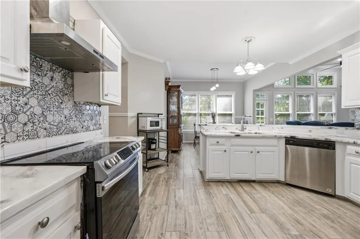
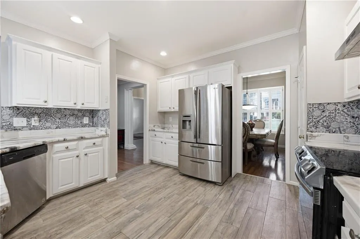
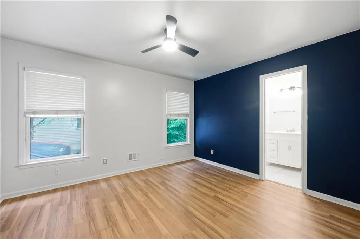
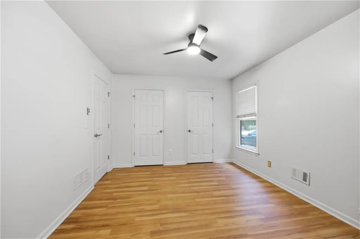
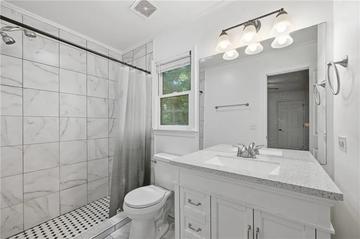
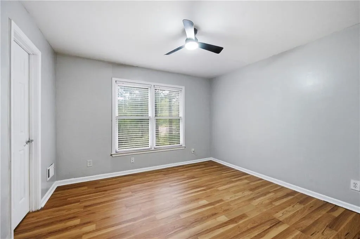
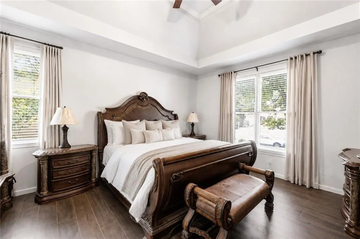
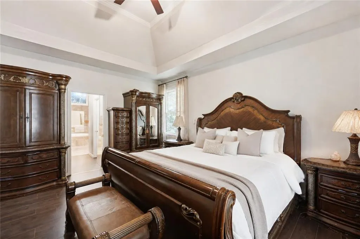
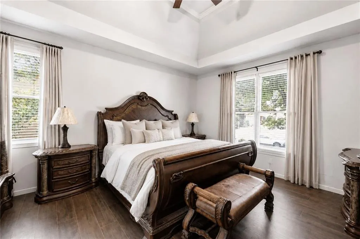
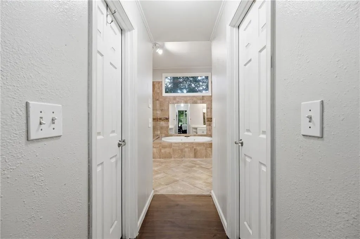
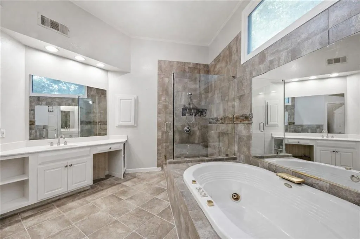
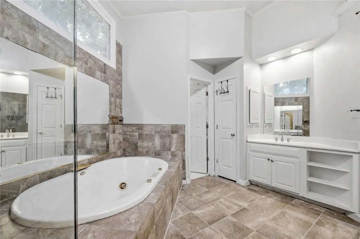
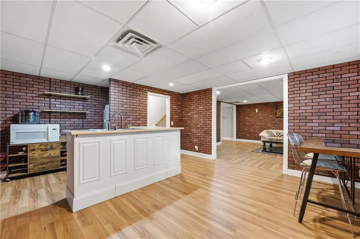
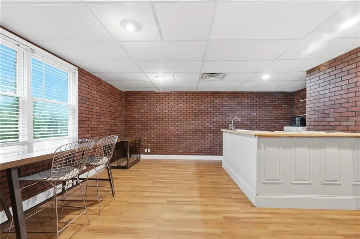
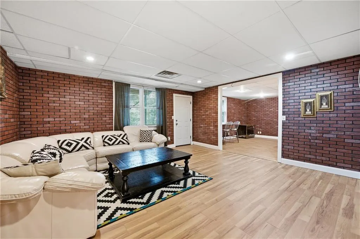
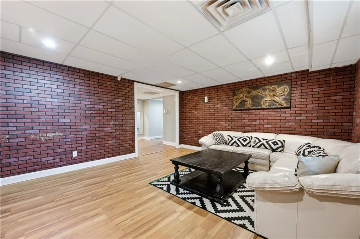
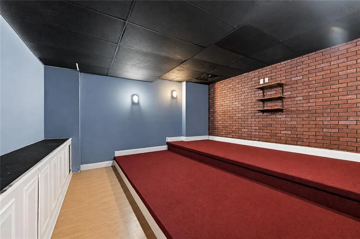
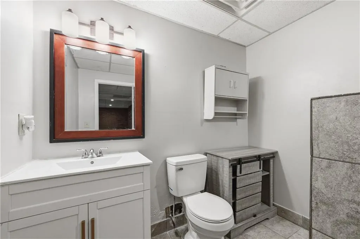
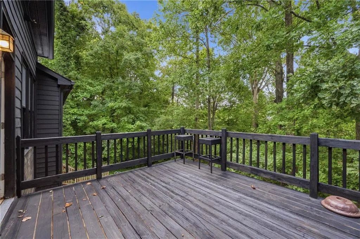
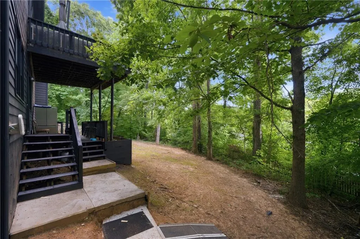
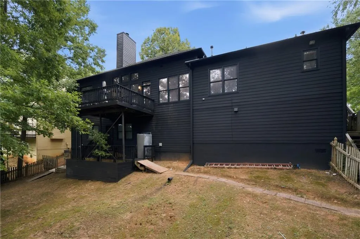
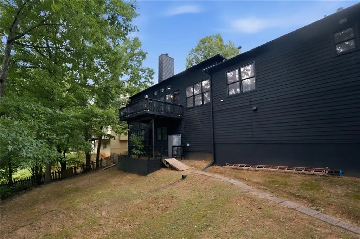
Rare ranch home on a fully finished basement, offering the perfect blend of main-level living and basement flexibility. The main level features a true primary suite with vaulted ceilings, hardwood floors, and an updated bath with frameless shower, soaking tub, and his-and-her sinks and closets. Two additional secondary bedrooms share a convenient Jack-and-Jill bathroom. The open family room flows into the kitchen and breakfast bar, complemented by a separate dining room and a home office/flex space with French doors. Fresh paint and flooring run throughout the main level, and a back deck overlooks a private backyard. Downstairs, the finished basement offers incredible versatility — ideal as an in-law suite, teen suite, or income-producing space. It includes a kitchenette, living area, dining area, two bedrooms, a full bath, a home theater, and its own separate entrance to the backyard. Freshly painted exterior and interior. A rare find with space and flexibility for every stage of life. Schedule your showing today!
| Elementary School | Middle School | High School |
|---|---|---|
| Cedar Hill Elementary School | Richards - Gwinnett Middle School | Discovery High School |
| Price History | |
|---|---|
| 8/16/2026 | Listed $425,000 |
General Features
| Sewer | Public Sewer |
|---|---|
| Heating | Central,Electric |
| Cooling | Ceiling Fan(s),Central Air,Electric |
| Utilities | Cable Available,Electricity Available,Phone Available,Sewer Available,Water Available |
| Roof | Composition |
| Appliances | Dishwasher,Range Hood,Refrigerator |
| HOA Fee | 770 |
| Garage Spaces | 4 |
| Association Fee Includes | Reserve Fund,Swim,Tennis |
| Patio/Porch Features | Deck |
| Architectural Style | Craftsman,Ranch,Traditional |
| Pool Features | None |
| Security Features | Carbon Monoxide Detector(s),Smoke Detector(s) |
| Construction Materials | Brick Front,Cement Siding |
| Year Built | 1995 |
| Electric | Other |
| View | Other |
| Levels | Two |
| Property Subtype | Single Family Residence |
| Tax Year | 2025 |
| Parcel Number | R5051 263 |
| Waterfront Features | None |
| Community Features | Clubhouse,Near Schools,Near Shopping,Street Lights,Tennis Court(s) |
| Accessibility | None |
| Assoc Fee Paid Per | Annually |
| County | Gwinnett - GA |
| Property Type | Residential |
| HOA | true |
| Energy Efficient | None |
| Subdivision Name | Summit At Saratoga |
| Green Energy Generation | None |
| Other Structures | None |
| Full Baths | 3 |
| Status | Pending |
| Directions | GPS friendly |
| High School | Discovery |
| City | Lawrenceville |
| Body of Water | None |
| Spa Features | None |
| Elementary School | Cedar Hill |
| Property Attached Y/N | false |
| Land Lease Y/N | false |
| Tax Annual Amount | 4664 |
| Home Warranty Y/N | false |
| Middle/Junior High School | Richards - Gwinnett |
| Property Condition | Resale |
| Standard Status | Pending |
| Freehold | IDX |
| Corporate Owner | None |
Interior Features
| Interior Amenities | Bookcases,Double Vanity,Entrance Foyer,His and Hers Closets,Tray Ceiling(s) |
|---|---|
| Basement | Daylight,Exterior Entry,Finished,Finished Bath,Full |
| Flooring | Hardwood,Other |
| Total Fireplaces | 1 |
| Fireplace Features | Family Room |
| Common Walls | No One Below |
| Window Features | Plantation Shutters |
| Above Grade Finished Area | 2000 |
| Half Baths | 1 |
| Laundry Features | In Basement,Main Level |
| Total Bedrooms | 5 |
| Below Grade Finished Area | 2000 |
| Room Type | Family Room,Office |
| Main Level Bedrooms | 3 |
| Main Level Bathrooms | 2 |
| Kitchen Features | Breakfast Bar,Breakfast Room,Cabinets White,Eat-in Kitchen,Solid Surface Counters,Stone Counters,View to Family Room |
| Total Baths | 4 |
| RoomBedroomFeatures | In-Law Floorplan,Master on Main |
| Primary Bathroom Features | Double Vanity,Separate His/Hers,Separate Tub/Shower,Soaking Tub |
| Dining Room Features | Separate Dining Room |
Exterior Features
| Exterior Amenities | Private Yard |
|---|---|
| Fencing | Privacy |
| Parking Features | Driveway,Garage,Garage Door Opener,Garage Faces Side,Kitchen Level,Level Driveway,Parking Pad |
| Lot Features | Back Yard,Front Yard,Landscaped,Sloped |
| Water Source | Public |
| Total Parking | 4 |
| Foundation Details | None |
| Building Area Total | 4212 |
| Lot Dimensions | x 109 |
| Lot Size Acres | 0.36 |
| Road Surface Type | Asphalt |
| Lot Size Source | Public Records |
| Road Frontage Type | None |
| Other Equipment | None |
| Horse Amenities | None |
Amenities
- Foreclosure
- Views
- Short Sale
- New Construction
- Adult 55+
- Lease To Own
- No HOA Fees
- Furnished
- Primary On Main
- Air Conditioning
- Seller Finance
- Green
- Fixer Upper
- Horse
- Golf
- Fireplace
- Deck
- Garage
- Basement
- Pool
Property vs Single Family Average in 30044
Statistics provided by Inside Real Estate
Price
Taxes
Year Built

