
Address
275 Ambleside Chase, Johns Creek, GA
Price
$ 575,000
Property Attributes
- MLS#7821082
- TypeSingle Family
- Listing Status Active Under Contract
- CountyFulton
- CityJohns Creek
- NeighborhoodWINDERMERE PARK
- Zip30022
- StyleTraditional
- Year Built1992
- Taxes$ 4418
- Price$ 575,000
- Bedrooms4
- Full Bathrooms2
- Half Bathrooms1
- Lot Size0.251 Acres
Data Source:
First Multiple Listing Services (FMLS)
Property Description
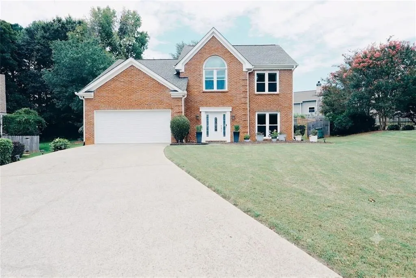
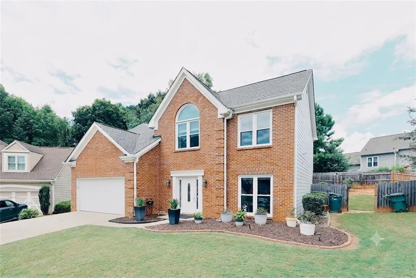
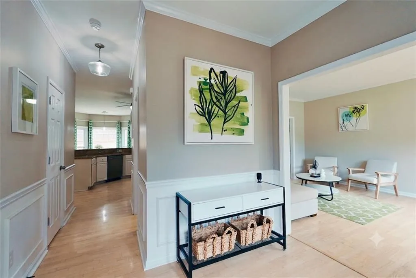
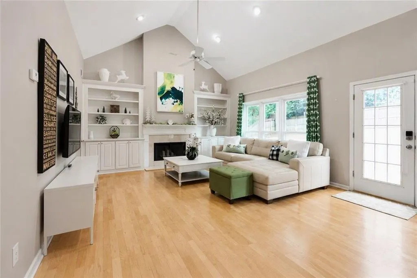
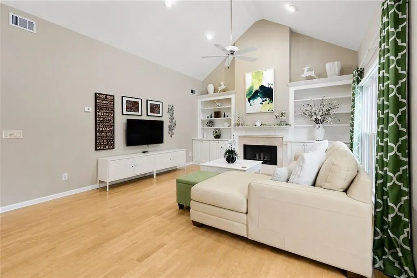
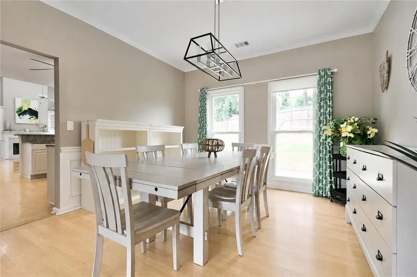
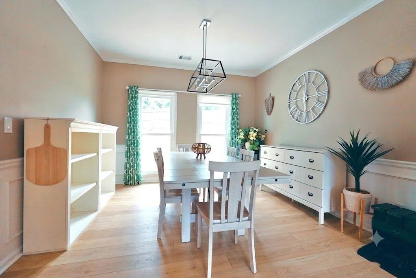
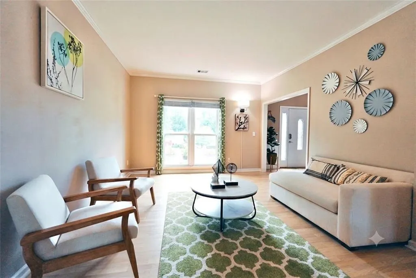
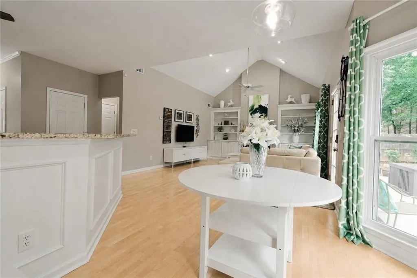
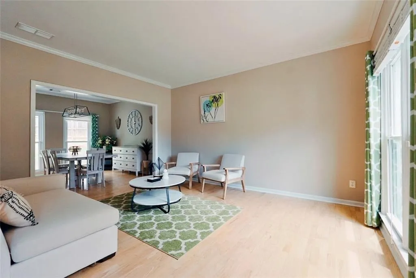
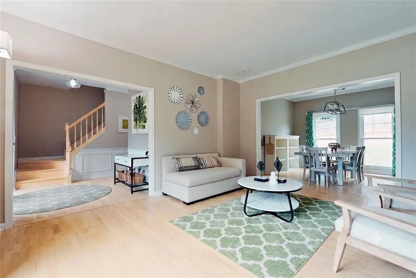
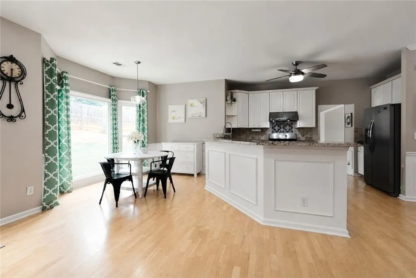
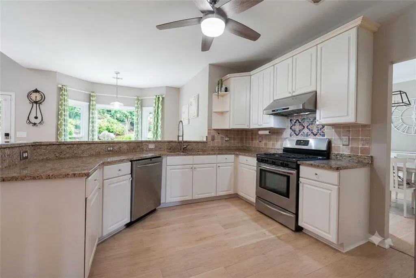
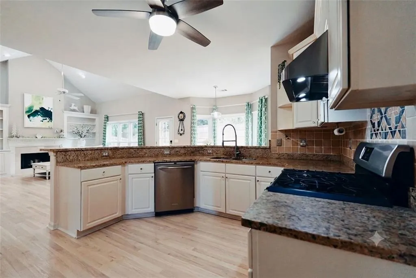
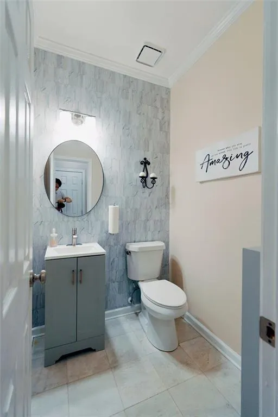
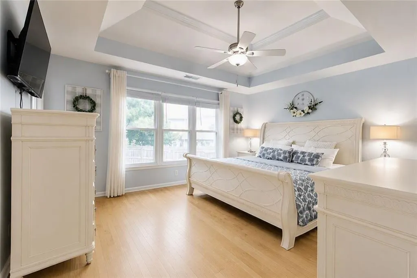
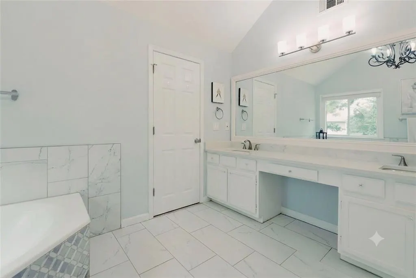
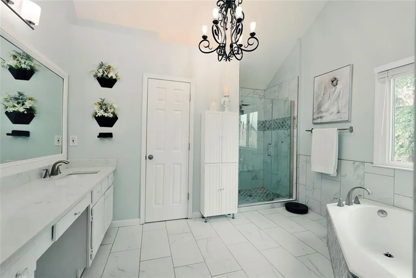
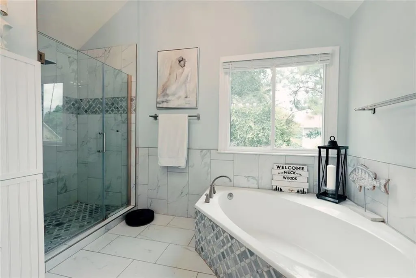
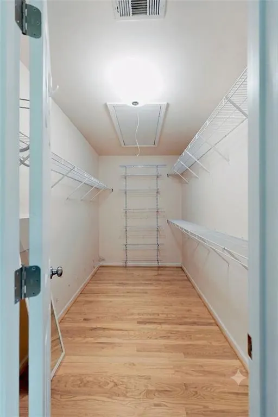
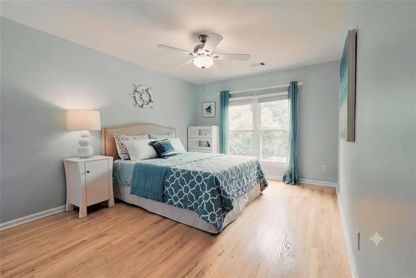
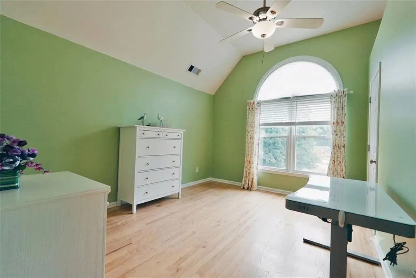
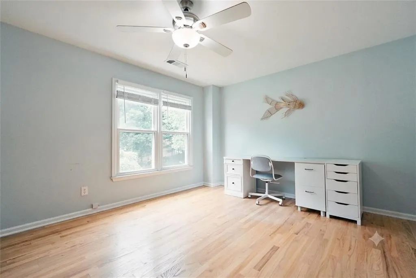
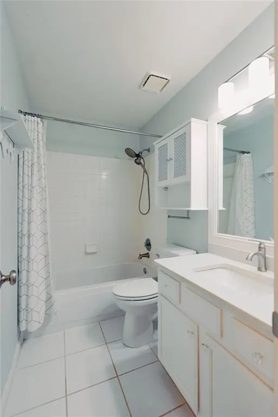
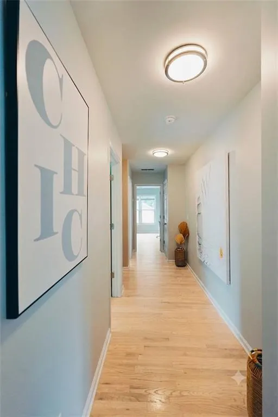
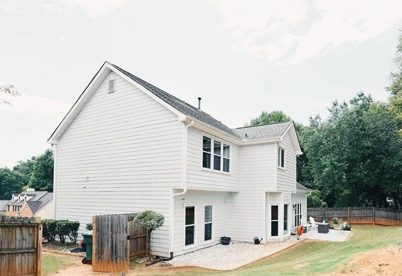
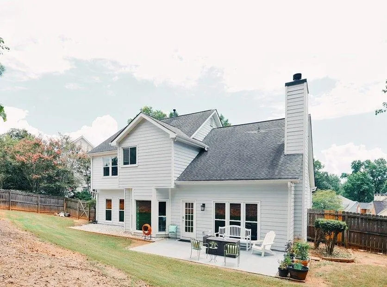
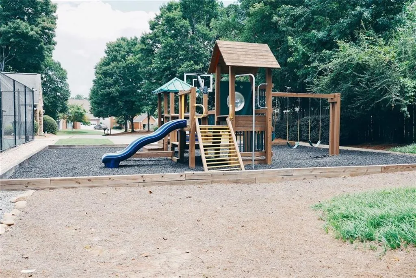
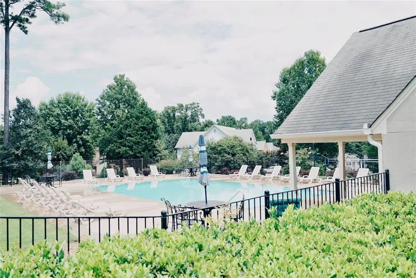
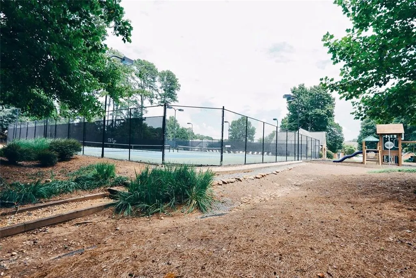
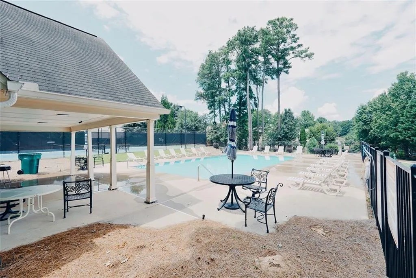
Beautifully updated 4BR/2.5BA home in the highly sought-after 30022 ZIP code, located in the desirable Windermere Park swim and tennis community of Johns Creek! Nestled on a quiet cul-de-sac lot, this move-in-ready home offers incredible convenience to H Mart, GA-400, Avalon, and top-tier shopping, dining, and more. Key Updates: Remodeled primary & guest baths, durable Hardie Plank siding, fresh interior and exterior paint, and a 2023 HVAC furnace. The open kitchen features a vented range hood, and the entire house is complemented by updated light fixtures, ceiling fans, faucets, and hardware throughout. Additional Features: Beautiful hardwoods throughout the entire home (no carpet!). Spacious family room anchored by a fireplace and custom handcrafted built-ins. Generous closet space in every bedroom, a massive primary bath suite, and multiple hallway closets for optimal storage. Epoxy-coated garage floor, custom window treatments (blinds/shades/curtains), Wi-Fi smart switches, and a video doorbell security system. Private, fully fenced backyard—perfect for relaxing or entertaining. Enjoy a short 2-minute walk to the community pool and tennis courts! Zoned for the highly rated Chattahoochee High School district. Move-in ready — nothing to do but unpack!
| Elementary School | Middle School | High School |
|---|---|---|
| Abbotts Hill Elementary School | Taylor Road Middle School | Chattahoochee High School |
| Price History | |
|---|---|
| 8/13/2026 | Listed $575,000 |
General Features
| Sewer | Public Sewer |
|---|---|
| Heating | Central,Natural Gas |
| Cooling | Central Air,Ceiling Fan(s),Zoned |
| Utilities | Cable Available,Natural Gas Available,Electricity Available,Water Available,Phone Available |
| Roof | Composition,Shingle |
| Appliances | Dishwasher,Gas Water Heater,Range Hood,Disposal,Gas Range,Refrigerator,Self Cleaning Oven,Microwave |
| HOA Fee | 350 |
| Garage Spaces | 2 |
| Association Fee Includes | Swim,Tennis |
| Patio/Porch Features | Patio |
| Architectural Style | Traditional |
| Pool Features | None |
| Security Features | Smoke Detector(s) |
| Construction Materials | Frame,Brick Front,Brick |
| Year Built | 1992 |
| Electric | 110 Volts |
| View | Other |
| Levels | Two |
| Property Subtype | Single Family Residence |
| Tax Year | 2025 |
| Parcel Number | 11 056302000673 |
| Waterfront Features | None |
| Community Features | Homeowners Assoc,Near Schools,Near Shopping,Playground,Pool,Tennis Court(s),Street Lights |
| Accessibility | None |
| Assoc Fee Paid Per | Semi-Annually |
| County | Fulton - GA |
| Property Type | Residential |
| HOA | true |
| Energy Efficient | None |
| Subdivision Name | WINDERMERE PARK |
| Green Energy Generation | None |
| Other Structures | None |
| Full Baths | 2 |
| Status | Active Under Contract |
| Directions | GPS Friendly. Please use GPS for directions. |
| High School | Chattahoochee |
| City | Johns Creek |
| Body of Water | None |
| Spa Features | None |
| Elementary School | Abbotts Hill |
| Property Attached Y/N | false |
| Land Lease Y/N | false |
| Tax Annual Amount | 4418 |
| Home Warranty Y/N | false |
| Middle/Junior High School | Taylor Road |
| Property Condition | Resale |
| Standard Status | Active Under Contract |
| Tax Lot | 39 |
| Freehold | IDX |
| Corporate Owner | None |
Interior Features
| Interior Amenities | High Ceilings 9 ft Main,High Ceilings 9 ft Upper,Entrance Foyer,Disappearing Attic Stairs |
|---|---|
| Basement | None |
| Flooring | Tile,Hardwood |
| Total Fireplaces | 1 |
| Fireplace Features | Family Room |
| Common Walls | No Common Walls |
| Window Features | Double Pane Windows |
| Above Grade Finished Area | 2276 |
| Half Baths | 1 |
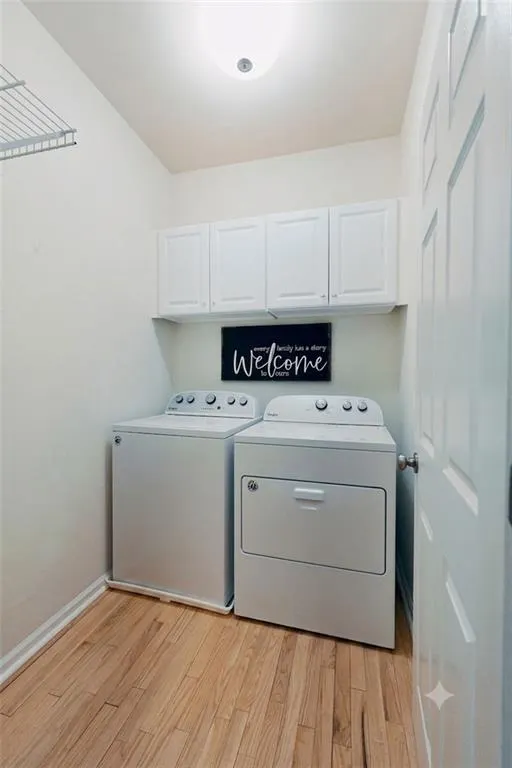
| Laundry Features | Laundry Room,Main Level,Other |
| Total Bedrooms | 4 |
| Room Type | Great Room,Living Room |
| Kitchen Features | Breakfast Bar,Cabinets White,Pantry,Stone Counters,View to Family Room |
| Total Baths | 3 |
| RoomBedroomFeatures | Split Bedroom Plan |
| Primary Bathroom Features | Double Vanity,Separate Tub/Shower |
| Dining Room Features | Separate Dining Room |
Exterior Features
| Exterior Amenities | Private Yard |
|---|---|
| Fencing | Fenced |
| Parking Features | Garage,Driveway |
| Lot Features | Cul-De-Sac |
| Water Source | Public |
| Total Parking | 4 |
| Foundation Details | Slab |
| Building Area Total | 2276 |
| Lot Dimensions | x |
| Lot Size Acres | 0.251 |
| Road Surface Type | Asphalt |
| Lot Size Source | Public Records |
| Road Frontage Type | None |
| Other Equipment | None |
| Horse Amenities | None |
Amenities
- Foreclosure
- Views
- Short Sale
- New Construction
- Adult 55+
- Lease To Own
- No HOA Fees
- Furnished
- Primary On Main
- Air Conditioning
- Seller Finance
- Green
- Fixer Upper
- Horse
- Golf
- Fireplace
- Deck
- Garage
- Basement
- Pool
Property vs Single Family Average in 30022
Statistics provided by Inside Real Estate
Price
Taxes
Year Built

