
Primary on Main
Address
7030 Sweet Creek Road, Johns Creek, GA
Price
$ 998,000
Property Attributes
- MLS#7820777
- TypeSingle Family
- Listing Status Pending
- CountyFulton
- CityJohns Creek
- NeighborhoodSugar Mill
- Zip30097
- StyleTraditional
- Year Built1994
- Taxes$ 7121
- Price$ 998,000
- Bedrooms6
- Full Bathrooms4
- Half Bathrooms1
- Lot Size0.37 Acres
Data Source:
First Multiple Listing Services (FMLS)
Property Description
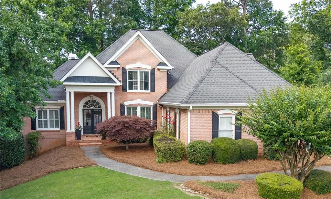
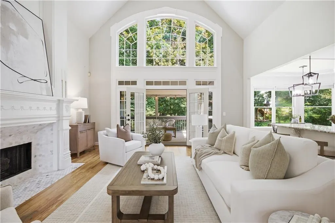
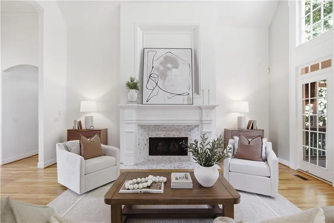
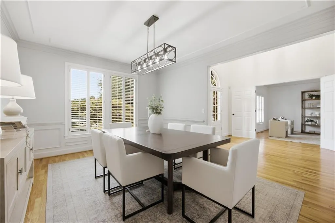
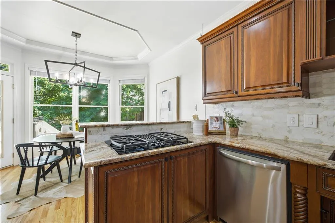
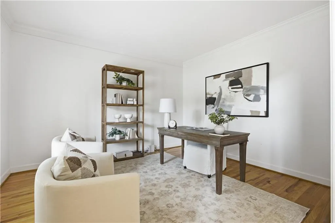
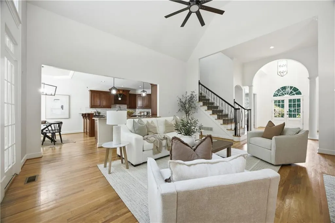
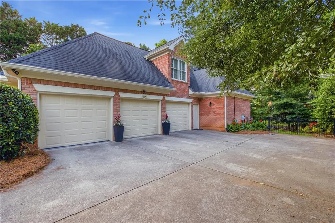
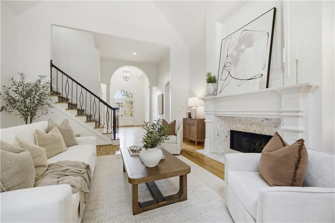
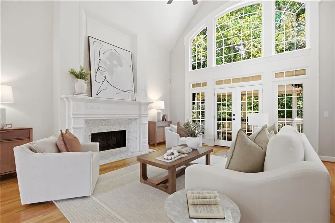
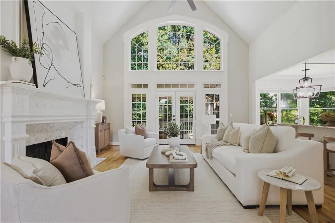
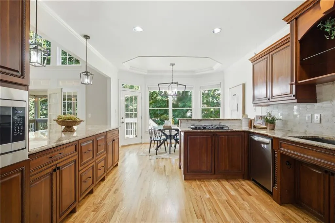
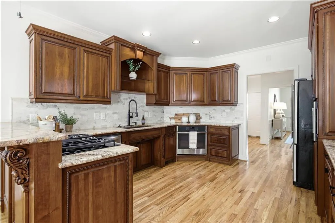
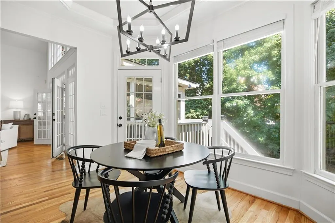
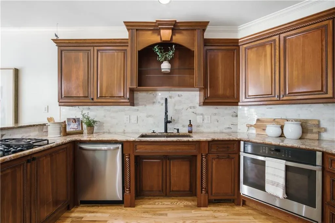
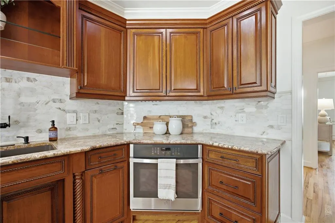
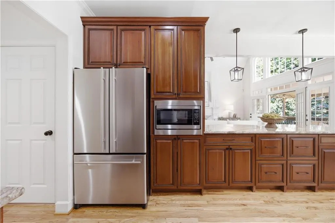
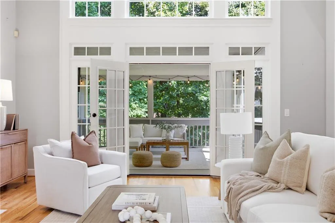
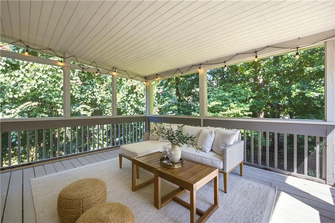
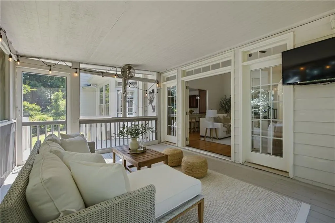
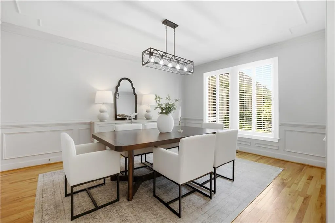
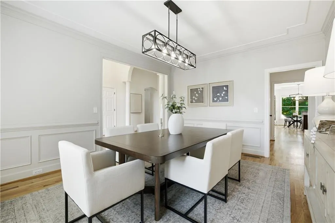
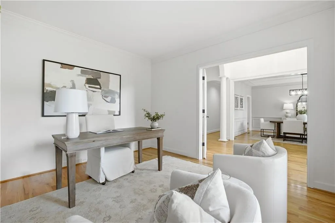
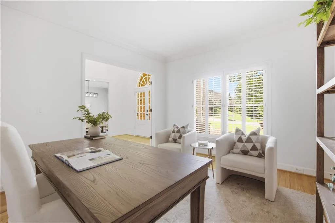
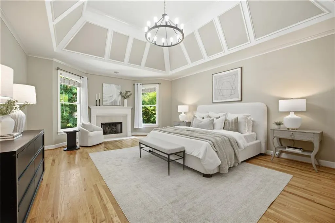
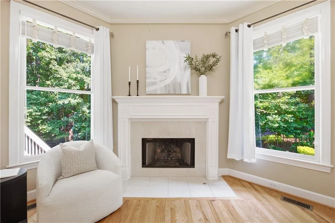
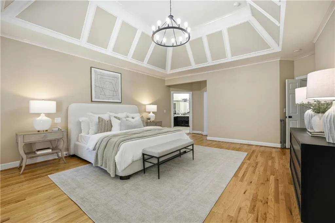
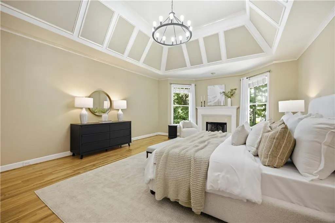
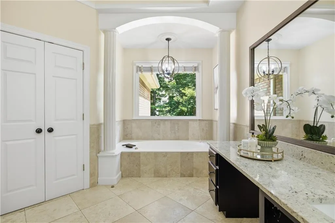
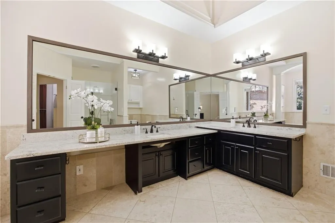
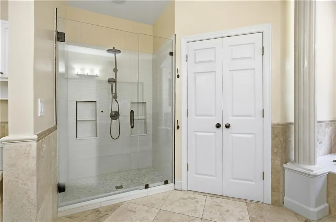
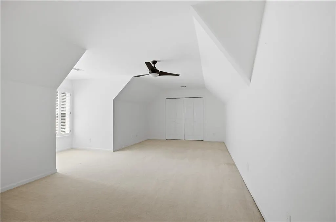
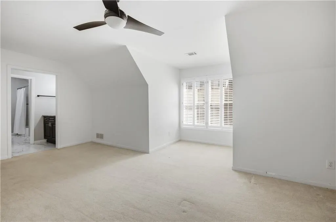
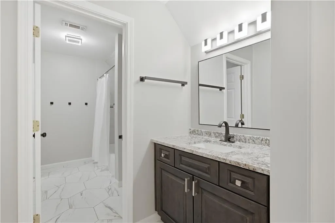
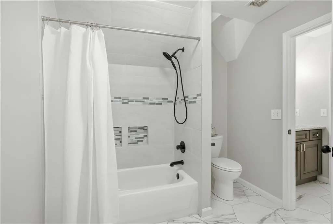
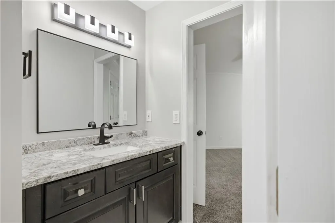
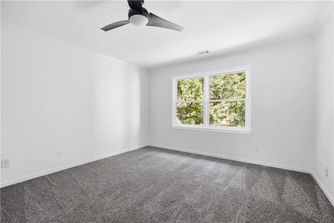
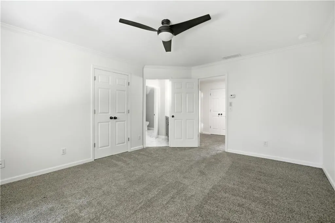
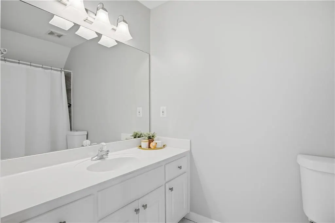
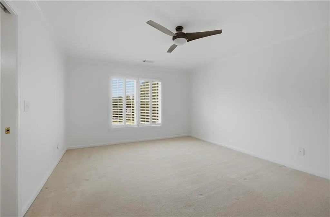
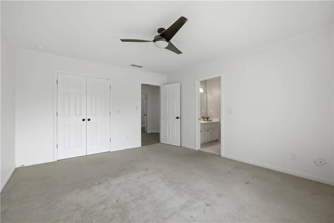
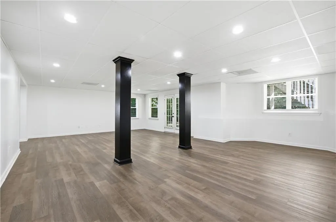
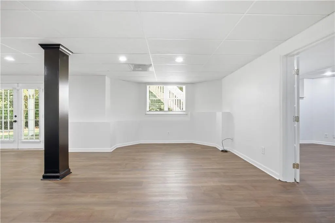
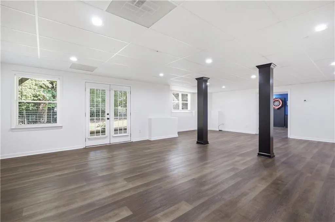
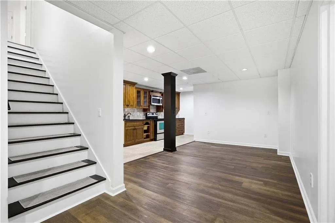
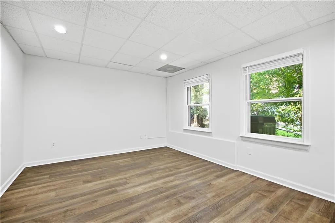
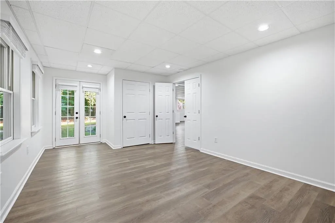
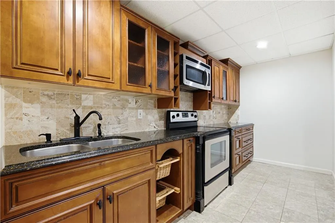
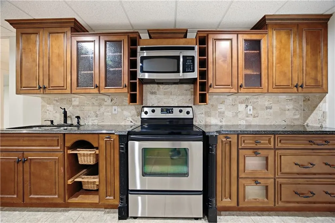
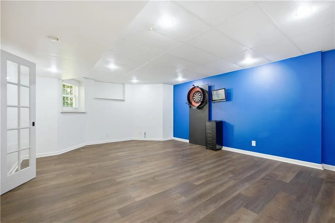
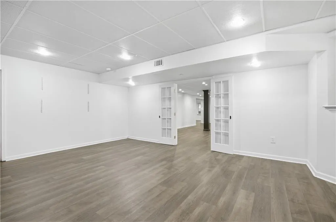
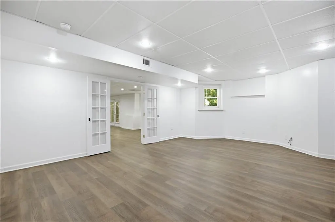
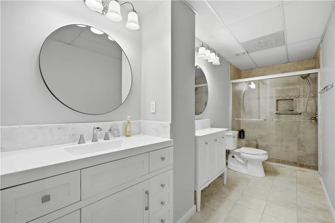
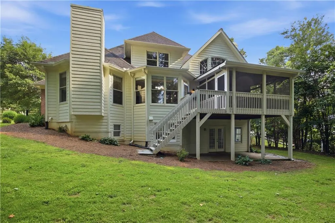
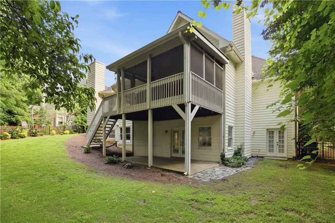
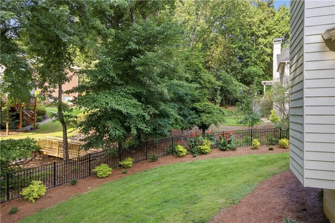
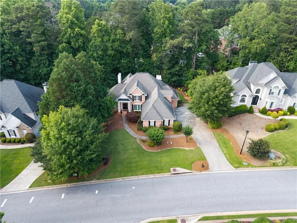
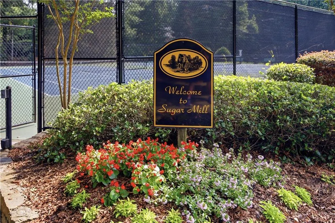
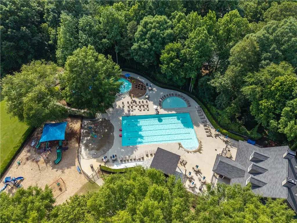
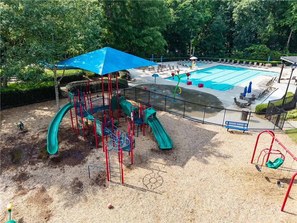
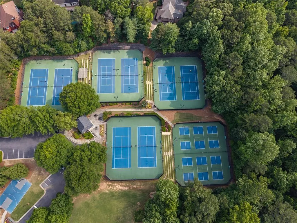
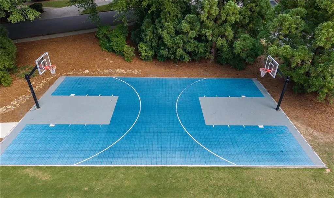
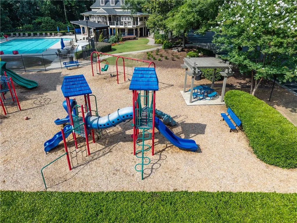
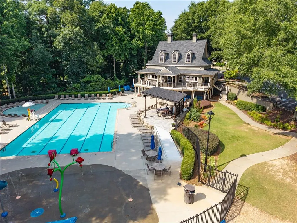
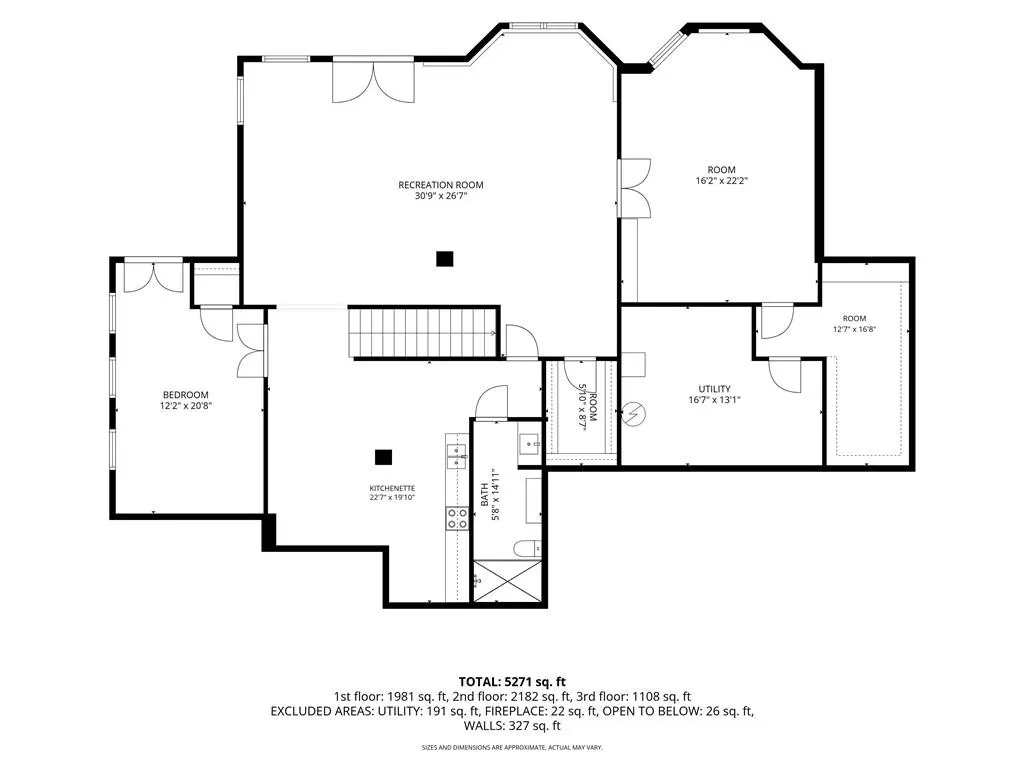
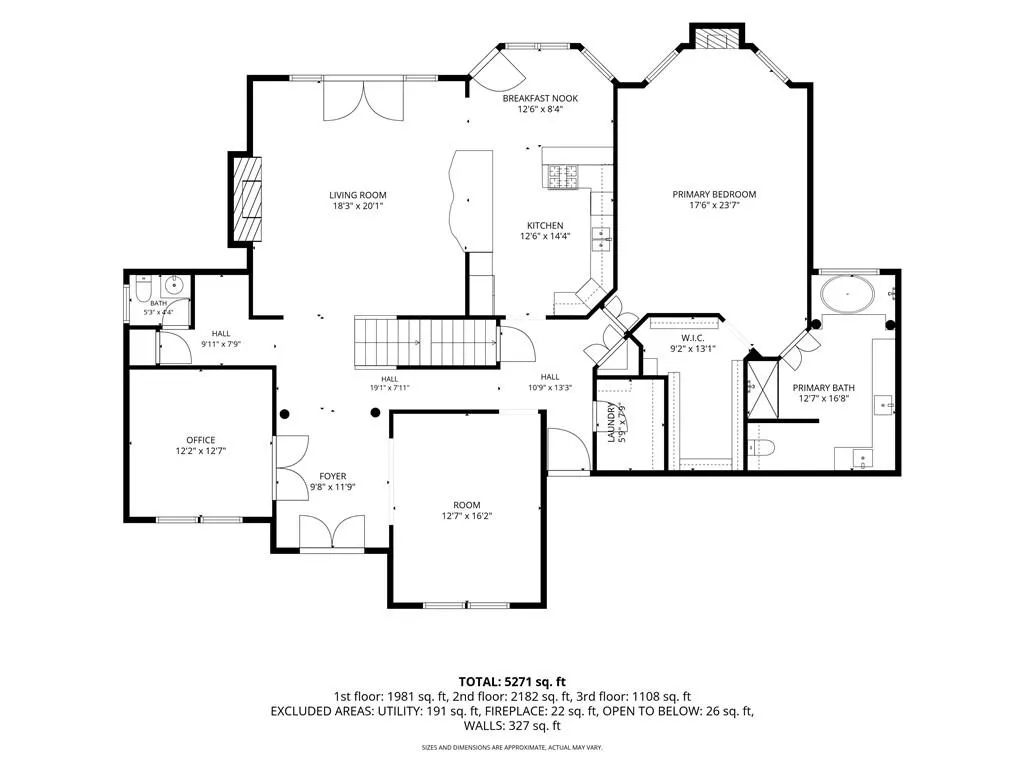
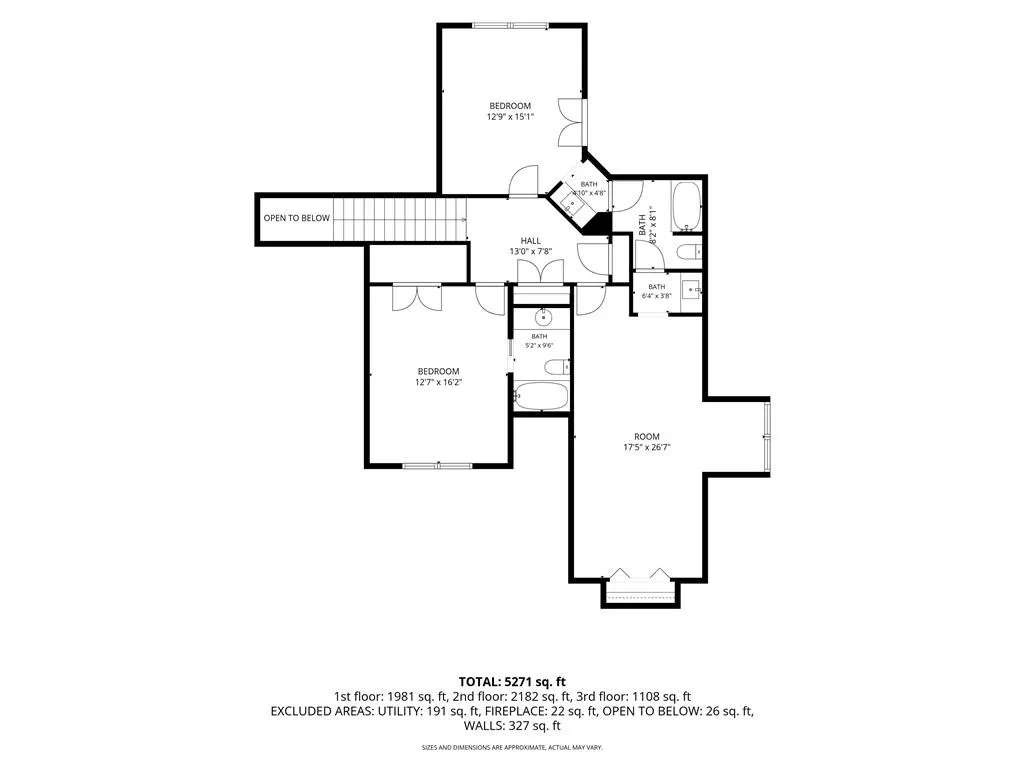
Located in the highly sought-after Sugar Mill community of Johns Creek, this beautifully maintained home offers an exceptional blend of comfort, functionality, and space. A dramatic two-story foyer welcomes you inside, opening to the family room with soaring ceilings and a cozy gas fireplace. Just beyond, a screened deck provides the perfect setting for morning coffee, outdoor dining, or relaxing evenings overlooking the backyard. The well-appointed kitchen features stainless steel appliances, including a newer oven, dishwasher, and microwave, along with a gas cooktop, granite countertops, and a sunny breakfast nook with views of the fenced backyard. At the front of the home, the spacious dining room is ideal for entertaining, while a private office with double doors offers a quiet space for working from home. The oversized primary suite is conveniently located on the main level and serves as a true retreat, complete with its own gas fireplace, walk-in closet with custom organizer system, and a bright, spacious bath. Upstairs, you'll find three additional bedrooms. Two share a Jack-and-Jill bath with separate vanity areas, while the third enjoys a private en-suite bath. The walkout terrace level offers incredible versatility for multigenerational living, guests, recreation, or entertaining. This expansive space includes a full kitchen, two bedrooms, a full bath, and an enormous living area, along with abundant storage. Additional highlights include new electrical panels with smart breakers and built-in surge protection, as well as a three-car garage that provides ample parking and storage. Sugar Mill residents enjoy outstanding resort-style amenities, including a junior Olympic swimming pool with splash pad and water slide, 8 lighted tennis courts, 6 lighted pickleball courts, clubhouse, basketball court, playground, fishing lake, and scenic nature trails. Conveniently located near parks, shopping, dining, and award-winning Northview High School, this exceptional home offers the lifestyle you've been waiting for.
| Elementary School | Middle School | High School |
|---|---|---|
| Wilson Creek Elementary School | River Trail Middle School | Northview High School |
| Price History | |
|---|---|
| 8/13/2026 | Listed $998,000 |
General Features
| Sewer | Public Sewer |
|---|---|
| Heating | Forced Air |
| Cooling | Central Air |
| Utilities | Cable Available,Electricity Available,Natural Gas Available,Phone Available,Water Available,Other |
| Roof | Composition |
| Appliances | Dishwasher,Electric Oven,Gas Cooktop,Microwave,Refrigerator,Other |
| HOA Fee | 1250 |
| Garage Spaces | 3 |
| Association Fee Includes | Maintenance Grounds,Swim,Tennis |
| Patio/Porch Features | Deck,Screened |
| Architectural Style | Traditional |
| Pool Features | None |
| Security Features | Smoke Detector(s) |
| Construction Materials | Brick 3 Sides,Frame |
| Year Built | 1994 |
| Electric | 110 Volts |
| View | Other |
| Levels | Two |
| Property Subtype | Single Family Residence |
| Tax Year | 2025 |
| Ownership | Fee Simple |
| Parcel Number | 11 110203880210 |
| Waterfront Features | None |
| Community Features | Clubhouse,Homeowners Assoc,Near Schools,Playground,Pool,Swim Team,Tennis Court(s) |
| Accessibility | Accessible Bedroom,Accessible Doors,Accessible Entrance,Accessible Full Bath,Accessible Kitchen,Accessible Kitchen Appliances |
| Assoc Fee Paid Per | Annually |
| County | Fulton - GA |
| Property Type | Residential |
| HOA | true |
| Energy Efficient | None |
| Subdivision Name | Sugar Mill |
| Green Energy Generation | None |
| Other Structures | None |
| Full Baths | 4 |
| Status | Pending |
| Directions | Easy to find with GPS |
| High School | Northview |
| City | Johns Creek |
| Body of Water | None |
| Spa Features | None |
| Elementary School | Wilson Creek |
| Property Attached Y/N | false |
| Land Lease Y/N | false |
| Tax Annual Amount | 7121 |
| Home Warranty Y/N | false |
| Middle/Junior High School | River Trail |
| Property Condition | Resale |
| Virtual Tour | https://www.zillow.com/view-imx/1c19bd20-37dc-4947-a180-8ccfafd8c230?initialViewType=pano&utm_source=dashboard |
| Standard Status | Pending |
| Tax Lot | 266 |
| Freehold | IDX |
| Corporate Owner | None |
Interior Features
| Interior Amenities | Cathedral Ceiling(s),Double Vanity,Entrance Foyer,Vaulted Ceiling(s),Walk-In Closet(s) |
|---|---|
| Basement | Daylight,Exterior Entry,Finished,Finished Bath,Full,Interior Entry |
| Flooring | Carpet,Ceramic Tile,Hardwood |
| Total Fireplaces | 2 |
| Fireplace Features | Family Room,Gas Log,Gas Starter,Master Bedroom |
| Common Walls | No Common Walls |
| Window Features | Double Pane Windows |
| Above Grade Finished Area | 3290 |
| Half Baths | 1 |
| Laundry Features | Main Level |
| Total Bedrooms | 6 |
| Below Grade Finished Area | 1981 |
| Room Type | Office |
| Main Level Bedrooms | 1 |
| Main Level Bathrooms | 1 |
| Kitchen Features | Breakfast Bar,Cabinets Stain,Eat-in Kitchen,Stone Counters,View to Family Room |
| Total Baths | 5 |
| RoomBedroomFeatures | Master on Main |
| Primary Bathroom Features | Separate Tub/Shower,Vaulted Ceiling(s) |
| Dining Room Features | Separate Dining Room |
Exterior Features
| Exterior Amenities | Private Entrance |
|---|---|
| Fencing | Back Yard,Wrought Iron |
| Parking Features | Garage,Garage Door Opener,Garage Faces Side |
| Lot Features | Back Yard |
| Water Source | Public |
| Foundation Details | Concrete Perimeter |
| Building Area Total | 5271 |
| Lot Dimensions | 104x147x114x150 |
| Lot Size Acres | 0.37 |
| Road Surface Type | Paved |
| Lot Size Source | Owner |
| Road Frontage Type | Other |
| Other Equipment | Irrigation Equipment |
| Horse Amenities | None |
Amenities
- Foreclosure
- Views
- Short Sale
- New Construction
- Adult 55+
- Lease To Own
- No HOA Fees
- Furnished
- Primary On Main
- Air Conditioning
- Seller Finance
- Green
- Fixer Upper
- Horse
- Golf
- Fireplace
- Deck
- Garage
- Basement
- Pool
Property vs Single Family Average in 30097
Statistics provided by Inside Real Estate
Price
Taxes
Year Built

