
Views - Primary on Main - Eco Friendly
Address
7224 Ironwood Drive, Gainesville, GA
Price
$ 385,000
Property Attributes
- MLS#7820407
- TypeSingle Family
- Listing Status Active Under Contract
- CountyHall
- CityGainesville
- NeighborhoodCane Crossing
- Zip30507
- StyleTraditional
- Year Built1999
- Taxes$ 1261
- Price$ 385,000
- Bedrooms4
- Full Bathrooms3
- Half Bathrooms0
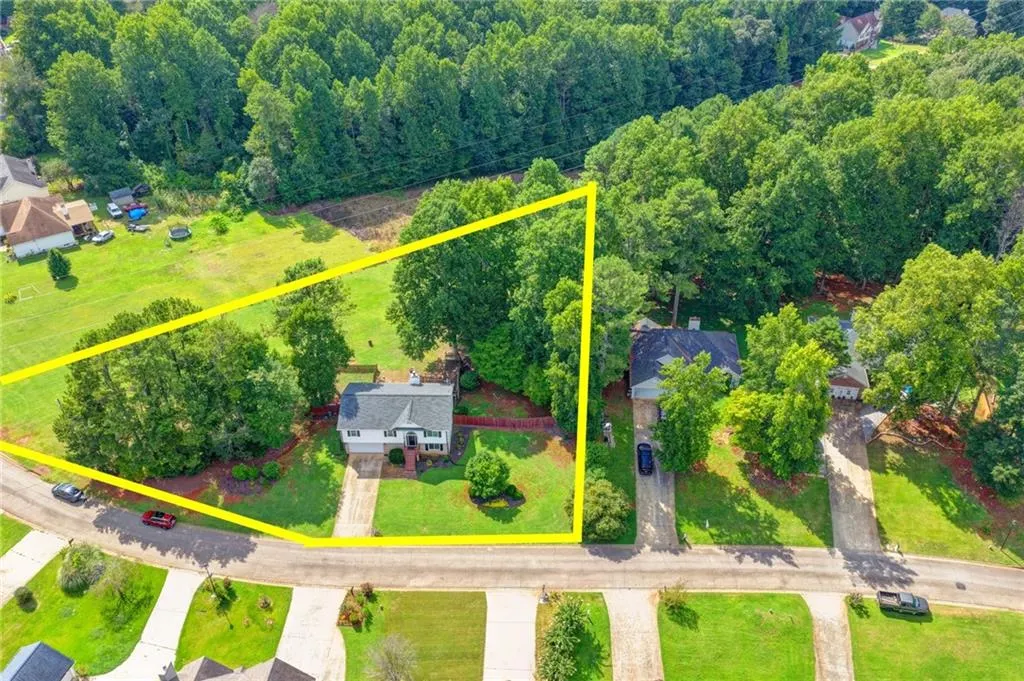
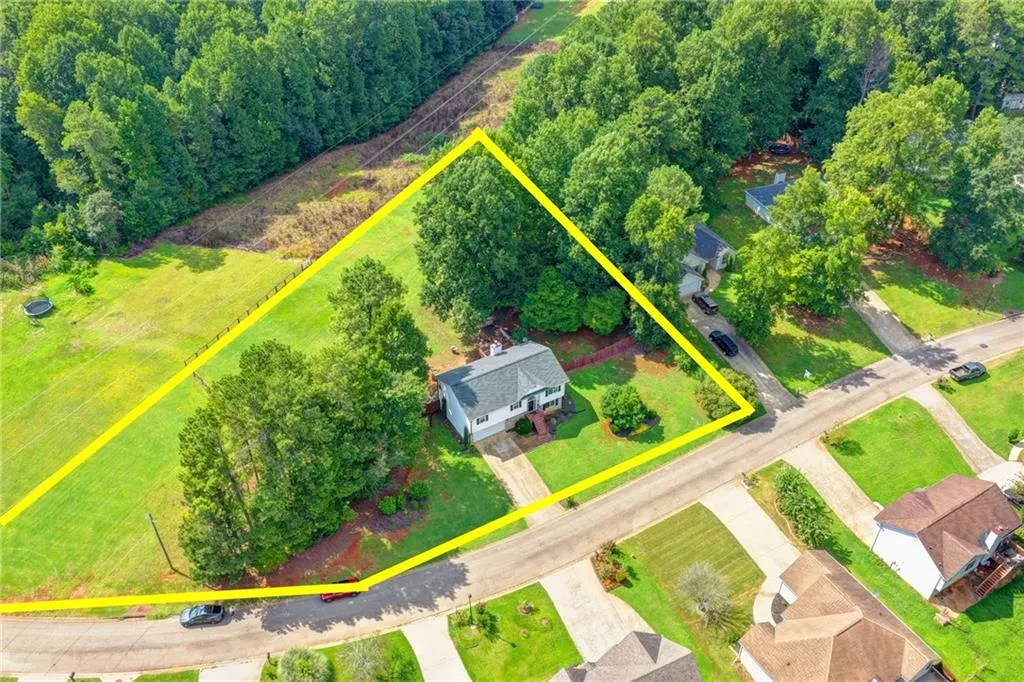
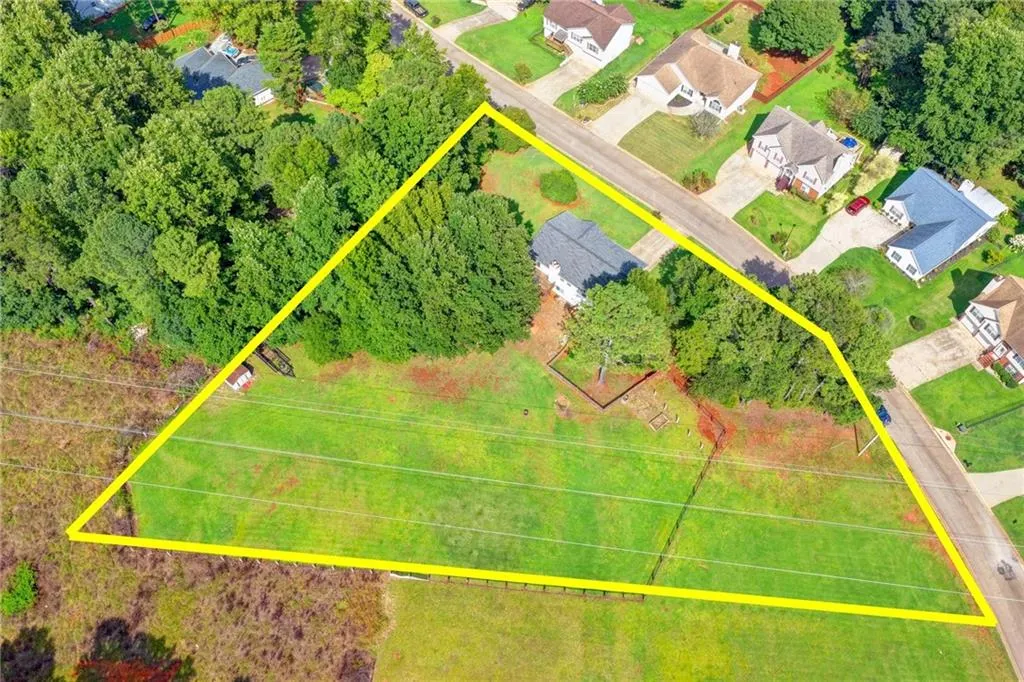
- Lot Size1.35 Acres
Data Source:
First Multiple Listing Services (FMLS)
Property Description
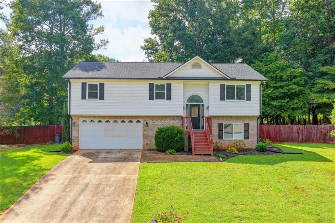
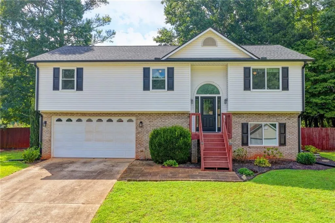
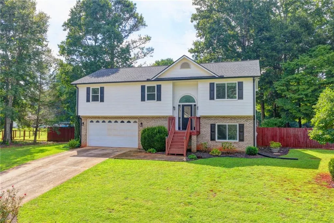
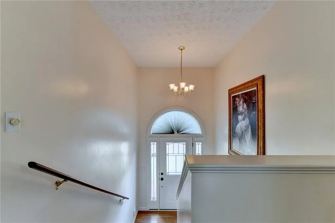
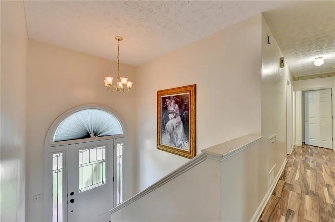
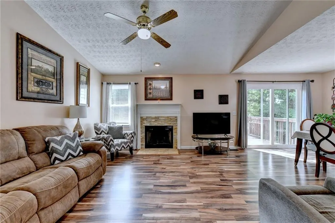
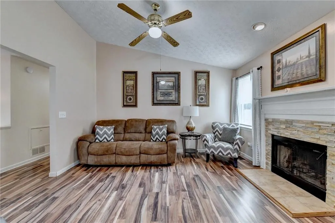
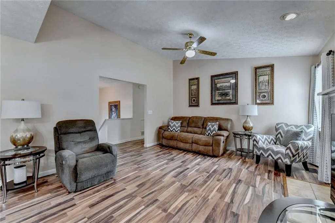
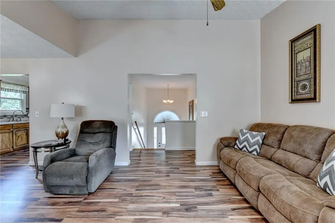
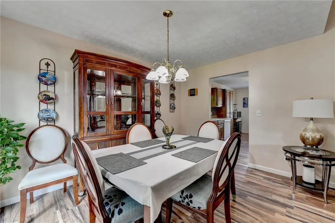
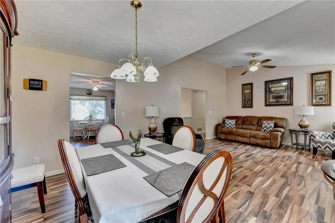
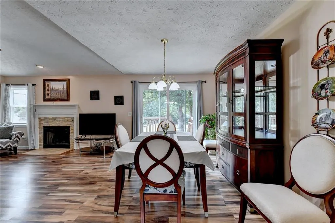
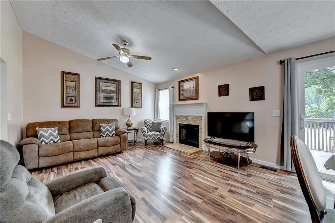
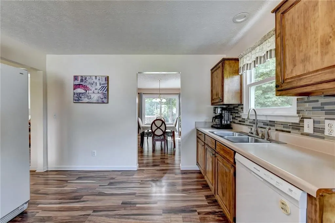
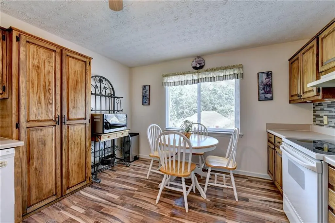
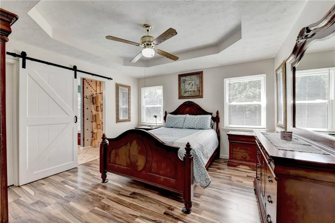
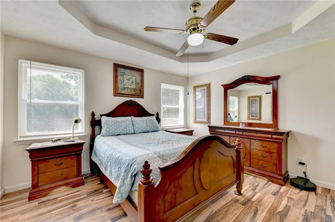
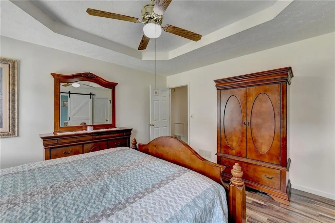
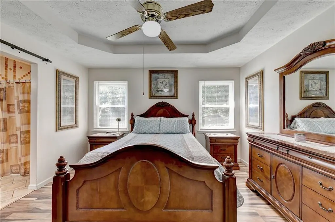
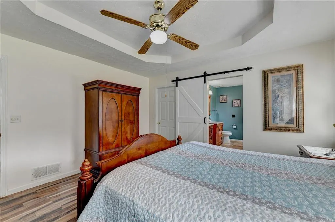
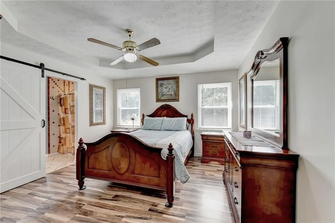
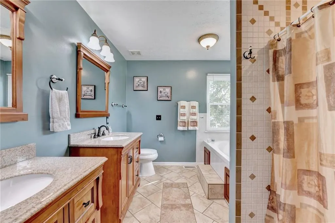
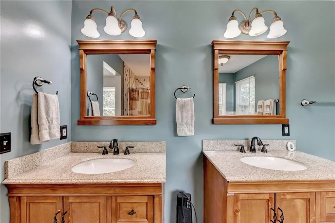
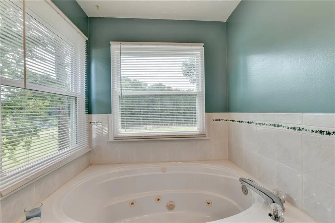
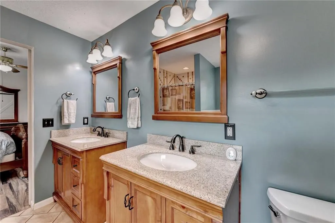
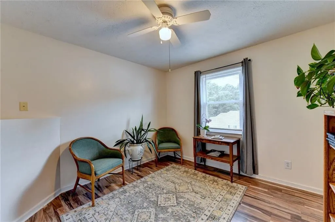
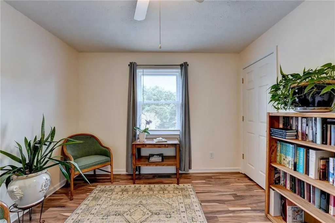
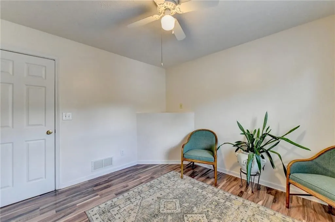
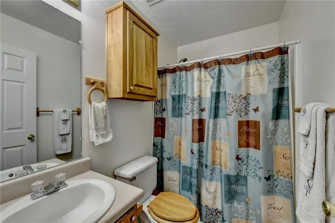
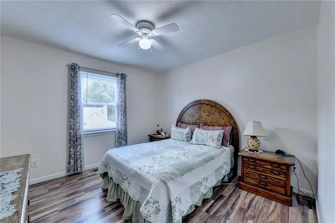
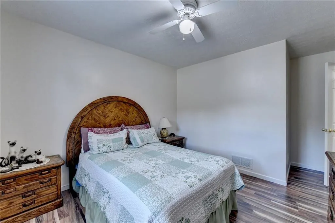
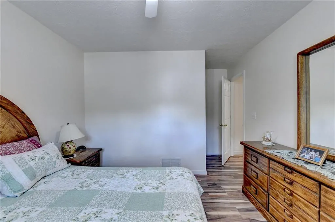
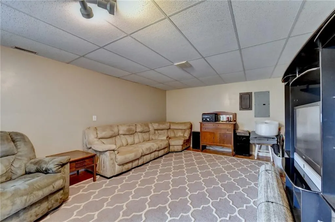
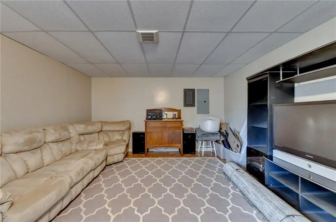
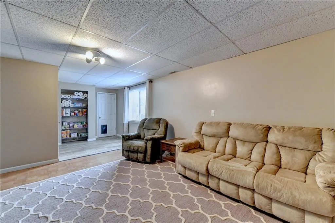
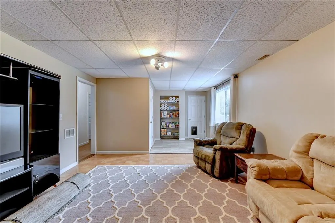
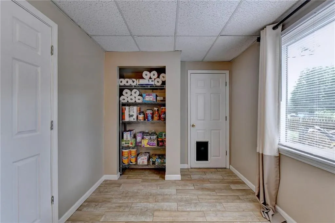
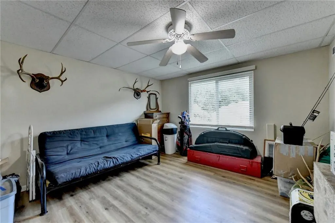
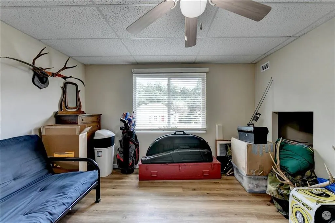
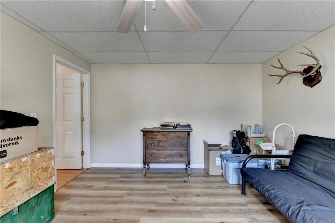
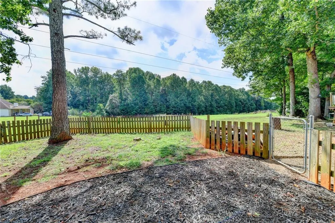
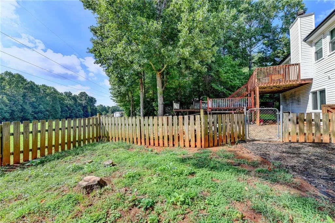
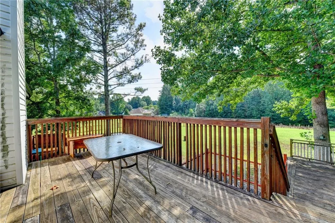
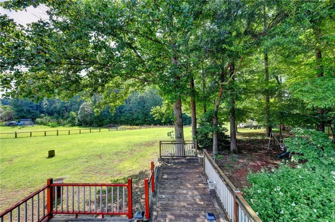
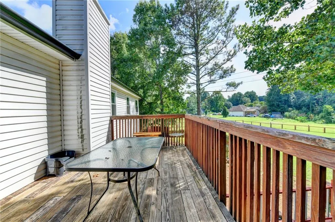
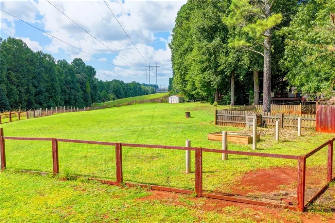

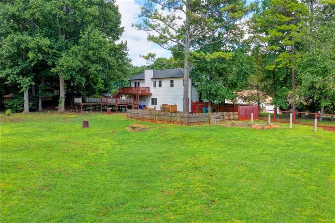
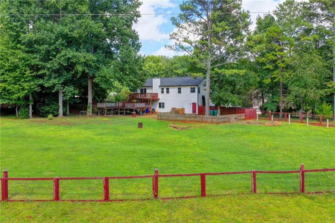
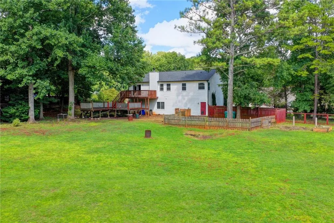
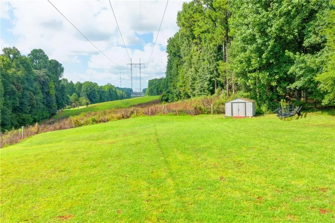
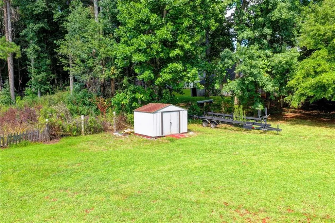
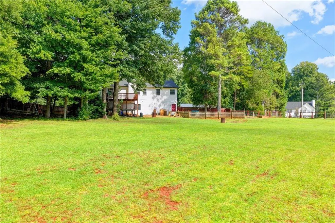
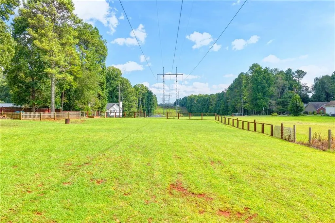
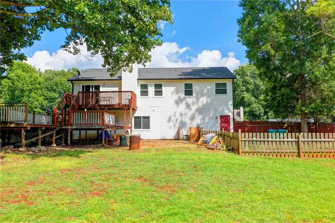
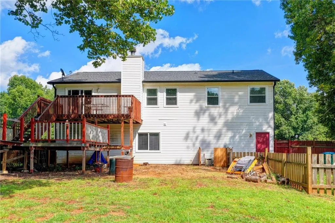
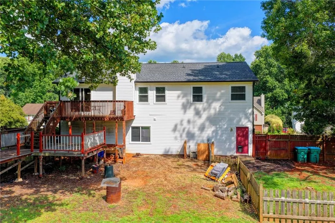
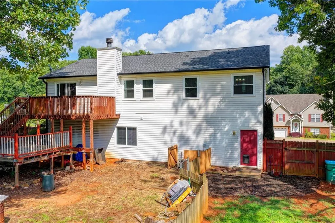
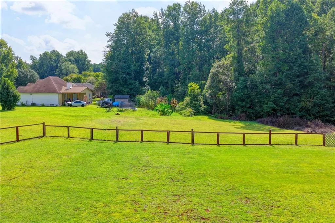
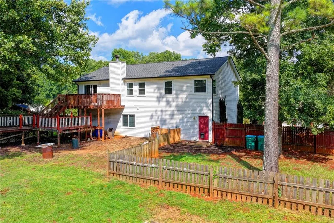
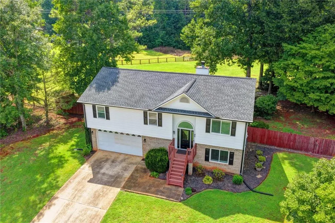
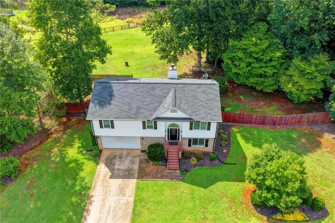
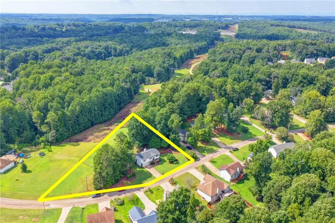
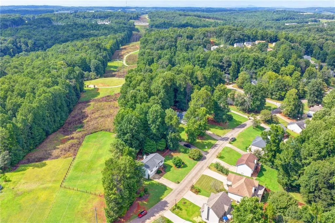
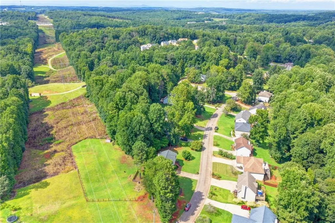
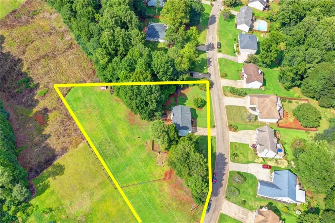
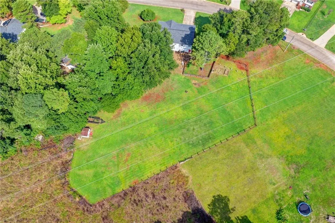
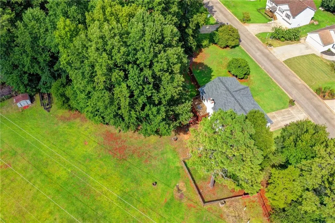
Tucked away on a sprawling 1.35-acre lot in Gainesville, this well-maintained home offers privacy, comfort, and convenience in equal measure. Recent updates — including all-new windows and doors plus a roof that's just 5 years young — mean you can move in with peace of mind from day one. A one-year home warranty is included for even more added assurance. The primary suite is a true retreat, featuring a spacious walk-in closet and a spa-like bathroom with a relaxing jacuzzi tub. Downstairs offers flexible bonus space ready for a home office, media room, or guest suite — whatever fits your lifestyle. Outside, the fully fenced backyard sits on an expansive lot with room to roam, garden, or entertain, while Lake Lanier is just a short drive away for weekends full of boating, fishing, and lakeside sunsets. This is more than a house — it's a place to put down roots. Schedule your private showing today!!!
| Elementary School | Middle School | High School |
|---|---|---|
| Myers Elementary School | Cherokee Bluff Middle School | Cherokee Bluff High School |
| Price History | |
|---|---|
| 8/12/2026 | Listed $385,000 |
General Features
| Sewer | Septic Tank |
|---|---|
| Heating | Electric,Forced Air,Heat Pump |
| Cooling | Ceiling Fan(s),Central Air |
| Utilities | Cable Available,Electricity Available,Phone Available,Water Available |
| Roof | Composition |
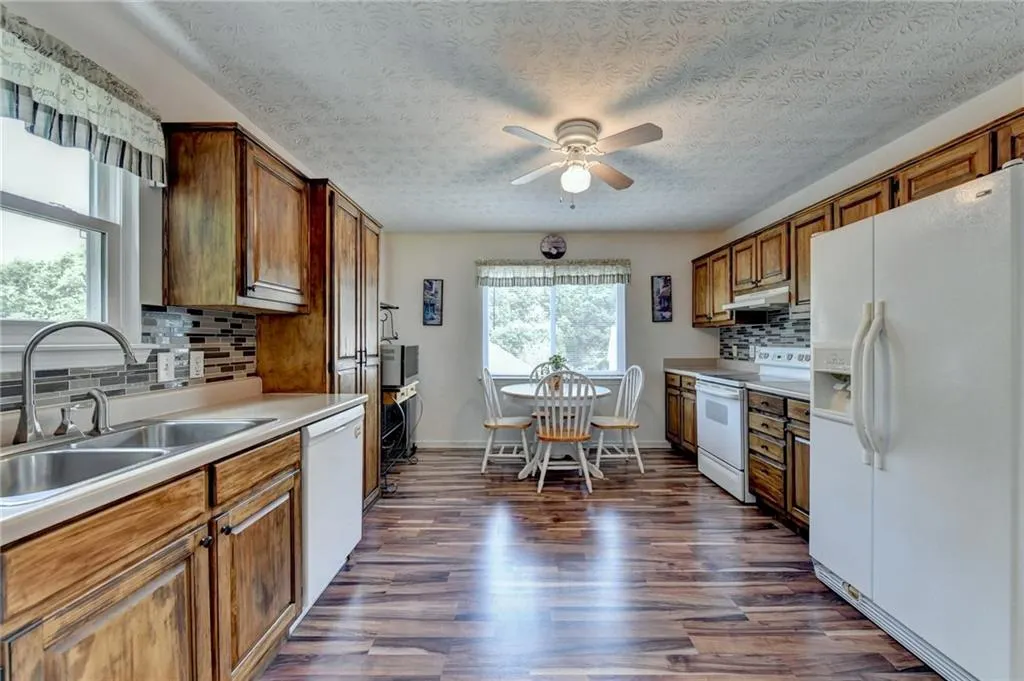
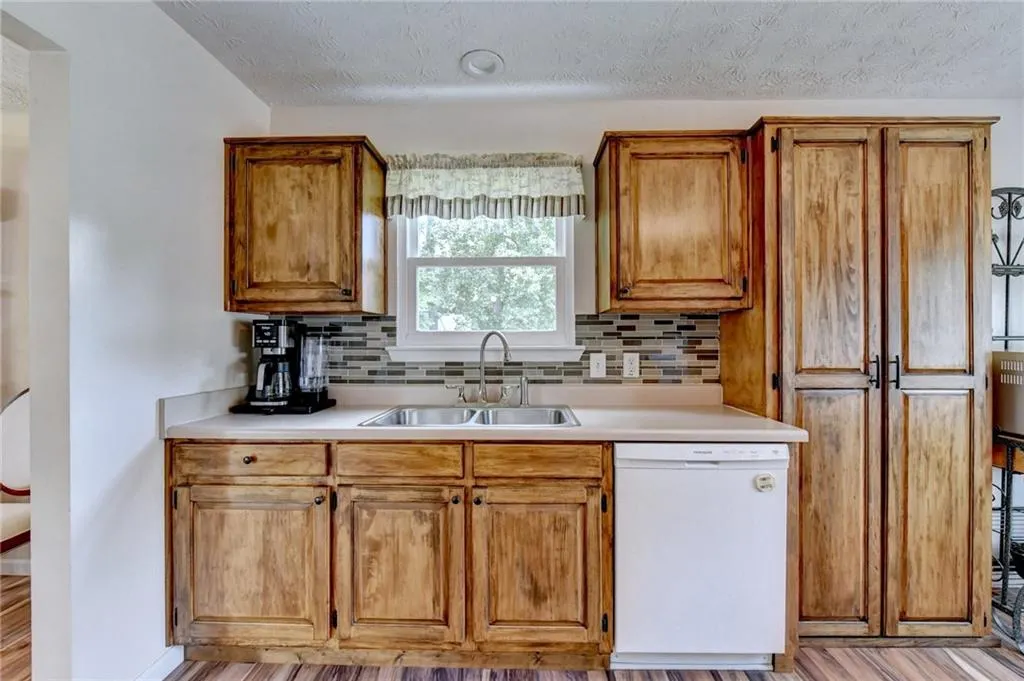
| Appliances | Dishwasher,Electric Range,Electric Water Heater,ENERGY STAR Qualified Appliances |
| Garage Spaces | 2 |
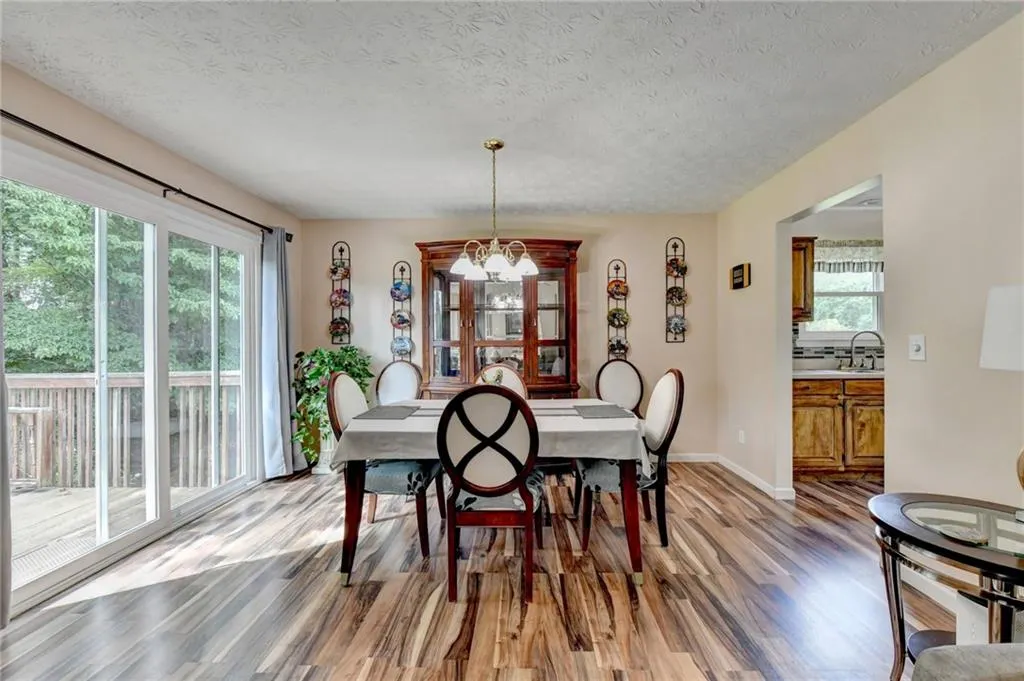
| Patio/Porch Features | Deck |
| Architectural Style | Traditional |
| Pool Features | None |
| Security Features | Carbon Monoxide Detector(s),Smoke Detector(s) |
| Construction Materials | Vinyl Siding |
| Year Built | 1999 |
| Electric | 110 Volts,220 Volts |
| View | Rural,Trees/Woods |
| Levels | Two |
| Property Subtype | Single Family Residence |
| Tax Year | 2025 |
| Parcel Number | 15030I000020 |
| Waterfront Features | None |
| Community Features | None |
| Accessibility | None |
| County | Hall - GA |
| Property Type | Residential |
| HOA | false |
| Energy Efficient | Doors,Windows |
| Subdivision Name | Cane Crossing |
| Green Energy Generation | None |
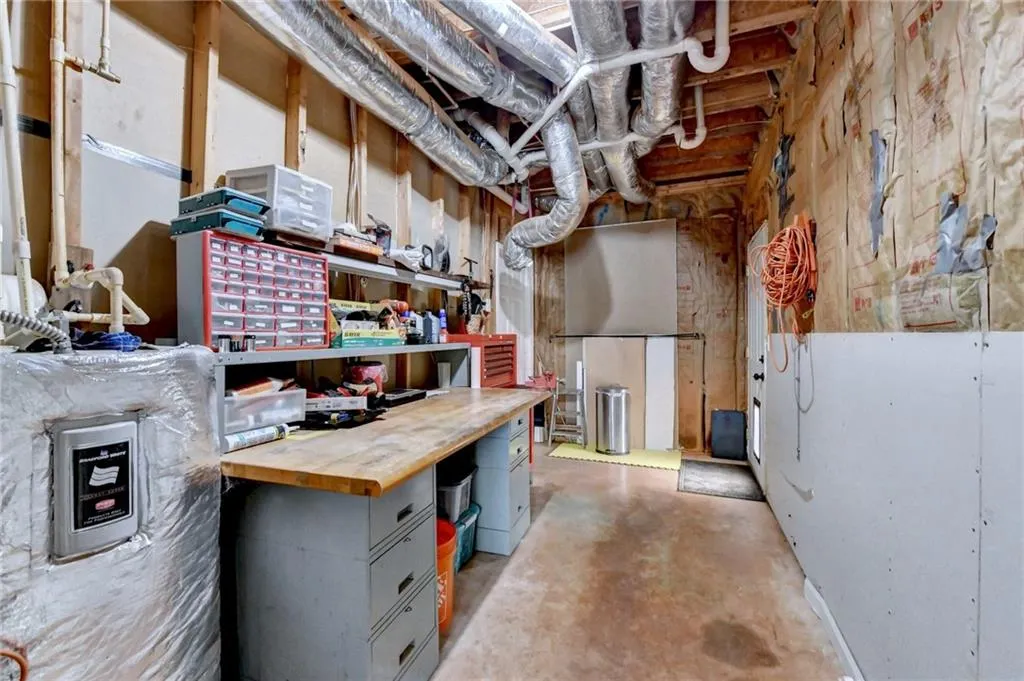
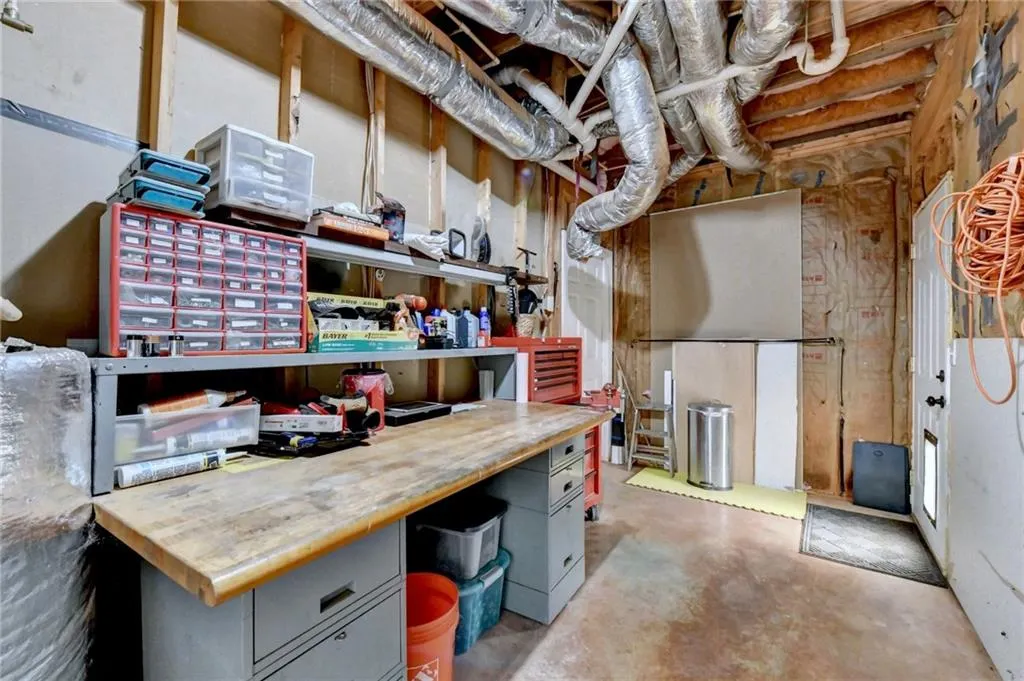
| Other Structures | Shed(s) |
| Full Baths | 3 |
| Status | Active Under Contract |
| Directions | GPS is accurate |
| High School | Cherokee Bluff |
| City | Gainesville |
| Body of Water | None |
| Spa Features | None |
| Elementary School | Myers |
| Property Attached Y/N | false |
| Land Lease Y/N | false |
| Tax Annual Amount | 1261 |
| Home Warranty Y/N | false |
| Middle/Junior High School | Cherokee Bluff |
| Property Condition | Resale |
| Standard Status | Active Under Contract |
| Freehold | IDX |
| Corporate Owner | None |
Interior Features
| Interior Amenities | Crown Molding,Double Vanity,Entrance Foyer,High Speed Internet,Vaulted Ceiling(s),Walk-In Closet(s) |
|---|---|
| Basement | Bath/Stubbed |
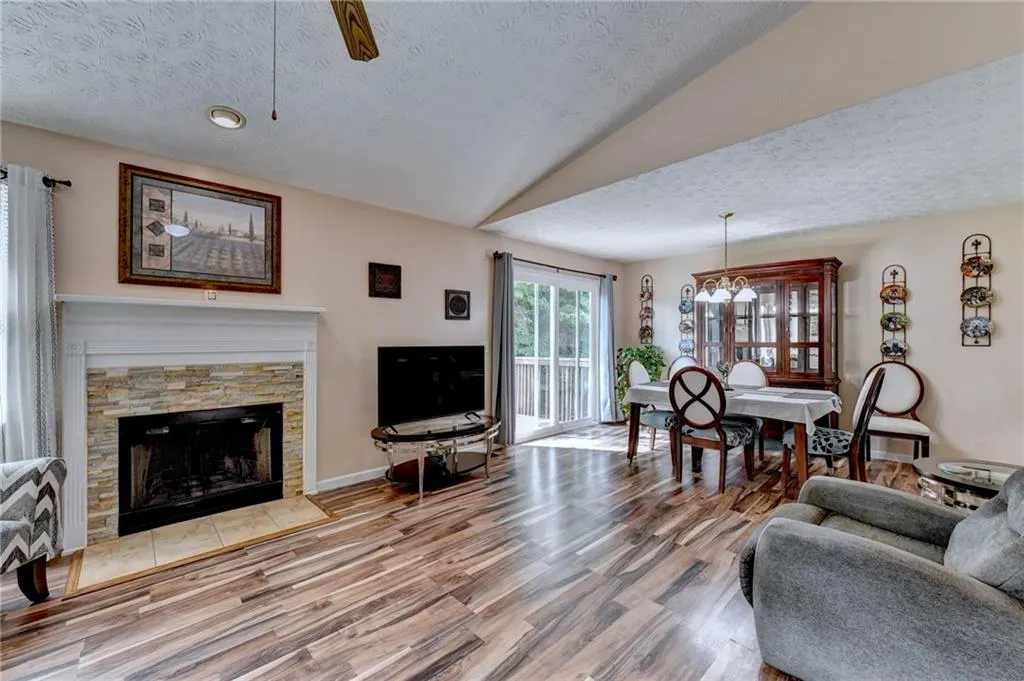
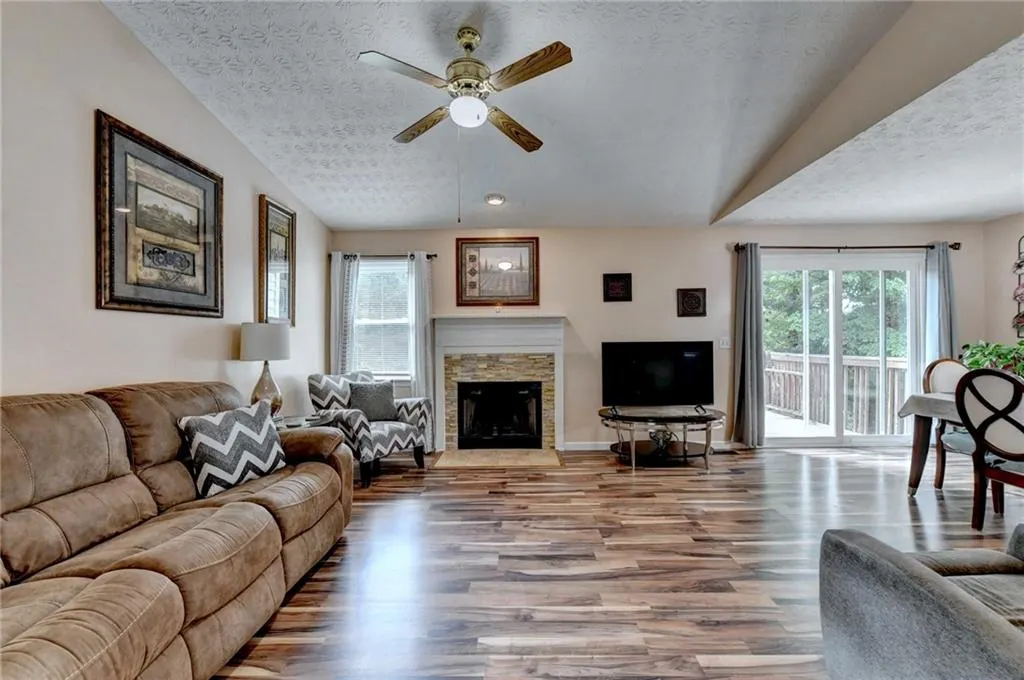
| Flooring | Laminate |
| Total Fireplaces | 1 |
| Fireplace Features | Living Room,Raised Hearth |
| Common Walls | No Common Walls |
| Window Features | Double Pane Windows,ENERGY STAR Qualified Windows |
| Above Grade Finished Area | 1428 |
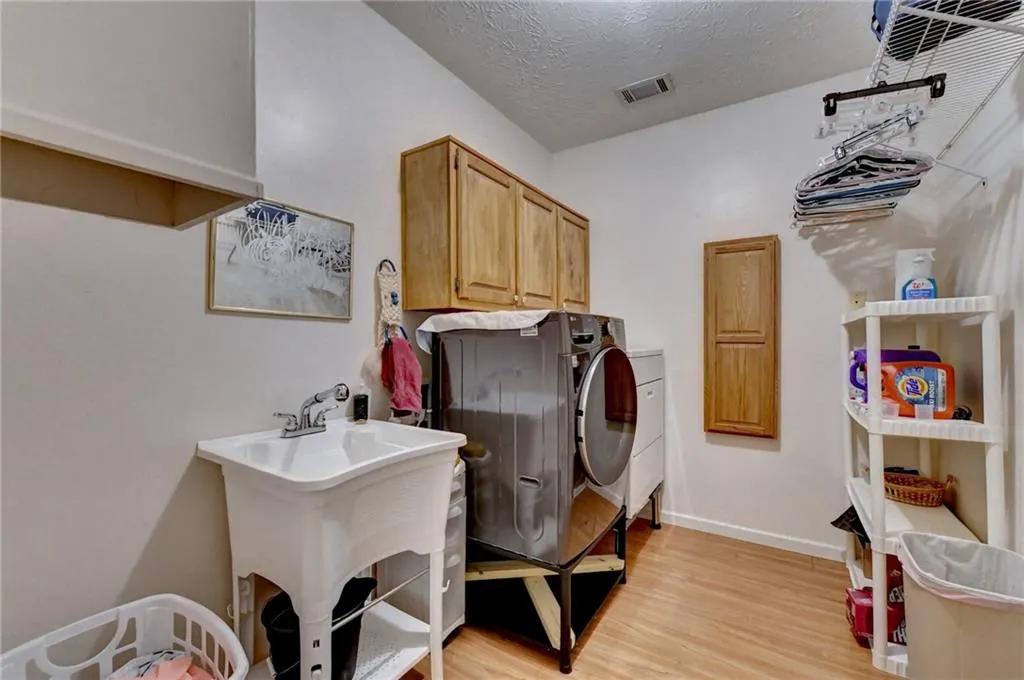
| Laundry Features | Laundry Chute,Laundry Room,Lower Level |
| Total Bedrooms | 4 |
| Below Grade Finished Area | 784 |
| Room Type | Family Room,Game Room |
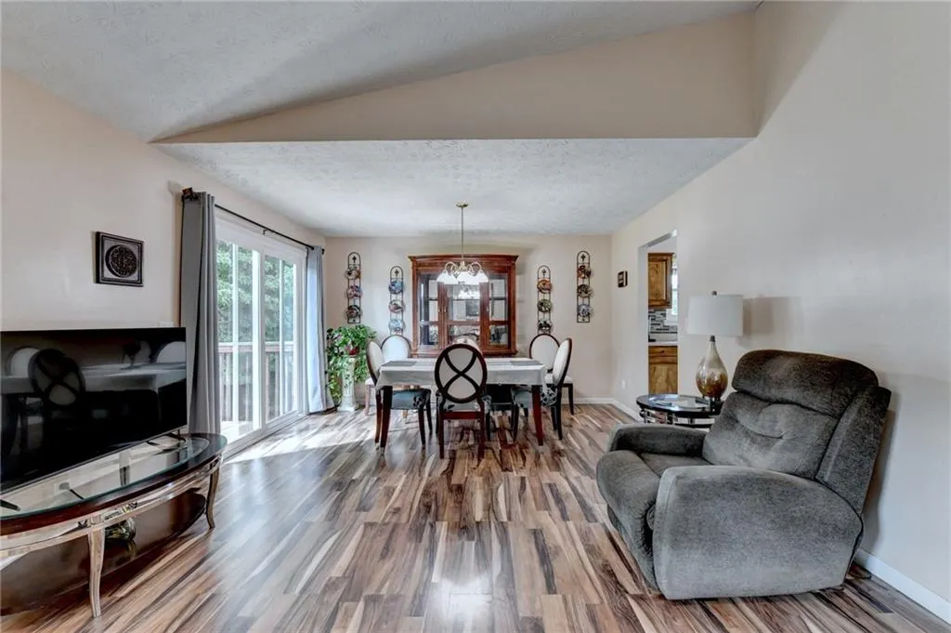
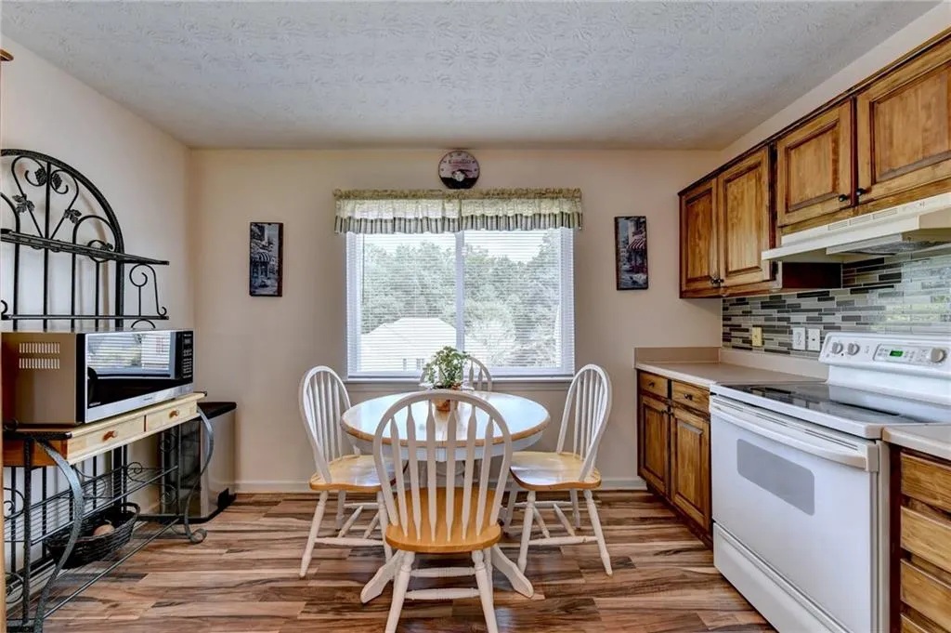
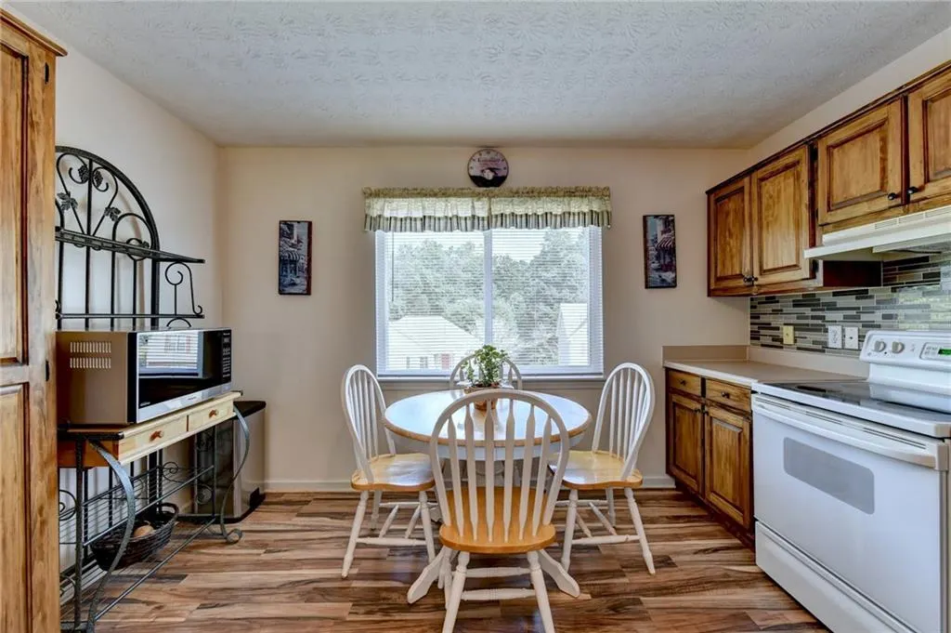
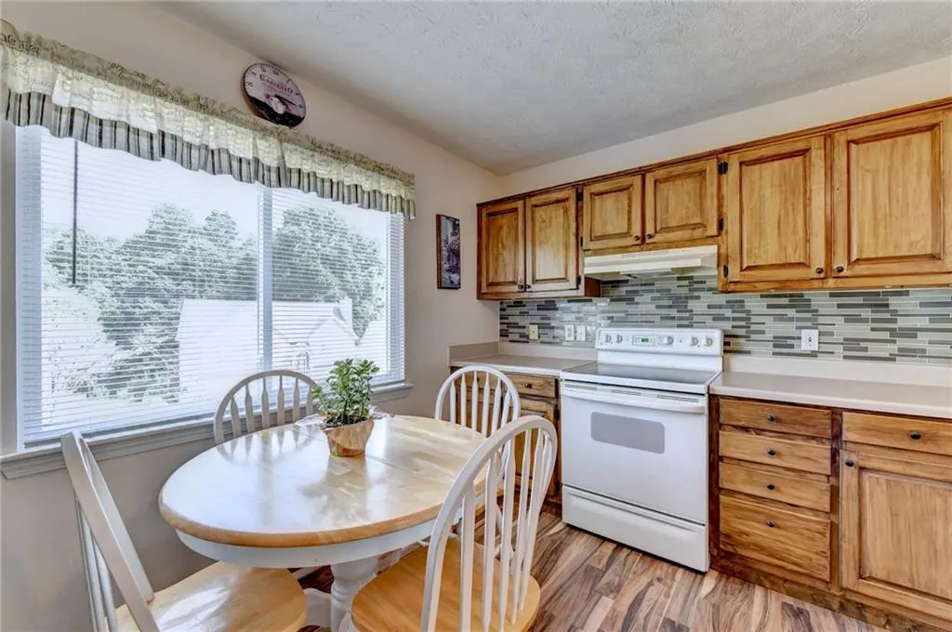
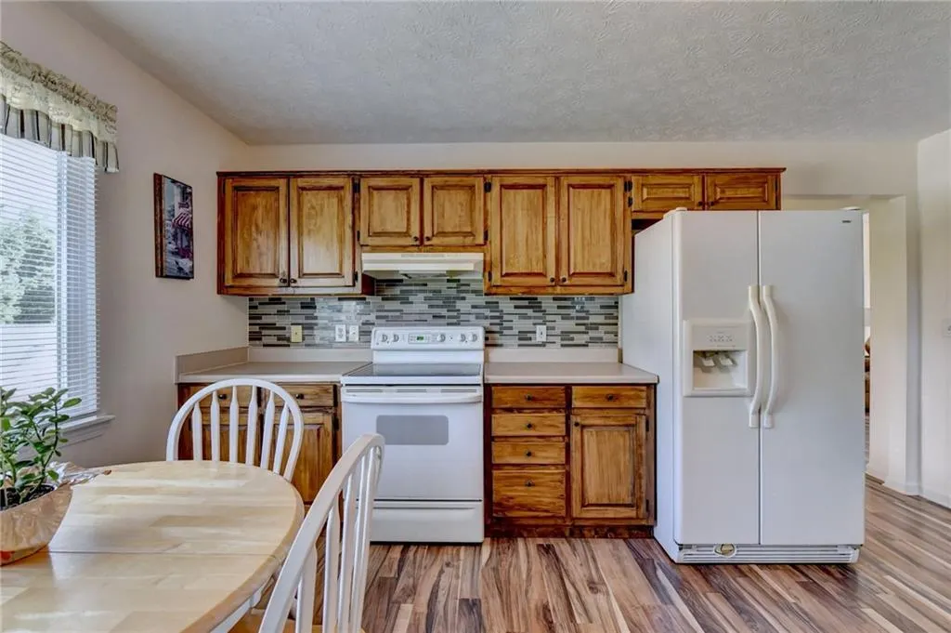
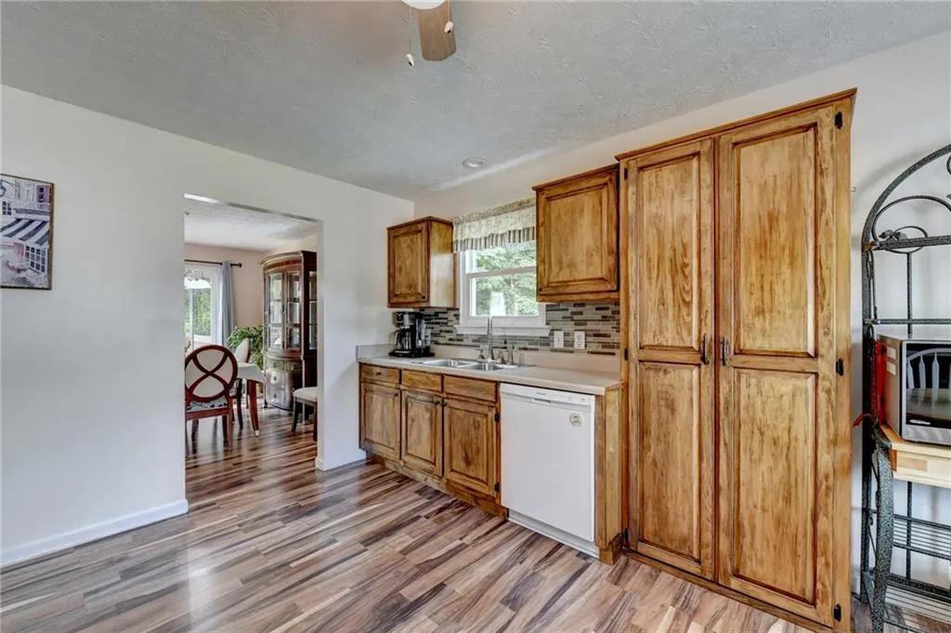
| Kitchen Features | Cabinets Stain,Eat-in Kitchen,Laminate Counters,Pantry,View to Family Room |
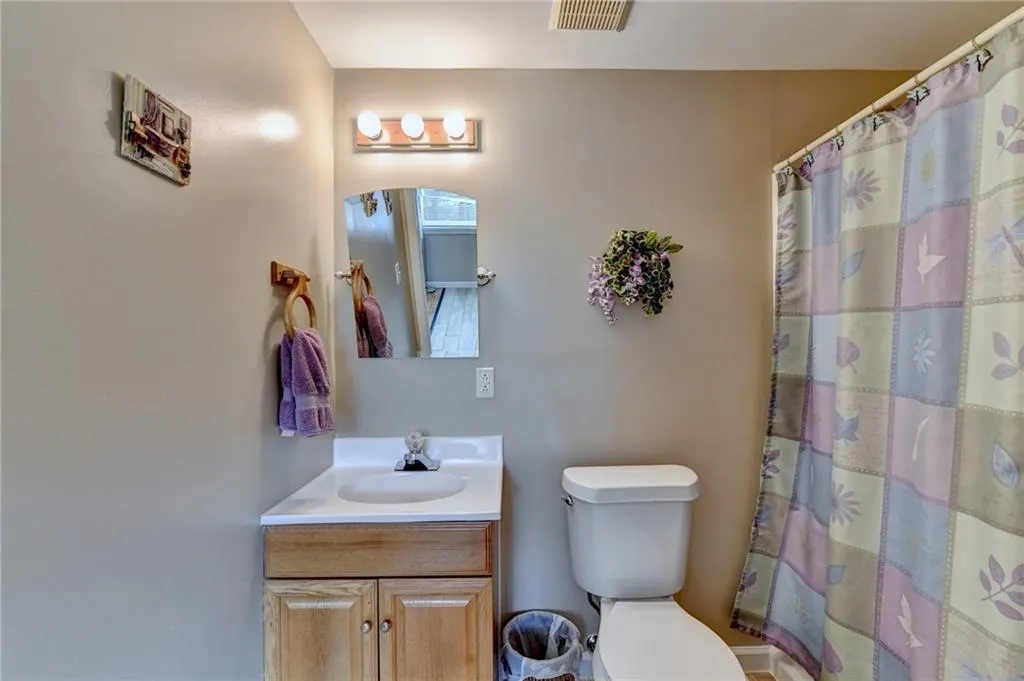
| Total Baths | 3 |
| RoomBedroomFeatures | Master on Main |
| Primary Bathroom Features | Double Vanity,Separate Tub/Shower,Whirlpool Tub |
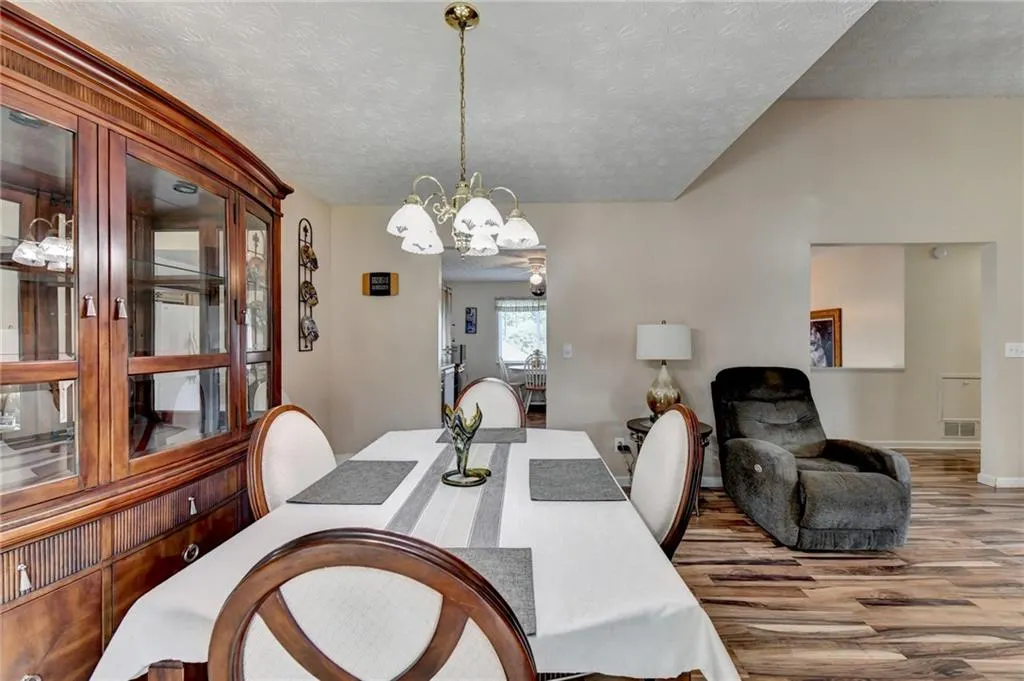
| Dining Room Features | Great Room,Open Concept |
Exterior Features
| Exterior Amenities | Private Yard,Rain Gutters,Rear Stairs,Storage |
|---|---|
| Fencing | Fenced,Wood |
| Parking Features | Attached,Garage,Garage Door Opener,Garage Faces Front |
| Lot Features | Back Yard,Cleared,Front Yard |
| Water Source | Public |
| Foundation Details | Block,Concrete Perimeter |
| Building Area Total | 2212 |
| Lot Dimensions | 348 x 209 |
| Lot Size Acres | 1.35 |
| Road Surface Type | Asphalt |
| Lot Size Source | Public Records |
| Road Frontage Type | City Street |
| Other Equipment | None |
| Horse Amenities | None |
Amenities
- Foreclosure
- Views
- Short Sale
- New Construction
- Adult 55+
- Lease To Own
- No HOA Fees
- Furnished
- Primary On Main
- Air Conditioning
- Seller Finance
- Green
- Fixer Upper
- Horse
- Golf
- Fireplace
- Deck
- Garage
- Basement
- Pool
Property vs Single Family Average in 30507
Statistics provided by Inside Real Estate
Price
Taxes
Year Built

