
Price Reduction - Views - Eco Friendly
Address
420 Dunhill View Court, Alpharetta, GA
Price
$ 565,000
Property Attributes
- MLS#7820299
- TypeSingle Family
- Listing Status Active
- CountyFulton
- CityAlpharetta
- NeighborhoodAbbotts Cove
- Zip30005
- StyleTraditional
- Year Built1990
- Taxes$ 6954
- Price$ 565,000
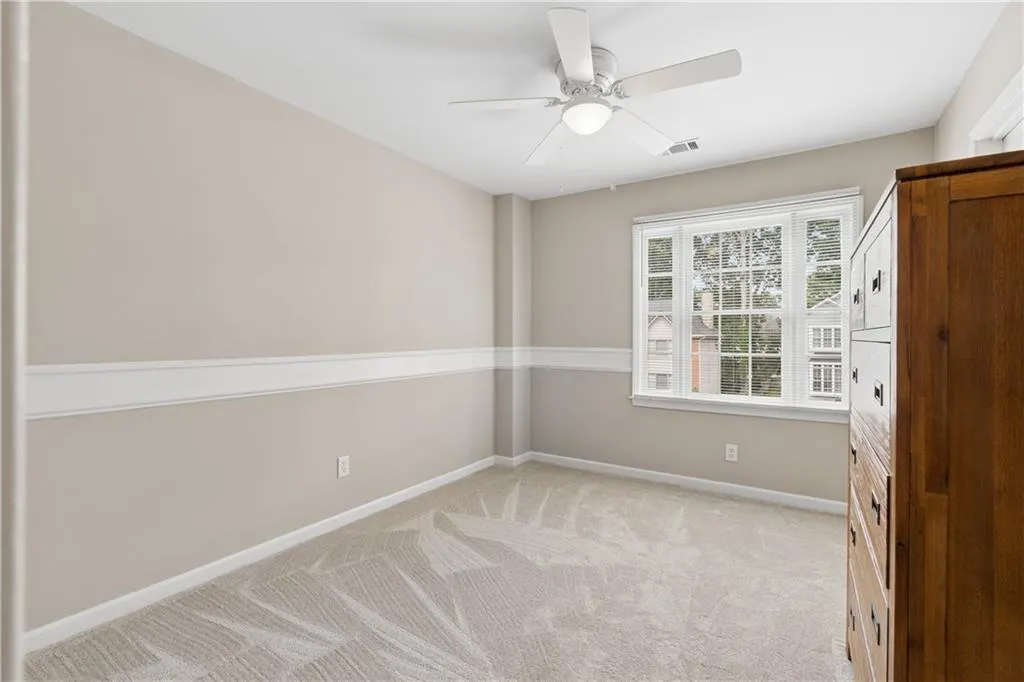
- Bedrooms4
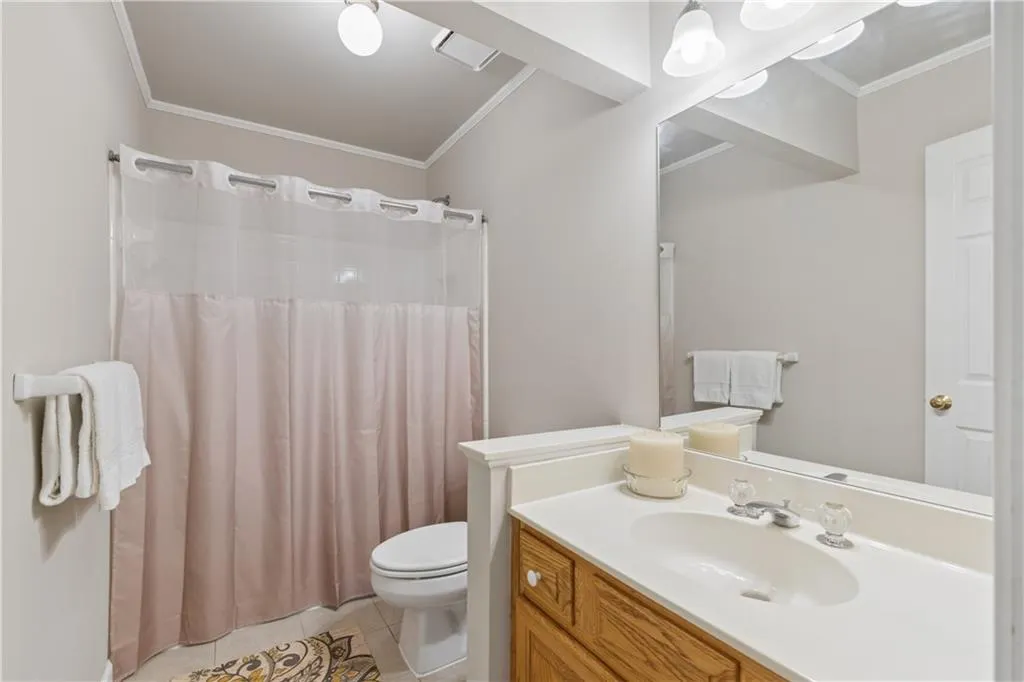
- Full Bathrooms2
- Half Bathrooms1
- Lot Size0.2245 Acres
Data Source:
First Multiple Listing Services (FMLS)
Property Description
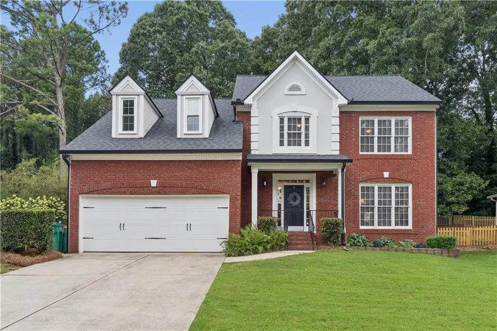
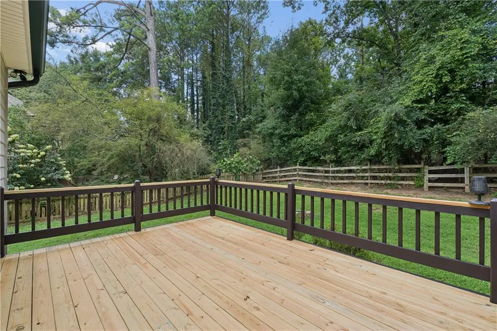
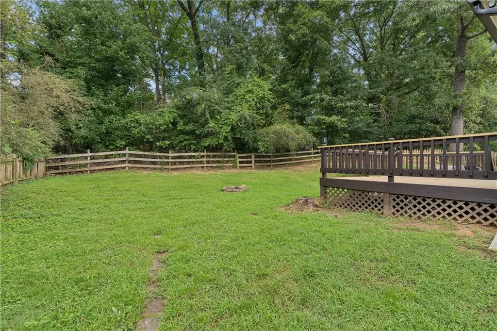
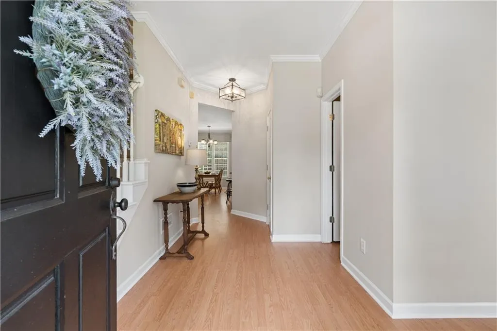
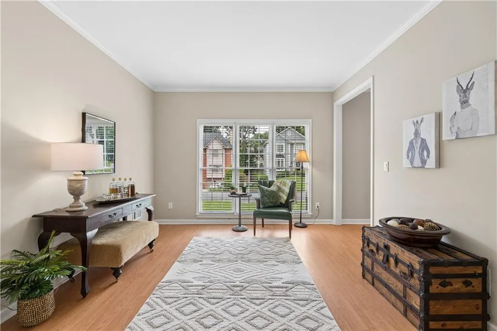
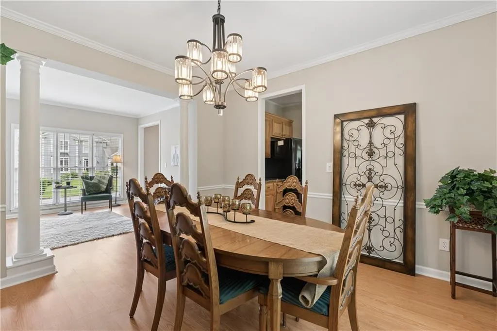
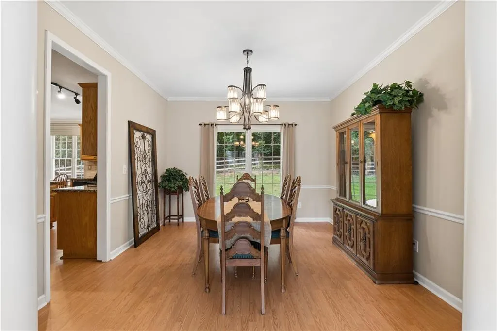
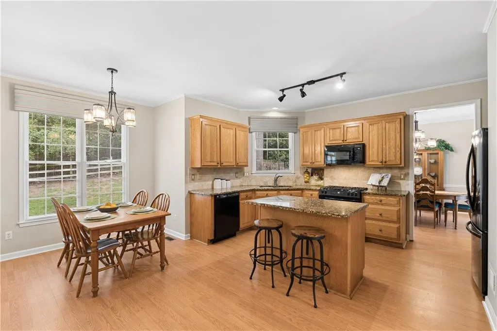
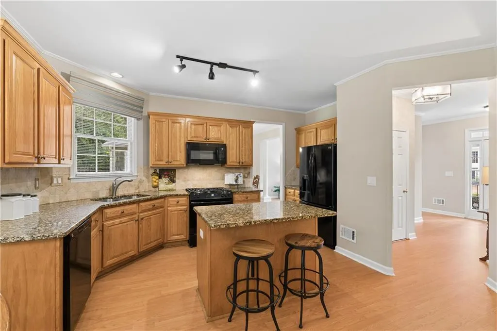
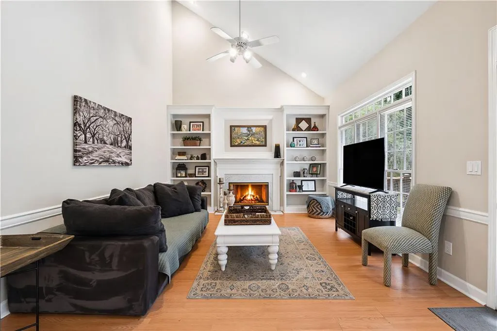
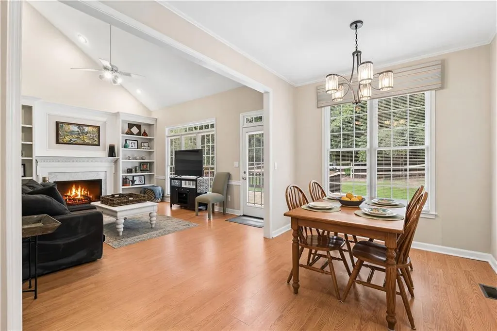
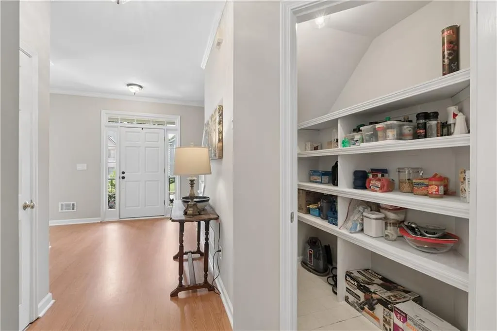
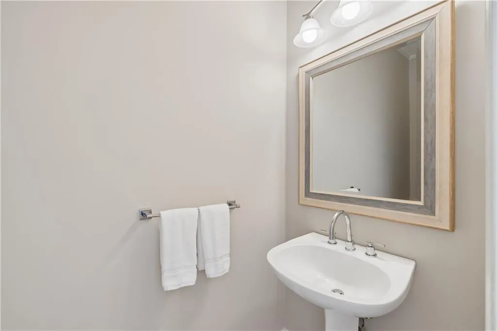
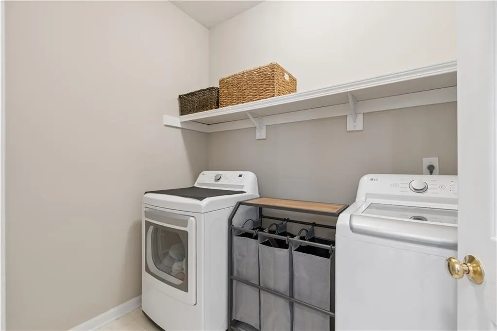
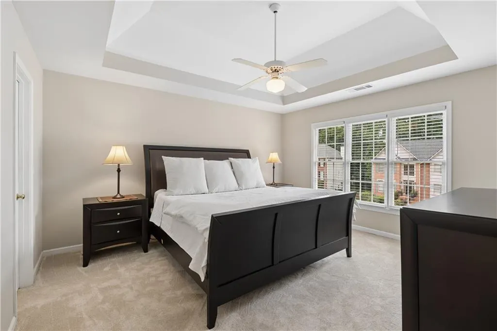
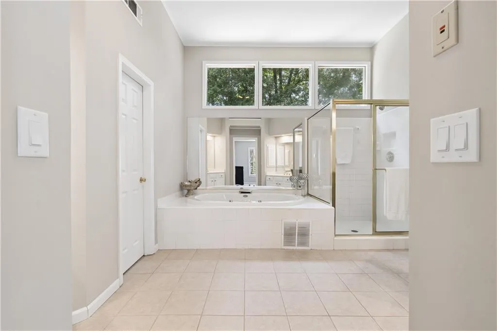
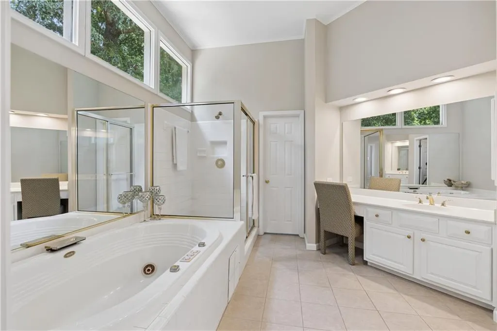
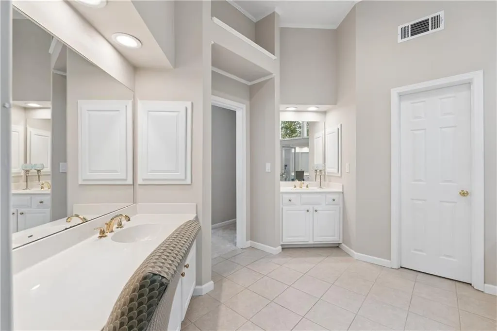
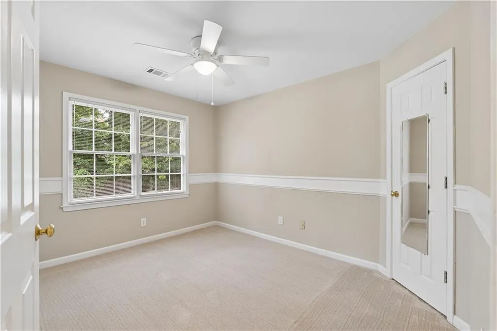
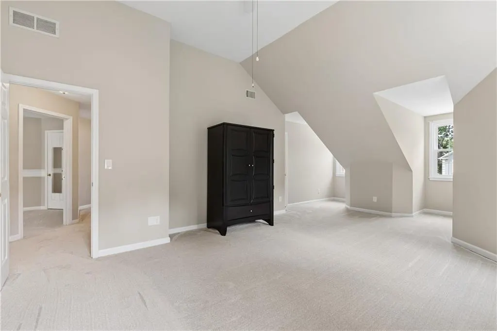
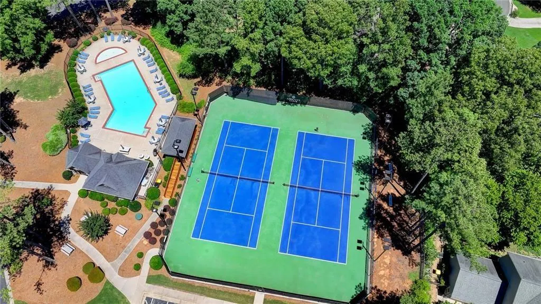
Welcome to 420 Dunhill View Court, an updated brick traditional nestled on a quiet cul-de-sac street in sought-after Abbotts Cove. A foyer welcomes you inside, with a formal living room and separate dining room, two-story fireside family room offers an abundance of natural light and flows seamlessly into the gourmet kitchen featuring a center island, large walk in pantry and sunny breakfast area. A convenient main-level laundry room and formal powder room complete the first floor. Upstairs, retreat to the primary suite featuring separate his-and-her closets and a bath with dual vanities, Jacuzzi tub, and separate shower. Three additional bedrooms share a hall bath, providing plenty of room for family, guests, or a home office. Step outside to the brand-new deck overlooking a beautifully fenced, park-like backyard—an inviting setting for outdoor dining, entertaining, play, or simply relaxing at the end of the day. Ideally situated in the Alpharetta/Johns Creek area, Abbotts Cove offers convenient access to major interstates, shopping, restaurants, and schools. With its classic brick exterior, spacious interior, beautiful backyard, desirable cul-de-sac setting, and active swim and tennis community, 420 Dunhill View Court is a wonderful place to call home.
| Elementary School | Middle School | High School |
|---|---|---|
| Abbotts Hill Elementary School | Taylor Road Middle School | Chattahoochee High School |
| Price History | |
|---|---|
| 8/13/2026 | Listed $625,000 |
| 8/25/2026 | 2$610,000 |
| 9/4/2026 | 2$595,000 |
| 9/21/2026 | 5$565,000 |
General Features
| Sewer | Public Sewer |
|---|---|
| Heating | Forced Air,Natural Gas,Zoned |
| Cooling | Ceiling Fan(s),Central Air,Zoned |
| Utilities | Cable Available,Electricity Available,Natural Gas Available,Phone Available,Sewer Available,Underground Utilities,Water Available |
| Roof | Composition,Shingle |
| Appliances | Dishwasher,Disposal,Gas Range,Gas Water Heater,Microwave,Refrigerator,Other |
| HOA Fee | 1579 |
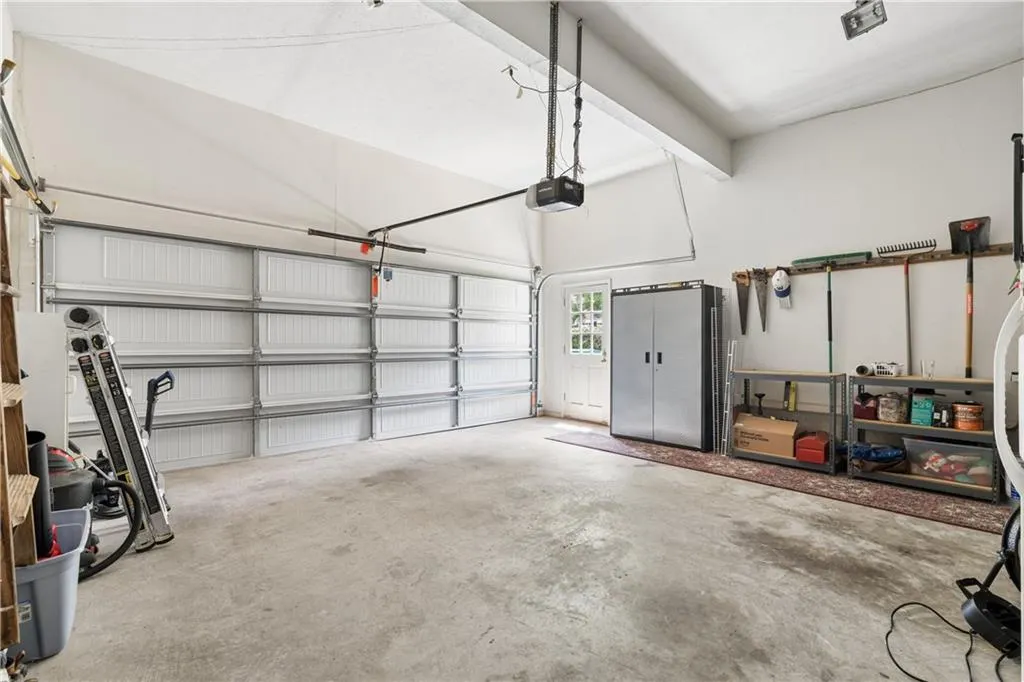
| Garage Spaces | 2 |
| Patio/Porch Features | Deck,Front Porch,Patio |
| Architectural Style | Traditional |
| Pool Features | None |
| Security Features | Smoke Detector(s) |
| Construction Materials | Brick Front |
| Year Built | 1990 |
| Electric | 110 Volts,220 Volts in Laundry |
| View | Neighborhood,Trees/Woods |
| Levels | Two |
| Property Subtype | Single Family Residence |
| Tax Year | 2025 |
| Parcel Number | 11 065102350147 |
| Waterfront Features | None |
| Community Features | Homeowners Assoc,Near Schools,Near Shopping,Pool,Tennis Court(s),Other |
| Accessibility | None |
| Assoc Fee Paid Per | Annually |
| County | Fulton - GA |
| Property Type | Residential |
| HOA | true |
| Energy Efficient | Thermostat |
| Subdivision Name | Abbotts Cove |
| Green Energy Generation | None |
| Other Structures | None |
| Full Baths | 2 |
| Status | Active |
| Directions | Take Jones Bridge Road to Abbott Bridge Road to Abbotts Cove. Turn onto Dunhill Place Drive and Turn Left onto Dunhill View Court and Home is on the Left. |
| High School | Chattahoochee |
| City | Alpharetta |
| Body of Water | None |
| Spa Features | None |
| Elementary School | Abbotts Hill |
| Property Attached Y/N | false |
| Land Lease Y/N | false |
| Tax Annual Amount | 6954 |
| Home Warranty Y/N | false |
| Middle/Junior High School | Taylor Road |
| Property Condition | Resale |
| Standard Status | Active |
| Freehold | IDX |
| Corporate Owner | None |
Interior Features
| Interior Amenities | Bookcases,Crown Molding,Disappearing Attic Stairs,Double Vanity,Entrance Foyer,High Ceilings 9 ft Main,His and Hers Closets,Walk-In Closet(s),Other |
|---|---|
| Basement | None |
| Flooring | Carpet,Ceramic Tile,Hardwood |
| Total Fireplaces | 1 |
| Fireplace Features | Family Room,Gas Starter |
| Common Walls | No Common Walls |
| Window Features | None |
| Above Grade Finished Area | 2426 |
| Half Baths | 1 |
| Laundry Features | Laundry Room,Main Level |
| Total Bedrooms | 4 |
| Room Type | Attic,Bathroom,Bedroom,Dining Room,Family Room,Kitchen,Laundry |
| Kitchen Features | Breakfast Bar,Breakfast Room,Cabinets Stain,Kitchen Island,Pantry,Pantry Walk-In,Stone Counters,View to Family Room,Other |
| Total Baths | 3 |
| RoomBedroomFeatures | Other |
| Primary Bathroom Features | Double Vanity,Separate His/Hers,Separate Tub/Shower,Whirlpool Tub |
| Dining Room Features | Separate Dining Room |
Exterior Features
| Exterior Amenities | Private Entrance,Private Yard,Rain Gutters |
|---|---|
| Fencing | Back Yard,Wood |
| Parking Features | Attached,Garage,Garage Door Opener,Garage Faces Front,Kitchen Level |
| Lot Features | Back Yard,Cul-De-Sac,Front Yard,Landscaped,Level |
| Water Source | Private |
| Foundation Details | Concrete Perimeter |
| Building Area Total | 2426 |
| Lot Dimensions | x |
| Lot Size Acres | 0.2245 |
| Road Surface Type | Paved |
| Lot Size Source | Public Records |
| Road Frontage Type | Other |
| Other Equipment | None |
| Horse Amenities | None |
Amenities
- Foreclosure
- Views
- Short Sale
- New Construction
- Adult 55+
- Lease To Own
- No HOA Fees
- Furnished
- Primary On Main
- Air Conditioning
- Seller Finance
- Green
- Fixer Upper
- Horse
- Golf
- Fireplace
- Deck
- Garage
- Basement
- Pool
Property vs Single Family Average in 30005
Statistics provided by Inside Real Estate
Price
Taxes
Year Built

