
Price Reduction - Eco Friendly
Address
2435 Retreat Point Parkway, Hoschton, GA
Price
$ 850,000
Property Attributes
- MLS#7820290
- TypeSingle Family
- Listing Status Active
- CountyGwinnett
- CityHoschton
- NeighborhoodThe Gates of Braselton
- Zip30548
- StyleTraditional
- Year Built2006
- Taxes$ 10397
- Price$ 850,000
- Bedrooms6
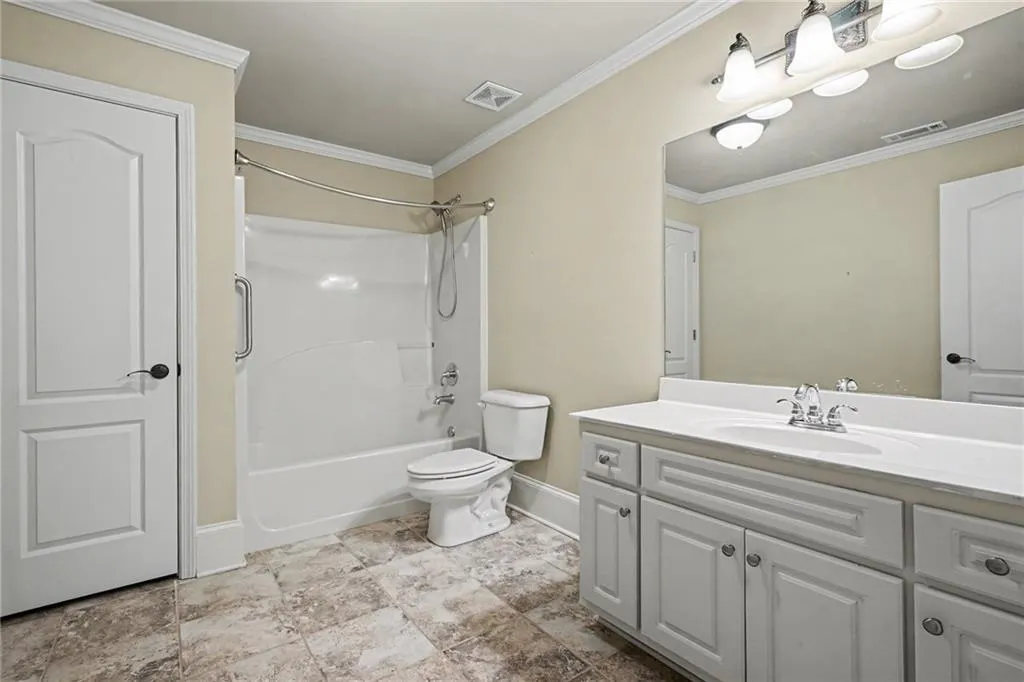
- Full Bathrooms5
- Half Bathrooms0
- Lot Size0.31 Acres
Data Source:
First Multiple Listing Services (FMLS)
Property Description
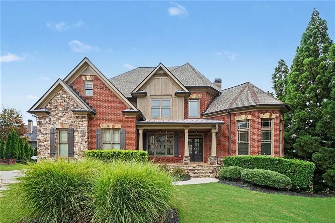
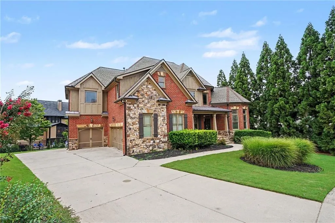
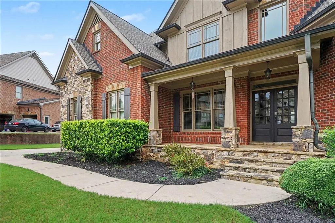
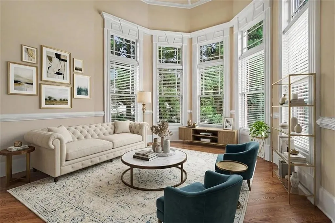
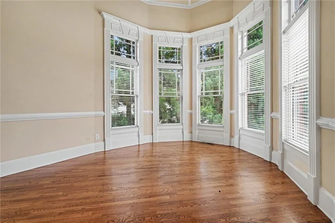
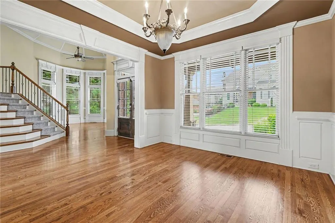
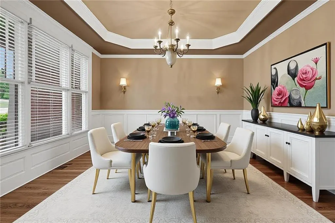
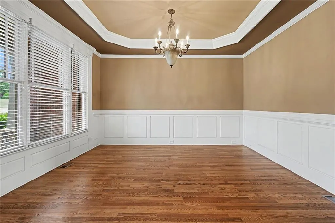
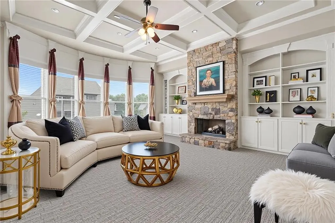
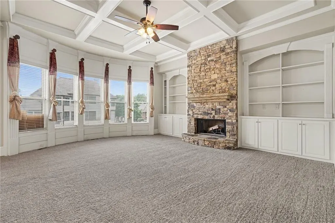
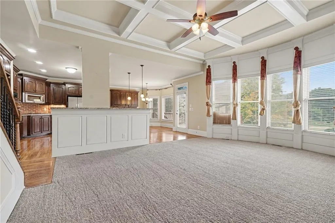
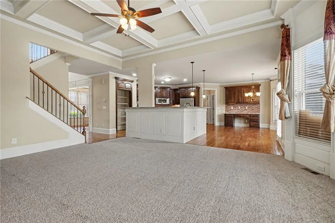
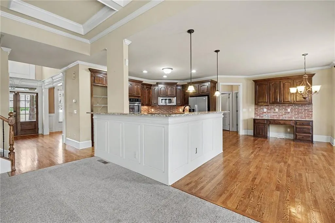
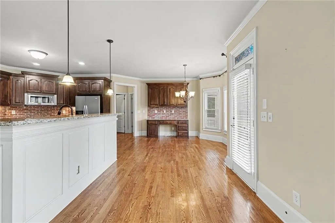
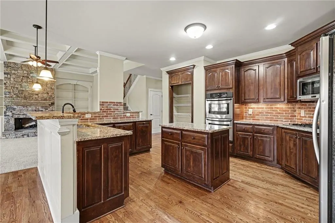
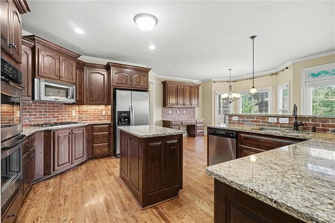
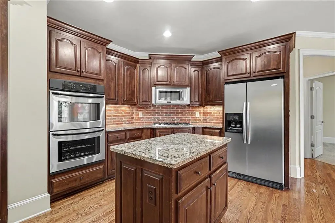
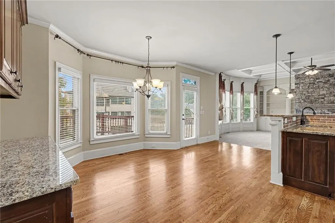
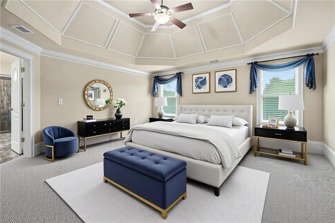
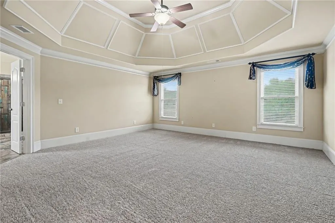
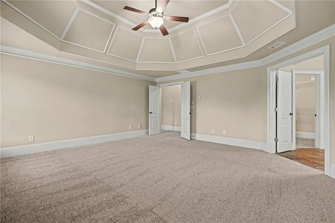
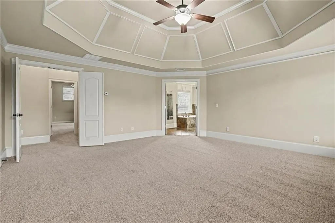
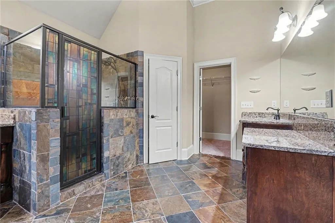
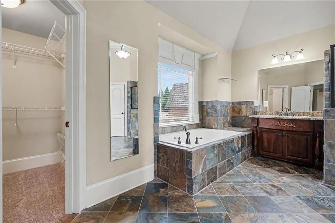
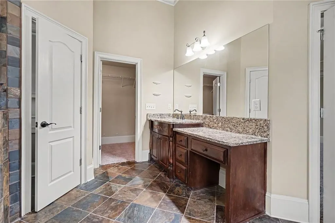
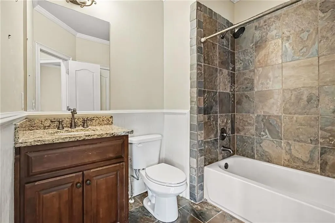
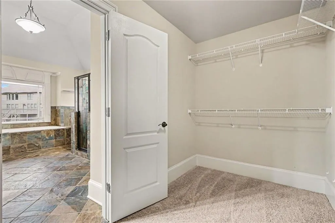
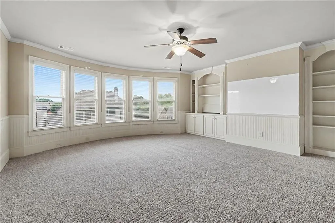
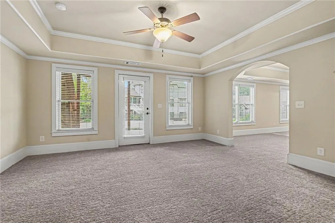
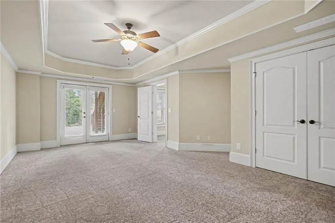
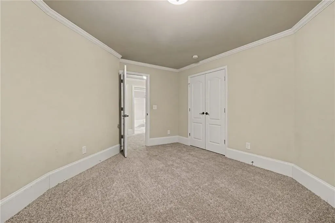
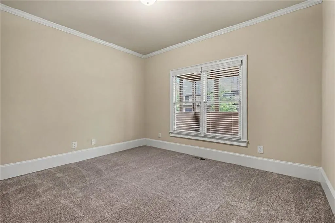
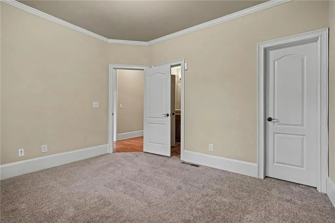
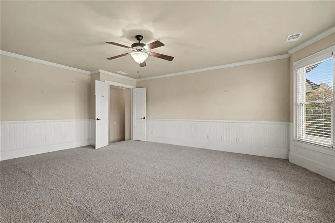
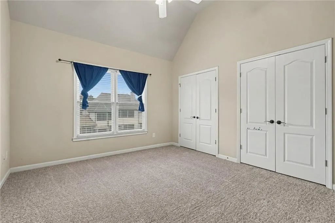
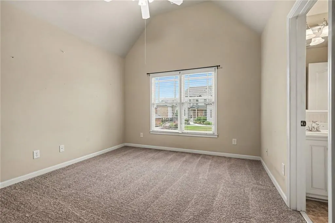
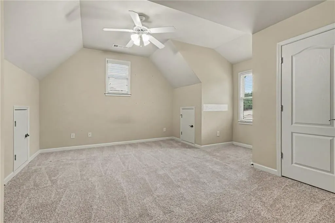
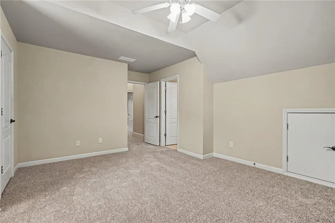
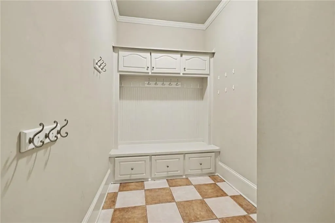
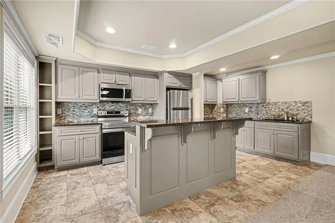
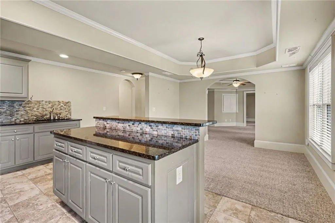
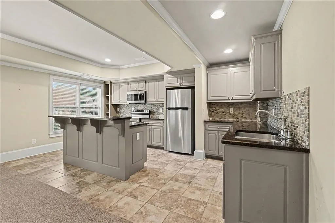
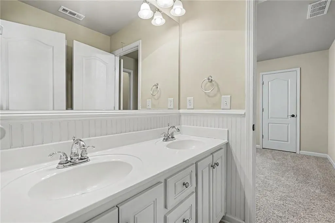
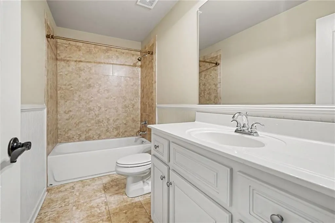
Welcome to this brick-front residence offering a perfect blend of comfort and functionality. The main level features a welcoming living room, a formal dining room, and a cozy family room with a fireplace—ideal for relaxing or entertaining. The spacious eat-in kitchen overlooks the family room and boasts a center island, breakfast bar, pantry, and ample cabinetry, making it the heart of the home. A bedroom on the main level is perfect for guests or a convenient home office. Upstairs, the oversized primary suite offers a peaceful retreat with a tray ceiling, a large walk-in closet, and a luxurious ensuite bathroom featuring dual vanities, a whirlpool tub, and a separate shower. The upper level also includes a versatile bonus room and three additional generously sized bedrooms. Enjoy outdoor living with the private patio—great for gatherings or quiet mornings. A two-car garage completes this well-maintained home, offering both style and practicality.
| Elementary School | Middle School | High School |
|---|---|---|
| Duncan Creek Elementary School | Osborne Middle School | Mill Creek High School |
| Price History | |
|---|---|
| 8/12/2026 | Listed $900,000 |
| 8/22/2026 | 3$875,000 |
| 9/10/2026 | 3$850,000 |
General Features
| Sewer | Public Sewer |
|---|---|
| Heating | Central,Forced Air,Natural Gas |
| Cooling | Ceiling Fan(s),Central Air,Electric,Zoned |
| Utilities | Cable Available,Electricity Available,Phone Available,Water Available |
| Roof | Composition,Shingle |
| Appliances | Dishwasher,Double Oven,Gas Cooktop,Microwave,Refrigerator |
| HOA Fee | 1000 |
| Garage Spaces | 3 |
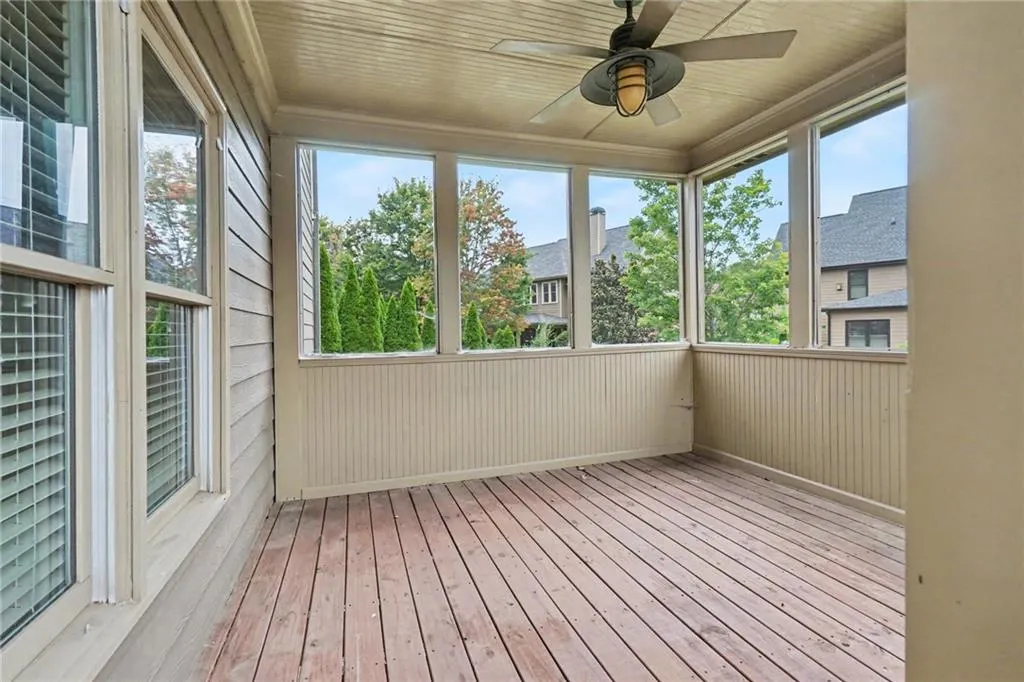
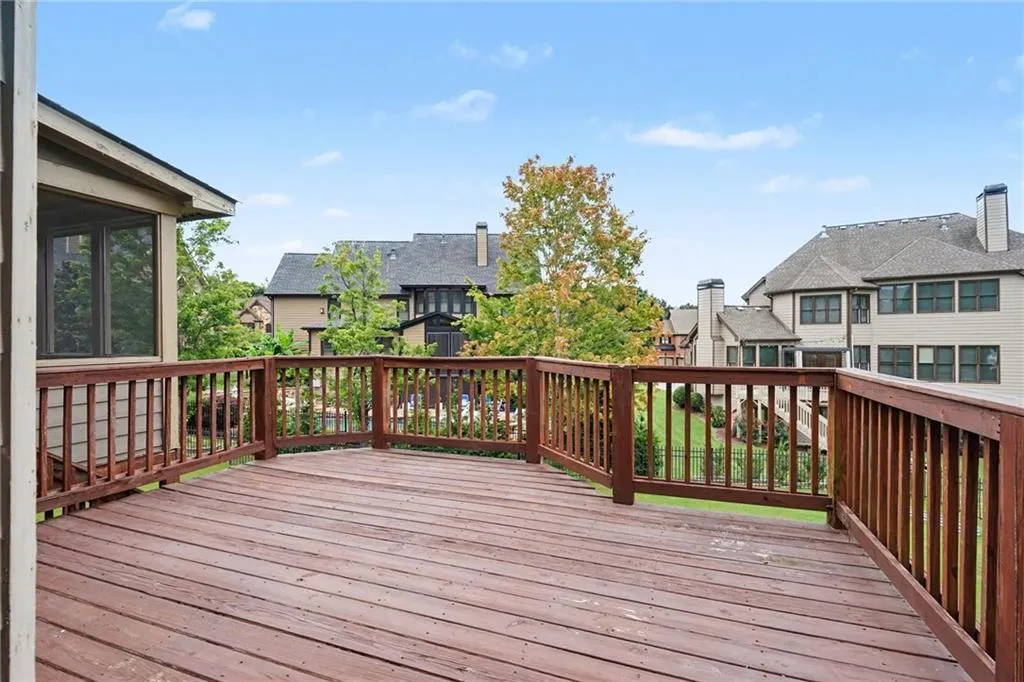
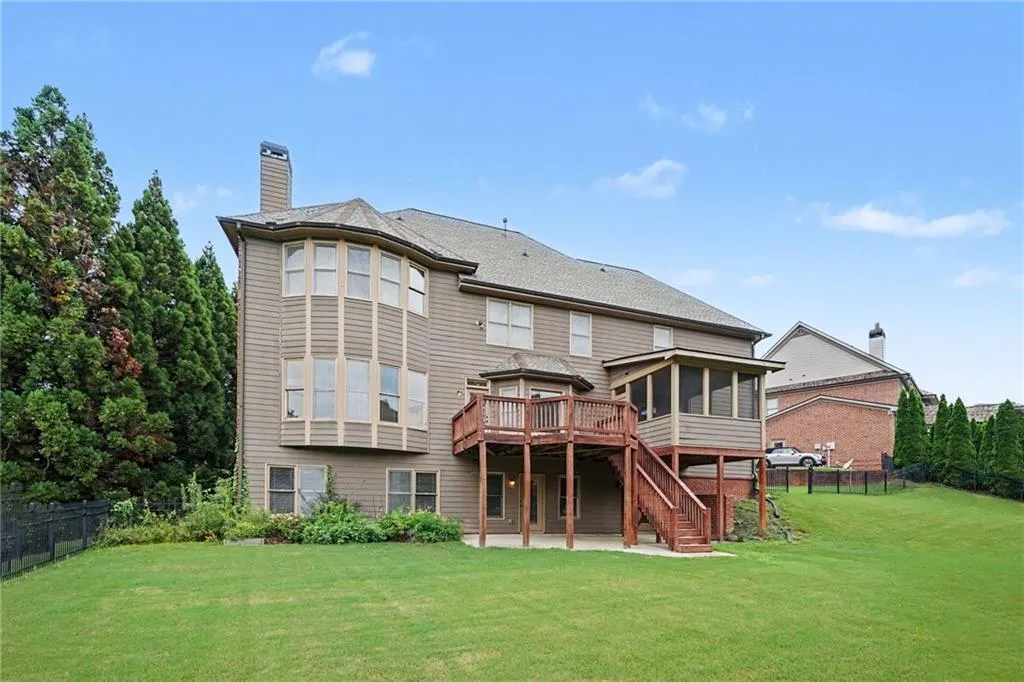
| Patio/Porch Features | Deck,Front Porch,Patio,Rear Porch,Screened |
| Architectural Style | Traditional |
| Pool Features | None |
| Security Features | None |
| Construction Materials | Brick 3 Sides,Cement Siding |
| Year Built | 2006 |
| Electric | 110 Volts,220 Volts in Laundry |
| View | Other |
| Levels | Two |
| Property Subtype | Single Family Residence |
| Tax Year | 2025 |
| Parcel Number | R3006 742 |
| Waterfront Features | None |
| Community Features | Other |
| Accessibility | None |
| Assoc Fee Paid Per | Semi-Annually |
| County | Gwinnett - GA |
| Property Type | Residential |
| HOA | true |
| Energy Efficient | Thermostat |
| Subdivision Name | The Gates of Braselton |
| Green Energy Generation | None |
| Other Structures | None |
| Full Baths | 5 |
| Status | Active |
| Directions | I85N TO EXIT 126 CHATEAU ELAN, TURN LEFT ON 211, LEFT ONTO THOMPSON MILL, LEFT INTO SUBDIVISION, HOME IS ON THE LEFT |
| High School | Mill Creek |
| City | Hoschton |
| Body of Water | None |
| Spa Features | None |
| Elementary School | Duncan Creek |
| Property Attached Y/N | false |
| Land Lease Y/N | false |
| Tax Annual Amount | 10397 |
| Home Warranty Y/N | false |
| Middle/Junior High School | Osborne |
| Property Condition | Resale |
| Standard Status | Active |
| Freehold | IDX |
| Corporate Owner | Investor Owned |
Interior Features
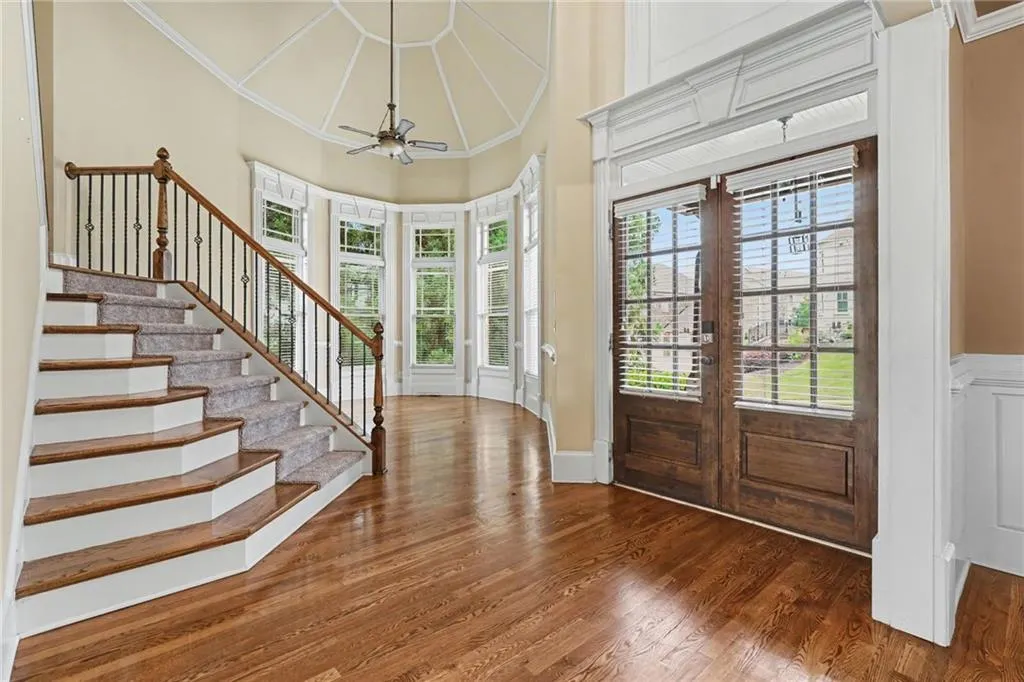
| Interior Amenities | Bookcases,Coffered Ceiling(s),Crown Molding,Entrance Foyer 2 Story |
|---|---|
| Basement | Finished,Finished Bath,Full,Walk-Out Access |
| Flooring | Carpet,Hardwood,Tile |
| Total Fireplaces | 1 |
| Fireplace Features | Family Room |
| Common Walls | No Common Walls |
| Window Features | Insulated Windows |
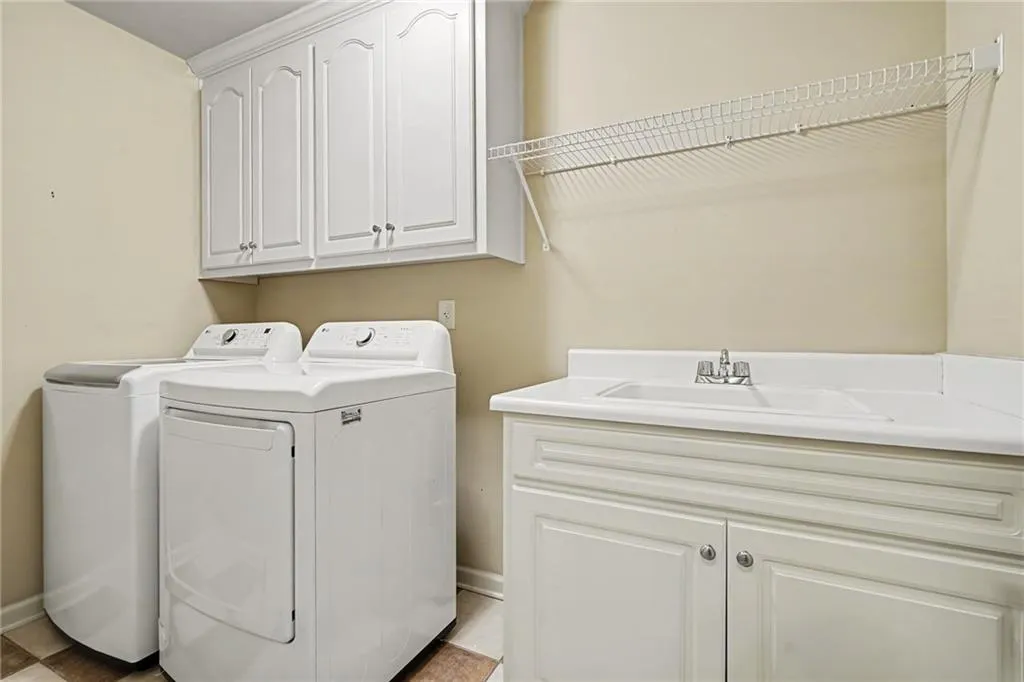
| Laundry Features | Laundry Room,Upper Level |
| Total Bedrooms | 6 |
| Room Type | Basement,Family Room,Living Room |
| Main Level Bedrooms | 1 |
| Main Level Bathrooms | 1 |
| Kitchen Features | Breakfast Bar,Cabinets Stain,Second Kitchen,Stone Counters |
| Total Baths | 5 |
| RoomBedroomFeatures | Oversized Master |
| Primary Bathroom Features | Double Vanity,Separate Tub/Shower |
| Dining Room Features | Separate Dining Room |
Exterior Features
| Exterior Amenities | Rain Gutters |
|---|---|
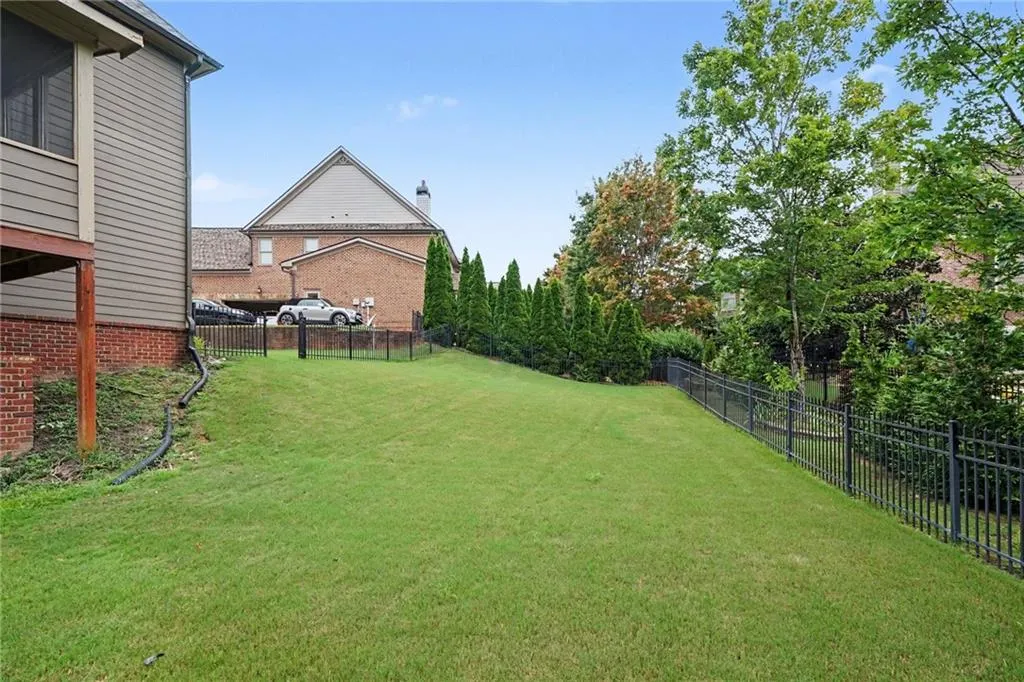
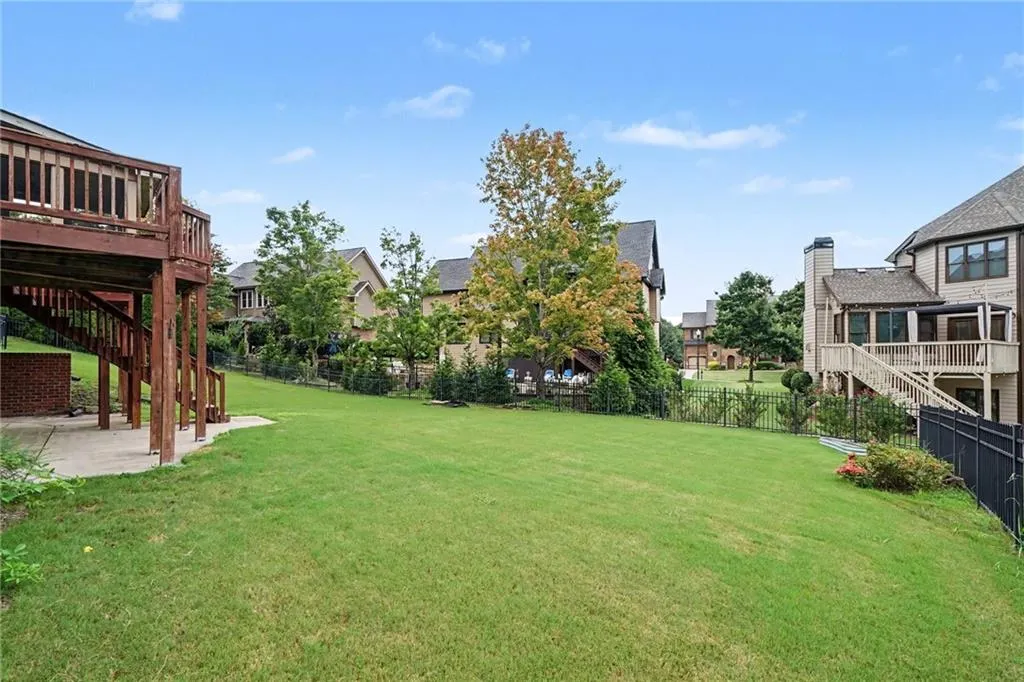
| Fencing | Back Yard |
| Parking Features | Driveway,Garage,Garage Faces Side |
| Lot Features | Back Yard,Front Yard,Private |
| Water Source | Public |
| Foundation Details | Block |
| Building Area Total | 5705 |
| Lot Dimensions | x |
| Lot Size Acres | 0.31 |
| Road Surface Type | Asphalt,Paved |
| Lot Size Source | Public Records |
| Road Frontage Type | County Road |
| Other Equipment | None |
| Horse Amenities | None |
Amenities
- Foreclosure
- Views
- Short Sale
- New Construction
- Adult 55+
- Lease To Own
- No HOA Fees
- Furnished
- Primary On Main
- Air Conditioning
- Seller Finance
- Green
- Fixer Upper
- Horse
- Golf
- Fireplace
- Deck
- Garage
- Basement
- Pool
Property vs Single Family Average in 30548
Statistics provided by Inside Real Estate
Price
Taxes
Year Built

