
Price Reduction - Views - Primary on Main
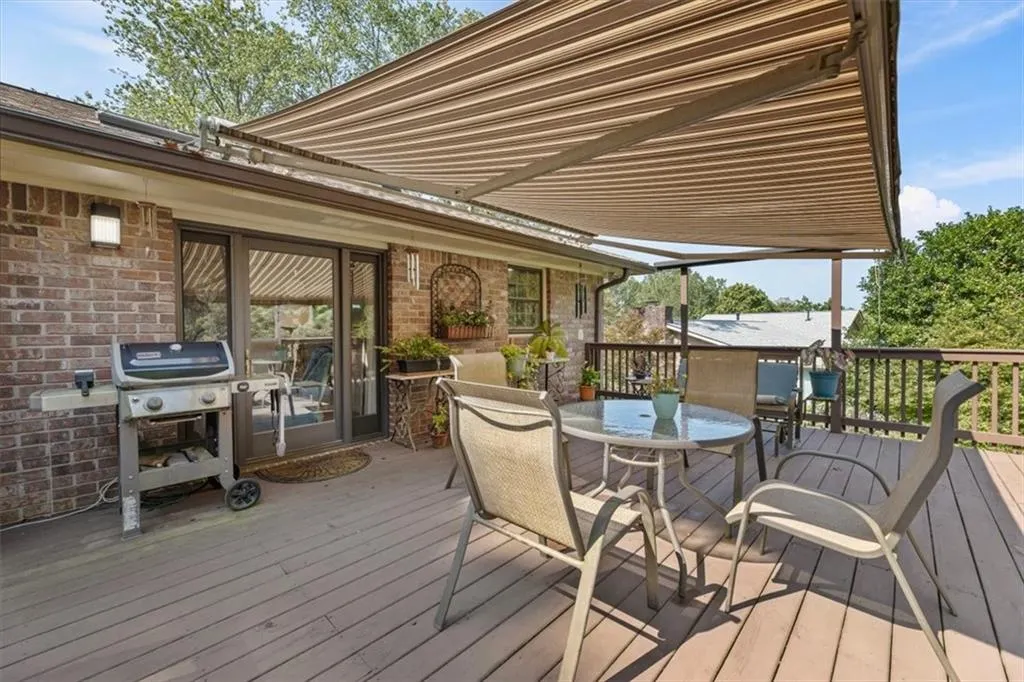
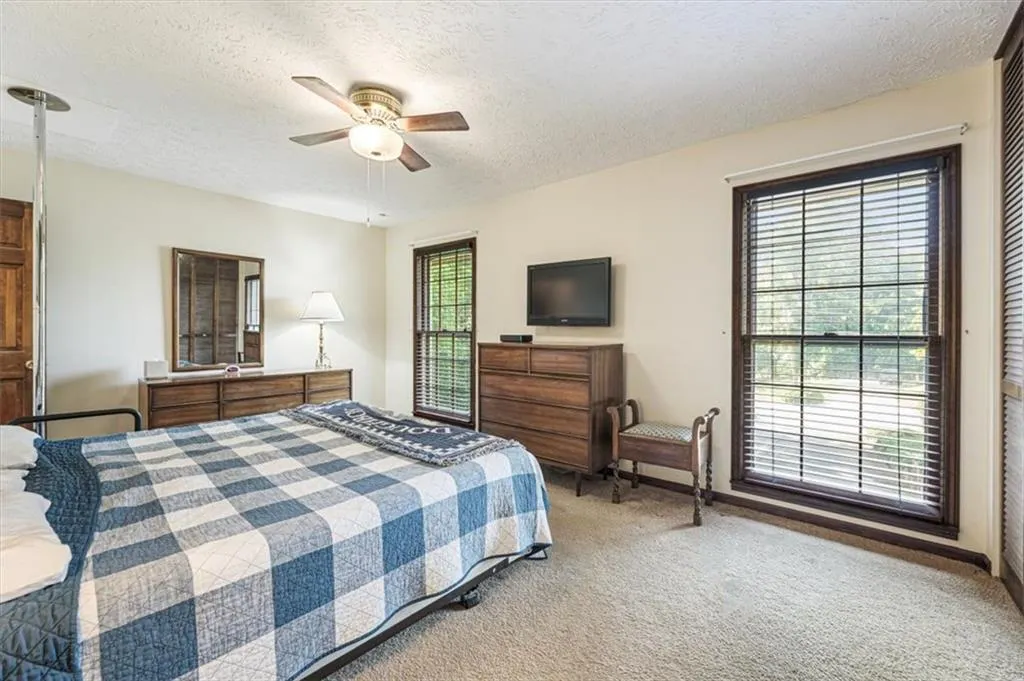
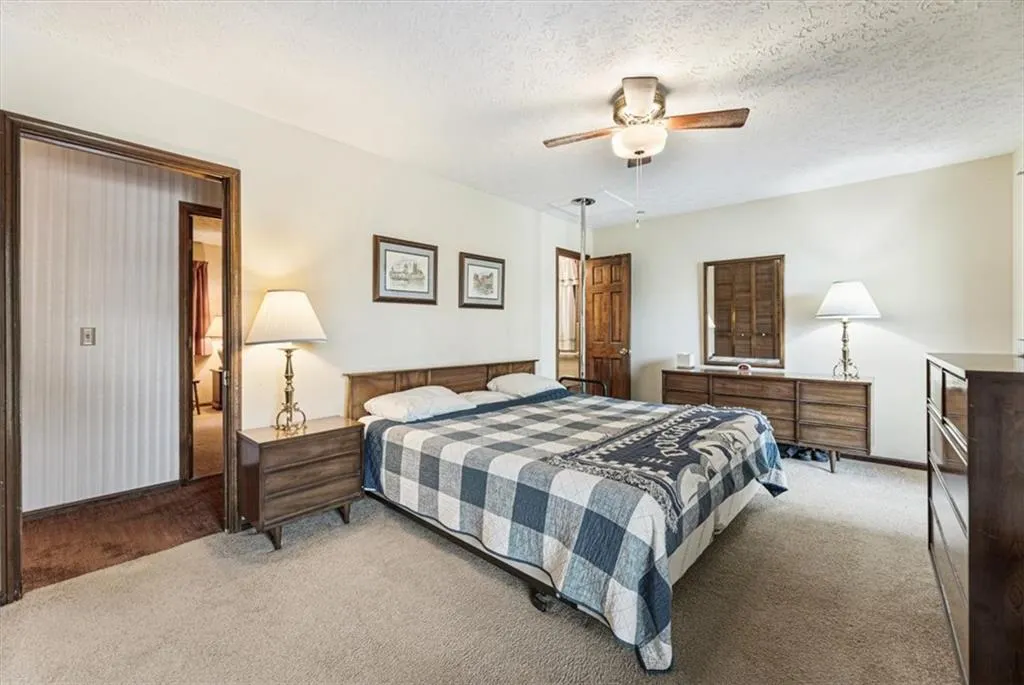
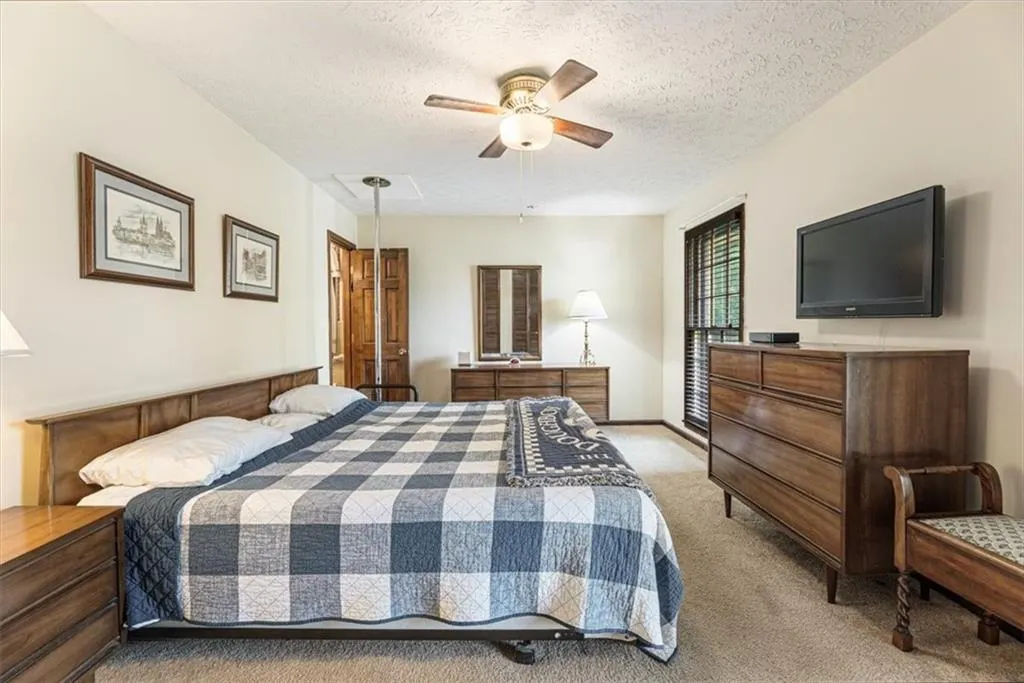
Address
2950 Foothill Trail, Marietta, GA
Price
$ 484,000
Property Attributes
- MLS#7820204
- TypeSingle Family
- Listing Status Active
- CountyCobb
- CityMarietta
- NeighborhoodCaribou Hills
- Zip30066
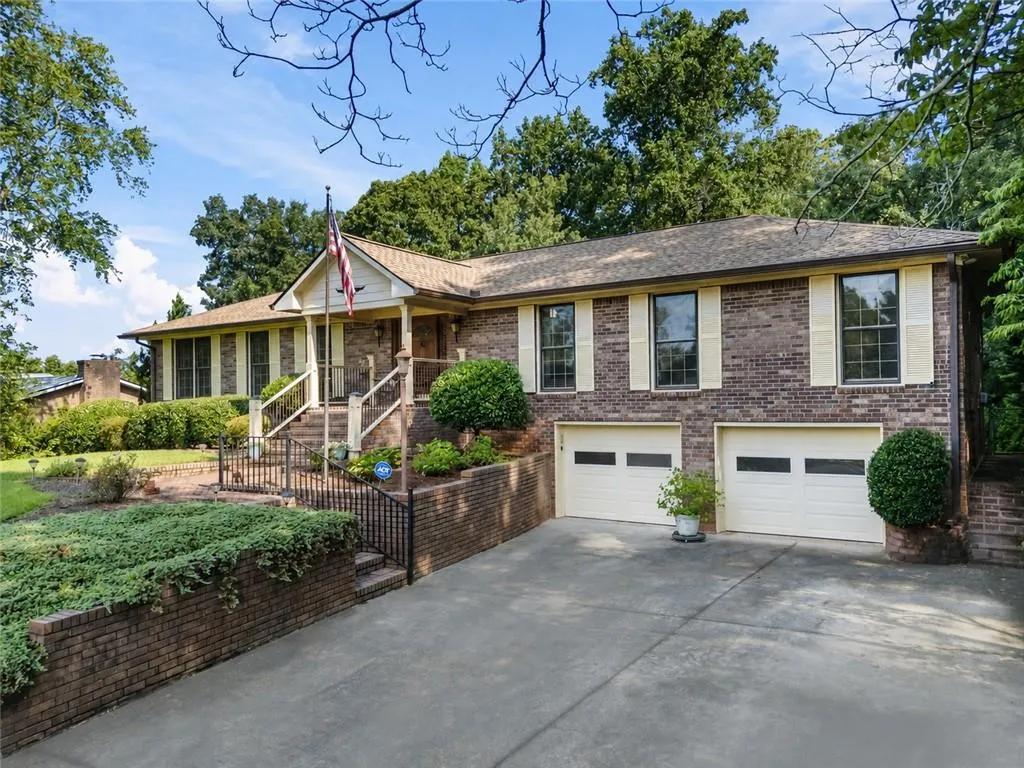
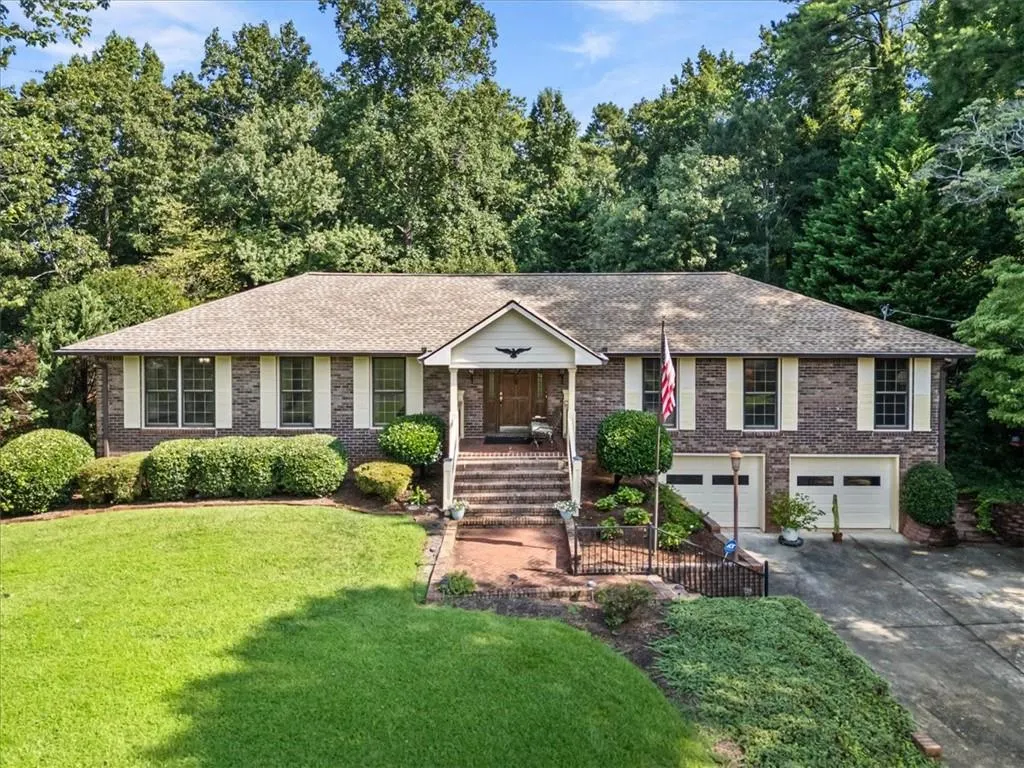
- StyleRanch, Traditional
- Year Built1971
- Taxes$ 1788
- Price$ 484,000
- Bedrooms5
- Full Bathrooms3
- Half Bathrooms0
- Lot Size0.56 Acres
Data Source:
First Multiple Listing Services (FMLS)
Property Description
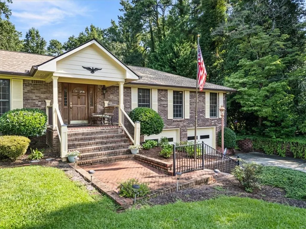
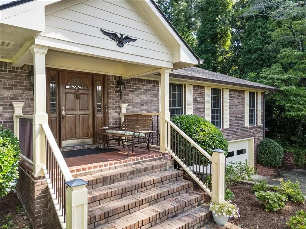
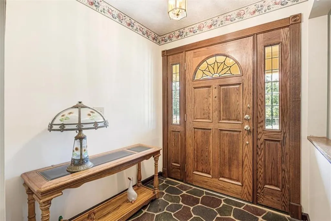
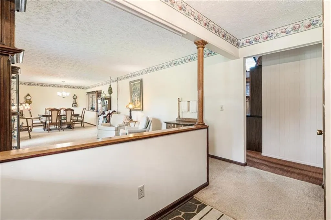
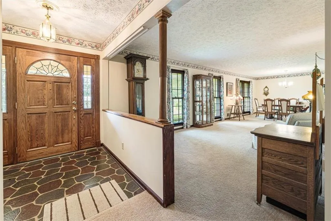
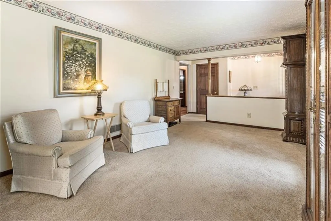
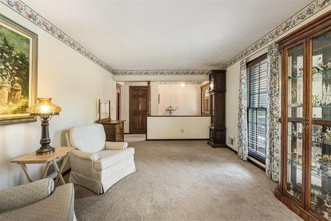
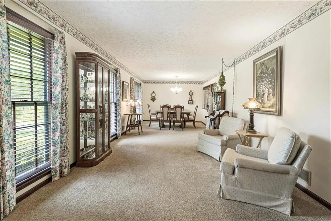
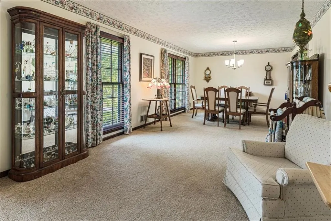
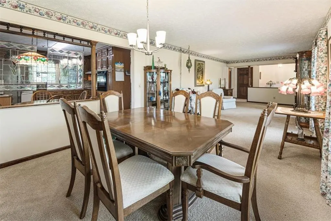
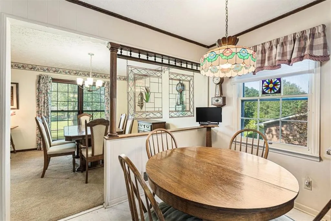
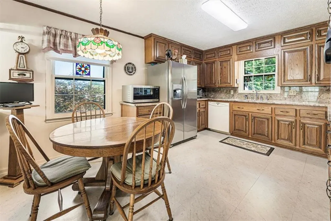
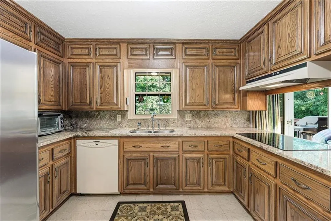
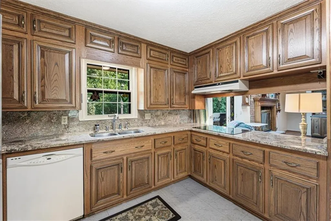
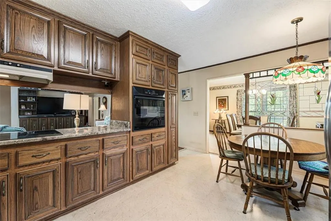
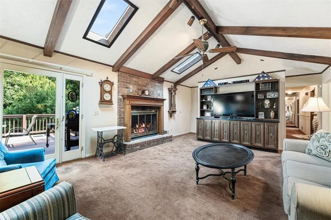
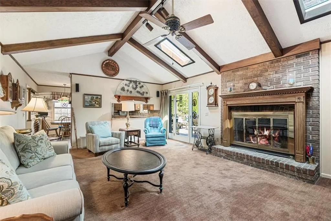
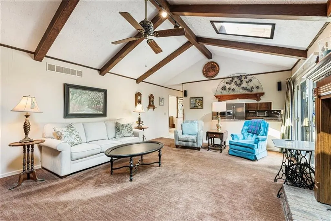
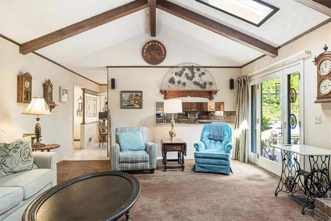
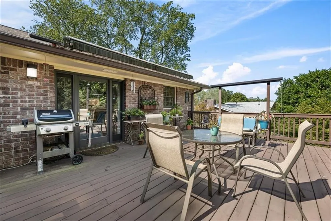
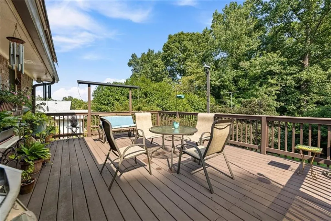
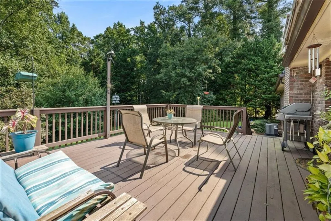
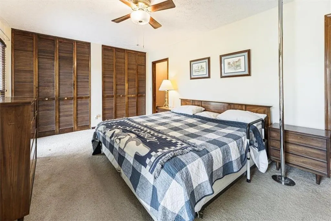
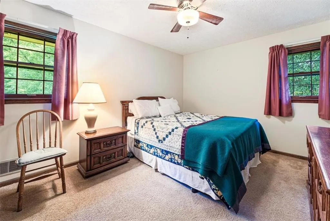
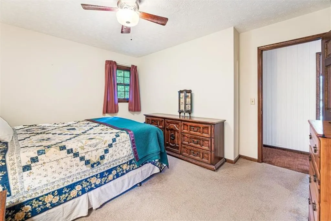
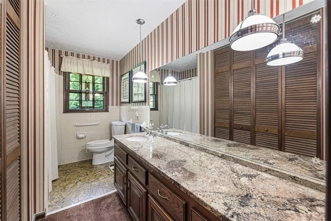
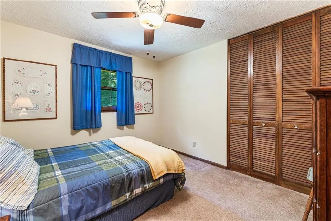
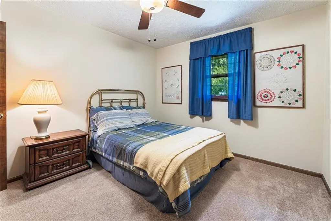
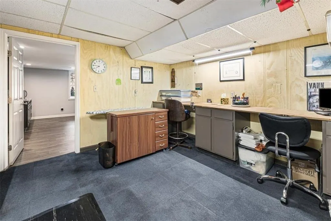
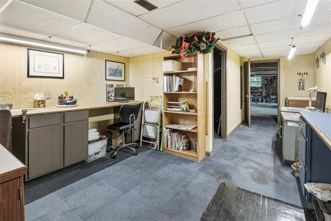
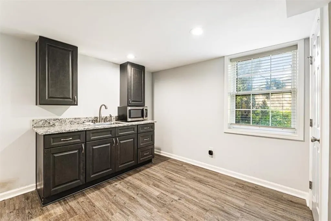
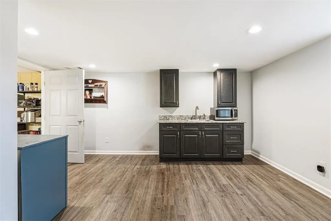
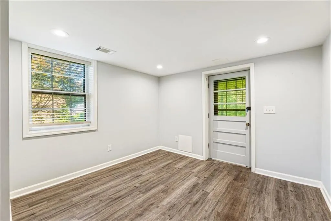
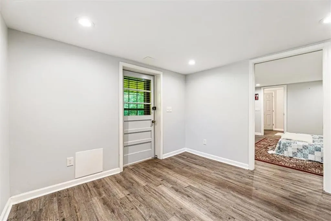
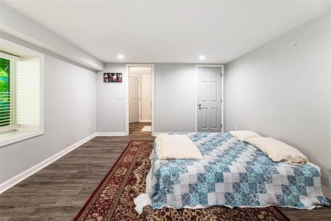
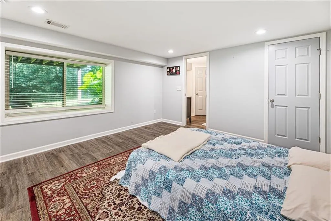
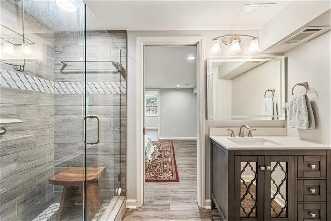
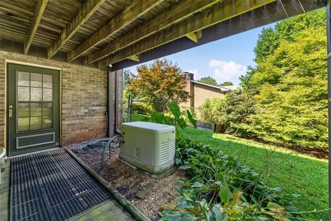
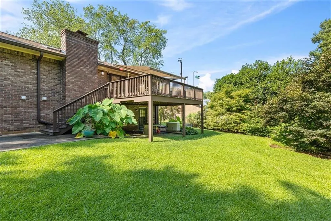
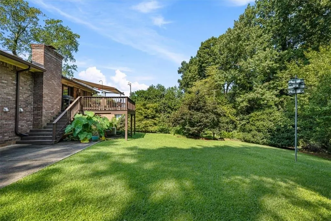
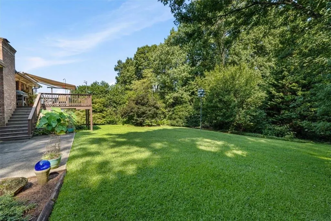
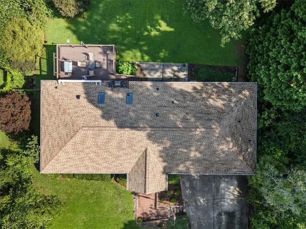
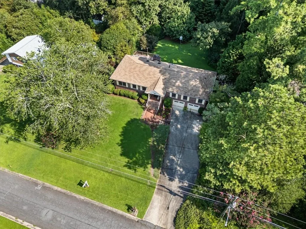
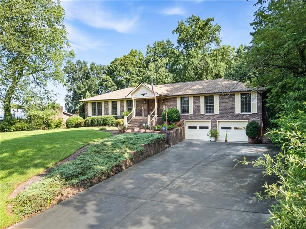
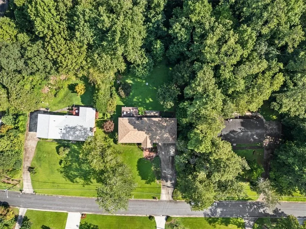
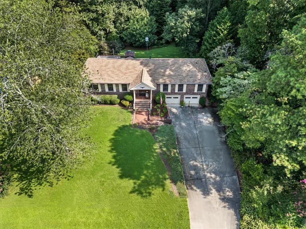
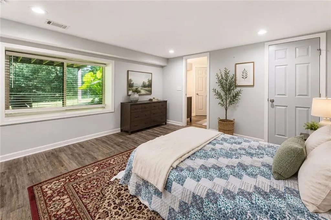
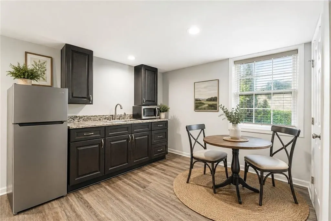
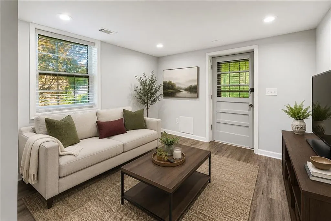
CLASSIC FOUR-SIDED BRICK | LARGE RAMBLING RANCH | SPACE, PRIVACY & VERSATILITY!!! Well-maintained, and thoughtfully updated over the years, this 1971 four-sided brick home sits on a large lot with a private backyard in a sought-after school district. Move-in ready while offering plenty of opportunity to add your own style and imagination. The main level features 4 bedrooms, 2 full baths, 2117 square feet of living space plus the lower level offers an oversized garage with room for more than two cars and plenty of storage with a separate workshop. ***A standout feature is the 700 square foot finished lower-level apartment with a bedroom, full bath, kitchenette and private entrance—perfect for multigenerational living, guests, a home office, or potential rental income. *** With a new roof, newer HVAC and water heater, this solid, well-cared-for home offers peace of mind, flexibility, and room to make it your own.
| Elementary School | Middle School | High School |
|---|---|---|
| Addison Elementary School | Dickerson Middle School | Sprayberry High School |
| Price History | |
|---|---|
| 8/14/2026 | Listed $499,000 |
| 9/10/2026 | 3$484,000 |
General Features
| Sewer | Septic Tank |
|---|---|
| Heating | Central |
| Cooling | Ceiling Fan(s),Central Air |
| Utilities | Cable Available,Electricity Available,Phone Available,Water Available |
| Roof | Composition |
| Appliances | Dishwasher,Disposal,Dryer,Electric Cooktop,Range Hood,Refrigerator,Washer |
| Garage Spaces | 2 |
| Patio/Porch Features | Deck,Front Porch,Patio,Rear Porch |
| Architectural Style | Ranch,Traditional |
| Pool Features | None |
| Security Features | Security Service |
| Construction Materials | Brick 4 Sides |
| Year Built | 1971 |
| Electric | Other |
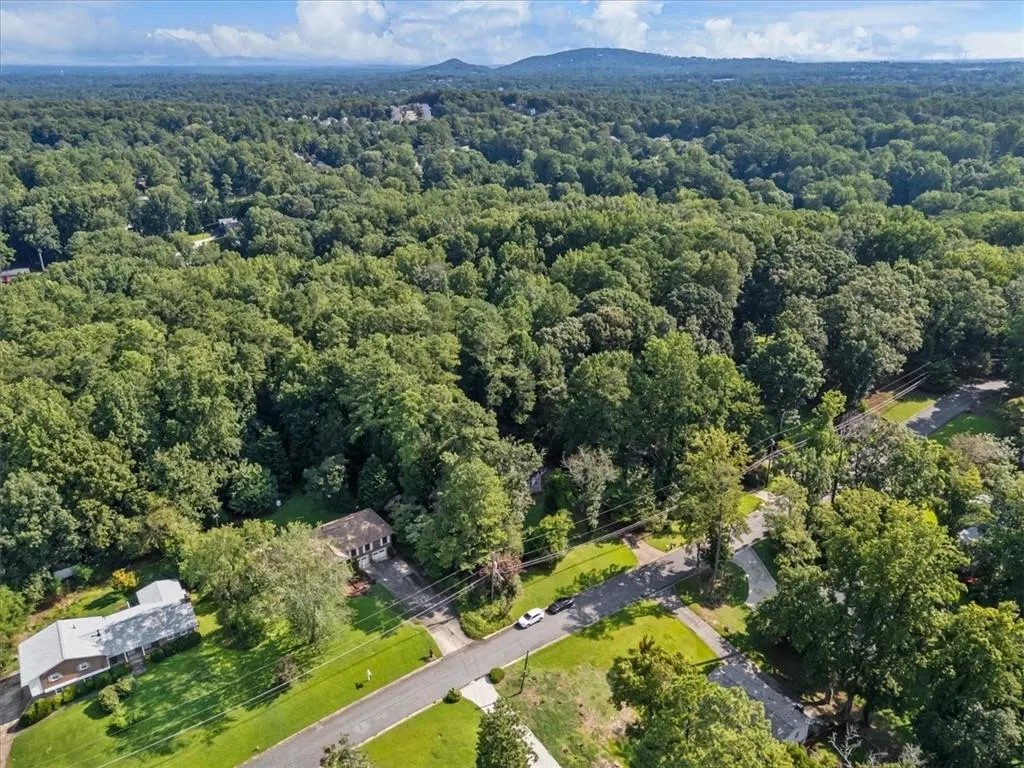
| View | Neighborhood,Trees/Woods |
| Levels | Two |
| Property Subtype | Single Family Residence |
| Tax Year | 2025 |
| Parcel Number | 16052200040 |
| Waterfront Features | None |
| Community Features | None |
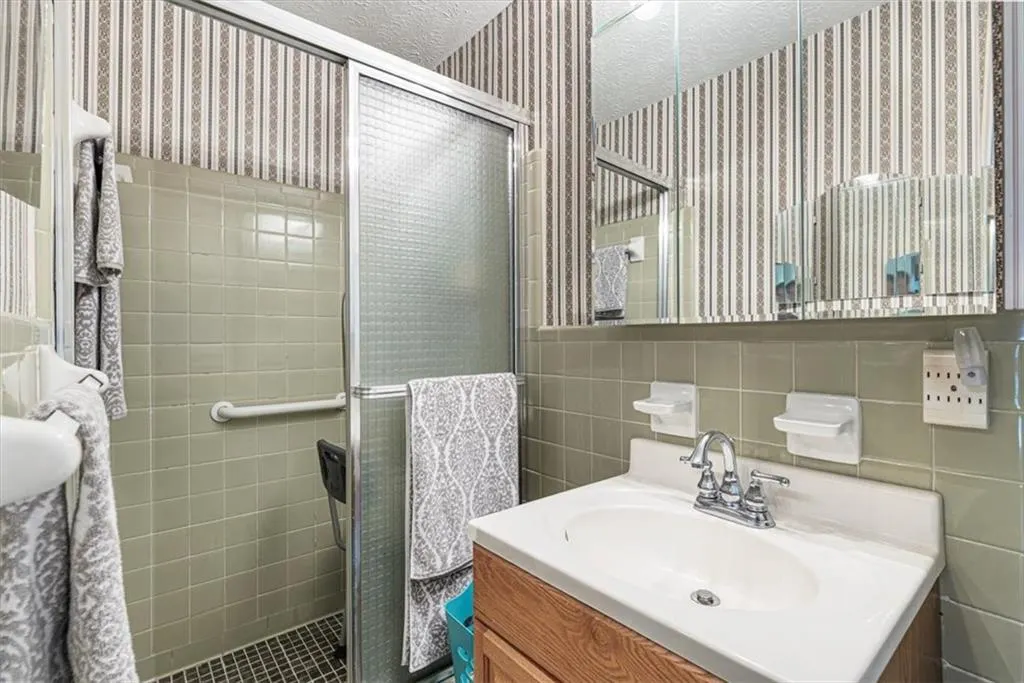
| Accessibility | Grip-Accessible Features,Stair Lift |
| County | Cobb - GA |
| Property Type | Residential |
| HOA | false |
| Energy Efficient | None |
| Subdivision Name | Caribou Hills |
| Green Energy Generation | None |
| Other Structures | Shed(s) |
| Full Baths | 3 |
| Status | Active |
| Directions | From Sandy Plains Rd. go North on Kinjac Rd NE, At end of road turn left onto Macby Dr., Turn right onto Foothill Trail, home will be on the right |
| High School | Sprayberry |
| City | Marietta |
| Body of Water | None |
| Spa Features | None |
| Elementary School | Addison |
| Property Attached Y/N | false |
| Land Lease Y/N | false |
| Tax Annual Amount | 1788 |
| Home Warranty Y/N | false |
| Middle/Junior High School | Dickerson |
| Property Condition | Resale |
| Standard Status | Active |
| Freehold | IDX |
| Corporate Owner | None |
Interior Features
| Interior Amenities | Beamed Ceilings,Bookcases,Cathedral Ceiling(s),Entrance Foyer,His and Hers Closets |
|---|---|
| Basement | Driveway Access,Exterior Entry,Finished,Finished Bath,Interior Entry |
| Flooring | Carpet,Ceramic Tile,Luxury Vinyl,Tile |
| Total Fireplaces | 1 |
| Fireplace Features | Brick,Family Room,Gas Log |
| Common Walls | No Common Walls |
| Window Features | Storm Window(s) |
| Above Grade Finished Area | 2117 |
| Laundry Features | In Basement |
| Total Bedrooms | 5 |
| Below Grade Finished Area | 1000 |
| Room Type | Basement,Bathroom,Bedroom,Exercise Room,Kitchen |
| Main Level Bedrooms | 4 |
| Main Level Bathrooms | 2 |
| Kitchen Features | Breakfast Room,Cabinets Stain,Eat-in Kitchen,Stone Counters,View to Family Room |
| Total Baths | 3 |
| RoomBedroomFeatures | In-Law Floorplan,Master on Main,Roommate Floor Plan |
| Primary Bathroom Features | Shower Only |
| Dining Room Features | Open Concept |
Exterior Features
| Exterior Amenities | Awning(s),Gas Grill,Rear Stairs |
|---|---|
| Fencing | Back Yard |
| Parking Features | Drive Under Main Level,Driveway,Garage |
| Lot Features | Back Yard,Front Yard,Landscaped,Private,Rectangular Lot,Sloped |
| Water Source | Public |
| Total Parking | 4 |
| Foundation Details | Concrete Perimeter |
| Building Area Total | 2117 |
| Lot Dimensions | 120x203x120x203 |
| Lot Size Acres | 0.56 |
| Road Surface Type | Asphalt |
| Lot Size Source | Plans |
| Road Frontage Type | City Street |
| Other Equipment | Generator,Irrigation Equipment,TV Antenna |
| Horse Amenities | None |
Amenities
- Foreclosure
- Views
- Short Sale
- New Construction
- Adult 55+
- Lease To Own
- No HOA Fees
- Furnished
- Primary On Main
- Air Conditioning
- Seller Finance
- Green
- Fixer Upper
- Horse
- Golf
- Fireplace
- Deck
- Garage
- Basement
- Pool
Property vs Single Family Average in 30066
Statistics provided by Inside Real Estate
Price
Taxes
Year Built

