
Open House Sun, Sep 27th 01:00 PM - 04:00 PM - Views - Primary on Main

Address
6756 Hedge Row Lane, Gainesville, GA
Price
$ 2,350,000
Property Attributes
- MLS#7820175
- TypeSingle Family
- Listing Status Active
- CountyHall
- CityGainesville
- NeighborhoodMarina Bay
- Zip30506
- StyleCraftsman, European
- Year Built2006
- Taxes$ 19162
- Price$ 2,350,000
- Bedrooms6
- Full Bathrooms6
- Half Bathrooms3
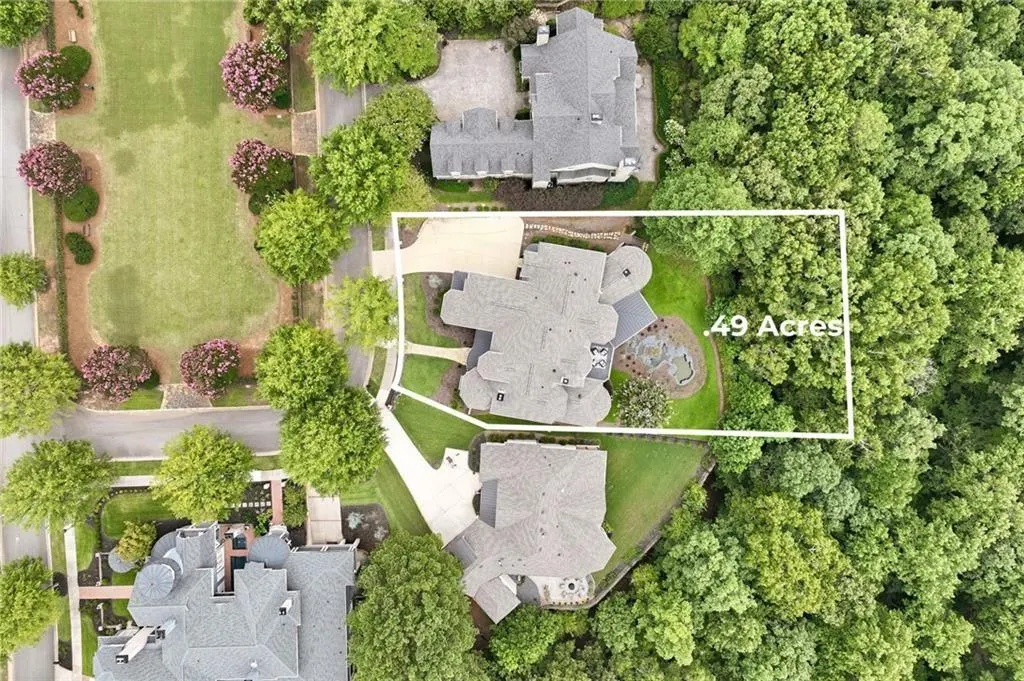
- Lot Size0.49 Acres
Data Source:
First Multiple Listing Services (FMLS)
Property Description
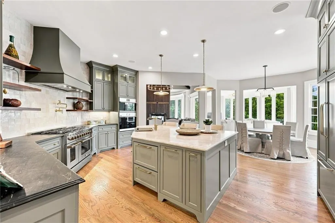
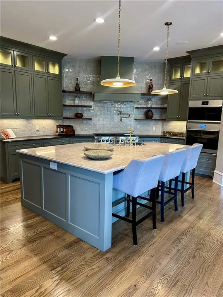
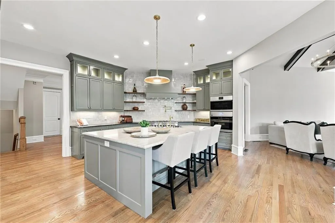
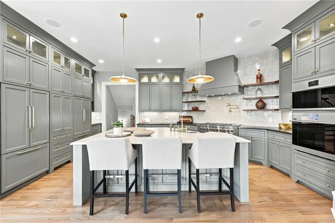
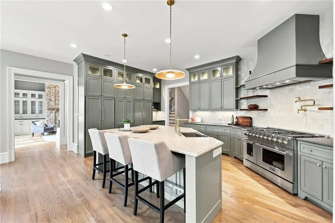
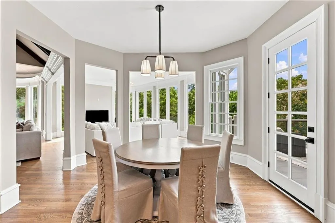
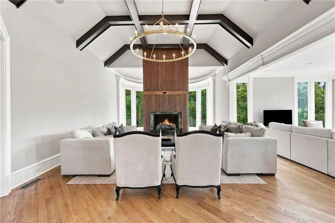
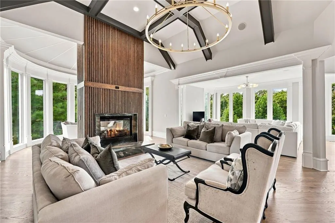
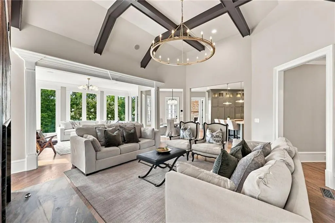
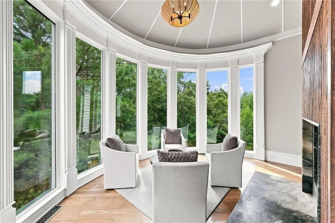
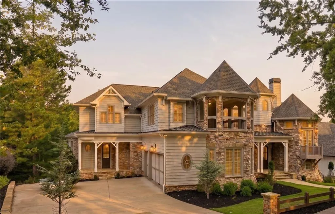
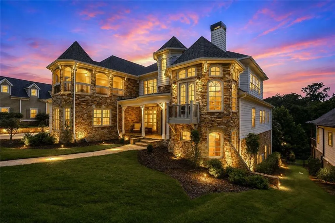
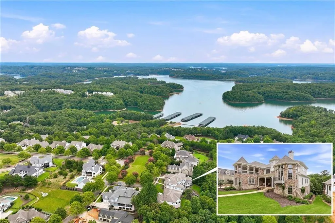
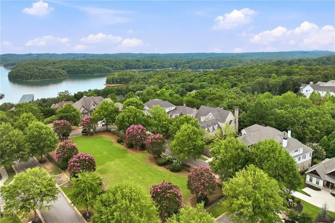
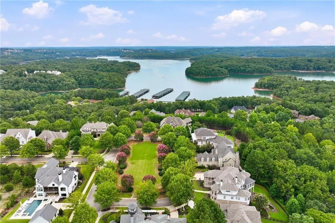
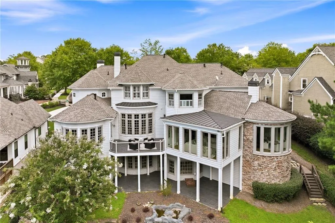
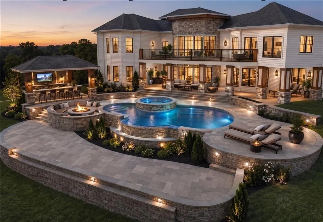
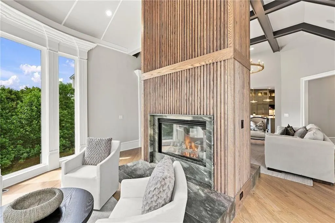
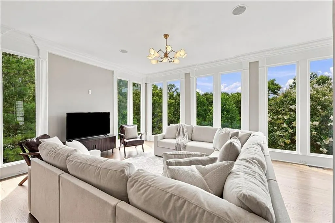
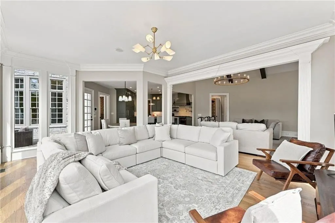
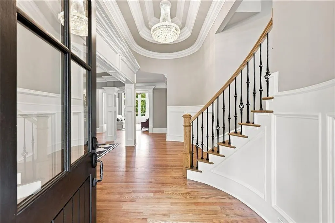
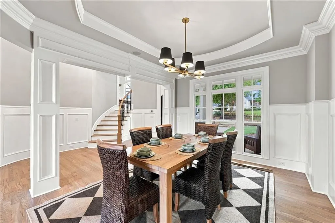
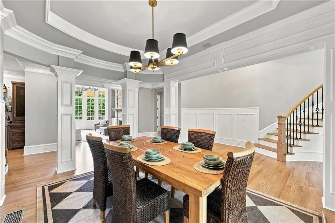
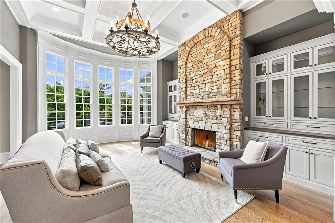
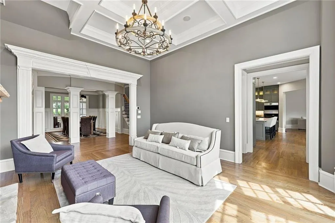
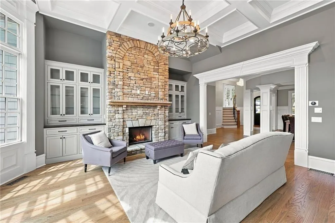
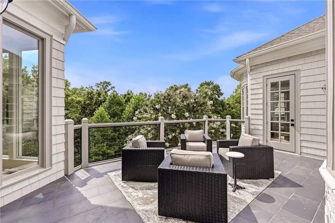
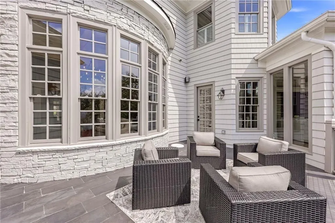
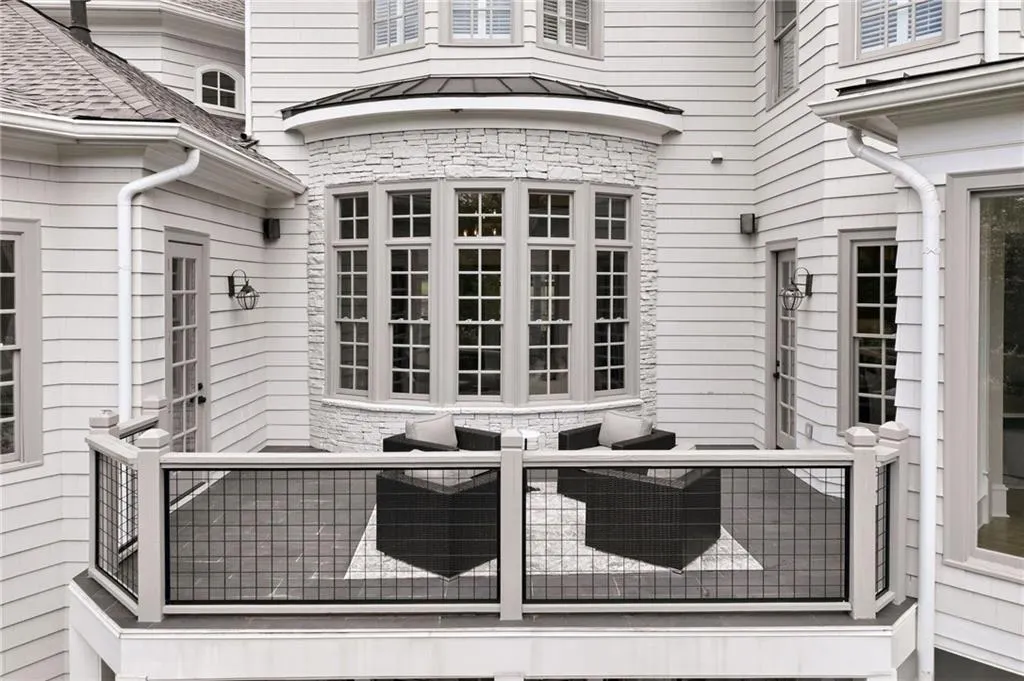
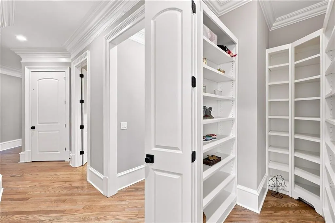
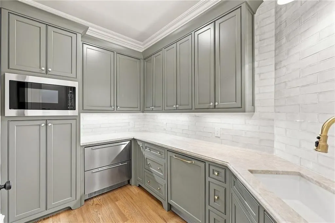
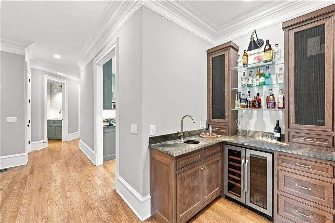
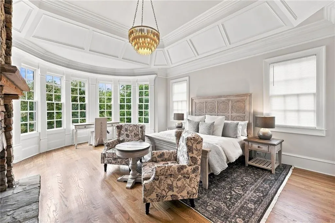
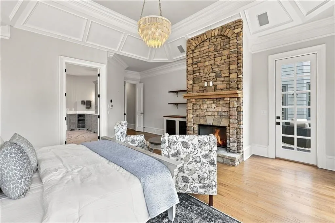
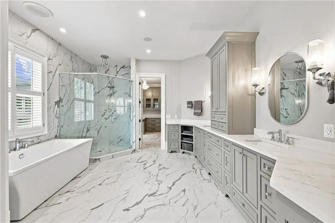
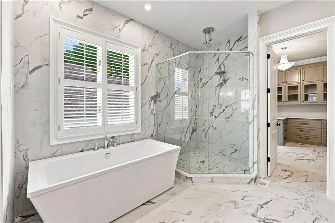
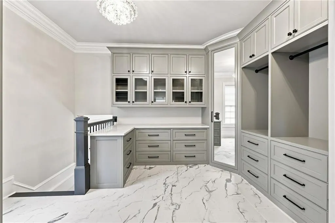
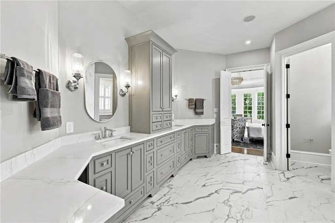
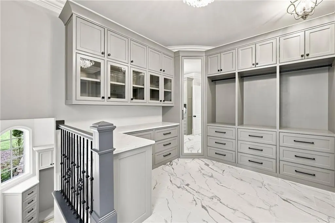
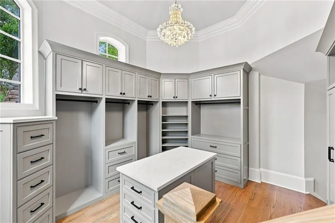
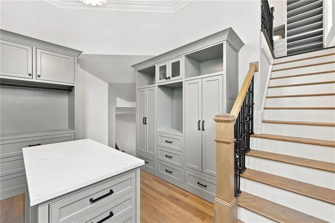
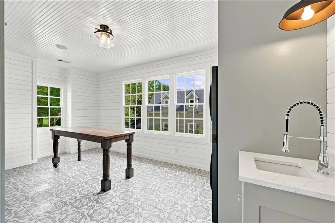
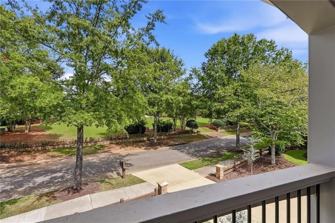
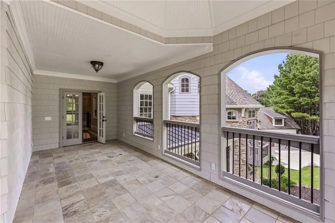
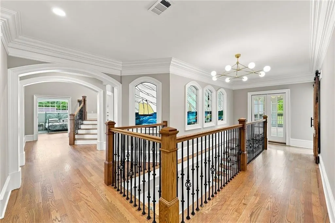
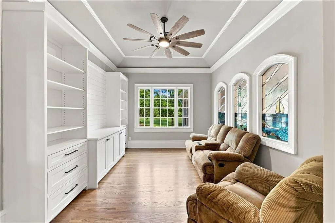
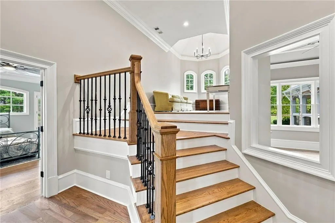
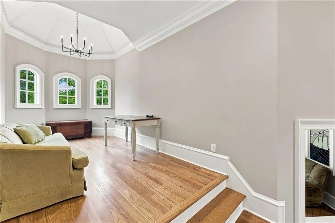
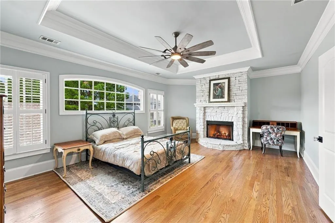
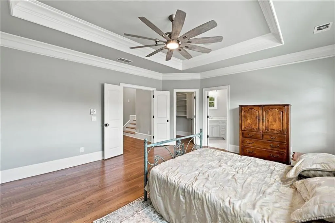
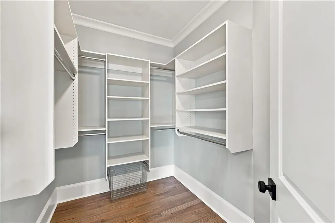
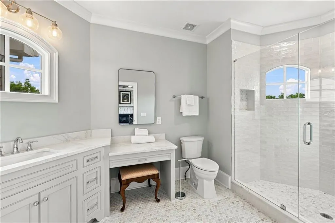
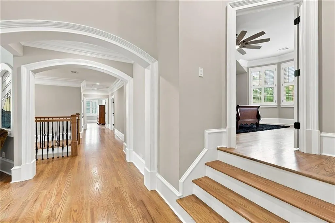
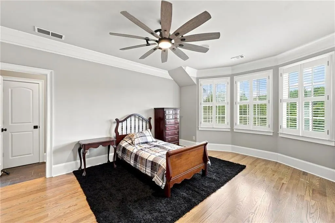
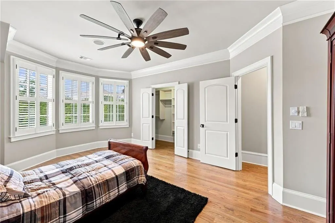
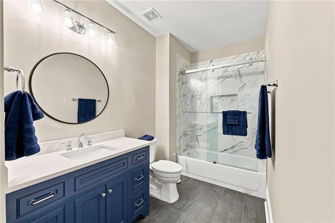
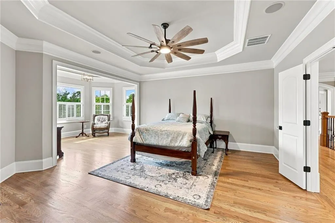
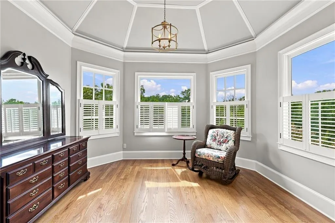
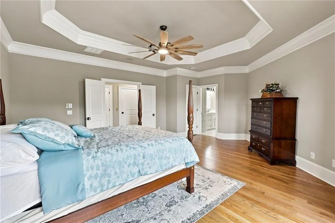
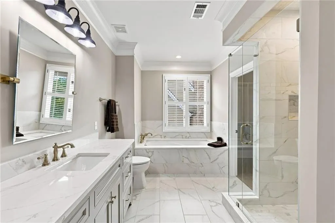
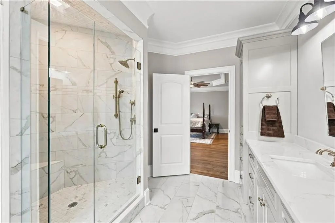
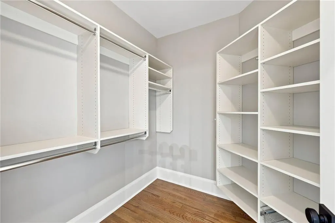
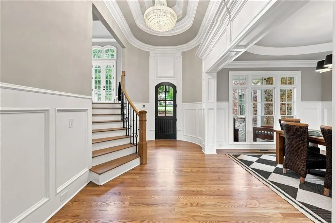
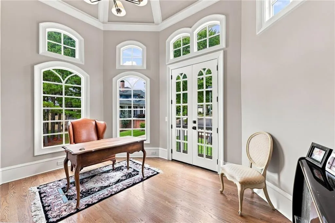
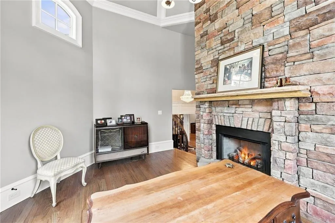
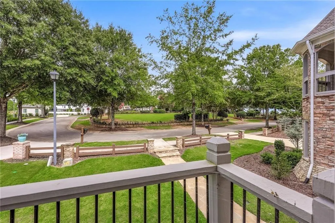
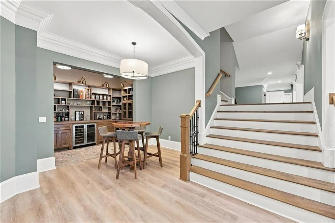
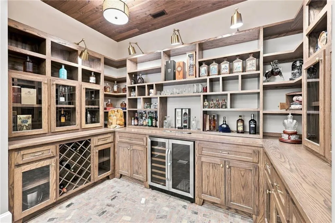
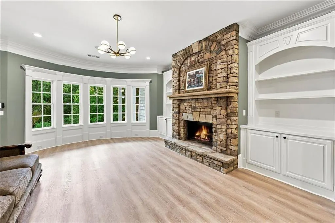
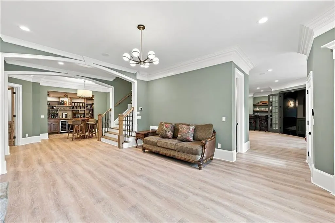
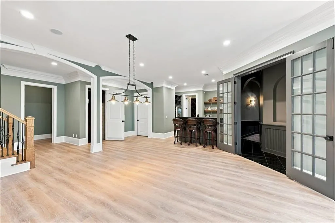
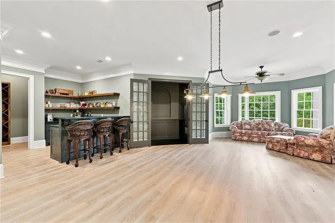
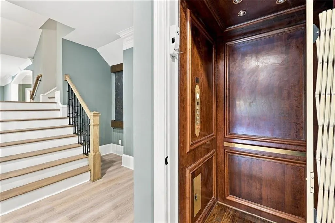
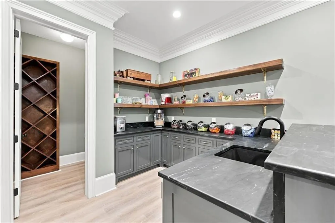
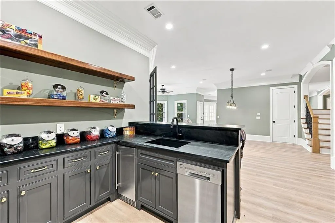
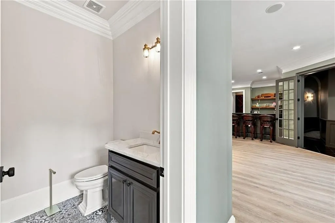
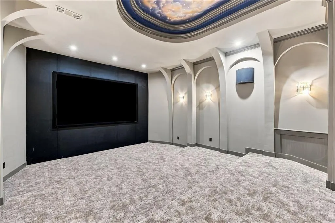
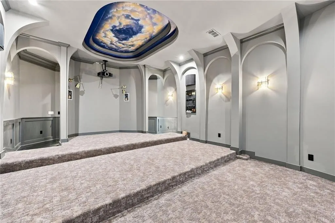
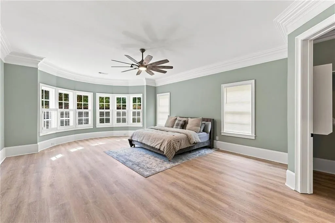
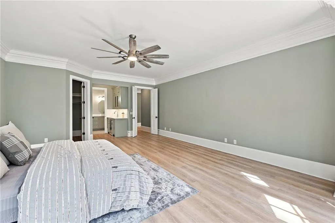
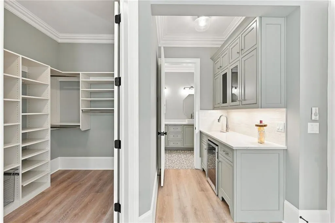
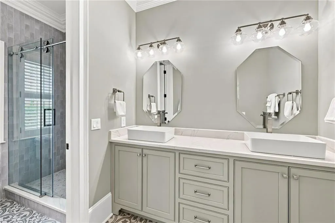
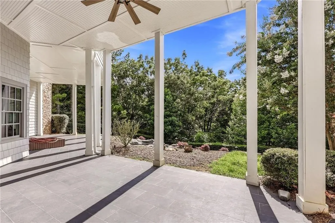
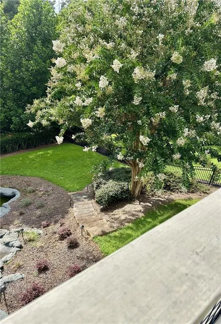
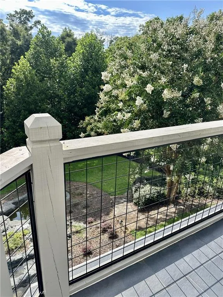
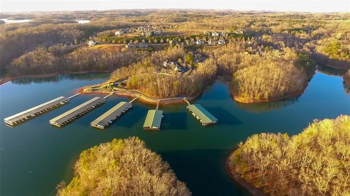
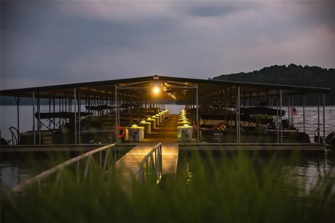
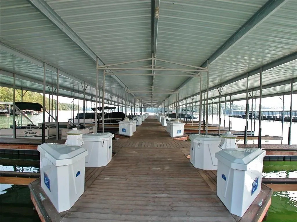
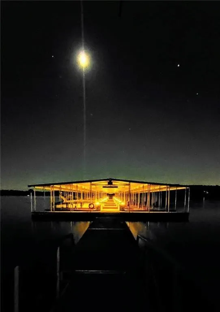
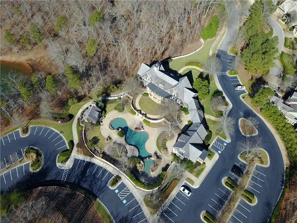
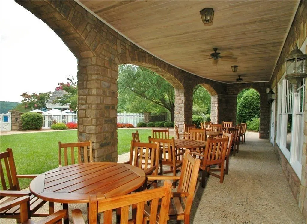
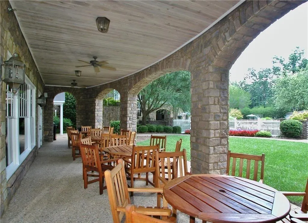
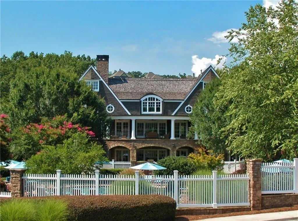
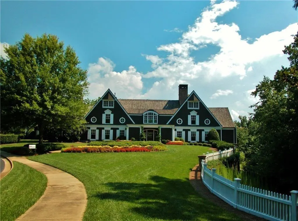
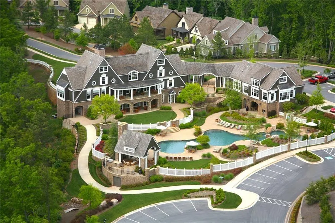
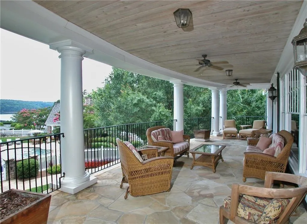
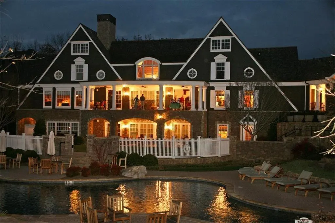
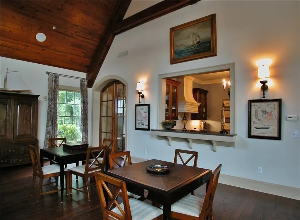
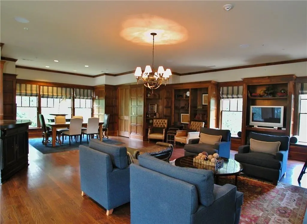
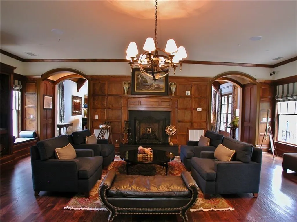
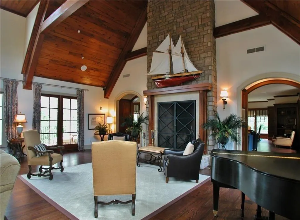
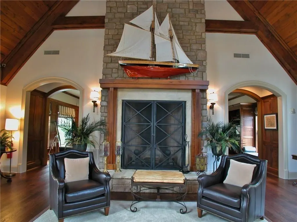
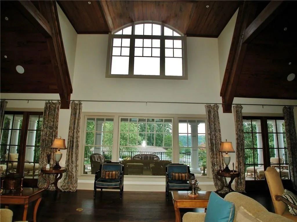
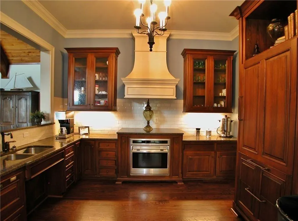
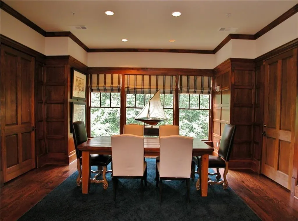
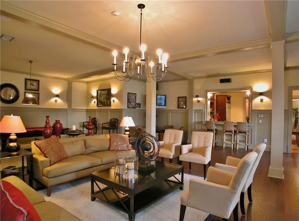
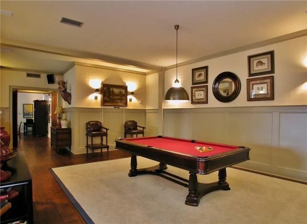
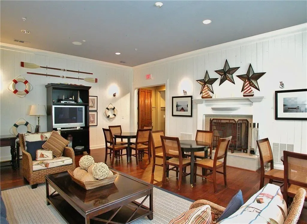
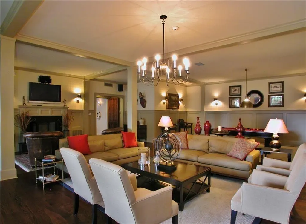
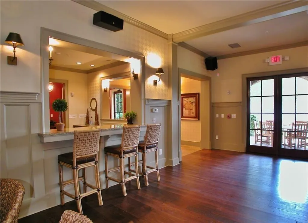
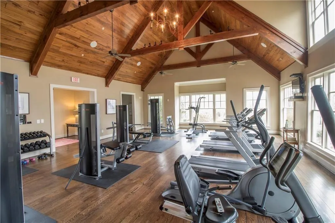
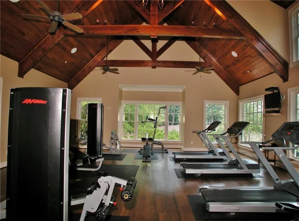
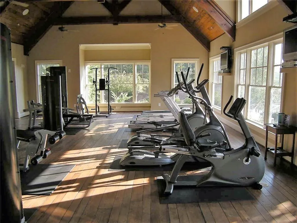
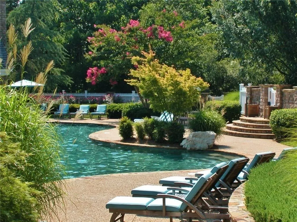
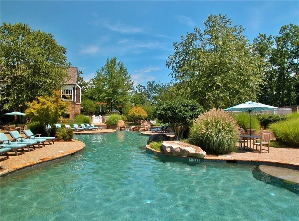
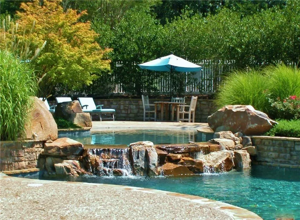
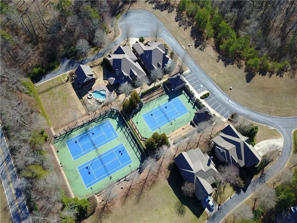
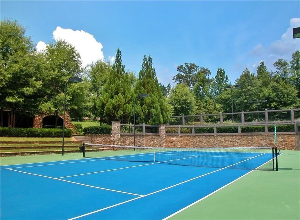
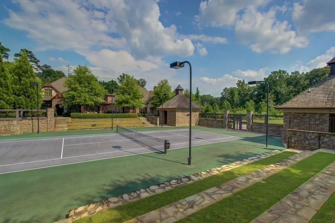
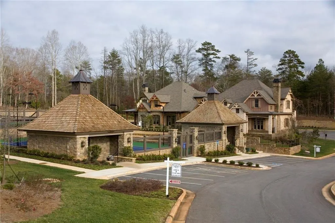
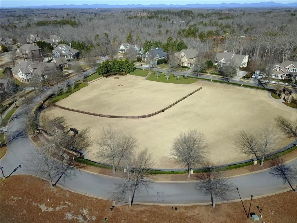
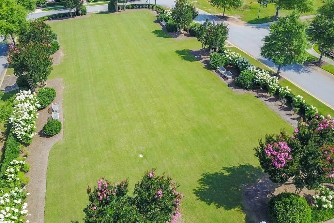
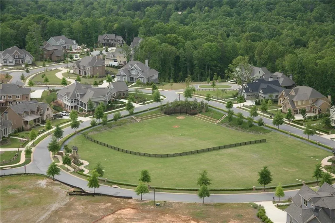
Featured in the prestigious Street of Dreams, this is not simply a home — it is a lifestyle curated for those who expect nothing less than extraordinary. The moment you step through the entry way, a soaring grand foyer with high-level designer lighting (in every room) sets the stage for what unfolds across three magnificent finished levels: a life defined by effortless entertaining, lakeside serenity, and a level of comfort that makes every single day feel like a luxury retreat. Whether you are hosting a weekend gathering, screening a film in your own private theatre, savoring a quiet morning in your oversized owner's suite with two level walk-in closet, or toasting the sunset from an expansive covered balcony above the canopy of mature hardwood trees— this estate moves with the rhythm of a life beautifully lived. For those who love to entertain, this home delivers at every turn. A spectacular gourmet kitchen with two refrigerators and scullery — headlined by an oversized jaw-dropping Taj Mahal quartzite island, four integrated baking ovens, artisanal Zellige tile, a hidden espresso bar, and matching soapstone and quartzite prep surfaces — ensure that every occasion, from an intimate dinner to a grand catered affair, unfolds without missing a beat. A two-story custom reeded oak fireplace anchors the great room, where floor-to-ceiling windows frame Lake Lanier like a masterpiece. The finished terrace level is an entertainer's dream: a private screening room, billiard room, whiskey and wine cellar, spirits bar, and an adult gathering lounge flow seamlessly together, while the VIP guest suite — complete with its own private coffee and wine bar — offers guests a sanctuary of their own. Four fireplaces, a full residential elevator, heated spa ensuite floors, a freestanding soaking tub, a multi-level primary closet, and designer finishes at every glance complete a home that is as functional as it is breathtaking. Included is a credit for a full outdoor living package... Call for details! Secure this dream estate overlooking one of the most beautiful parks in the neighborhood. Marina Bay offers an unparalleled suite of resort-style amenities, including a stunning saltwater pool with cabana, a state-of-the-art fitness center, tennis and pickleball courts, a tot lot, and a magnificent 14,000 sq. ft. clubhouse. The community is active and welcoming, with a full calendar of social activities. HOA $3,200/annually beginning in 2026. A Marina Bay boat slip is included ($95,000 value) with a $500 annual maintenance fee. Imagine a life where you can hop on your golf cart and be at the lake in minutes, enjoy leisurely evening strolls on tree-lined streets, or spend your days at the clubhouse surrounded by a warm, welcoming community of friends.
| Elementary School | Middle School | High School |
|---|---|---|
| Sardis Elementary School | Chestatee Middle School | Chestatee High School |
| Price History | |
|---|---|
| 8/14/2026 | Listed $2,350,000 |
General Features
| Sewer | Other |
|---|---|
| Heating | Forced Air,Natural Gas,Zoned |
| Cooling | Ceiling Fan(s),Central Air,Electric,Zoned |
| Utilities | Cable Available,Electricity Available,Natural Gas Available,Water Available,Other |
| Roof | Composition |
| Appliances | Dishwasher,Double Oven,Dryer,Microwave,Refrigerator,Washer |
| HOA Fee | 3200 |
| Garage Spaces | 3 |
| Association Fee Includes | Swim,Tennis |
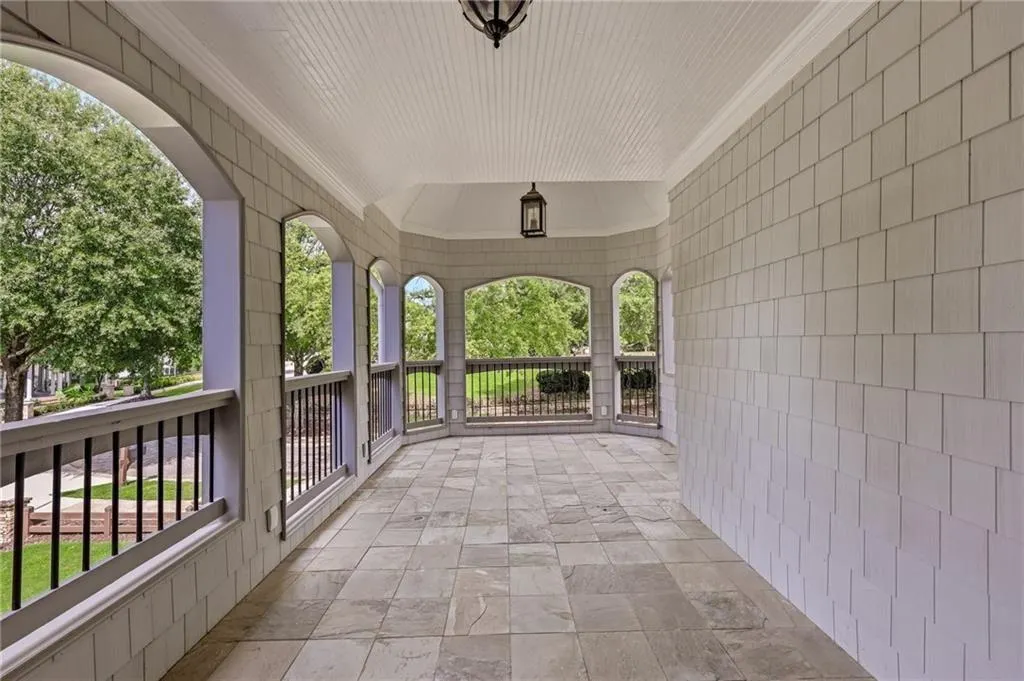
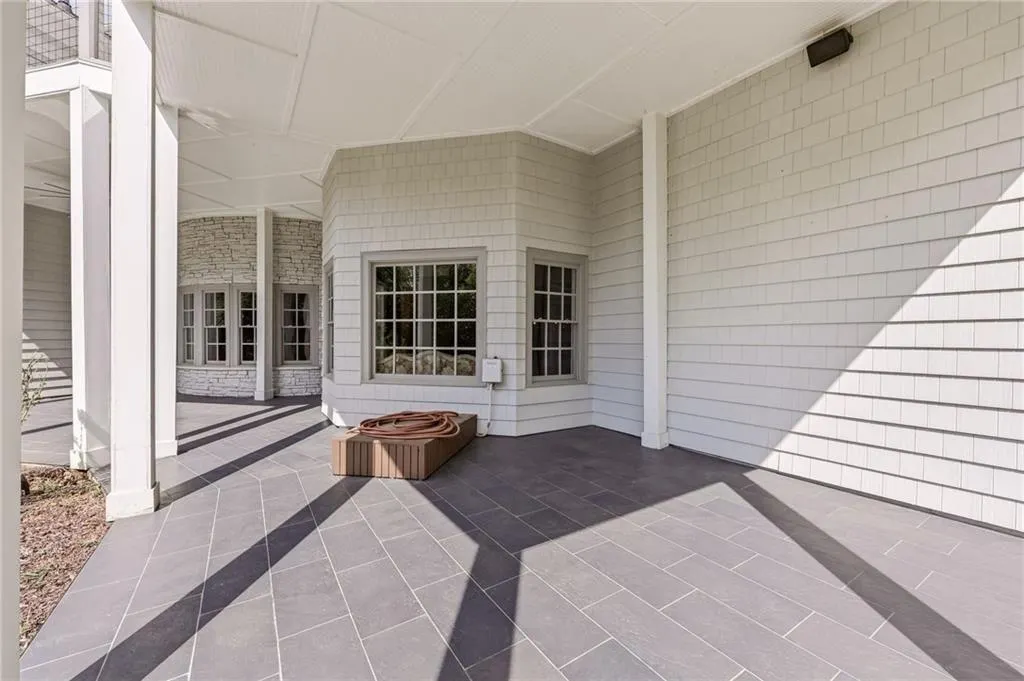
| Patio/Porch Features | Front Porch,Patio,Rear Porch,Rooftop,Terrace |
| Architectural Style | Craftsman,European |
| Pool Features | None |
| Security Features | Carbon Monoxide Detector(s),Intercom,Security System Leased,Smoke Detector(s) |
| Construction Materials | Fiber Cement,Stone |
| Year Built | 2006 |
| Electric | 110 Volts,220 Volts |
| View | Park/Greenbelt,Trees/Woods |
| Levels | Three Or More |
| Property Subtype | Single Family Residence |
| Tax Year | 2025 |
| Parcel Number | 10017 000088 |
| Waterfront Features | None |
| Community Features | Clubhouse,Fitness Center,Gated,Homeowners Assoc,Lake,Marina,Park,Pickleball,Pool,RV/Boat Storage,Sidewalks,Tennis Court(s) |
| Accessibility | None |
| Assoc Fee Paid Per | Annually |
| County | Hall - GA |
| Property Type | Residential |
| HOA | true |
| Energy Efficient | None |
| Subdivision Name | Marina Bay |
| Green Energy Generation | None |
| Other Structures | None |
| Full Baths | 6 |
| Status | Active |
| Directions | Please GPS the address 6756 Hedge Row Lane. Gated Community with 14,000 sf clubhouse and marina to tour. |
| High School | Chestatee |
| City | Gainesville |
| Body of Water | Lanier |
| Spa Features | None |
| Elementary School | Sardis |
| Property Attached Y/N | false |
| Land Lease Y/N | false |
| Tax Annual Amount | 19162 |
| Home Warranty Y/N | false |
| Middle/Junior High School | Chestatee |
| Property Condition | Resale |
| Virtual Tour | https://photos.dronetoursolutions.com/sites/eojlqvok/unbranded |
| Standard Status | Active |
| Freehold | IDX |
| Corporate Owner | None |
Interior Features
| Interior Amenities | Bookcases,Crown Molding,Elevator,High Ceilings 9 ft Lower,High Ceilings 9 ft Main,High Ceilings 9 ft Upper,His and Hers Closets,Wet Bar,Double Vanity,Walk-In Closet(s) |
|---|---|
| Basement | Exterior Entry,Finished,Full |
| Flooring | Hardwood,Tile |
| Total Fireplaces | 6 |
| Fireplace Features | Family Room,Other Room,Outside |
| Common Walls | No Common Walls |
| Window Features | Double Pane Windows,Insulated Windows |
| Above Grade Finished Area | 6500 |
| Half Baths | 3 |
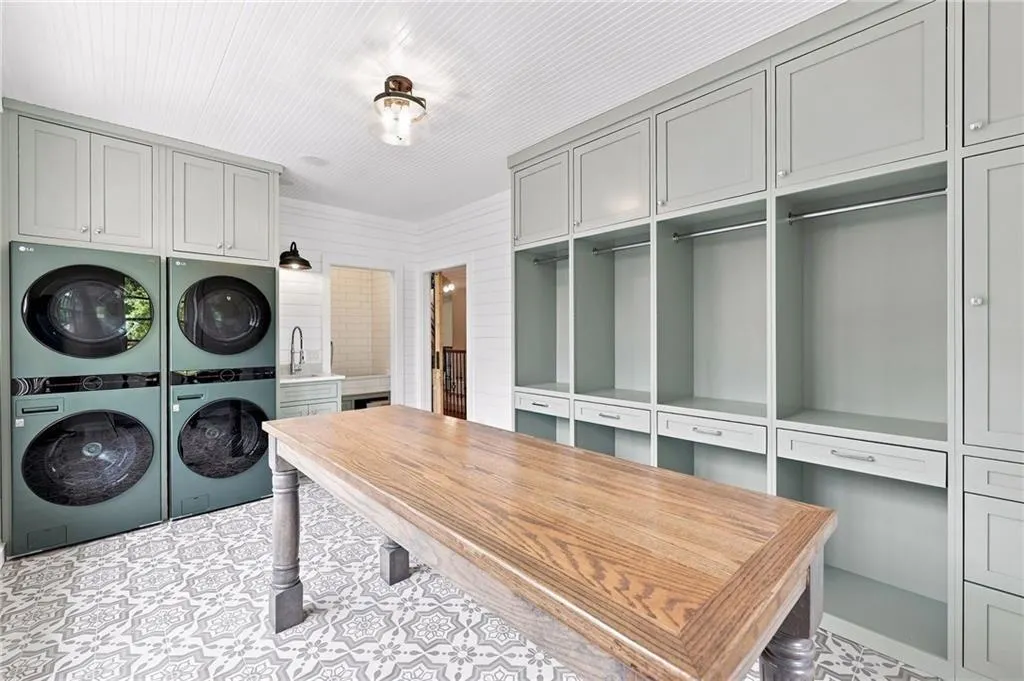
| Laundry Features | Laundry Room,Upper Level,Other,Laundry Closet |
| Total Bedrooms | 6 |
| Below Grade Finished Area | 3750 |
| Room Type | Bonus Room,Exercise Room,Family Room,Game Room,Great Room - 2 Story,Kitchen,Library,Media Room,Sun Room |
| Main Level Bedrooms | 1 |
| Main Level Bathrooms | 1 |
| Kitchen Features | Breakfast Room,Keeping Room,Kitchen Island,Pantry Walk-In,Solid Surface Counters,Other |
| Total Baths | 9 |
| RoomBedroomFeatures | Master on Main,Oversized Master |
| Primary Bathroom Features | Double Vanity,Separate Tub/Shower,Whirlpool Tub |
| Dining Room Features | Open Concept,Seats 12+ |
Exterior Features
| Exterior Amenities | Balcony,Rear Stairs,Other |
|---|---|
| Fencing | Back Yard,Fenced,Wrought Iron |
| Parking Features | Driveway,Garage |
| Lot Features | Back Yard,Wooded,Private,Level |
| Water Source | Public |
| Total Parking | 3 |
| Foundation Details | Concrete Perimeter,Block |
| Building Area Total | 10250 |
| Lot Dimensions | 74x43x189x122x226 |
| Lot Size Acres | 0.49 |
| Road Surface Type | Paved |
| Lot Size Source | Public Records |
| Road Frontage Type | Private Road |
| Other Equipment | Home Theater,Intercom |
| Horse Amenities | None |
Amenities
- Foreclosure
- Views
- Short Sale
- New Construction
- Adult 55+
- Lease To Own
- No HOA Fees
- Furnished
- Primary On Main
- Air Conditioning
- Seller Finance
- Green
- Fixer Upper
- Horse
- Golf
- Fireplace
- Deck
- Garage
- Basement
- Pool
Property vs Single Family Average in 30506
Statistics provided by Inside Real Estate
Price
Taxes
Year Built

