
Primary on Main

Address
2773 Fairlane Drive Se, Atlanta, GA
Price
$ 289,900
Property Attributes
- MLS#7819964
- TypeSingle Family
- Listing Status Active
- CountyFulton
- CityAtlanta
- NeighborhoodRosedale Heights
- Zip30354
- StyleRanch, Traditional
- Year Built1954
- Taxes$ 4250
- Price$ 289,900
- Bedrooms3
- Full Bathrooms2
- Half Bathrooms0
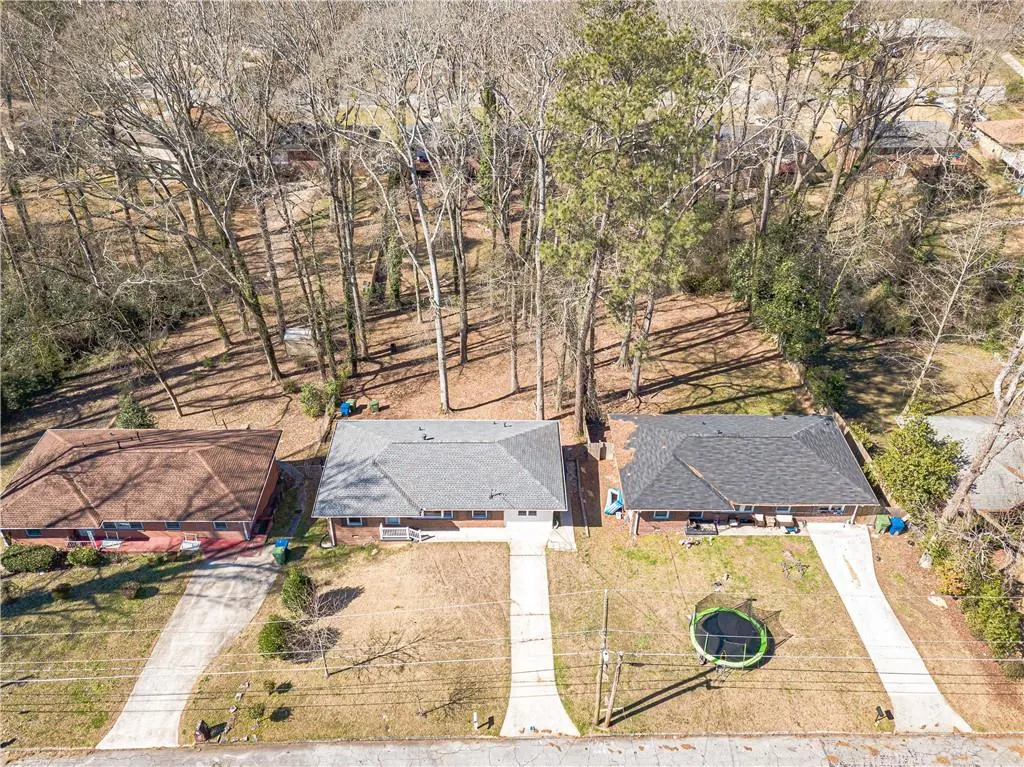
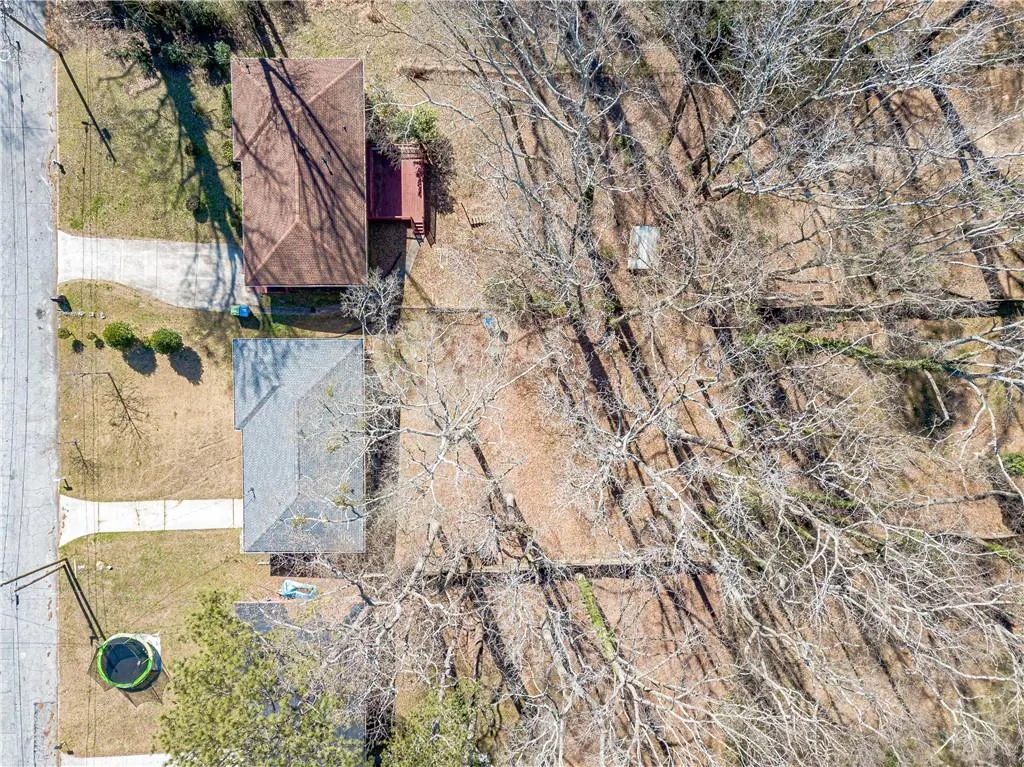
- Lot Size0.2893 Acres
Data Source:
First Multiple Listing Services (FMLS)
Property Description
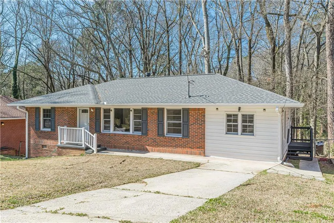
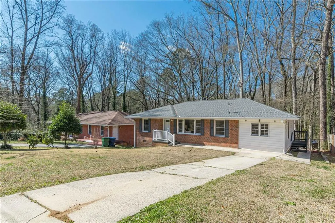
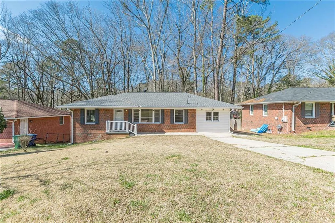
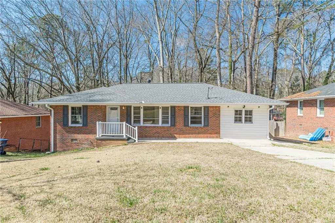
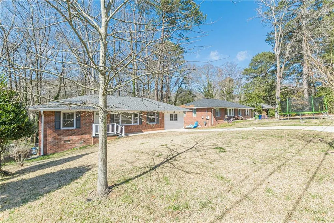
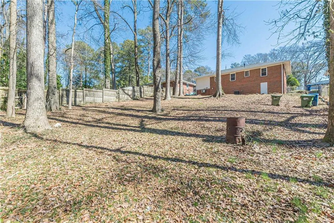
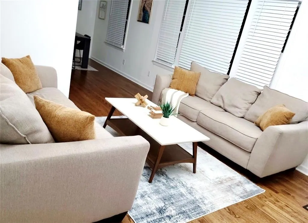
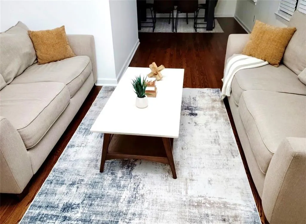
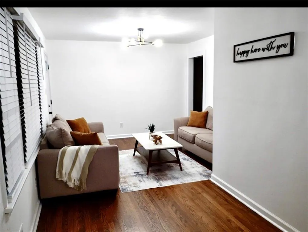
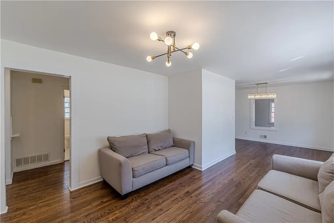
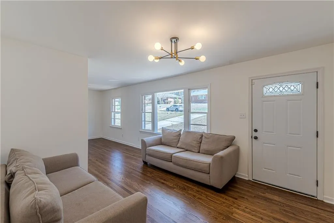
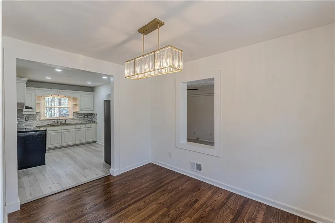
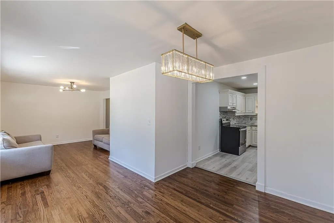
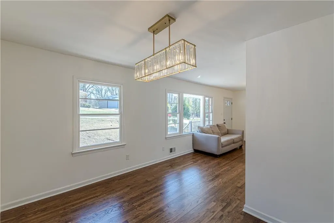
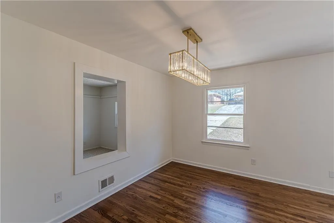
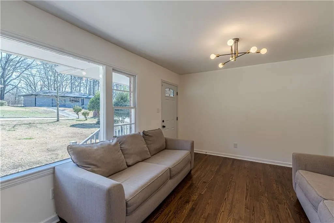
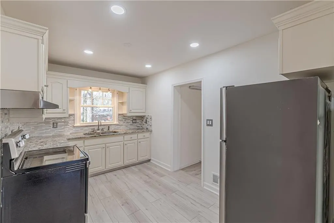
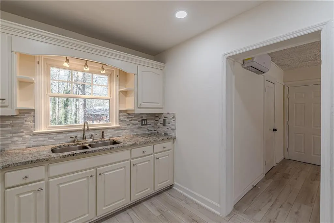
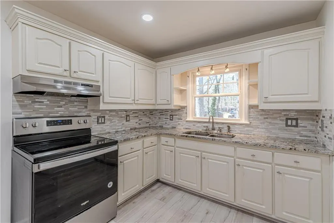
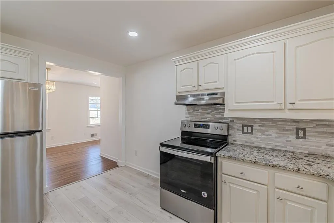
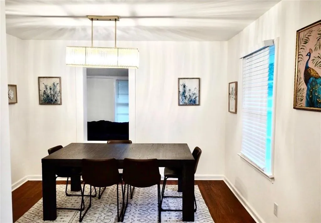
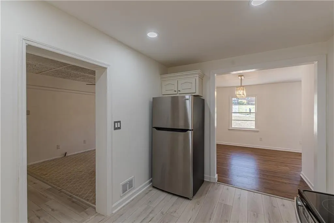
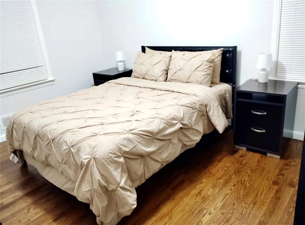
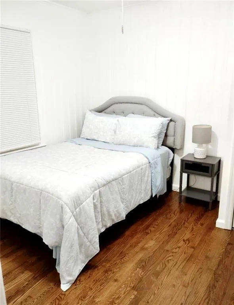
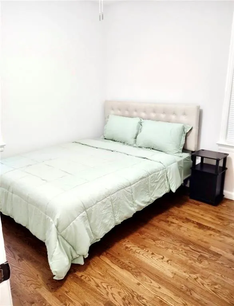
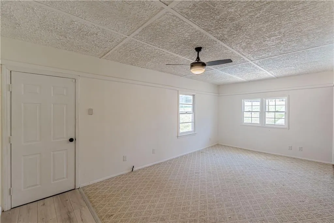
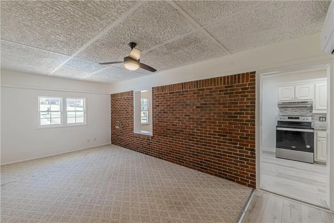
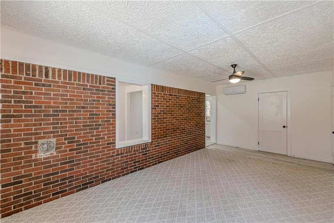
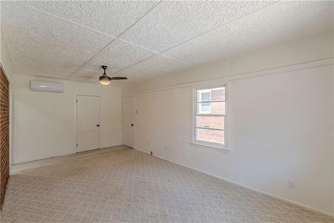
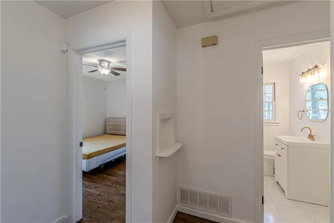
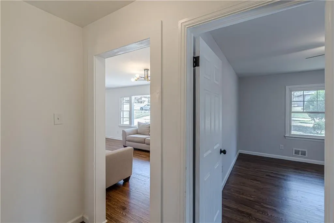
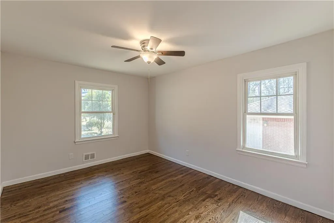
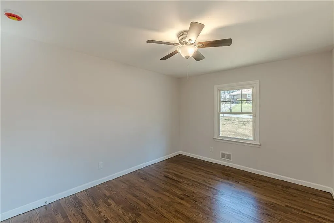
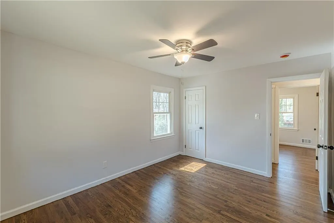
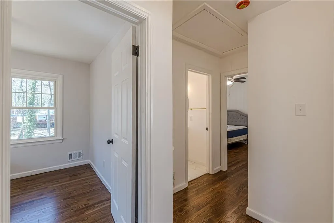
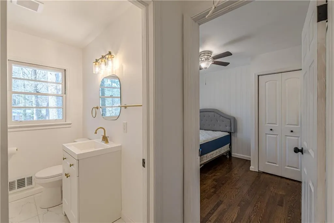
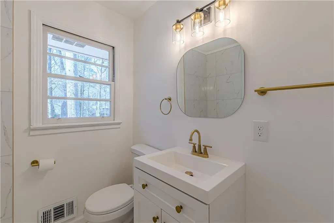
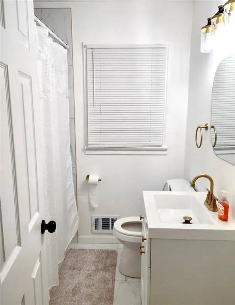
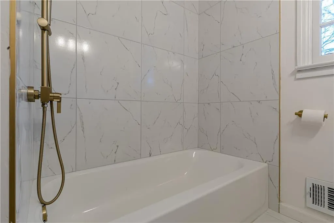
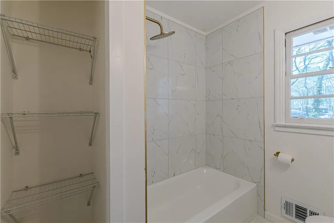
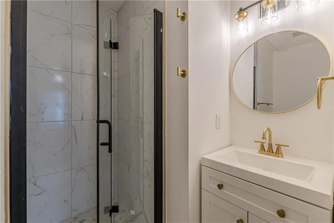
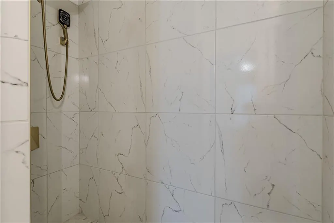
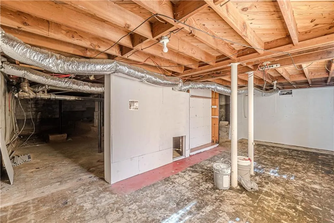
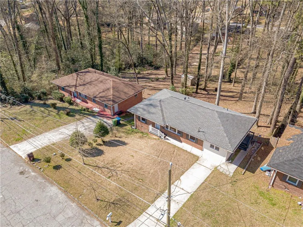
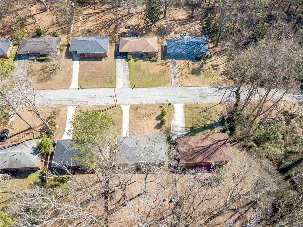
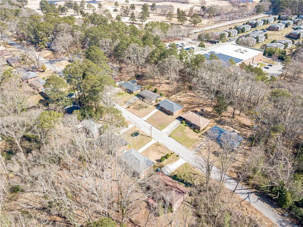
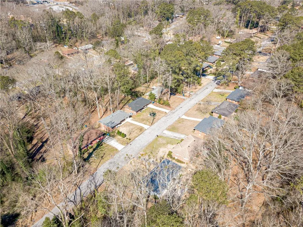
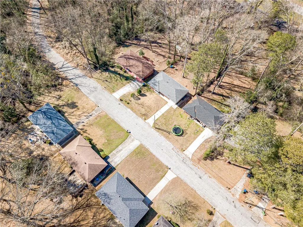
***Location, location, location! ***This delightful 3-bedroom, 2-bathroom ranch-style home, featuring durable 4-sided brick, perfectly blends classic charm with modern elegance. Step inside to find a beautifully refreshed interior, complete with stylish new light fixtures, contemporary faucets, and a stunningly renovated en suite bathroom adorned with a trendy sliding barn door that adds a touch of privacy and character. The heart of the home, the kitchen, boasts sleek stainless steel appliances and a clean, modern design, making it an ideal space for both everyday meals and entertaining guests. Recent upgrades, including a new roof, gutters, and a welcoming front door, provide you with peace of mind and long-term durability. The spacious living room is perfect for gatherings, while the private-entry basement offers endless possibilities—transform it into a cozy studio, inviting in-law suite, or a productive home office. Situated just minutes from downtown Atlanta, local parks, and shopping, you’ll enjoy the best of city living. Plus, with Browns Mill Golf Course only 3 minutes away, you’ll love having leisure activities at your fingertips. Don’t miss out on this opportunity to gain extra income potential or additional living space with the versatile basement—it's a smart investment for any homeowner!
| Elementary School | Middle School | High School |
|---|---|---|
| Joseph Humphries Elementary School | Crawford Long Middle School | South Atlanta High School |
| Price History | |
|---|---|
| 8/14/2026 | Listed $289,900 |
General Features
| Sewer | Public Sewer |
|---|---|
| Heating | Central,Forced Air,Natural Gas |
| Cooling | Ceiling Fan(s),Central Air,Electric |
| Utilities | Cable Available,Electricity Available,Natural Gas Available,Phone Available,Sewer Available,Water Available |
| Roof | Composition |
| Appliances | Dishwasher,Electric Oven,Refrigerator |
| Patio/Porch Features | Side Porch |
| Architectural Style | Ranch,Traditional |
| Pool Features | None |
| Security Features | Fire Alarm,Smoke Detector(s) |
| Construction Materials | Brick 4 Sides |
| Year Built | 1954 |
| Electric | None |
| View | Other |
| Levels | One |
| Property Subtype | Single Family Residence |
| Tax Year | 2025 |
| Parcel Number | 14 006100040268 |
| Waterfront Features | None |
| Community Features | Near Public Transport,Near Schools,Near Shopping,Street Lights |
| Accessibility | None |
| County | Fulton - GA |
| Property Type | Residential |
| HOA | false |
| Energy Efficient | None |
| Subdivision Name | Rosedale Heights |
| Green Energy Generation | None |
| Other Structures | Shed(s),Workshop |
| Full Baths | 2 |
| Status | Active |
| Directions | I75 to Cleveland Ave SW exit 241 Cleveland Avenue to Fairlane Dr SE (approximately 7.6 miles) GPS friendly |
| High School | South Atlanta |
| City | Atlanta |
| Body of Water | None |
| Spa Features | None |
| Elementary School | Joseph Humphries |
| Property Attached Y/N | false |
| Land Lease Y/N | false |
| Tax Annual Amount | 4250 |
| Home Warranty Y/N | false |
| Middle/Junior High School | Crawford Long |
| Property Condition | Updated/Remodeled |
| Standard Status | Active |
| Freehold | IDX |
| Corporate Owner | Investor Owned |
Interior Features
| Interior Amenities | Disappearing Attic Stairs,High Speed Internet |
|---|---|
| Basement | Exterior Entry,Partial,Unfinished |
| Flooring | Hardwood,Vinyl |
| Fireplace Features | None |
| Common Walls | No Common Walls |
| Window Features | Double Pane Windows,Storm Window(s) |
| Above Grade Finished Area | 1324 |
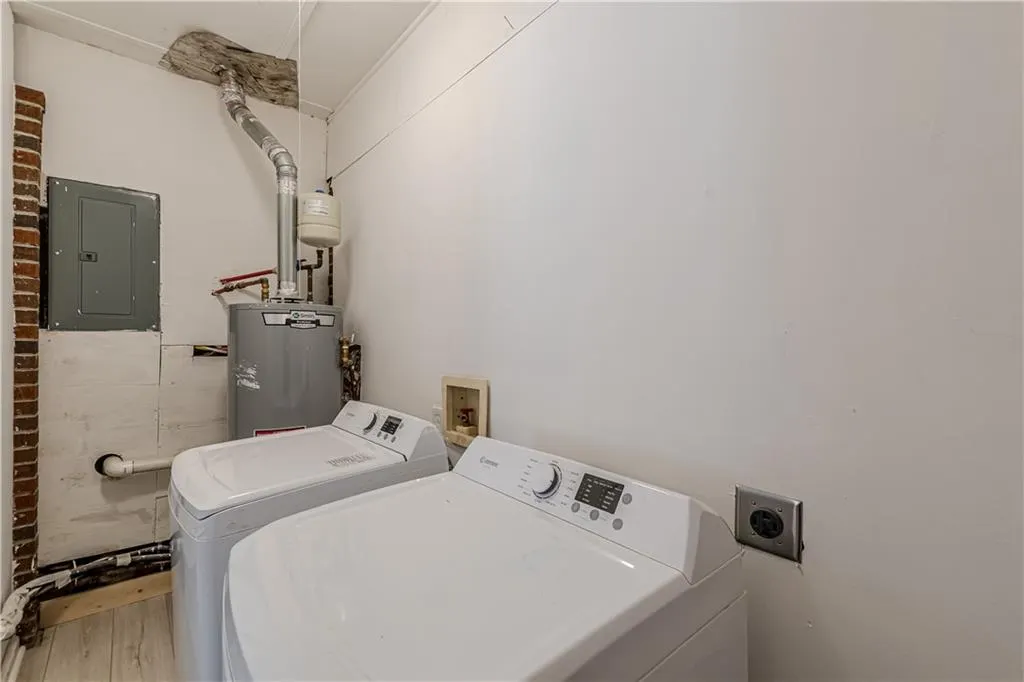
| Laundry Features | Electric Dryer Hookup,In Hall,Laundry Room,Main Level |
| Total Bedrooms | 3 |
| Below Grade Finished Area | 650 |
| Room Type | Den,Exercise Room,Family Room |
| Main Level Bedrooms | 3 |
| Main Level Bathrooms | 2 |
| Kitchen Features | Breakfast Room,Cabinets White,Eat-in Kitchen,Solid Surface Counters,Stone Counters,Tile Counters |
| Total Baths | 2 |
| RoomBedroomFeatures | Master on Main,Roommate Floor Plan |
| Primary Bathroom Features | Separate Tub/Shower,Tub/Shower Combo |
| Dining Room Features | Separate Dining Room |
Exterior Features
| Exterior Amenities | Private Yard |
|---|---|
| Fencing | Back Yard,Fenced |
| Parking Features | Level Driveway,Parking Pad |
| Lot Features | Back Yard,Front Yard,Level |
| Water Source | Public |
| Foundation Details | Block |
| Building Area Total | 1324 |
| Lot Dimensions | 175x72x175x72 |
| Lot Size Acres | 0.2893 |
| Road Surface Type | Paved |
| Lot Size Source | Public Records |
| Road Frontage Type | None |
| Other Equipment | None |
| Horse Amenities | None |
Amenities
- Foreclosure
- Views
- Short Sale
- New Construction
- Adult 55+
- Lease To Own
- No HOA Fees
- Furnished
- Primary On Main
- Air Conditioning
- Seller Finance
- Green
- Fixer Upper
- Horse
- Golf
- Fireplace
- Deck
- Garage
- Basement
- Pool
Property vs Single Family Average in 30354
Statistics provided by Inside Real Estate
Price
Taxes
Year Built

