
Price Reduction




















Address
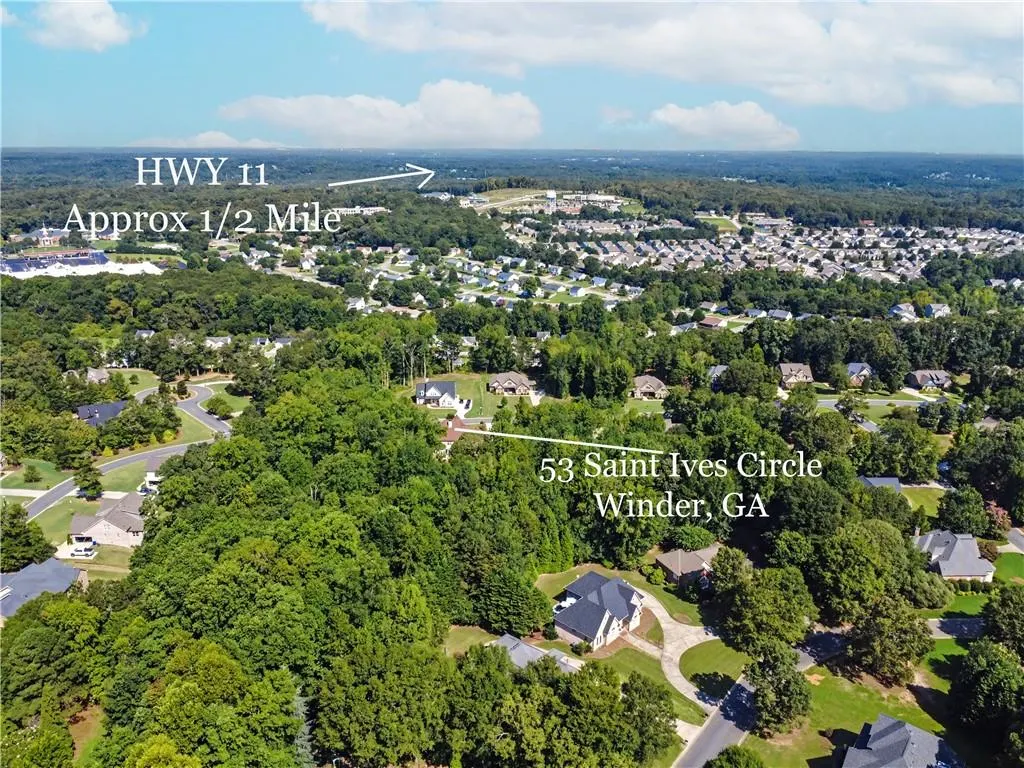
53 Saint Ives Circle, Winder, GA
Price
$ 665,000
Property Attributes
- MLS#7819824
- TypeSingle Family
- Listing Status Active
- CountyBarrow
- CityWinder
- NeighborhoodSaint Ives
- Zip30680
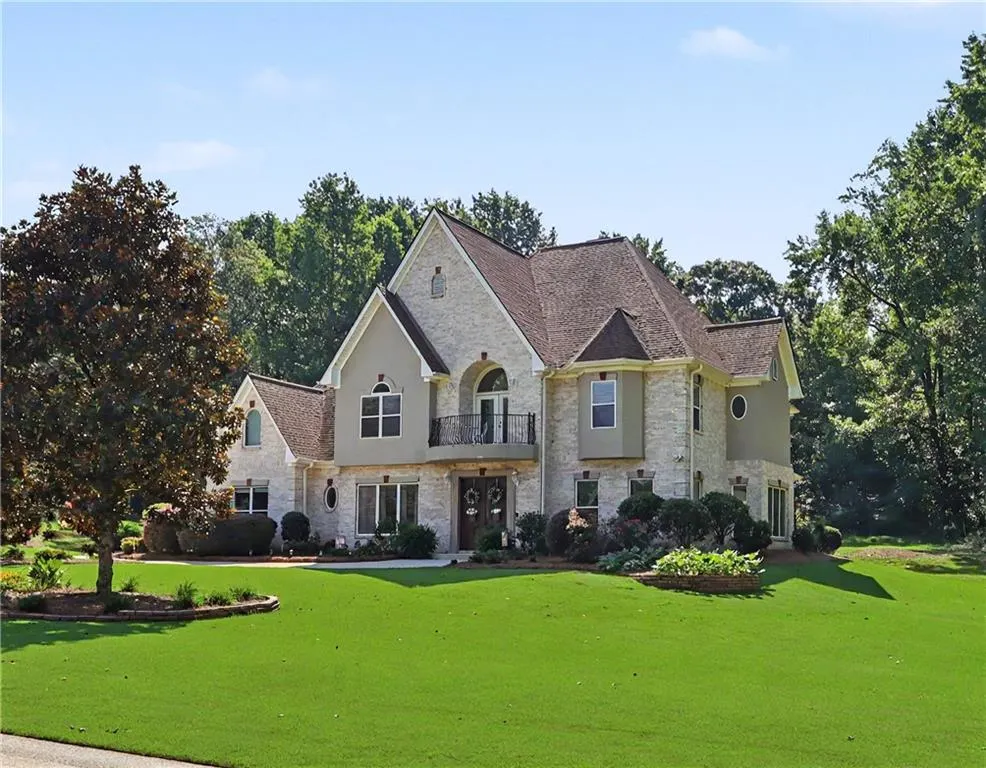
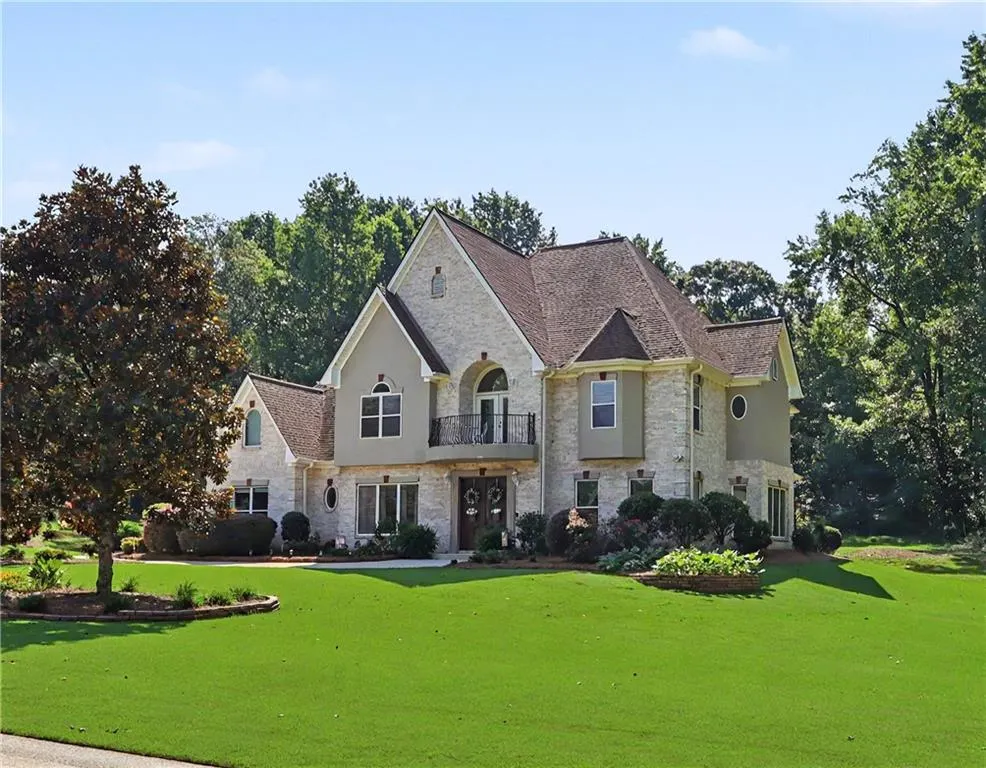
- StyleEuropean, Traditional
- Year Built2006
- Taxes$ 5283
- Price$ 665,000
- Bedrooms5
- Full Bathrooms3
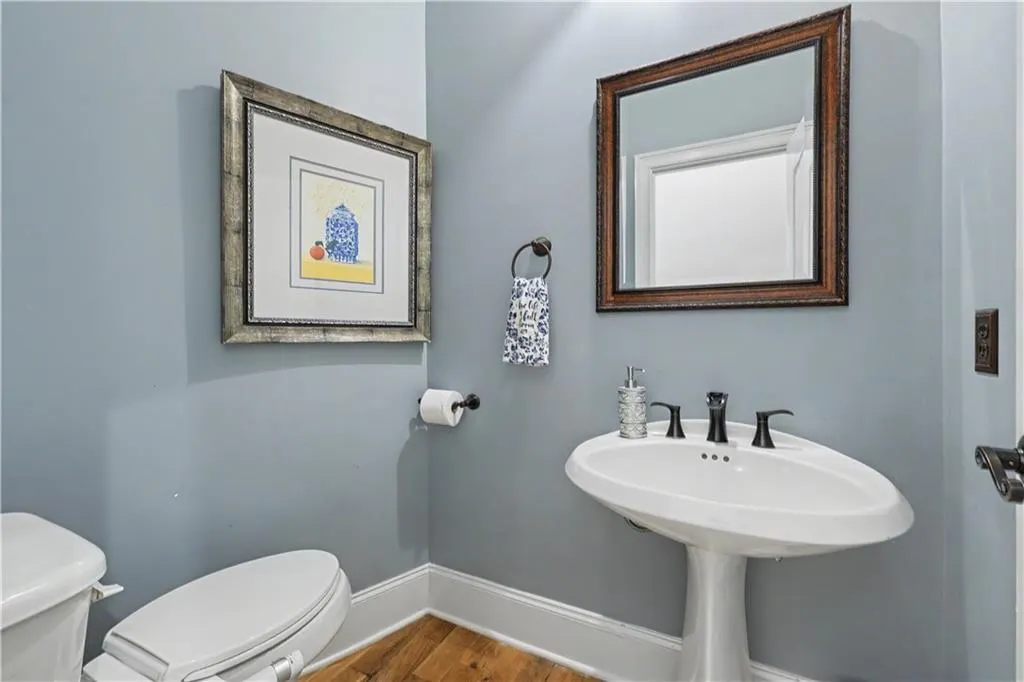
- Half Bathrooms1
- Lot Size1.4395 Acres
Data Source:
First Multiple Listing Services (FMLS)
Property Description
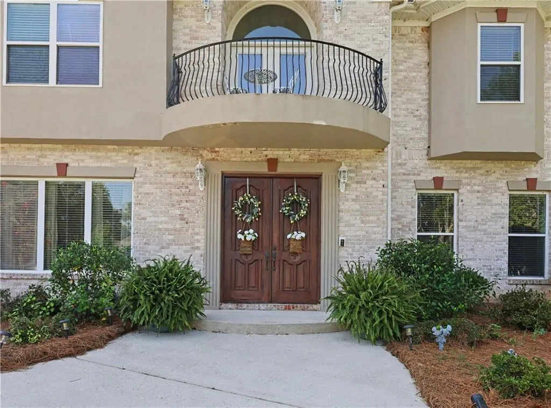
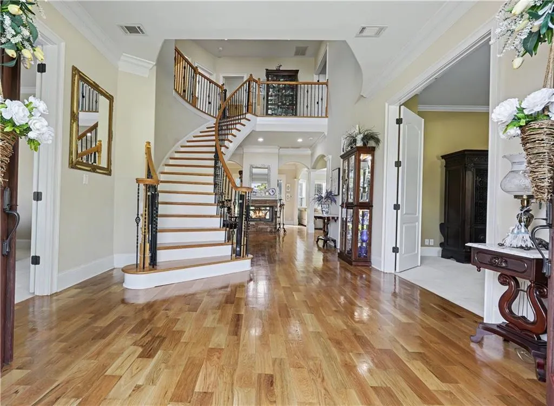
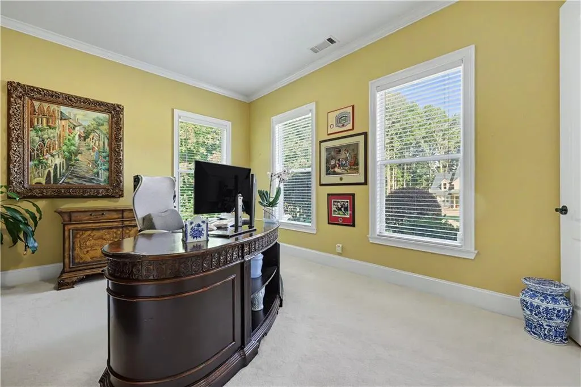
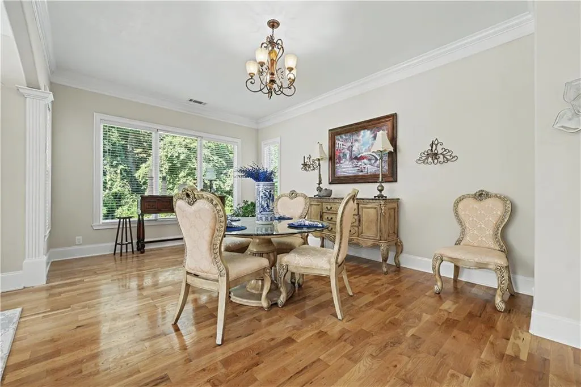
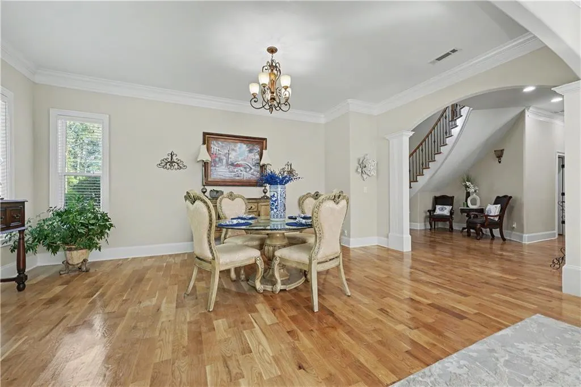
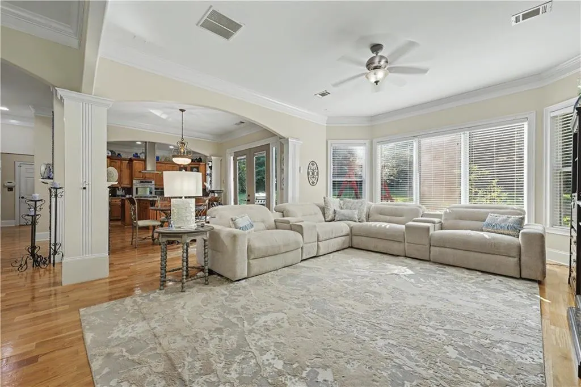
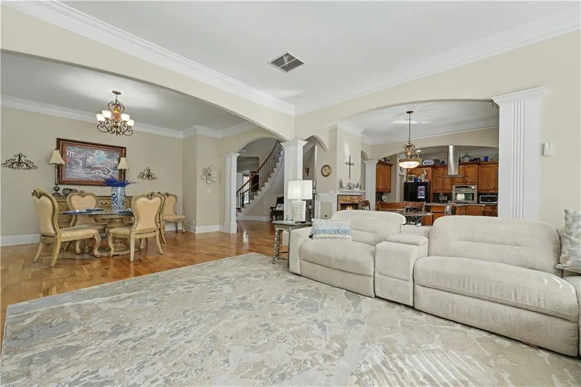
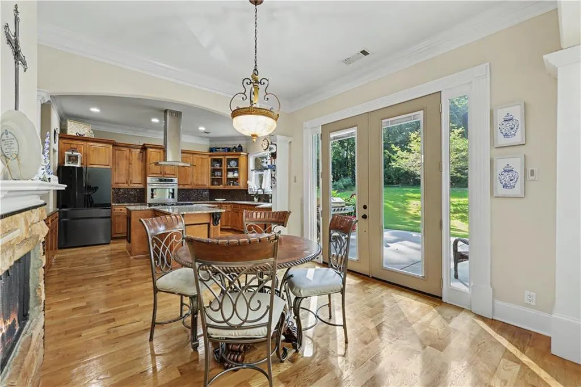
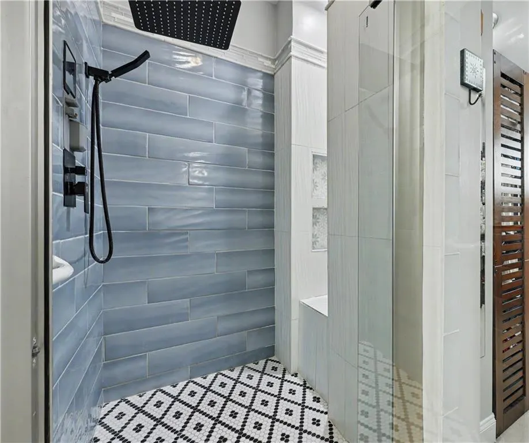
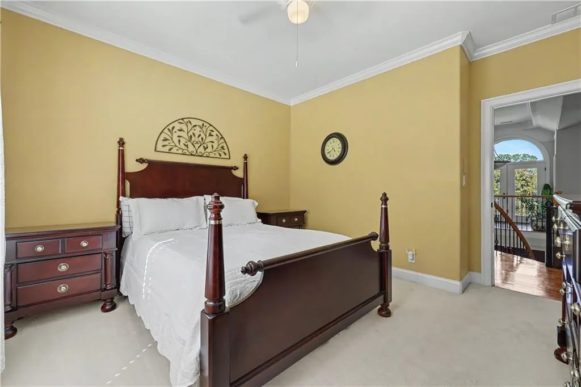
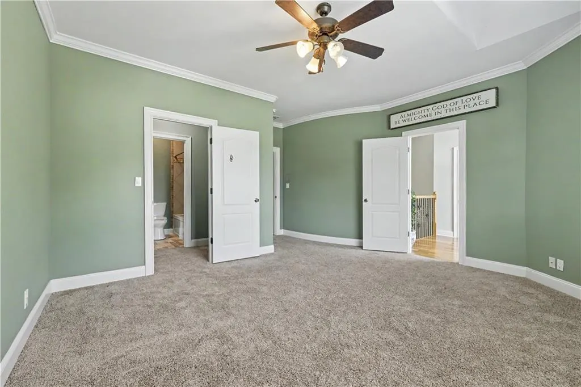
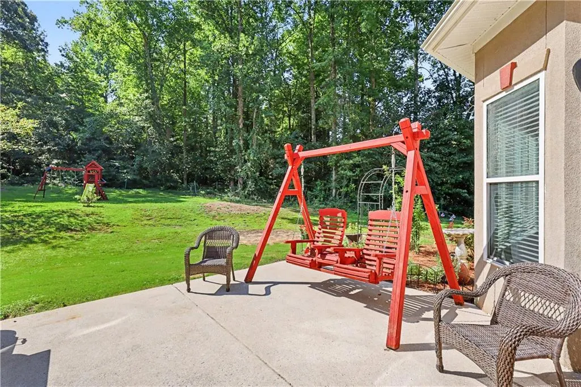
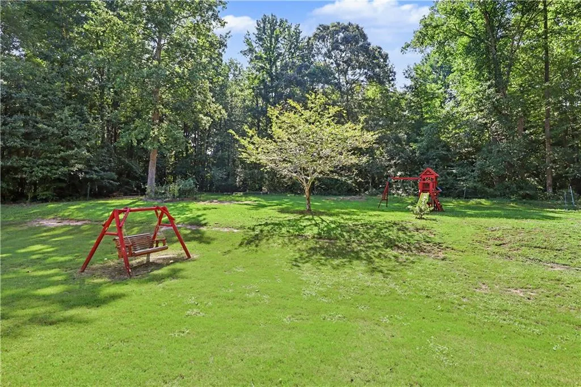
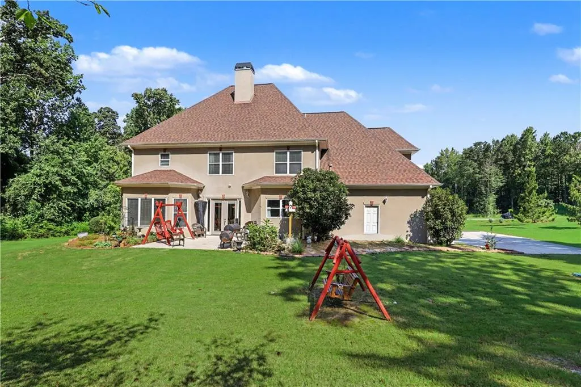
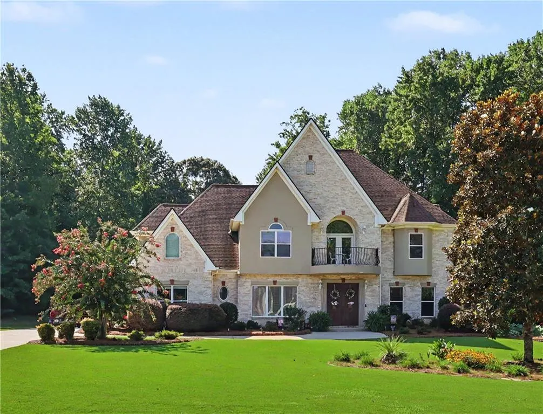
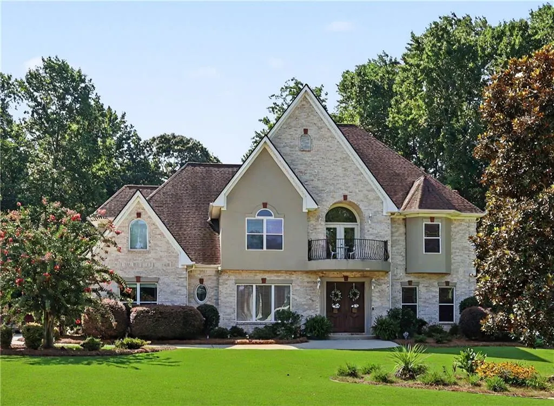
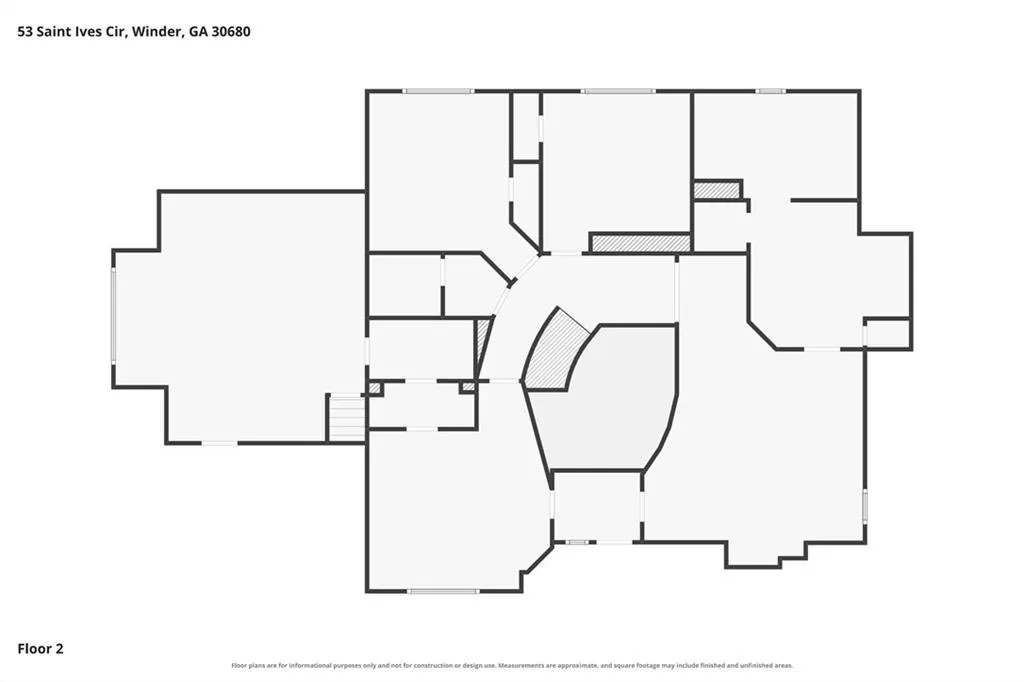
Welcome to this stunning 5-bedroom, 3.5-bath home in the sought-after Saint Ives community, beautifully situated on 1.43 acres of level land. The flat driveway and yard, gorgeous landscaping, and classic three-sided brick exterior create exceptional curb appeal. Inside, soaring ceilings, hardwood floors, new carpet, fresh paint, and a stunning curved staircase create an elegant yet inviting atmosphere. A dramatic two-sided fireplace adds warmth and character, while the open-concept design is perfect for entertaining. The chef's kitchen features a large island, gas cooktop, double ovens, abundant cabinetry, and plenty of natural light. The spacious primary suite offers a luxurious bath with his-and-her vanities, separate shower, and soaking tub. Enjoy beautiful views from the second-story balcony, plus a second staircase leading to the bonus room for added flexibility. A 3-car garage, abundant storage, and Tesla charger add everyday convenience. Location is prime. close to Athens, Braselton, Hoschton and Winder. A rare opportunity to enjoy space, privacy, and timeless elegance on 1.43 acres in Saint Ives!
| Elementary School | Middle School | High School |
|---|---|---|
| Holsenbeck Elementary School | Bear Creek - Barrow Middle School | Barrow - Other High School |
| Price History | |
|---|---|
| 8/13/2026 | Listed $670,000 |
| 9/9/2026 | 1$665,000 |
General Features
| Sewer | Septic Tank |
|---|---|
| Heating | Electric,Heat Pump |
| Cooling | Ceiling Fan(s),Central Air,Electric,Electric Air Filter |
| Utilities | Cable Available,Electricity Available,Water Available |
| Roof | Composition |
| Appliances | Dishwasher,Disposal,Double Oven,Gas Cooktop,Microwave,Range Hood,Self Cleaning Oven |
| HOA Fee | 450 |
| Garage Spaces | 3 |
| Patio/Porch Features | Covered,Front Porch,Patio |
| Architectural Style | European,Traditional |
| Pool Features | None |
| Security Features | Fire Alarm,Smoke Detector(s) |
| Construction Materials | Brick 3 Sides,Stucco |
| Year Built | 2006 |
| Electric | 220 Volts in Garage |
| View | Other |
| Levels | Two |
| Property Subtype | Single Family Residence |
| Tax Year | 2025 |
| Parcel Number | WN26B 112 |
| Waterfront Features | None |
| Community Features | None |
| Accessibility | None |
| Assoc Fee Paid Per | Annually |
| County | Barrow - GA |
| Property Type | Residential |
| HOA | false |
| Energy Efficient | None |
| Subdivision Name | Saint Ives |
| Green Energy Generation | None |
| Other Structures | None |
| Full Baths | 3 |
| Status | Active |
| Directions | GPS |
| High School | Barrow - Other |
| City | Winder |
| Body of Water | None |
| Spa Features | None |
| HOA Fee 2 Frequency | Annually |
| Elementary School | Holsenbeck |
| Property Attached Y/N | false |
| Land Lease Y/N | false |
| Tax Annual Amount | 5283 |
| Home Warranty Y/N | false |
| Middle/Junior High School | Bear Creek - Barrow |
| Property Condition | Resale |
| Standard Status | Active |
| Freehold | IDX |
| Corporate Owner | None |
Interior Features
| Interior Amenities | Double Vanity,Entrance Foyer 2 Story,High Ceilings 9 ft Main,High Ceilings 9 ft Upper,Walk-In Closet(s) |
|---|---|
| Basement | None |
| Flooring | Carpet,Ceramic Tile,Hardwood |
| Total Fireplaces | 1 |
| Fireplace Features | Double Sided,Family Room,Gas Starter |
| Common Walls | No Common Walls |
| Window Features | Double Pane Windows |
| Above Grade Finished Area | 4140 |
| Half Baths | 1 |
| Laundry Features | Laundry Room,Main Level |
| Total Bedrooms | 5 |
| Room Type | Bonus Room,Exercise Room,Family Room,Living Room,Office,Workshop |
| Kitchen Features | Breakfast Bar,Breakfast Room,Cabinets Stain,Eat-in Kitchen,Kitchen Island,Pantry Walk-In,Stone Counters,View to Family Room |
| Total Baths | 4 |
| RoomBedroomFeatures | In-Law Floorplan,Oversized Master |
| Primary Bathroom Features | Bidet,Double Vanity,Separate His/Hers,Separate Tub/Shower |
| Dining Room Features | Seats 12+,Separate Dining Room |
Exterior Features
| Exterior Amenities | Balcony,Garden,Private Entrance,Private Yard |
|---|---|
| Fencing | None |
| Parking Features | Garage,Garage Faces Side,Kitchen Level,Level Driveway,Storage,Electric Vehicle Charging Station(s) |
| Lot Features | Back Yard,Front Yard,Landscaped,Level,Private,Wooded |
| Water Source | Public |
| Foundation Details | Slab |
| Building Area Total | 4140 |
| Lot Dimensions | x |
| Lot Size Acres | 1.4395 |
| Road Surface Type | Paved |
| Lot Size Source | Public Records |
| Road Frontage Type | None |
| Other Equipment | Irrigation Equipment |
| Horse Amenities | None |
Amenities
- Foreclosure
- Views
- Short Sale
- New Construction
- Adult 55+
- Lease To Own
- No HOA Fees
- Furnished
- Primary On Main
- Air Conditioning
- Seller Finance
- Green
- Fixer Upper
- Horse
- Golf
- Fireplace
- Deck
- Garage
- Basement
- Pool
Property vs Single Family Average in 30680
Statistics provided by Inside Real Estate
Price
Taxes
Year Built

