
Price Reduction - Views - New Construction - Eco Friendly


Address
3495 Austin Michael Lane, Cumming, GA
Price
$ 1,099,000
Property Attributes
- MLS#7819740
- TypeSingle Family
- Listing Status Active
- CountyForsyth
- CityCumming
- NeighborhoodJason's Walk
- Zip30028
- StyleFarmhouse, Modern
- Year Built2026
- Price$ 1,099,000
- Bedrooms5
- Full Bathrooms5
- Half Bathrooms0
- Lot Size0.505 Acres
Data Source:
First Multiple Listing Services (FMLS)
Property Description
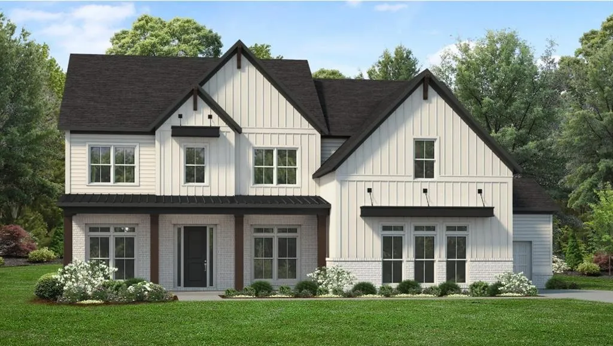
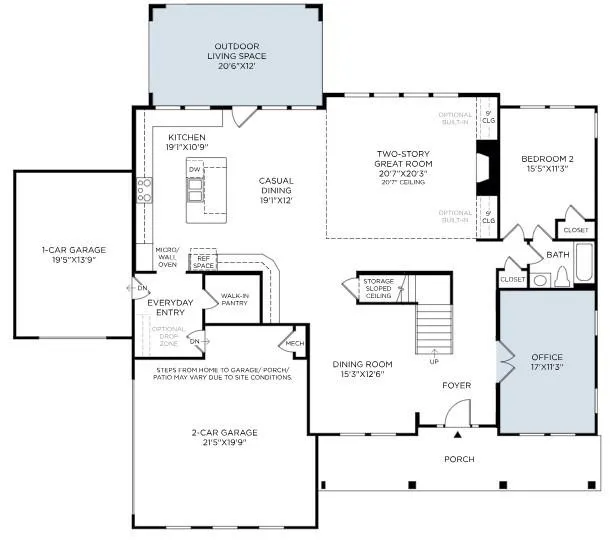
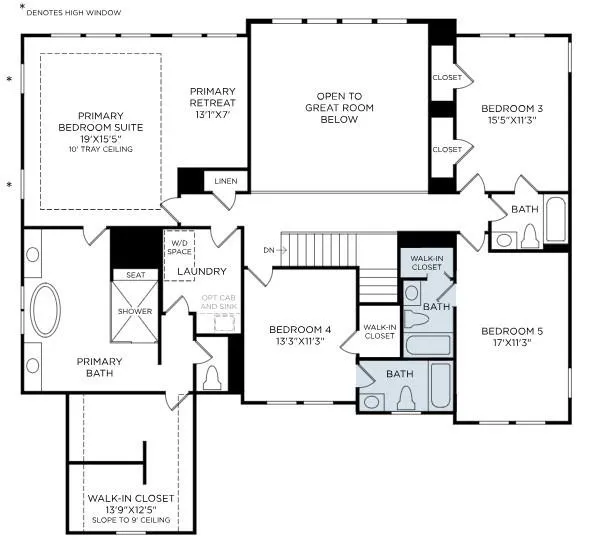
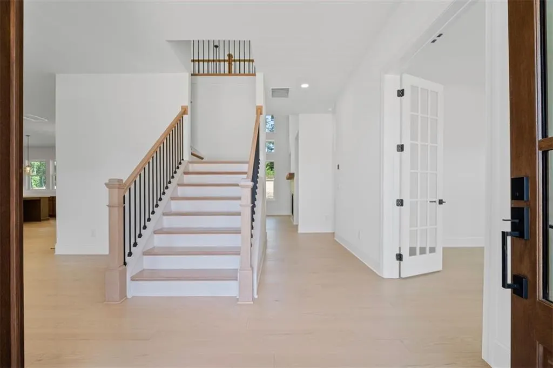
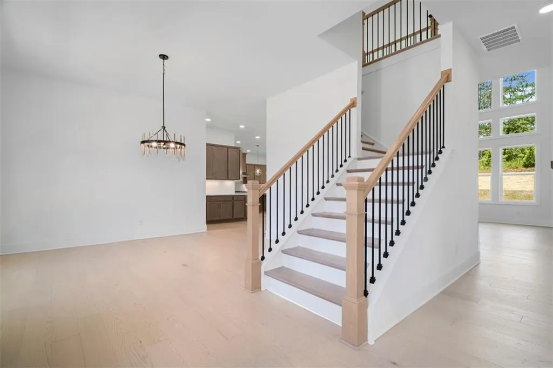
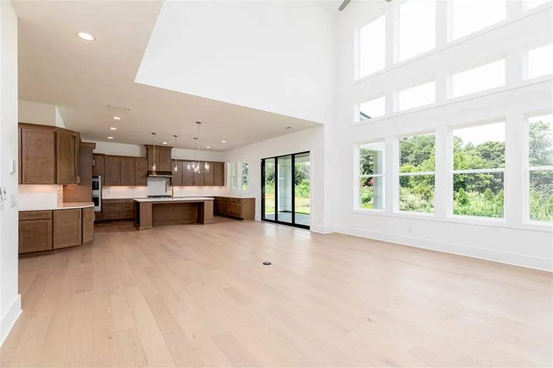
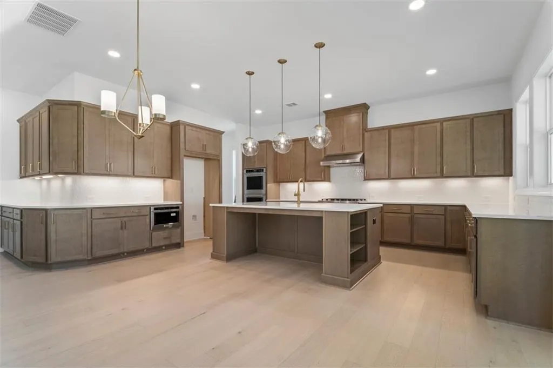
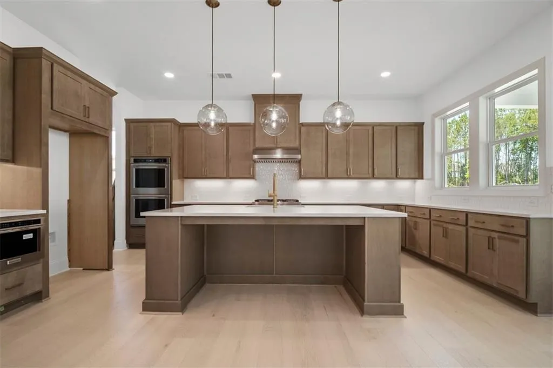
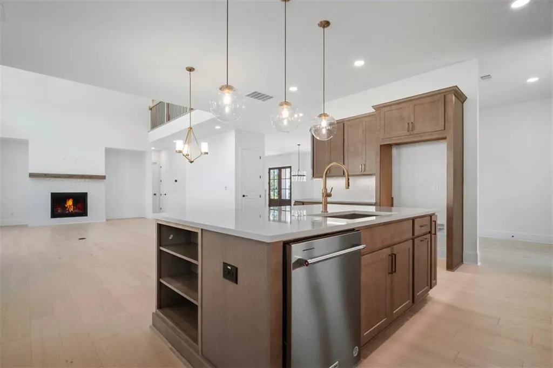
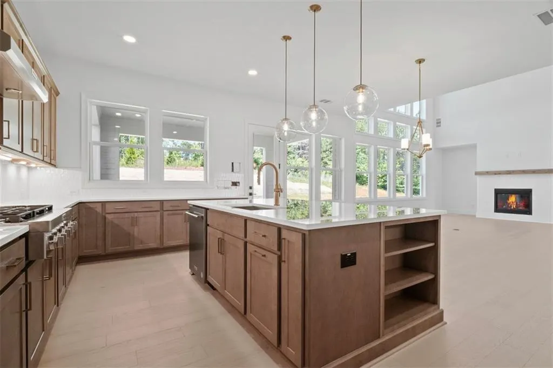
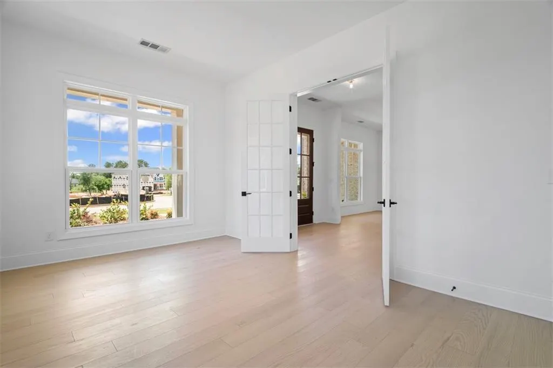
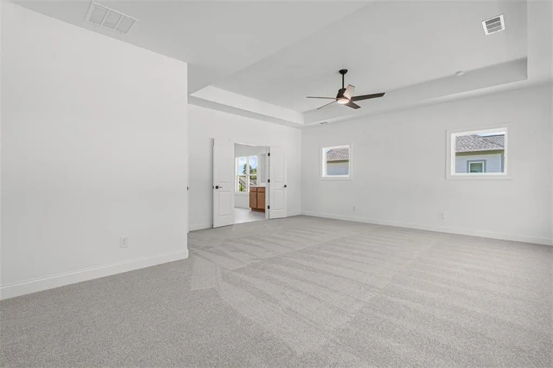
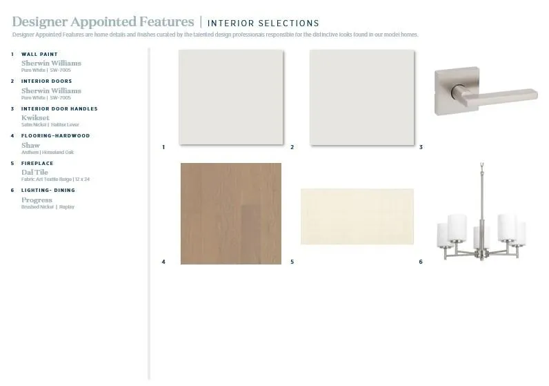
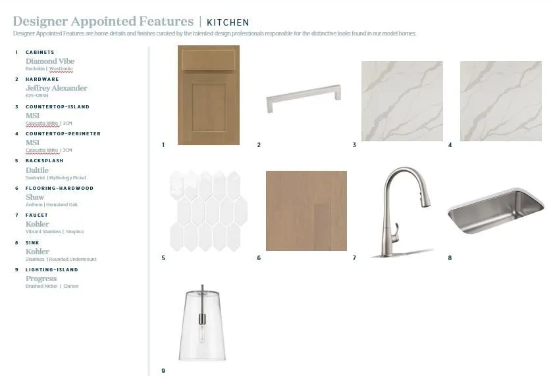
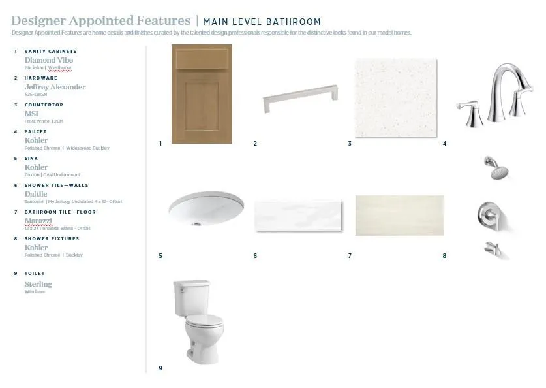
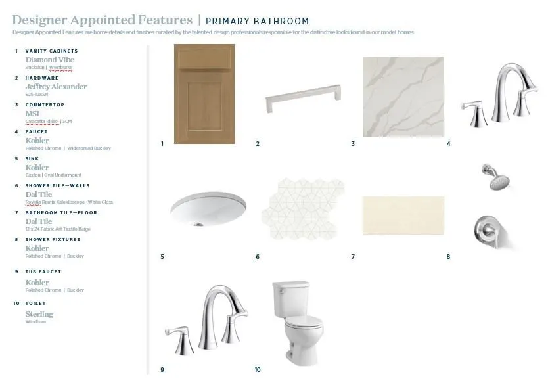
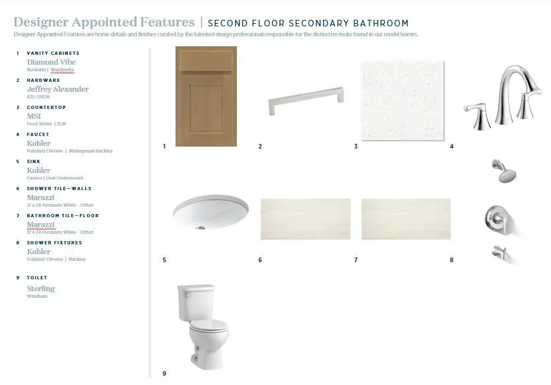
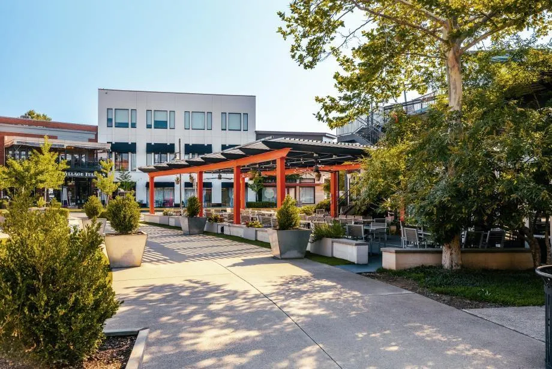
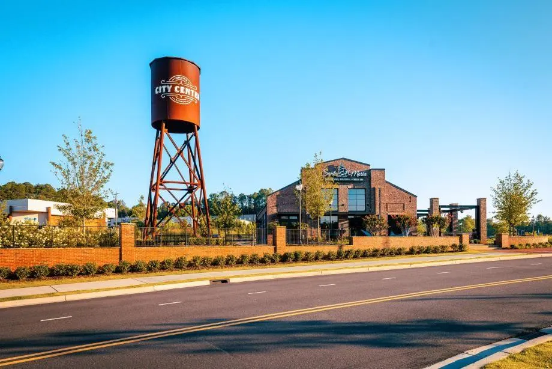
New construction by Toll Brothers, ready by November 2026! Welcome to the Rosalynn Farmhouse at Jason’s Walk! This impressive two-story home offers 3,808 sq.ft. with 5 bedrooms, 5 baths, and a 3-car garage. The welcoming foyer opens to a dramatic two-story great room with fireplace, flowing seamlessly into the gourmet kitchen and casual dining area. The kitchen features a large center island, walk-in pantry and abundant counter space, with a covered patio extending the living space outdoors backing to mature trees on a half acre lot! A formal dining room provides an elegant setting for entertaining, while a main-level secondary bedroom and full bath offer an ideal guest suite. Upstairs, the spacious primary suite features a tray ceiling, private retreat, oversized walk-in closet and spa-inspired bath with dual vanities, soaking tub, luxurious shower with seat and private water closet. Additional upstairs bedrooms offer ample closet space and ensuite baths. A versatile main-level flex room and everyday entry from the 3-car garage add functionality. Located in Jason’s Walk, with convenient access to GA-400, shopping, dining, recreation and highly regarded Forsyth County schools. Toll Brothers has been trusted since 1967 to offer the best in luxury home building. For 9 Years Toll Brothers has been ranked #1 Builder Worldwide on FORTUNE Magazine's "World's Most Admired Companies" list. Come see what luxury and convenience look like together here at Jason's Walk. Seller will pay up to $10,000 in closing costs with Toll Brothers Mortgage.
| Elementary School | Middle School | High School |
|---|---|---|
| Poole's Mill Elementary School | Liberty - Forsyth Middle School | West Forsyth High School |
| Price History | |
|---|---|
| 8/14/2026 | Listed $1,100,400 |
| 9/4/2026 | Listed $1,099,000 |
General Features
| Sewer | Public Sewer |
|---|---|
| Heating | Forced Air,Zoned |
| Cooling | Ceiling Fan(s),Central Air,Dual,Zoned |
| Utilities | Electricity Available,Natural Gas Available,Phone Available,Sewer Available,Underground Utilities,Water Available |
| Roof | Composition,Ridge Vents |
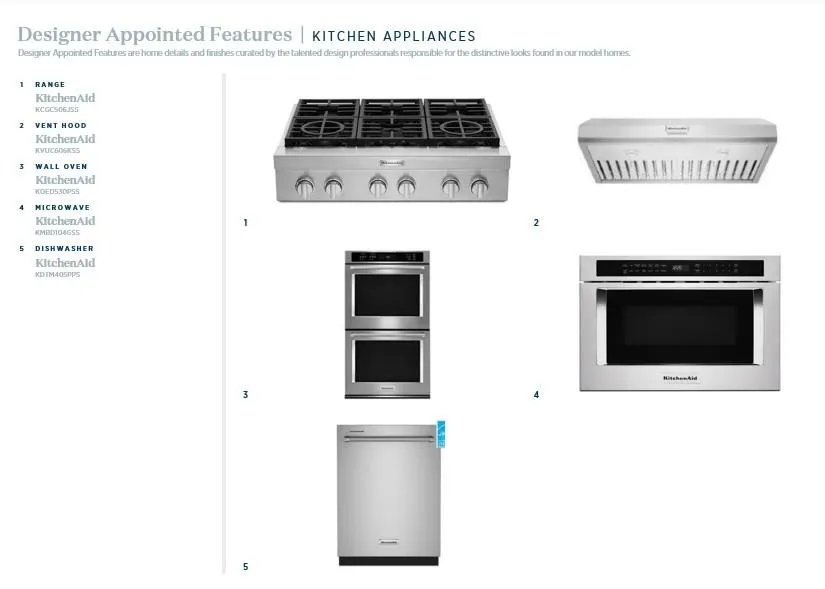
| Appliances | Dishwasher,Disposal,Double Oven,ENERGY STAR Qualified Appliances,Gas Cooktop,Microwave,Range Hood,Self Cleaning Oven,Tankless Water Heater |
| HOA Fee | 1000 |
| Garage Spaces | 3 |
| Association Fee Includes | Reserve Fund |
| Patio/Porch Features | Covered,Front Porch,Patio,Rear Porch |
| Architectural Style | Farmhouse,Modern |
| Pool Features | None |
| Security Features | Carbon Monoxide Detector(s),Smoke Detector(s) |
| Construction Materials | Brick,Frame,HardiPlank Type |
| Year Built | 2026 |
| Electric | 110 Volts,220 Volts in Garage |
| View | Neighborhood,Trees/Woods |
| Levels | Two |
| Property Subtype | Single Family Residence |
| Tax Year | 2026 |
| Parcel Number | 053 118 |
| Waterfront Features | None |
| Community Features | Curbs,Homeowners Assoc,Near Schools,Near Shopping,Sidewalks,Street Lights |
| Accessibility | Accessible Bedroom |
| Assoc Fee Paid Per | Annually |
| County | Forsyth - GA |
| Property Type | Residential |
| HOA | true |
| Energy Efficient | Appliances,Doors,Insulation,Roof,Water Heater,Windows |
| Subdivision Name | Jason's Walk |
| Green Energy Generation | None |
| Other Structures | None |
| Full Baths | 5 |
| Status | Active |
| Directions | Use GPS |
| High School | West Forsyth |
| City | Cumming |
| Body of Water | None |
| Spa Features | None |
| Elementary School | Poole's Mill |
| Property Attached Y/N | false |
| Land Lease Y/N | false |
| Home Warranty Y/N | true |
| Middle/Junior High School | Liberty - Forsyth |
| Property Condition | New Construction |
| Builder Name | Toll Brothers |
| Standard Status | Active |
| Tax Lot | 7 |
| Freehold | IDX |
| Corporate Owner | None |
Interior Features
| Interior Amenities | Disappearing Attic Stairs,Double Vanity,High Ceilings 9 ft Upper,High Ceilings 10 ft Lower,High Speed Internet,Low Flow Plumbing Fixtures,Tray Ceiling(s),Walk-In Closet(s) |
|---|---|
| Basement | None |
| Flooring | Carpet,Ceramic Tile,Hardwood |
| Total Fireplaces | 1 |
| Fireplace Features | Factory Built,Family Room |
| Common Walls | No Common Walls |
| Window Features | Double Pane Windows,ENERGY STAR Qualified Windows,Insulated Windows |
| Above Grade Finished Area | 3808 |
| Laundry Features | Electric Dryer Hookup,Laundry Room,Sink,Upper Level |
| Total Bedrooms | 5 |
| Room Type | Dining Room,Great Room - 2 Story,Laundry,Office |
| Main Level Bedrooms | 1 |
| Main Level Bathrooms | 1 |
| Kitchen Features | Cabinets Stain,Eat-in Kitchen,Kitchen Island,Pantry Walk-In,Solid Surface Counters,View to Family Room |
| Total Baths | 5 |
| RoomBedroomFeatures | Oversized Master |
| Primary Bathroom Features | Double Vanity,Separate Tub/Shower,Soaking Tub |
| Dining Room Features | Separate Dining Room |
Exterior Features
| Exterior Amenities | Lighting,Private Yard,Rain Gutters |
|---|---|
| Fencing | None |
| Parking Features | Attached,Driveway,Garage,Garage Door Opener,Garage Faces Front,Garage Faces Side,Kitchen Level |
| Lot Features | Back Yard,Level,Rectangular Lot,Sprinklers In Front,Sprinklers In Rear,Wooded |
| Water Source | Public |
| Total Parking | 4 |
| Foundation Details | Brick/Mortar,Combination,Slab |
| Building Area Total | 3808 |
| Lot Dimensions | 100x220 |
| Lot Size Acres | 0.505 |
| Road Surface Type | Asphalt |
| Lot Size Source | Plans |
| Road Frontage Type | City Street |
| Other Equipment | Irrigation Equipment |
| Horse Amenities | None |
Amenities
- Foreclosure
- Views
- Short Sale
- New Construction
- Adult 55+
- Lease To Own
- No HOA Fees
- Furnished
- Primary On Main
- Air Conditioning
- Seller Finance
- Green
- Fixer Upper
- Horse
- Golf
- Fireplace
- Deck
- Garage
- Basement
- Pool
Property vs Single Family Average in 30028
Statistics provided by Inside Real Estate
Price
Year Built

