
Open House Sun, Sep 27th 01:00 PM - 04:00 PM - Price Reduction - Waterfront - Primary on Main
Address
53 Winterhawk Cove, Dawsonville, GA
Price
$ 2,590,000
Property Attributes
- MLS#7819270
- TypeSingle Family
- Listing Status Active
- CountyDawson
- CityDawsonville
- NeighborhoodLake Lanier
- Zip30534
- StyleTraditional, Cape Cod
- Year Built1999
- Taxes$ 3608
- Price$ 2,590,000
- Bedrooms5
- Full Bathrooms4
- Half Bathrooms1
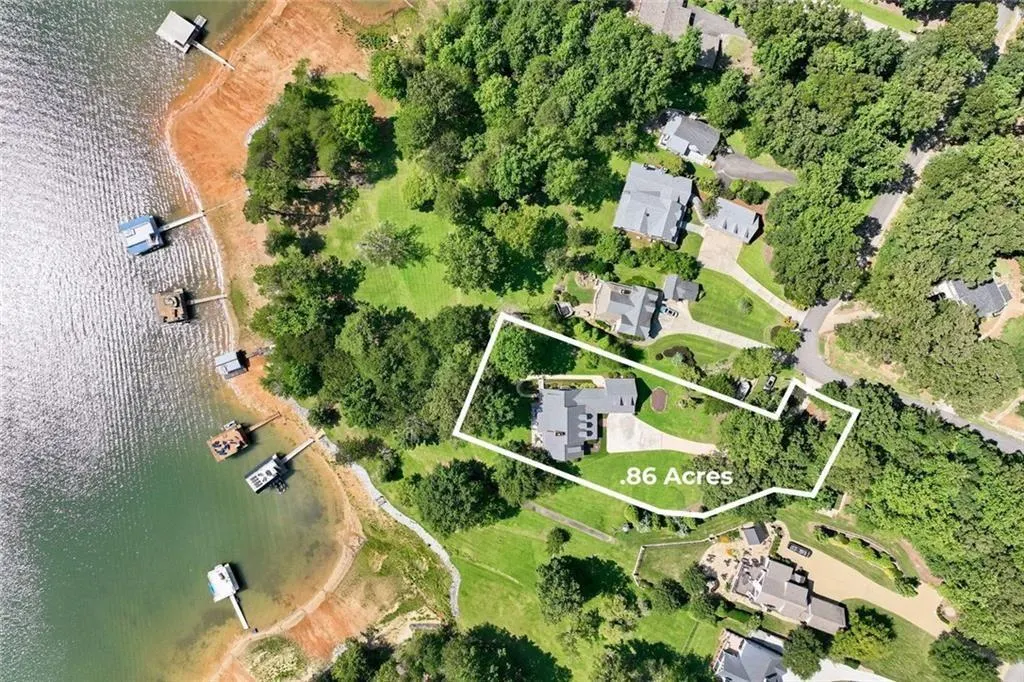
- Lot Size0.86 Acres
Data Source:
First Multiple Listing Services (FMLS)
Property Description
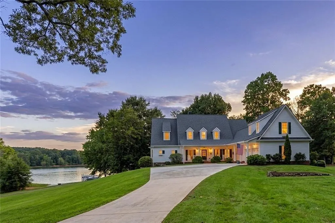
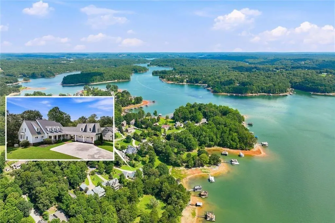
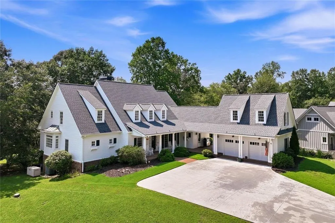
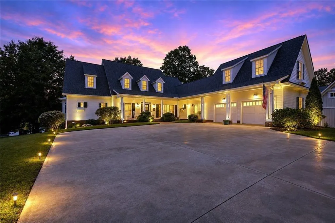
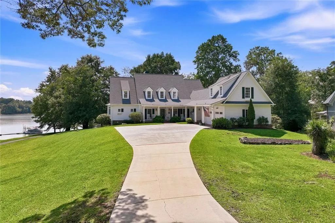
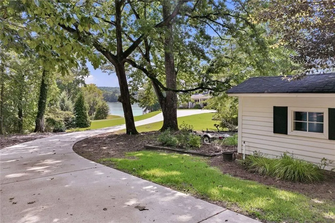
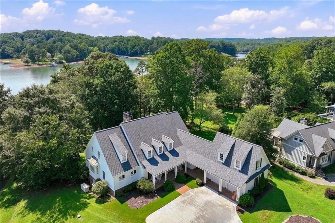
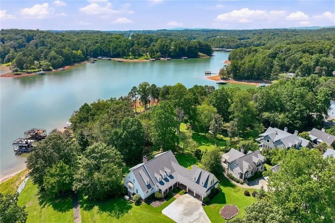
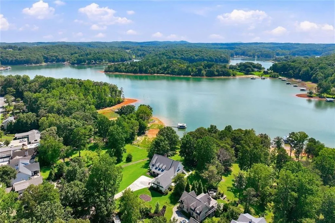
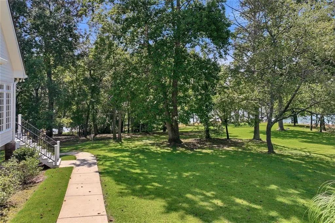
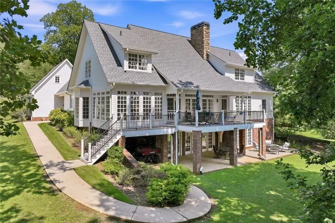
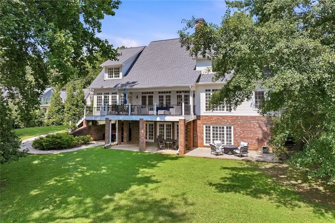
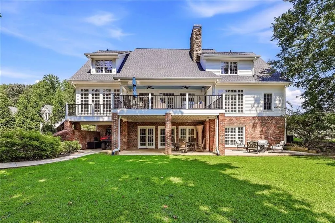
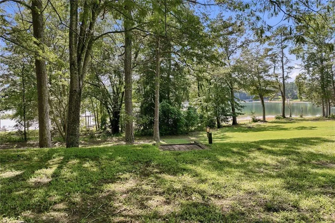
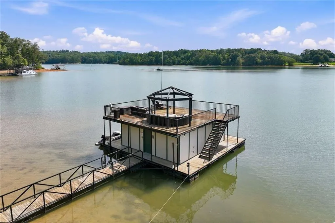
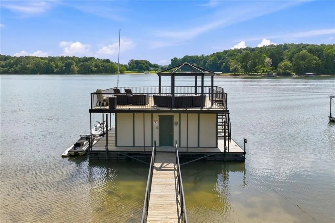
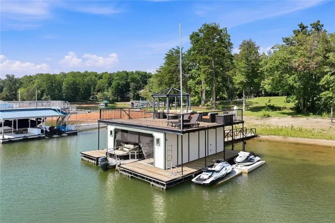
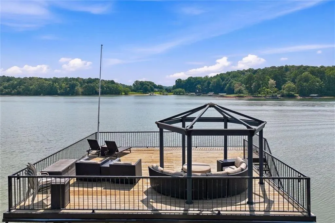
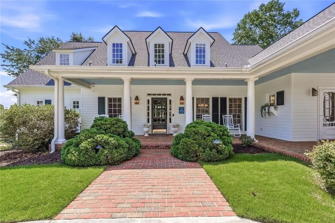
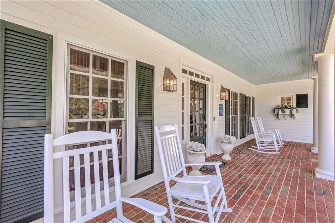
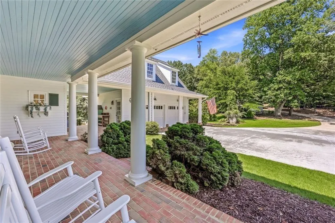
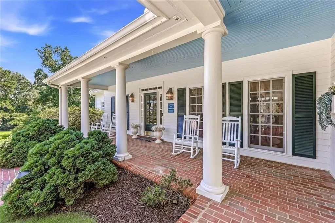
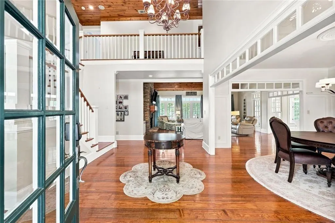
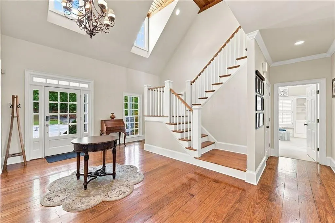
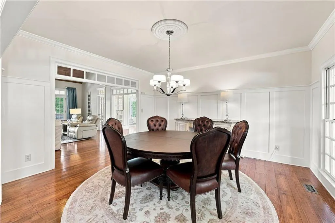
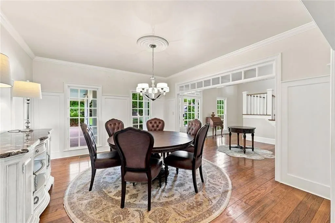
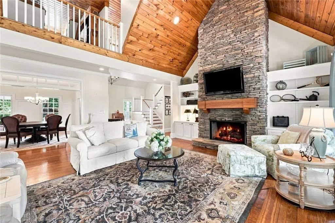
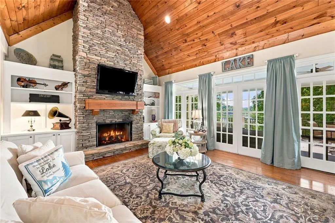
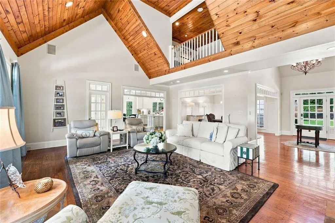
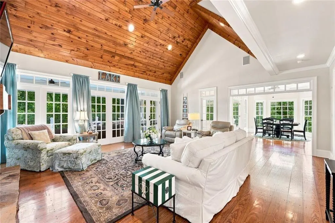
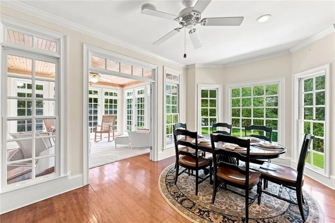
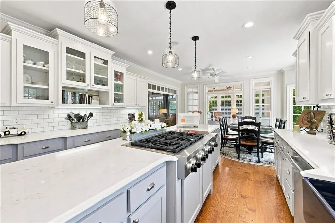
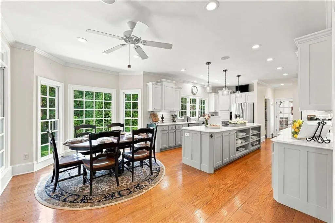
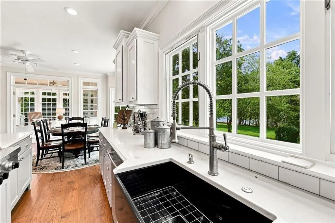
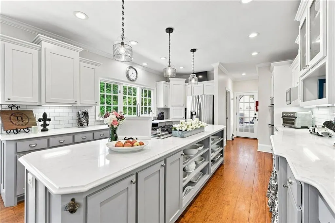
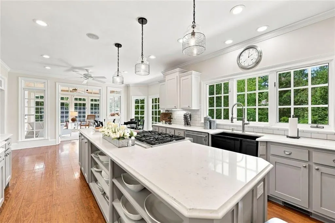
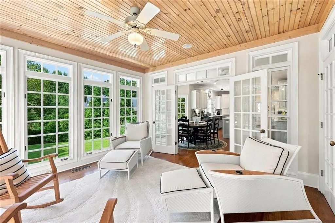
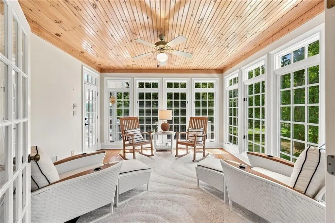
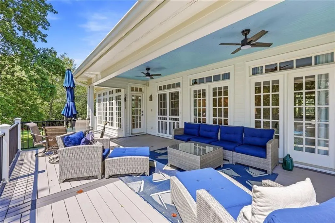
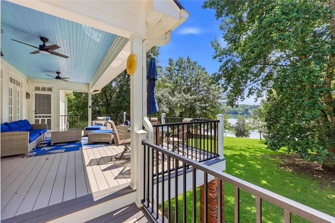
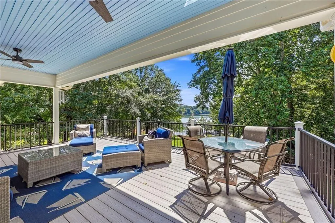
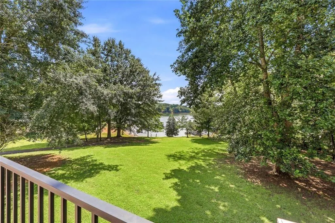
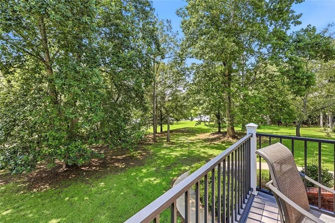
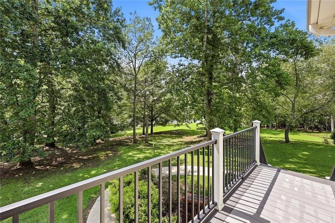
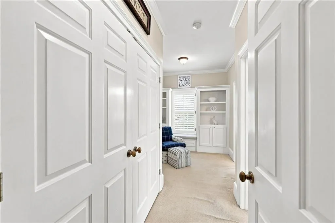
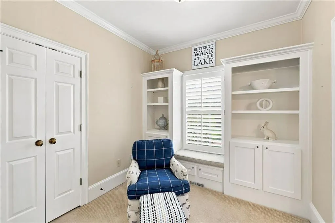
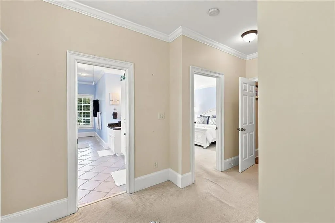
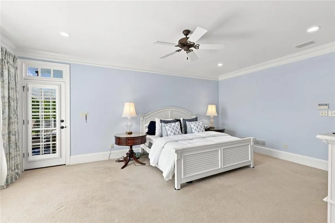
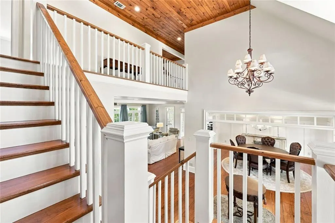
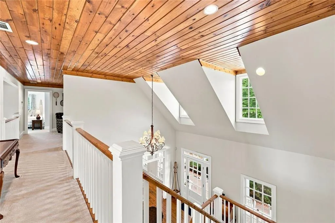
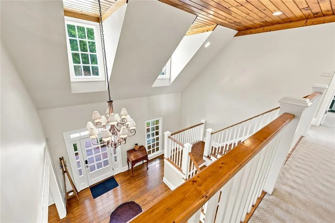
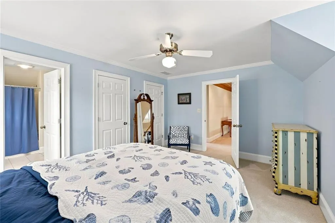
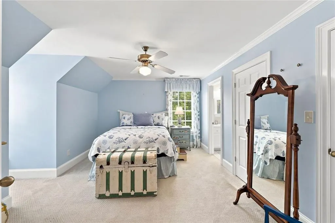
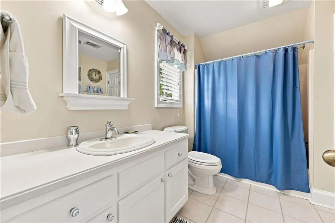
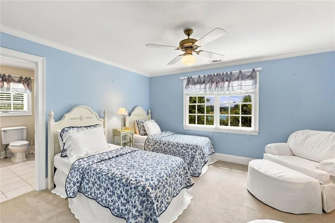
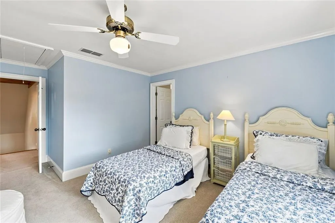
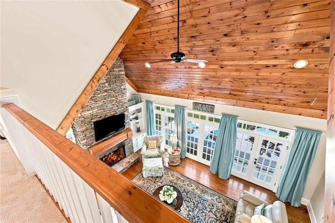
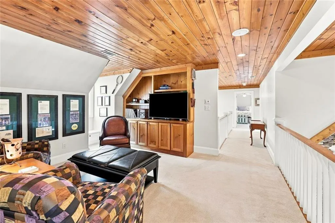
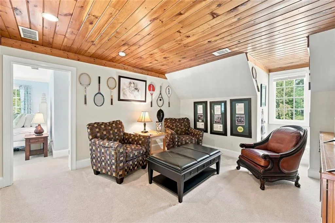
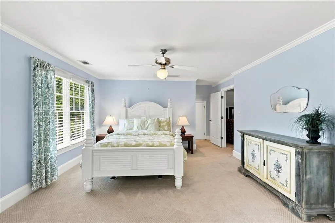
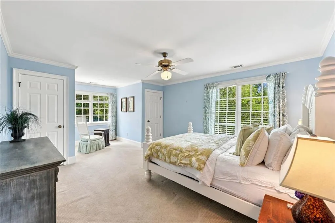
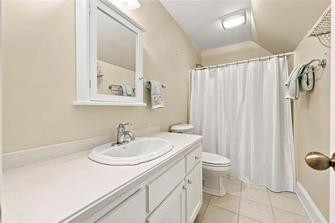
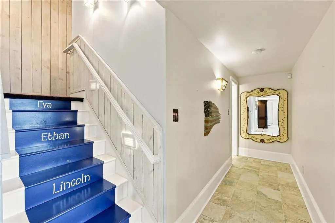
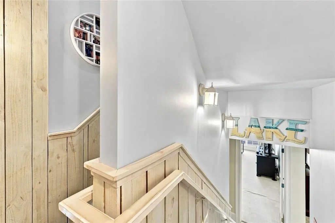
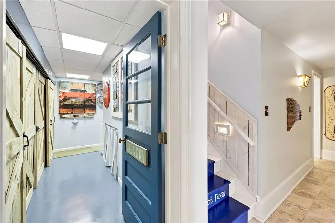
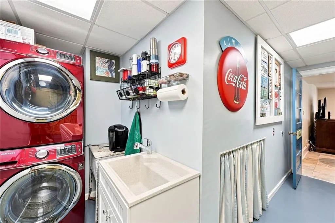
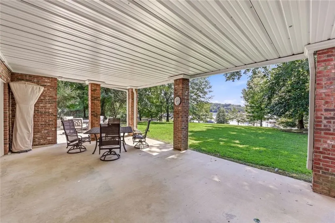
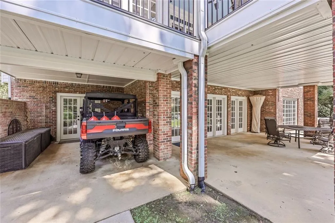
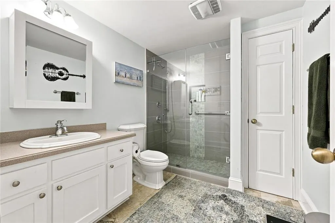
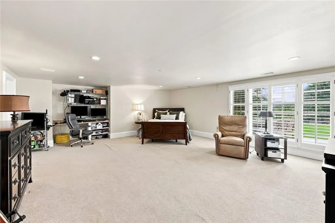
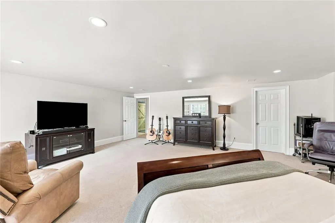
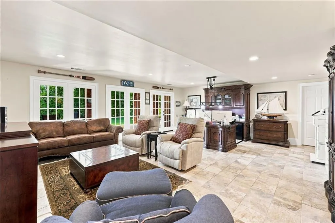
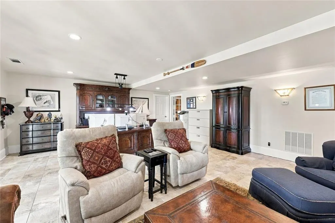
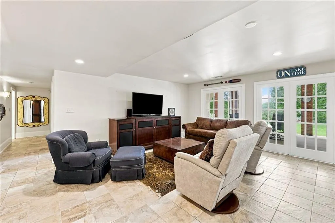
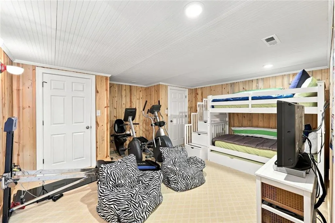
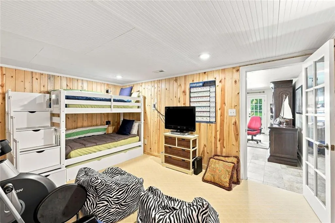
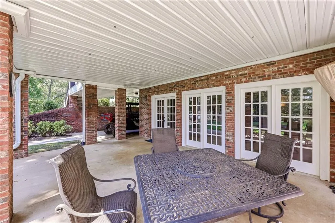
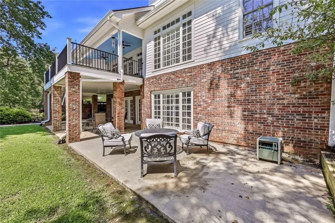
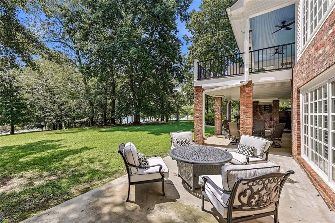
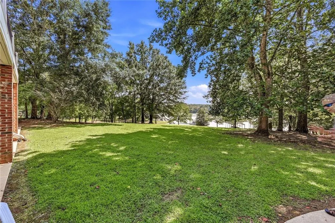
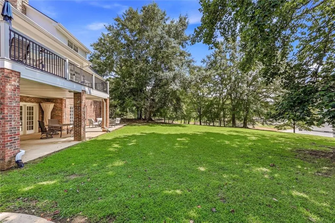
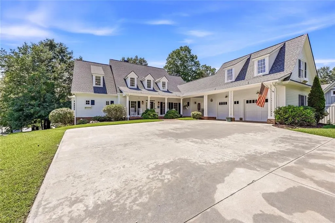
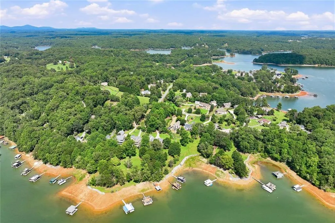
PRICE ADJUSTMENT ON THIS RARE GRASS-TO-WATER LAKEFRONT PRIVATE DOCK ESTATE ON A .86-acre lot offering the ultimate setting for Lake Lanier living. This walkable, level property checks off all the luxury lake lifestyle boxes. Tucked away in a private, low-traffic setting with no HOA, this exceptional waterfront setting invites you to embrace effortless lake living—whether launching morning paddleboard sessions from your private, beach-like shoreline, enjoying deepwater boating and jet skiing from your single-slip dock, or hosting memorable family gatherings on the low-maintenance composite deck. Situated in Dawson County just an hour north of Atlanta—and only 10 minutes from the GA-400 commercial corridor, North Georgia Premium Outlets, local dining, and wineries—this property seamlessly combines quiet, mountain-framed serenity with everyday convenience. Crafted with classic elegance, this timeless Southern traditional estate encompasses 6,230 square feet of beautifully appointed living space designed for both scale and comfort. A grand two-level foyer sets a welcoming tone, flowing into an expansive great room with year-round lake views anchored by a floor-to-ceiling stone fireplace, a sun-drenched sunroom, and a light-filled dining room built for large holiday gatherings. The renovated country kitchen serves as the heart of the home, featuring painted cherry cabinetry, a farm sink, a KitchenAid range with pop-up downdraft, and rich stone countertops. The main-level owner’s suite offers a private retreat complete with an ensuite bath featuring a jetted tub and walk-in closet, while an oversized two-car garage features a flexible upper level ideal for a future guest lounge, executive office, or studio. Beyond its charm and location, the estate is engineered for maximum utility, comfort, and peace of mind. The well-thought-out floor plan features dual laundry rooms, a full basement workshop for projects and storage, and a versatile lower-level game/bunk room layout. Over $326,000 in meticulous capital improvements have been invested into the property, including a new roof (2024), updated HVAC (2023), replacement windows that keep energy costs impressively low (averaging less than $160/month per last 12 months), an underground lawn irrigation system, and a 25 kVA whole-house generator to ensure seamless power year-round.
| Elementary School | Middle School | High School |
|---|---|---|
| Kilough Elementary School | Dawson County Middle School | Dawson County High School |
| Price History | |
|---|---|
| 8/11/2026 | Listed $2,800,000 |
| 9/8/2026 | 8$2,590,000 |
General Features
| Sewer | Septic Tank |
|---|---|
| Heating | Electric,Heat Pump,Propane |
| Cooling | Central Air,Ceiling Fan(s),Zoned,Heat Pump,Multi Units |
| Utilities | Electricity Available,Water Available |
| Roof | Shingle,Composition |
| Appliances | Dishwasher,Double Oven,Disposal,Electric Water Heater,Gas Cooktop,Refrigerator |
| Garage Spaces | 2 |
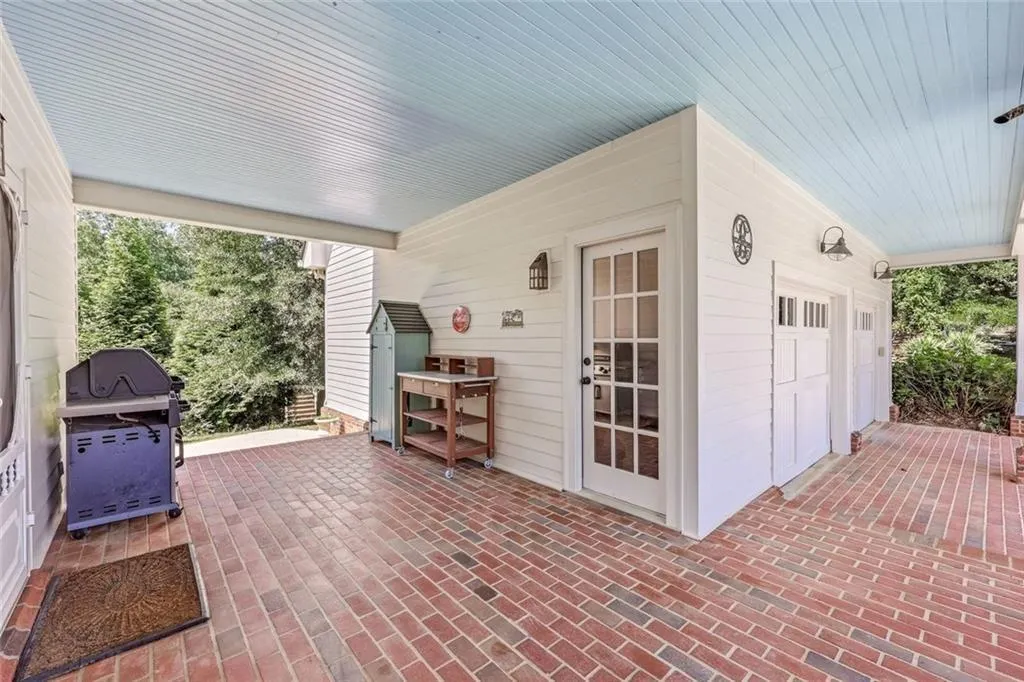
| Patio/Porch Features | Patio,Deck,Front Porch,Rear Porch |
| Architectural Style | Traditional,Cape Cod |
| Pool Features | None |
| Security Features | Smoke Detector(s),Carbon Monoxide Detector(s) |
| Construction Materials | Cement Siding,HardiPlank Type,Concrete |
| Year Built | 1999 |
| Electric | 110 Volts,220 Volts |
| View | Water,Lake,Trees/Woods |
| Levels | Three Or More |
| Property Subtype | Single Family Residence |
| Tax Year | 2025 |
| Parcel Number | L10 138 |
| Waterfront Features | Waterfront,Lake Front |
| Community Features | None |
| Accessibility | Grip-Accessible Features |
| County | Dawson - GA |
| Property Type | Residential |
| HOA | false |
| Energy Efficient | None |
| Subdivision Name | Lake Lanier |
| Green Energy Generation | None |
| Other Structures | Other |
| Full Baths | 4 |
| Status | Active |
| Directions | To reach 53 Winterhawk Cove in Dawsonville, Georgia, head north on GA-400 North and turn right onto Harmony Church Road. From there, make a right turn onto GA-226, followed by another right turn onto Overlook Drive. Continue straight onto Woodland Circle, then make a right turn to stay on Woodland Circle. Finally, turn right onto Winterhawk Cove, and the house will be located on your left. |
| High School | Dawson County |
| City | Dawsonville |
| Body of Water | Lanier |
| Spa Features | None |
| Elementary School | Kilough |
| Property Attached Y/N | false |
| Land Lease Y/N | false |
| Tax Annual Amount | 3608 |
| Home Warranty Y/N | false |
| Middle/Junior High School | Dawson County |
| Property Condition | Resale |
| Standard Status | Active |
| Tax Lot | 2 |
| Freehold | IDX |
| Corporate Owner | None |
Interior Features
| Interior Amenities | Bookcases,Cathedral Ceiling(s),Double Vanity,Entrance Foyer 2 Story,His and Hers Closets,High Speed Internet,Walk-In Closet(s),Vaulted Ceiling(s) |
|---|---|
| Basement | Finished,Finished Bath,Exterior Entry,Full,Interior Entry |
| Flooring | Hardwood |
| Total Fireplaces | 1 |
| Fireplace Features | Great Room,Gas Log,Gas Starter,Masonry,Raised Hearth,Stone |
| Common Walls | No Common Walls |
| Window Features | Plantation Shutters |
| Above Grade Finished Area | 4750 |
| Half Baths | 1 |
| Laundry Features | In Hall,Laundry Closet,Lower Level,Main Level |
| Total Bedrooms | 5 |
| Below Grade Finished Area | 1480 |
| Room Type | Attic,Bonus Room,Family Room,Laundry,Office,Workshop |
| Main Level Bedrooms | 1 |
| Main Level Bathrooms | 1 |
| Kitchen Features | Cabinets White,Kitchen Island,Pantry Walk-In,Solid Surface Counters,Stone Counters,View to Family Room |
| Total Baths | 5 |
| RoomBedroomFeatures | Master on Main |
| Primary Bathroom Features | Double Vanity,Separate Tub/Shower,Whirlpool Tub |
| Dining Room Features | Open Concept,Seats 12+ |
Exterior Features
| Exterior Amenities | Storage,Balcony,Rear Stairs |
|---|---|
| Fencing | None |
| Parking Features | Driveway,Garage,Kitchen Level,Garage Faces Side |
| Lot Features | Back Yard,Cul-De-Sac,Lake On Lot,Landscaped,Wooded |
| Water Source | Public |
| Total Parking | 5 |
| Foundation Details | Combination,Block |
| Building Area Total | 6230 |
| Lot Dimensions | 276x48x61x69x117x41x239 |
| Lot Size Acres | 0.86 |
| Road Surface Type | Paved |
| Lot Size Source | Public Records |
| Road Frontage Type | Private Road |
| Other Equipment | Generator |
| Horse Amenities | None |
Amenities
- Foreclosure
- Views
- Short Sale
- New Construction
- Adult 55+
- Lease To Own
- No HOA Fees
- Furnished
- Primary On Main
- Air Conditioning
- Seller Finance
- Green
- Fixer Upper
- Horse
- Golf
- Fireplace
- Deck
- Garage
- Basement
- Pool
Property vs Single Family Average in 30534
Statistics provided by Inside Real Estate
Price
Taxes
Year Built

