
Price Reduction - Primary on Main
Address
2977 Cadbury Court, Snellville, GA
Price
$ 525,000
Property Attributes
- MLS#7819191
- TypeSingle Family
- Listing Status Active
- CountyGwinnett
- CitySnellville
- NeighborhoodHaven Crest
- Zip30039
- StyleTraditional
- Year Built2003
- Taxes$ 9076
- Price$ 525,000
- Bedrooms6
- Full Bathrooms4
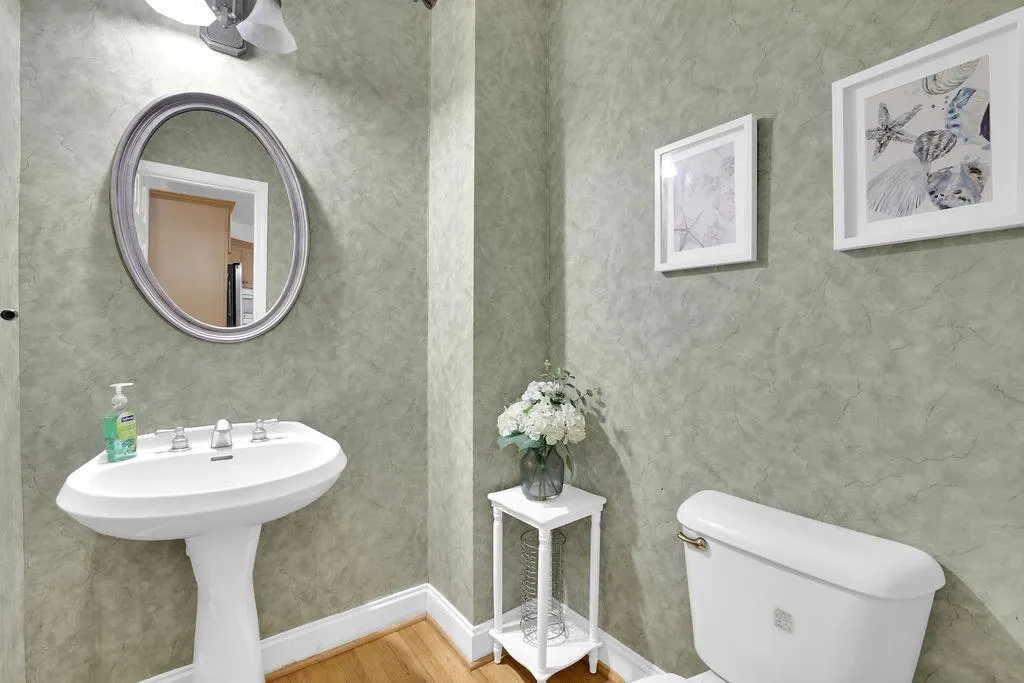
- Half Bathrooms1
- Lot Size0.37 Acres
Data Source:
First Multiple Listing Services (FMLS)
Property Description
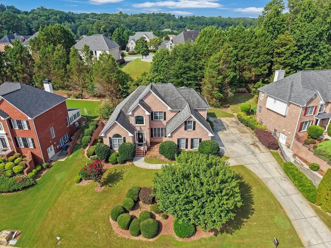
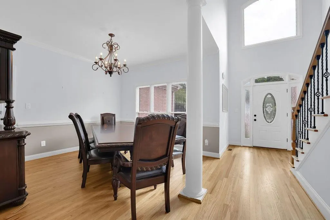
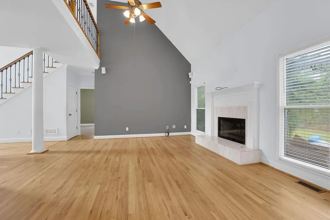
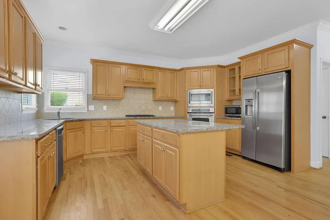
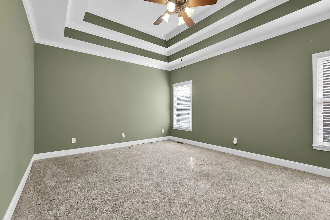
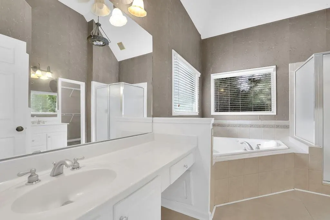
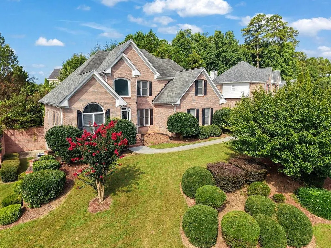
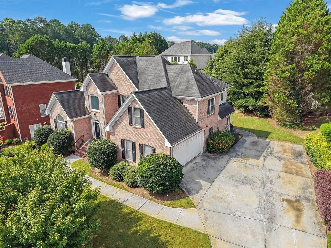
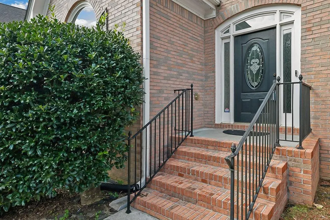
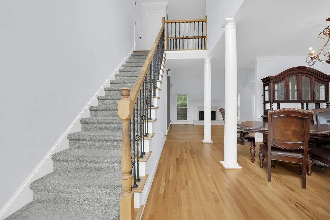
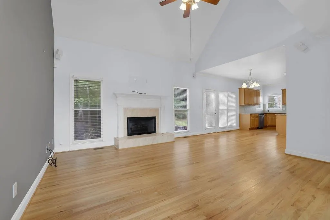
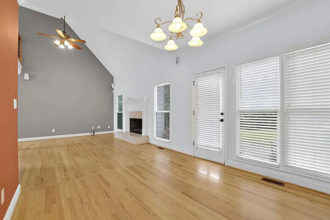
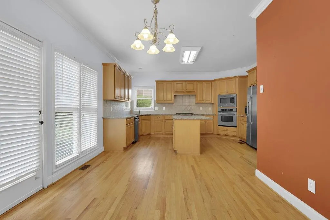
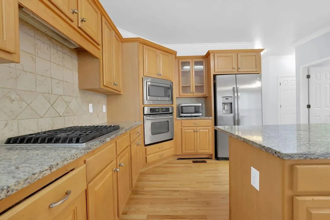
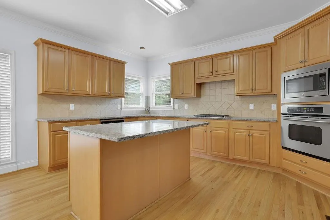
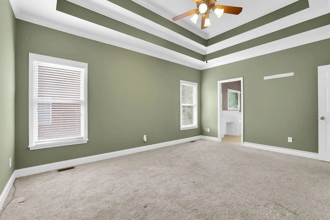
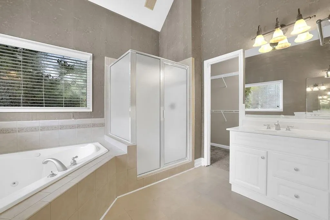
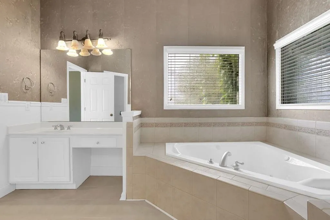
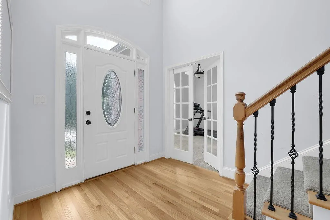
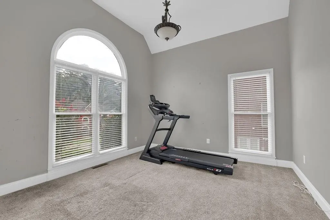
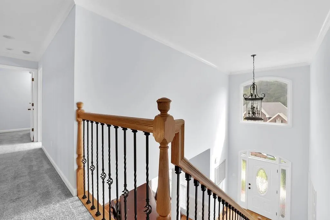
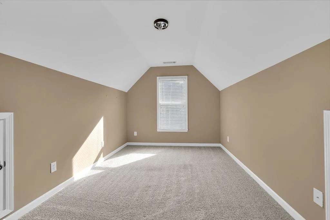
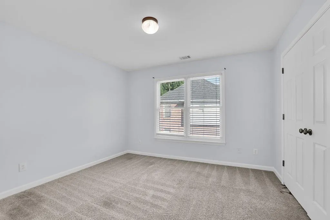
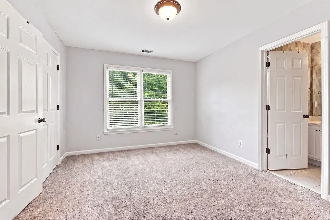
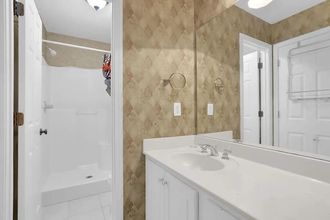
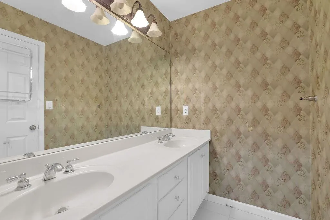
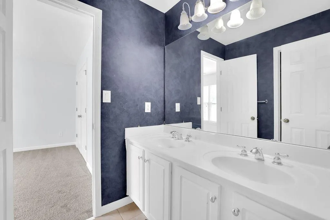
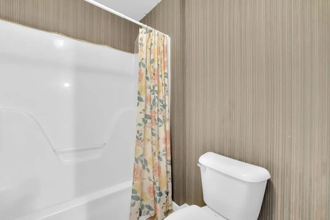
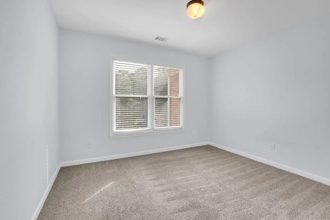
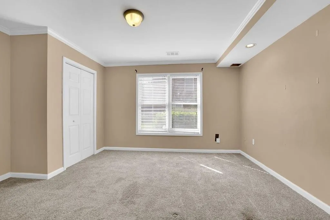
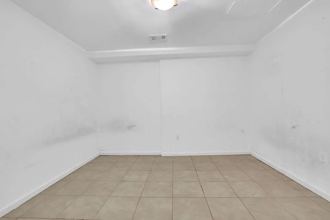
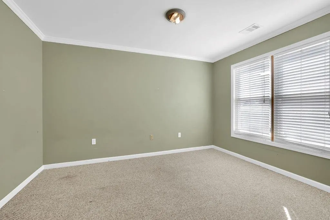
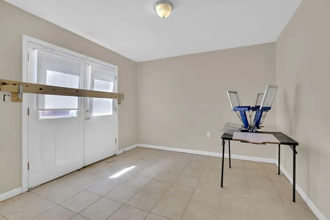
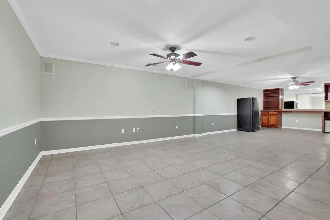
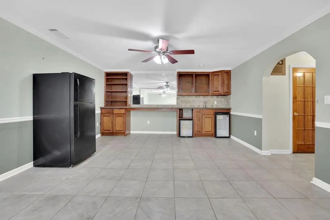
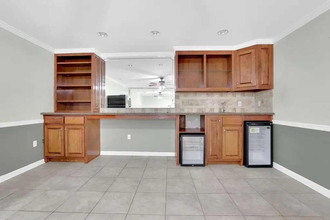
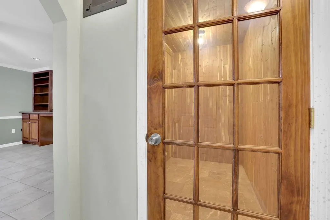
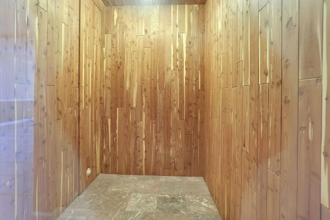
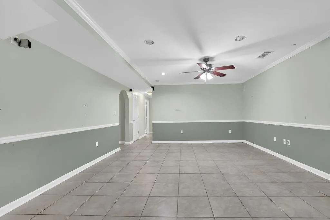
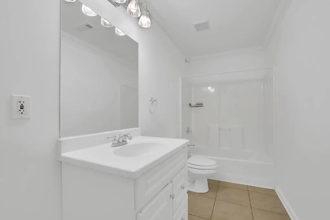
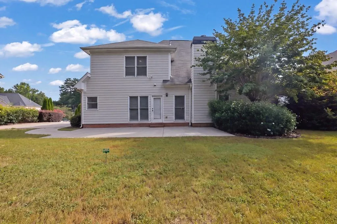
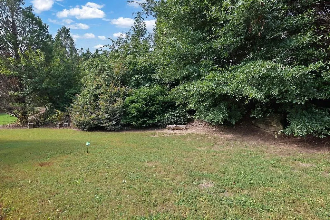
Beautiful Solid-Brick Home in the Heart of Gwinnett County! This spacious 5-bedroom home features a main-level primary suite with a walk-in closet, separate tub and shower, plus a large upstairs bonus room and additional finished spaces in the basement. The main level offers a two-story foyer, fireplace, hardwood floors, and a gourmet kitchen with granite countertops, island, wall oven, and stainless-steel appliances. The finished basement includes a wet bar, workout room, and wine cellar that could easily be converted into a cedar closet or additional storage. Enjoy a level, semi-private backyard perfect for entertaining. Priced over $90,000 below comparable homes, this is an excellent opportunity for buyers looking for space, value, and a home with minor TLC needed. $10,000 buyer concessions for upgrades, buy down of rate or whatever the buyer would like to use it for.
| Elementary School | Middle School | High School |
|---|---|---|
| Shiloh Elementary School | Shiloh Middle School | Shiloh High School |
| Price History | |
|---|---|
| 8/11/2026 | Listed $535,000 |
| 9/3/2026 | 2$525,000 |
General Features
| Sewer | Public Sewer |
|---|---|
| Heating | Central |
| Cooling | Ceiling Fan(s),Central Air |
| Utilities | Cable Available,Electricity Available,Natural Gas Available,Phone Available,Water Available |
| Roof | Shingle |
| Appliances | Dishwasher,Gas Cooktop,Gas Oven,Refrigerator |
| HOA Fee | 500 |
| Garage Spaces | 2 |
| Association Fee Includes | Maintenance Grounds |
| Patio/Porch Features | Patio |
| Architectural Style | Traditional |
| Pool Features | None |
| Security Features | None |
| Construction Materials | Brick 3 Sides |
| Year Built | 2003 |
| Electric | 110 Volts,220 Volts |
| View | Other |
| Levels | Two |
| Property Subtype | Single Family Residence |
| Tax Year | 2025 |
| Parcel Number | R6037 361 |
| Waterfront Features | None |
| Community Features | Near Schools,Near Shopping |
| Accessibility | None |
| Assoc Fee Paid Per | Annually |
| County | Gwinnett - GA |
| Property Type | Residential |
| HOA | true |
| Energy Efficient | None |
| Subdivision Name | Haven Crest |
| Green Energy Generation | None |
| Other Structures | None |
| Full Baths | 4 |
| Status | Active |
| Directions | 285E to 78E, R on Ross Rd and left into the subdivision. Left on Cadbury Ct and home is on the left. 20E to Turner Hill (approx. 20 min), L on Annistown, R onto Ross Rd, R into the subdivision. |
| High School | Shiloh |
| City | Snellville |
| Body of Water | None |
| Spa Features | None |
| Elementary School | Shiloh |
| Property Attached Y/N | false |
| Land Lease Y/N | false |
| Tax Annual Amount | 9076 |
| Home Warranty Y/N | false |
| Middle/Junior High School | Shiloh |
| Property Condition | Resale |
| Virtual Tour | https://www.zillow.com/view-imx/e95c0316-e9f8-4b8b-a45a-fb6b413543a6?setAttribution=mls&wl=true&initialViewType=pano&utm_source=dashboard |
| Standard Status | Active |
| Tax Lot | 16117 |
| Freehold | IDX |
| Corporate Owner | None |
Interior Features
| Interior Amenities | Entrance Foyer,High Ceilings 10 ft Main,Tray Ceiling(s),Vaulted Ceiling(s),Walk-In Closet(s) |
|---|---|
| Basement | Daylight,Finished,Finished Bath,Full,Interior Entry,Walk-Out Access |
| Flooring | Carpet,Hardwood,Tile |
| Total Fireplaces | 1 |
| Fireplace Features | Family Room |
| Common Walls | No Common Walls |
| Window Features | None |
| Above Grade Finished Area | 4200 |
| Half Baths | 1 |
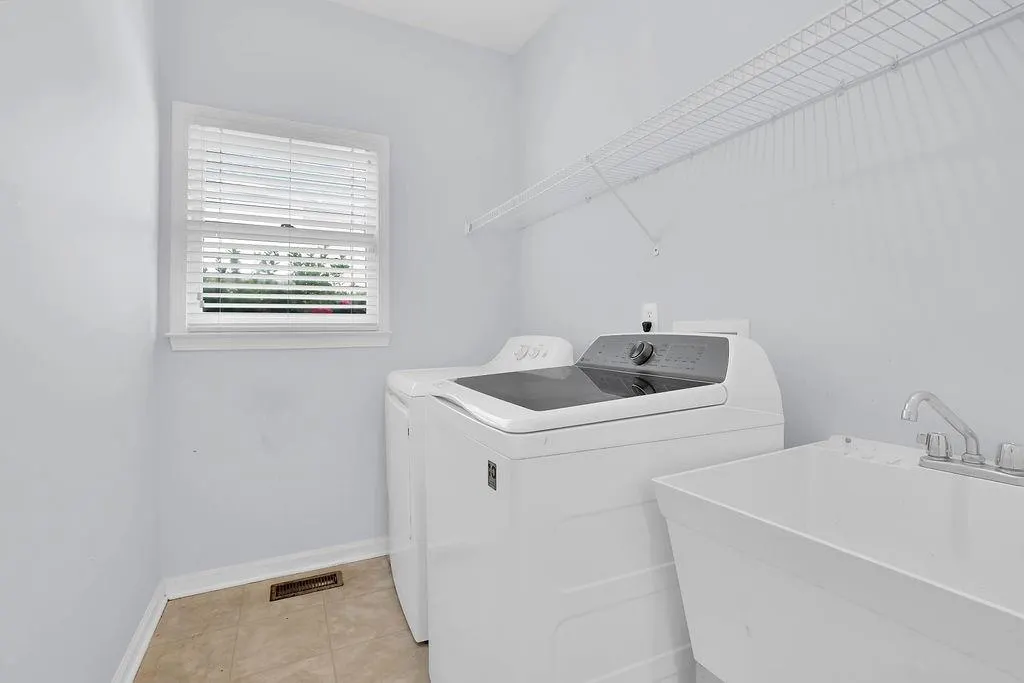
| Laundry Features | Laundry Room,Main Level |
| Total Bedrooms | 6 |
| Below Grade Finished Area | 1635 |
| Room Type | Bedroom,Bonus Room,Den,Dining Room,Exercise Room,Family Room,Office,Workshop |
| Main Level Bedrooms | 1 |
| Main Level Bathrooms | 1 |
| Kitchen Features | Cabinets Stain,Eat-in Kitchen,Kitchen Island,Pantry,Stone Counters,View to Family Room |
| Total Baths | 5 |
| RoomBedroomFeatures | In-Law Floorplan,Master on Main,Oversized Master |
| Primary Bathroom Features | Double Vanity,Separate Tub/Shower |
| Dining Room Features | Great Room,Open Concept |
Exterior Features
| Exterior Amenities | Private Entrance,Private Yard |
|---|---|
| Fencing | None |
| Parking Features | Garage |
| Lot Features | Back Yard,Front Yard,Landscaped |
| Water Source | Public |
| Foundation Details | Concrete Perimeter |
| Building Area Total | 5835 |
| Lot Dimensions | 83x158x77x88x164x83 |
| Lot Size Acres | 0.37 |
| Road Surface Type | None |
| Lot Size Source | Public Records |
| Road Frontage Type | None |
| Other Equipment | None |
| Horse Amenities | None |
Amenities
- Foreclosure
- Views
- Short Sale
- New Construction
- Adult 55+
- Lease To Own
- No HOA Fees
- Furnished
- Primary On Main
- Air Conditioning
- Seller Finance
- Green
- Fixer Upper
- Horse
- Golf
- Fireplace
- Deck
- Garage
- Basement
- Pool
Property vs Single Family Average in 30039
Statistics provided by Inside Real Estate
Price
Taxes
Year Built

