
Price Reduction - Primary on Main
Address
1330 W Wesley Road Nw, Atlanta, GA
Price
$ 2,000,000
Property Attributes
- MLS#7818983
- TypeSingle Family
- Listing Status Active
- CountyFulton
- CityAtlanta
- NeighborhoodMargaret Mitchell
- Zip30327
- StyleContemporary, Modern, Traditional
- Year Built1967
- Taxes$ 20720
- Price$ 2,000,000
- Bedrooms6
- Full Bathrooms6
- Half Bathrooms1
- Lot Size0.746 Acres
Data Source:
First Multiple Listing Services (FMLS)
Property Description
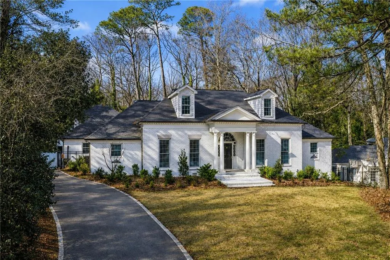
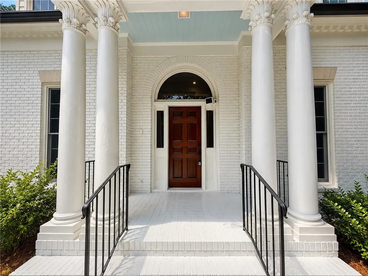
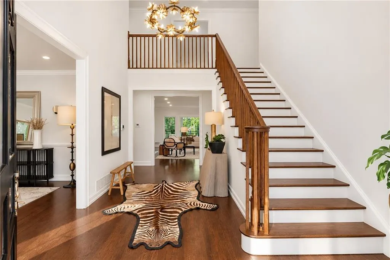
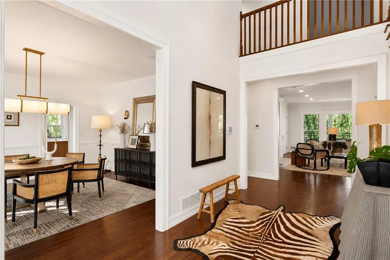
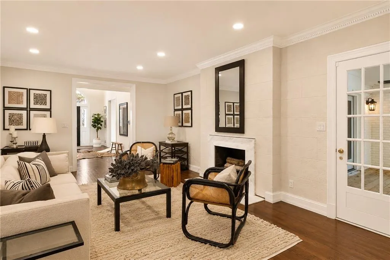
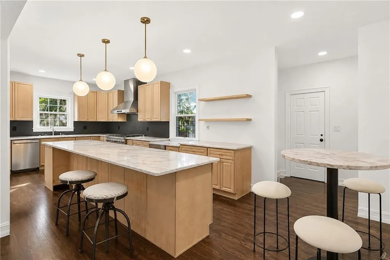
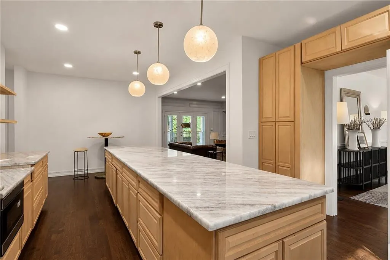
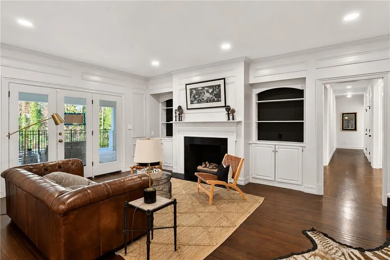
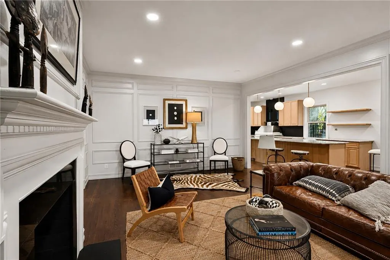
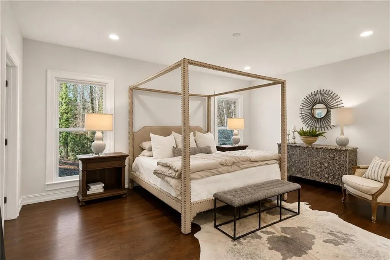
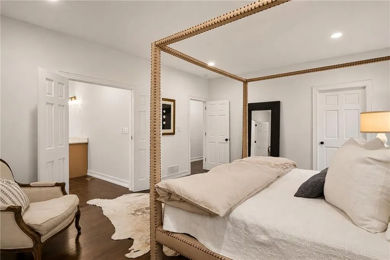
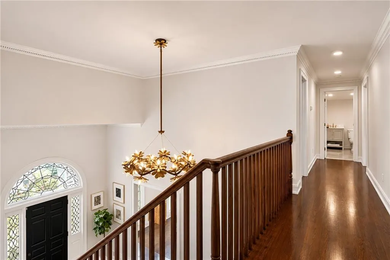
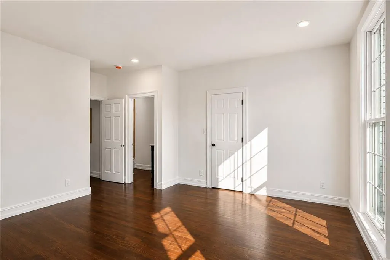
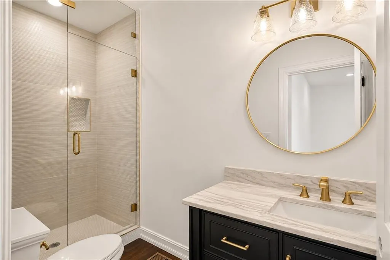
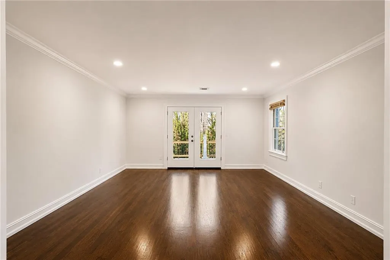
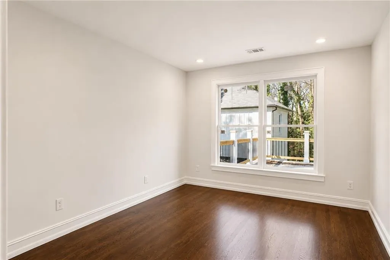
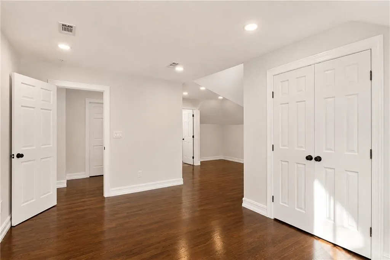
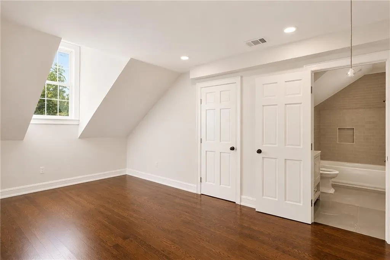
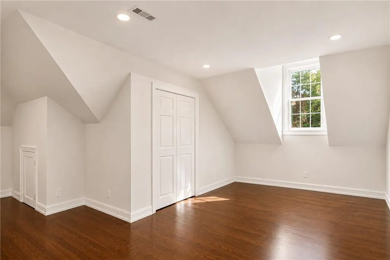
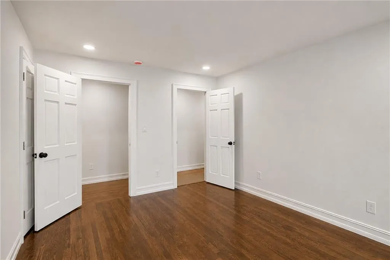
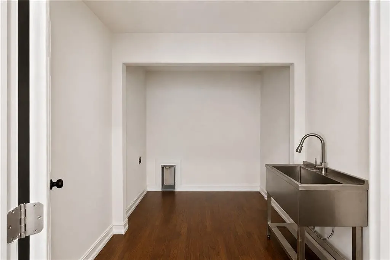
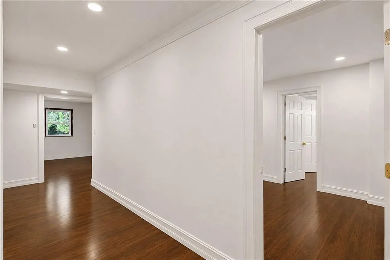
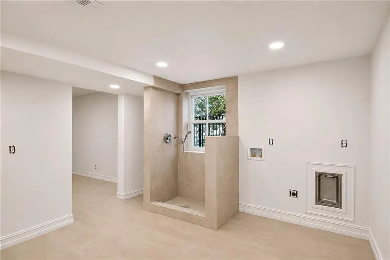
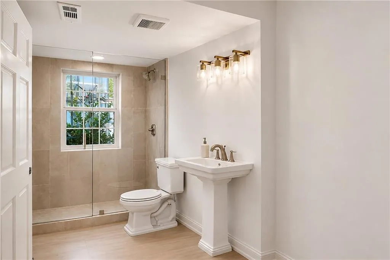
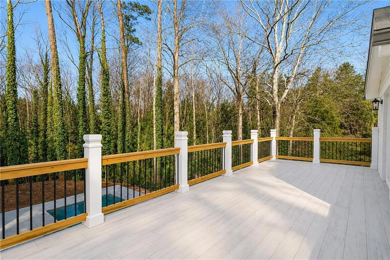
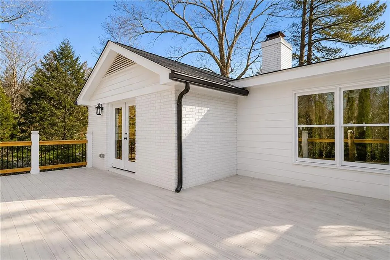
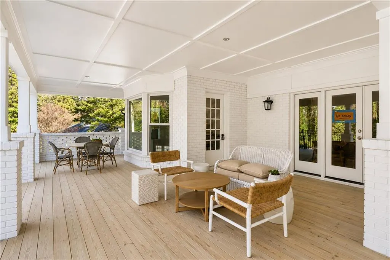
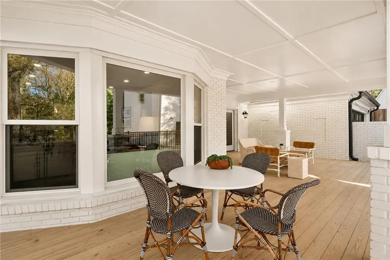
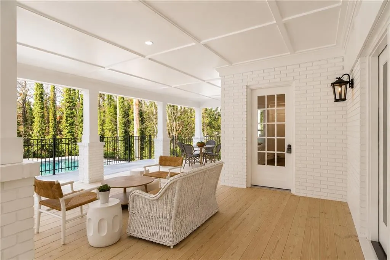
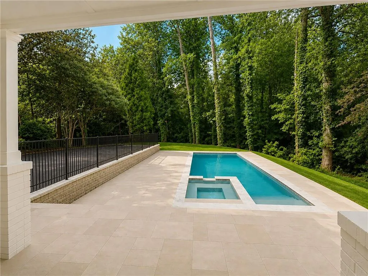
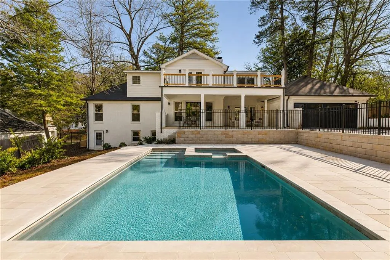
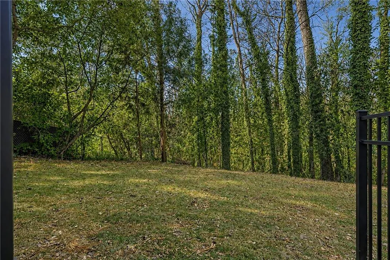
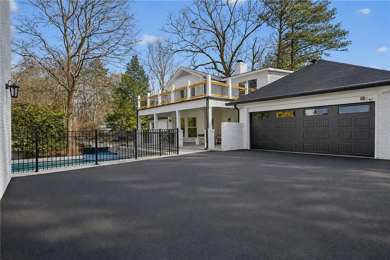
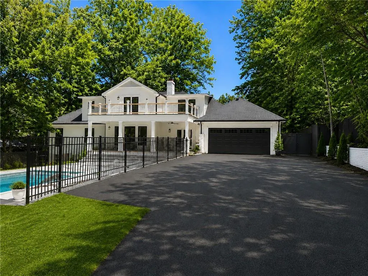
Priced for immediate sale after a substantial price reduction, this effectively new home was rebuilt in 2026 and represents an exceptional opportunity in Buckhead’s Margaret Mitchell neighborhood. Buyers seeking a pool, privacy, and six bedrooms on a 0.75+/-acre lot will find a compelling price here. The large pool, expansive lawn, and covered outdoor living space create a backyard retreat, with a peaceful creek tucked at the rear of the property. The main level includes a primary suite and a second bedroom with a full bath. Upstairs are three bedrooms, three full baths, a playroom, and laundry. The finished terrace level adds a sixth bedroom, pool bath, recreation room with bar, and direct access to the backyard. With this much space and a 2026 rebuild, this is a chance to secure an estate-like Buckhead property at a price positioned to sell now.
| Elementary School | Middle School | High School |
|---|---|---|
| Morris Brandon Elementary School | Willis A. Sutton Middle School | North Atlanta High School |
| Price History | |
|---|---|
| 8/10/2026 | Listed $2,600,000 |
| 8/17/2026 | 4$2,495,000 |
| 9/25/2026 | 20$2,000,000 |
General Features
| Sewer | Public Sewer |
|---|---|
| Heating | Central |
| Cooling | Attic Fan,Central Air |
| Utilities | Cable Available,Electricity Available,Natural Gas Available,Phone Available,Sewer Available,Water Available |
| Roof | Composition,Shingle |
| Appliances | Dishwasher,Disposal,Double Oven,Gas Cooktop,Microwave,Range Hood |
| Garage Spaces | 2 |
| Patio/Porch Features | Covered,Front Porch |
| Architectural Style | Contemporary,Modern,Traditional |
| Pool Features | Heated,In Ground |
| Security Features | Security System Owned |
| Construction Materials | Brick,Frame,Other |
| Year Built | 1967 |
| Electric | 220 Volts |
| View | Other |
| Levels | Two |
| Property Subtype | Single Family Residence |
| Tax Year | 2025 |
| Parcel Number | 17 0196 LL1759 |
| Waterfront Features | None |
| Community Features | None |
| Accessibility | Accessible Bedroom,Accessible Full Bath |
| County | Fulton - GA |
| Property Type | Residential |
| HOA | false |
| Energy Efficient | None |
| Subdivision Name | Margaret Mitchell |
| Green Energy Generation | None |
| Other Structures | None |
| Full Baths | 6 |
| Status | Active |
| Directions | Please use GPS. |
| High School | North Atlanta |
| City | Atlanta |
| Body of Water | None |
| Carport Spaces | 2 |
| Spa Features | None |
| Elementary School | Morris Brandon |
| Property Attached Y/N | false |
| Land Lease Y/N | false |
| Tax Annual Amount | 20720 |
| Home Warranty Y/N | false |
| Middle/Junior High School | Willis A. Sutton |
| Property Condition | Updated/Remodeled |
| Standard Status | Active |
| Freehold | IDX |
| Corporate Owner | None |
Interior Features
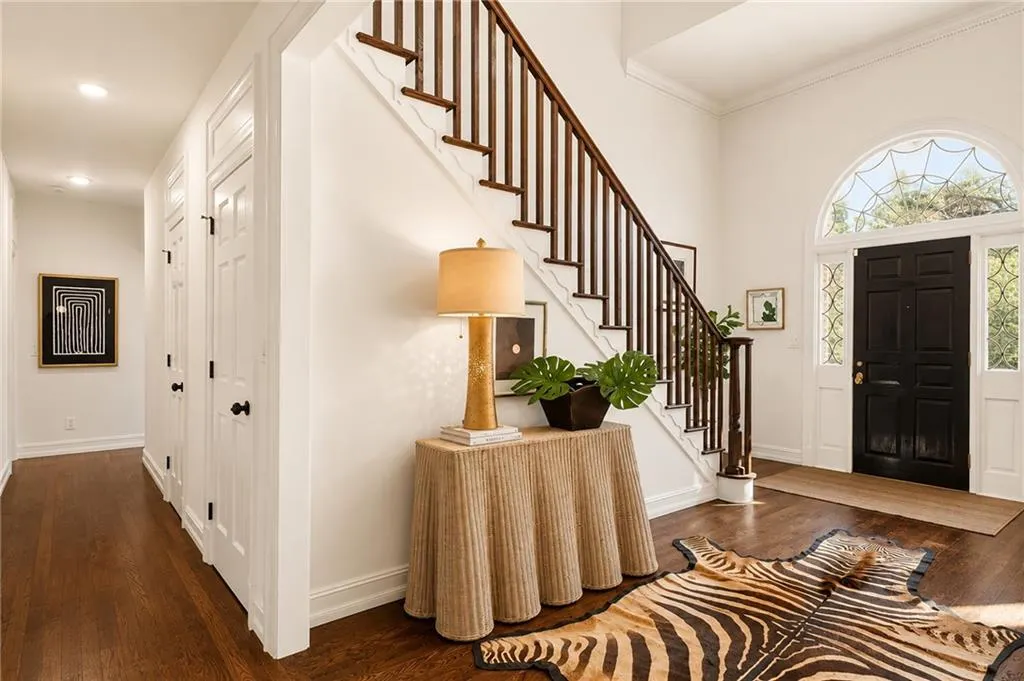
| Interior Amenities | Bookcases,Entrance Foyer 2 Story,High Ceilings 10 ft Main,His and Hers Closets,Other |
|---|---|
| Basement | Exterior Entry,Finished,Finished Bath,Full |
| Flooring | Hardwood |
| Total Fireplaces | 2 |
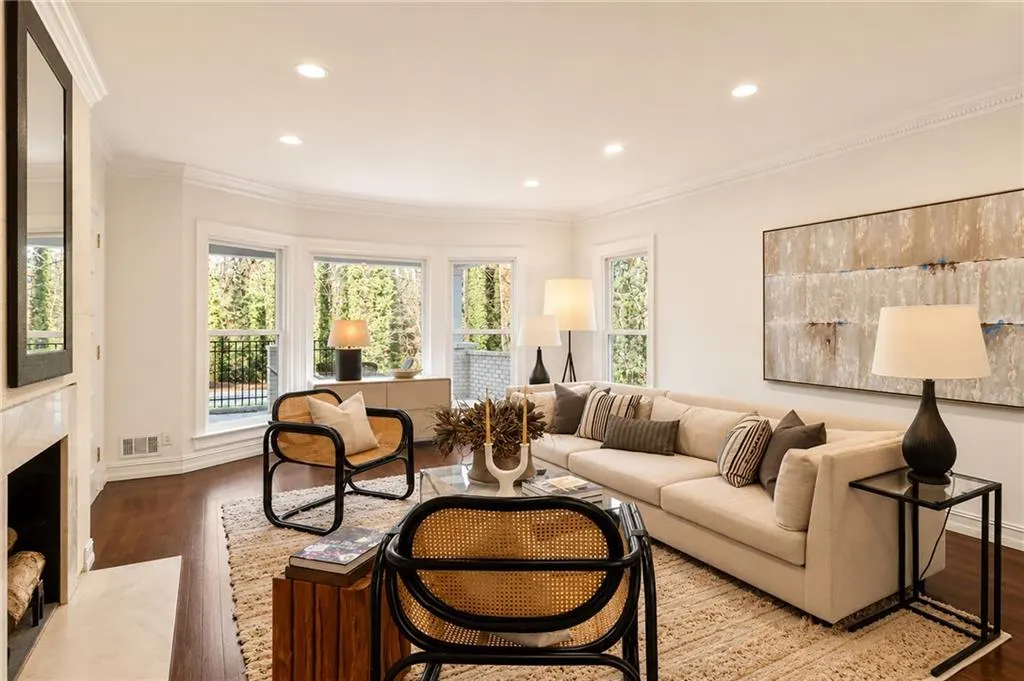
| Fireplace Features | Family Room,Living Room,Masonry |
| Common Walls | No Common Walls |
| Window Features | None |
| Above Grade Finished Area | 4509 |
| Half Baths | 1 |
| Laundry Features | Laundry Room,Main Level |
| Total Bedrooms | 6 |
| Below Grade Finished Area | 1360 |
| Room Type | Bonus Room,Den,Family Room,Game Room,Living Room,Media Room,Office,Wine Cellar,Workshop |
| Main Level Bedrooms | 2 |
| Main Level Bathrooms | 2 |
| Kitchen Features | Breakfast Bar,Breakfast Room,Cabinets Other,Cabinets Stain,Eat-in Kitchen,Keeping Room,Pantry Walk-In,Solid Surface Counters,View to Family Room |
| Total Baths | 7 |
| RoomBedroomFeatures | In-Law Floorplan,Master on Main,Oversized Master |
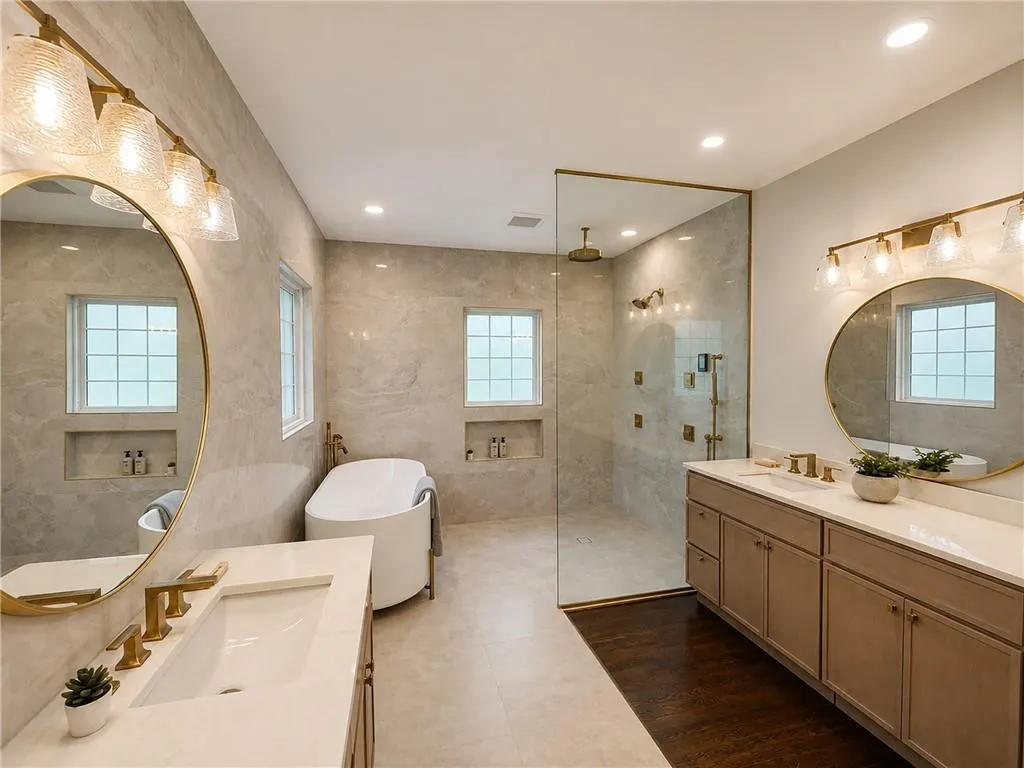
| Primary Bathroom Features | Bidet,Double Vanity,Separate Tub/Shower,Whirlpool Tub |
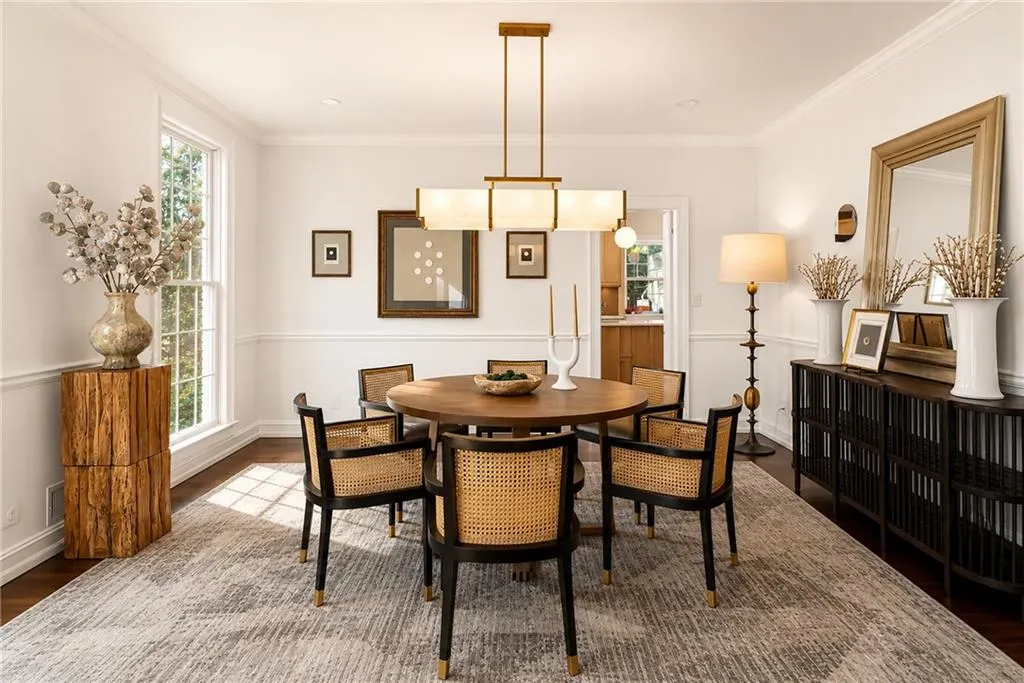
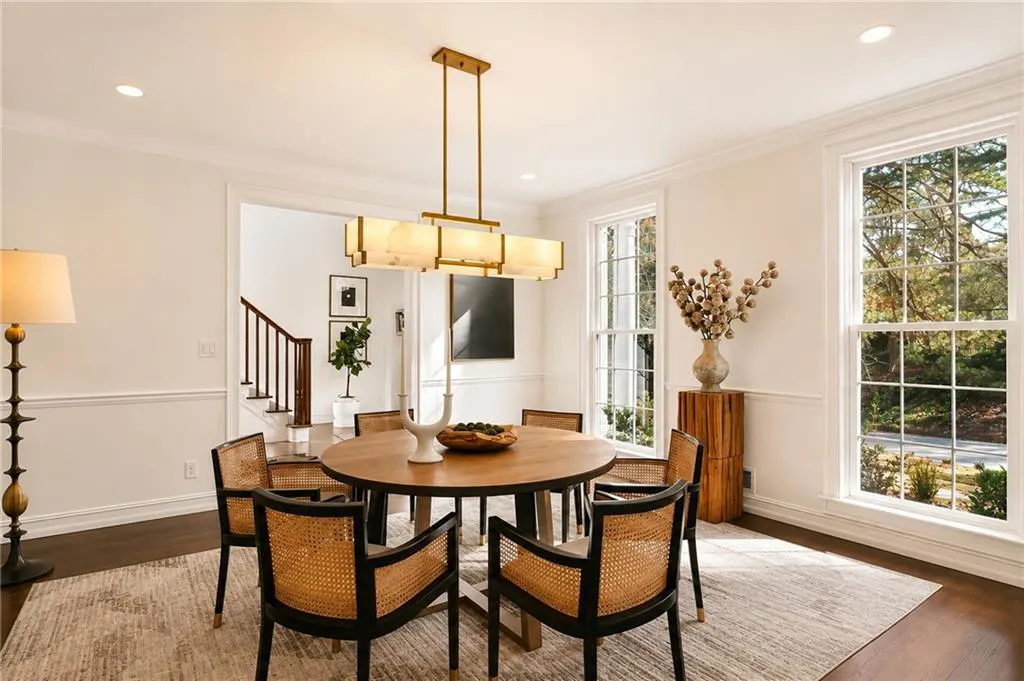
| Dining Room Features | Seats 12+,Separate Dining Room |
Exterior Features
| Exterior Amenities | Balcony,Private Yard,Other |
|---|---|
| Fencing | Back Yard |
| Parking Features | Carport,Detached,Driveway,Garage,Garage Door Opener |
| Lot Features | Back Yard,Creek On Lot,Front Yard,Landscaped,Private,Sloped |
| Water Source | Public |
| Foundation Details | Block |
| Building Area Total | 6169 |
| Lot Size Acres | 0.746 |
| Road Surface Type | Asphalt |
| Lot Size Source | Public Records |
| Road Frontage Type | City Street |
| Other Equipment | None |
| Horse Amenities | None |
Amenities
- Foreclosure
- Views
- Short Sale
- New Construction
- Adult 55+
- Lease To Own
- No HOA Fees
- Furnished
- Primary On Main
- Air Conditioning
- Seller Finance
- Green
- Fixer Upper
- Horse
- Golf
- Fireplace
- Deck
- Garage
- Basement
- Pool
Property vs Single Family Average in 30327
Statistics provided by Inside Real Estate
Price
Taxes
Year Built

