
Primary on Main - Eco Friendly
Address
1305 Horseshoe Creek Lane, Cumming, GA
Price
$ 625,000
Property Attributes
- MLS#7818953
- TypeSingle Family
- Listing Status Active
- CountyForsyth
- CityCumming
- NeighborhoodSADDLEBROOK
- Zip30041
- StyleTraditional
- Year Built2014
- Taxes$ 4932
- Price$ 625,000
- Bedrooms4
- Full Bathrooms3
- Half Bathrooms1
- Lot Size0.21 Acres
Data Source:
First Multiple Listing Services (FMLS)
Property Description

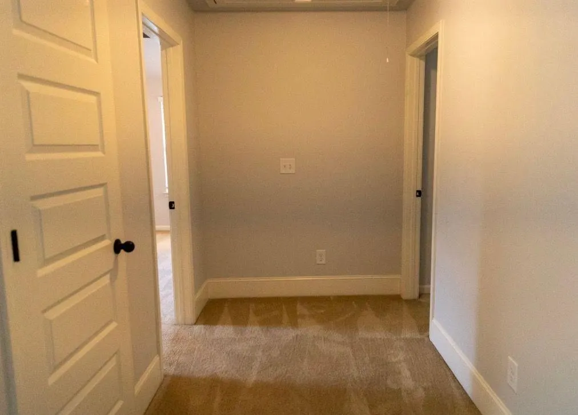
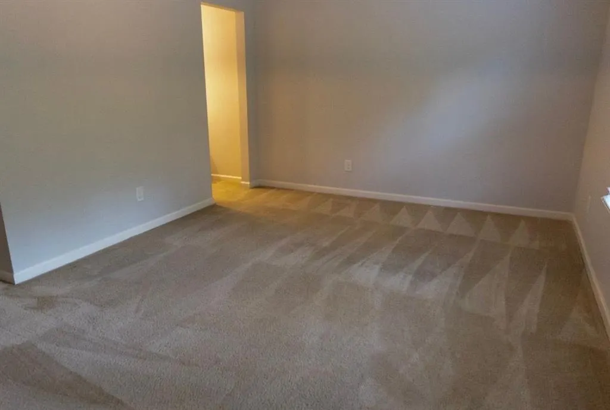
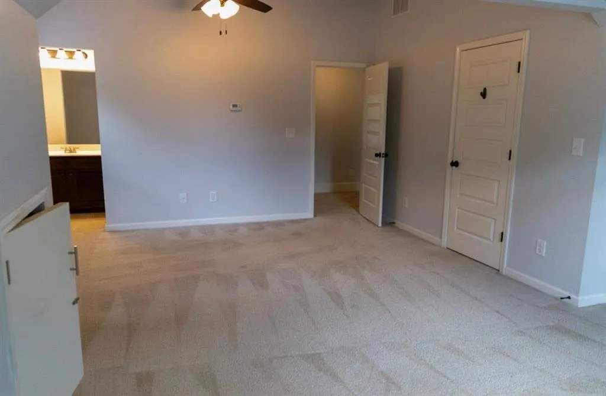
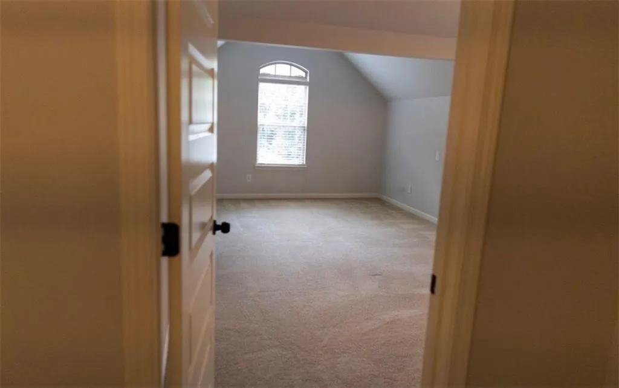
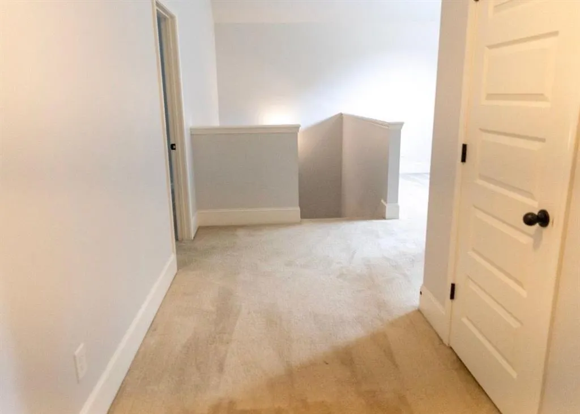
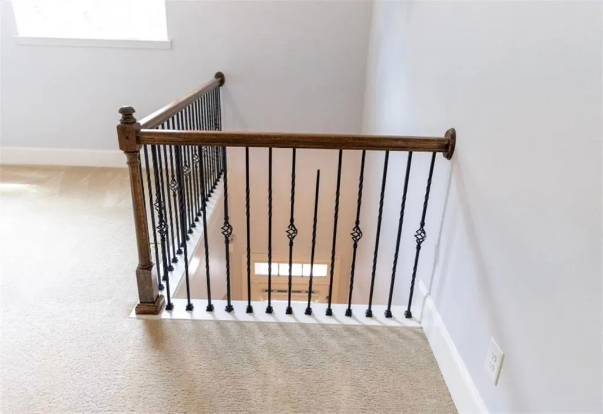
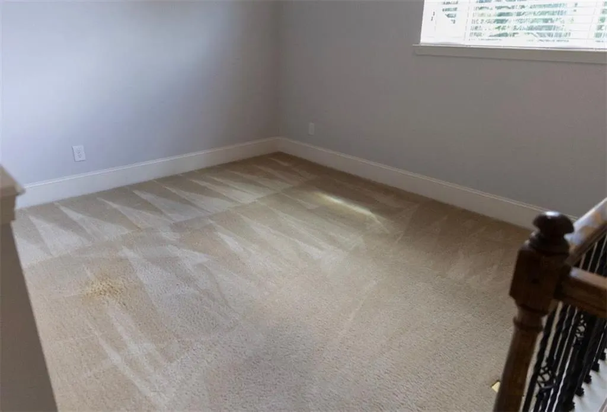
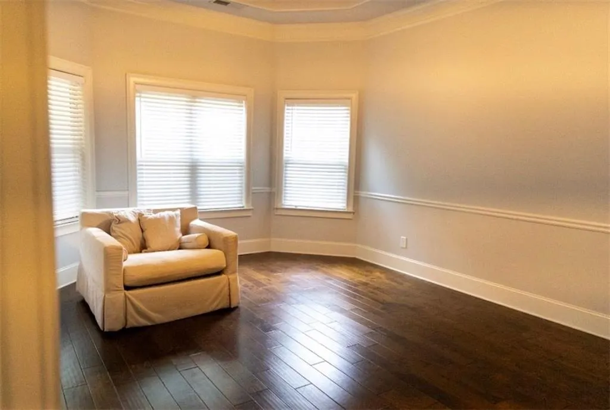




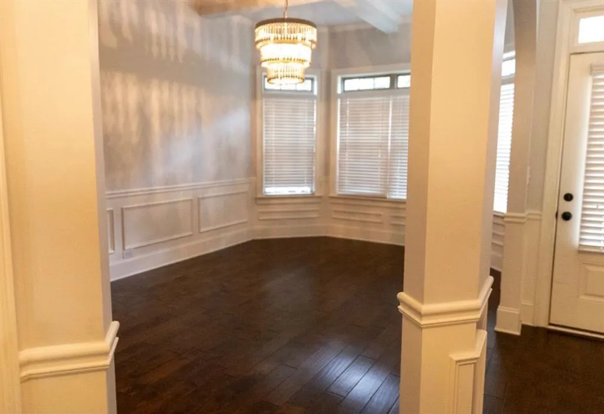
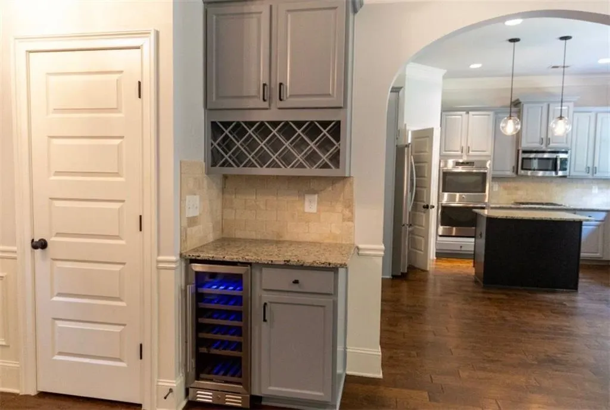
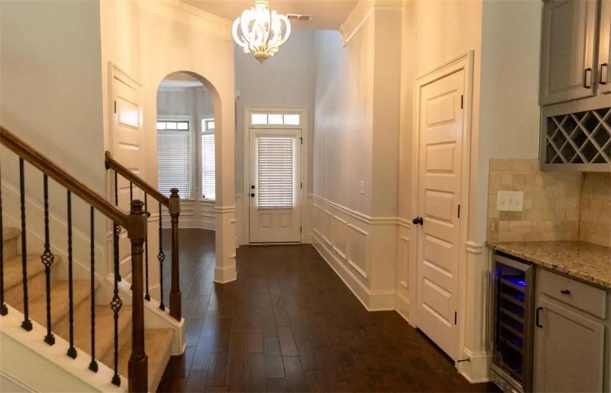

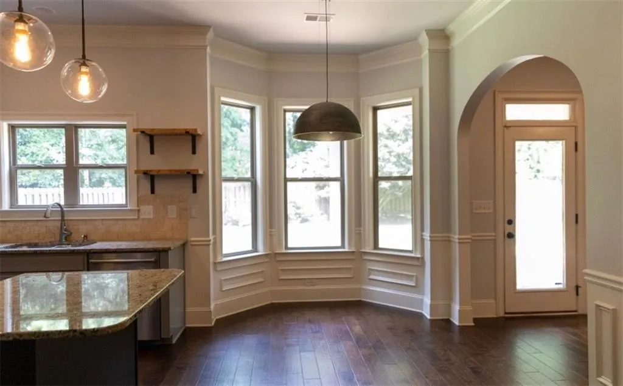
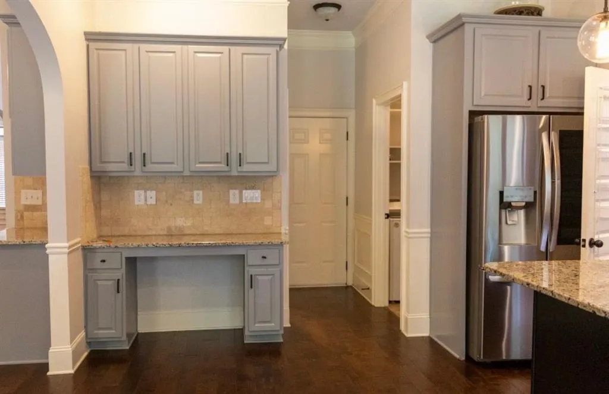

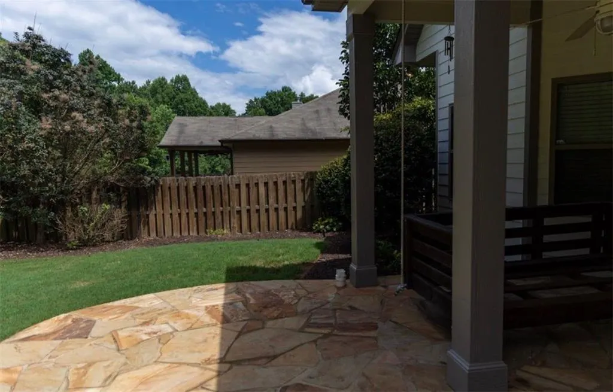
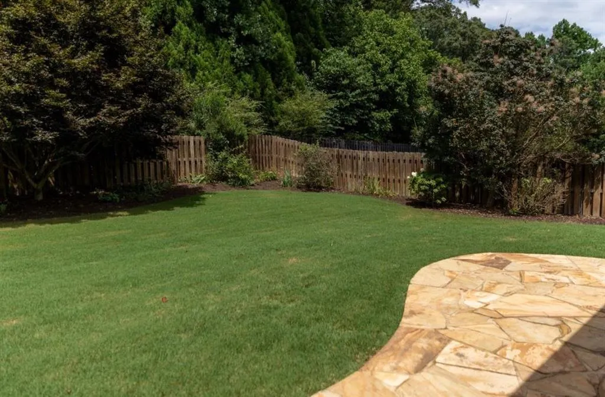

Craftsman charm with modern living— Designed with both style and functionality in mind, this beautifully maintained 4-bedroom, 3.5-bath home offers 2,793 square feet of thoughtfully designed living space. The sought-after main-level primary suite creates a private retreat, while the upstairs bonus loft/second living room is perfect for a teen hangout, media room, home office, or play space. The heart of the home is the open-concept design that flows effortlessly from Kitchen to the spacious family room—ideal for entertaining or everyday living. Elegant wide-plank hardwood floors, upgraded presidential trim package, and abundant natural light create a warm yet sophisticated feel throughout. Every bedroom features vaulted ceilings and generous walk-in closets, providing comfort and space for everyone. Step outside to your own private backyard oasis, complete with a large flagstone patio, covered seating area with ceiling fans, and a fully fenced, flat backyard—perfect for relaxing, entertaining, or enjoying quiet evenings at home. Perfectly positioned just minutes from GA-400, shopping, dining, the hospital and Lake Lanier. This home offers the convenience of everything you need while still enjoying the peaceful charm of a country setting. Residents enjoy exceptional neighborhood amenities, including a zero-entry style pool, nature trails, and a playground. This is the perfect blend of modern design, everyday comfort, and an unbeatable location. Move-in ready and waiting for you to call it home. Text me for further details and scheduling a showing or better yet, let's write a contract
| Elementary School | Middle School | High School |
|---|---|---|
| Mashburn Elementary School | Lakeside - Forsyth Middle School | Forsyth Central High School |
| Price History | |
|---|---|
| 8/10/2026 | Listed $625,000 |
General Features
| Sewer | Public Sewer |
|---|---|
| Heating | Central |
| Cooling | Central Air |
| Utilities | Underground Utilities |
| Roof | Shingle |
| Appliances | Dishwasher,Disposal,Gas Cooktop,Double Oven,Microwave,Refrigerator |
| HOA Fee | 765 |
| Garage Spaces | 2 |
| Association Fee Includes | Tennis,Swim |
| Patio/Porch Features | Deck |
| Architectural Style | Traditional |
| Pool Features | None |
| Security Features | Carbon Monoxide Detector(s),Smoke Detector(s) |
| Construction Materials | HardiPlank Type |
| Year Built | 2014 |
| Electric | 220 Volts |
| View | Pool |
| Levels | Two |
| Property Subtype | Single Family Residence |
| Tax Year | 2025 |
| Parcel Number | 153 100 |
| Waterfront Features | None |
| Community Features | Playground,Sidewalks,Street Lights,Pool |
| Accessibility | Accessible Bedroom |
| Assoc Fee Paid Per | Annually |
| County | Forsyth - GA |
| Property Type | Residential |
| HOA | true |
| Energy Efficient | Water Heater |
| Subdivision Name | SADDLEBROOK |
| Green Energy Generation | None |
| Other Structures | Garage(s) |
| Full Baths | 3 |
| Status | Active |
| Directions | GPS |
| High School | Forsyth Central |
| City | Cumming |
| Body of Water | None |
| Spa Features | None |
| Elementary School | Mashburn |
| Property Attached Y/N | false |
| Land Lease Y/N | false |
| Tax Annual Amount | 4932 |
| Home Warranty Y/N | false |
| Middle/Junior High School | Lakeside - Forsyth |
| Property Condition | Resale |
| Standard Status | Active |
| Tax Lot | 97 |
| Freehold | IDX |
| Corporate Owner | None |
Interior Features
| Interior Amenities | High Ceilings 9 ft Upper,High Ceilings 9 ft Main,High Speed Internet,Tray Ceiling(s),Walk-In Closet(s),Wet Bar |
|---|---|
| Basement | None |
| Flooring | Hardwood,Carpet |
| Total Fireplaces | 1 |
| Fireplace Features | Family Room |
| Common Walls | No Common Walls |
| Window Features | Insulated Windows |
| Above Grade Finished Area | 2793 |
| Half Baths | 1 |
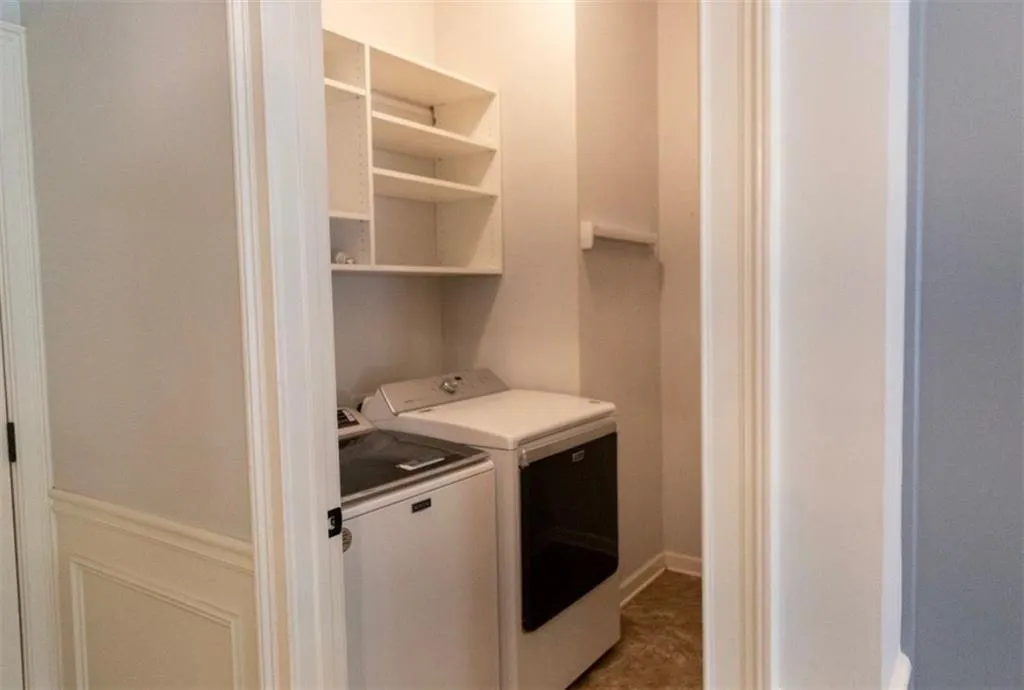
| Laundry Features | Laundry Room,In Hall,Main Level |
| Total Bedrooms | 4 |
| Room Type | Bonus Room,Living Room,Family Room |
| Main Level Bedrooms | 1 |
| Main Level Bathrooms | 1 |
| Kitchen Features | Cabinets Other,Eat-in Kitchen,Kitchen Island,Pantry Walk-In,Stone Counters,Wine Rack |
| Total Baths | 4 |
| RoomBedroomFeatures | Master on Main |
| Primary Bathroom Features | Double Vanity,Separate His/Hers,Separate Tub/Shower,Vaulted Ceiling(s) |
| Dining Room Features | Open Concept,Seats 12+ |
Exterior Features
| Exterior Amenities | Awning(s),Lighting |
|---|---|
| Fencing | Back Yard,Fenced,Wood |
| Parking Features | Garage |
| Lot Features | Back Yard,Wooded,Private,Front Yard |
| Water Source | Public |
| Total Parking | 2 |
| Foundation Details | Slab |
| Building Area Total | 2793 |
| Lot Dimensions | 108 x 108 |
| Lot Size Acres | 0.21 |
| Road Surface Type | Paved |
| Lot Size Source | Public Records |
| Road Frontage Type | Private Road |
| Other Equipment | None |
| Horse Amenities | None |
Amenities
- Foreclosure
- Views
- Short Sale
- New Construction
- Adult 55+
- Lease To Own
- No HOA Fees
- Furnished
- Primary On Main
- Air Conditioning
- Seller Finance
- Green
- Fixer Upper
- Horse
- Golf
- Fireplace
- Deck
- Garage
- Basement
- Pool
Property vs Single Family Average in 30041
Statistics provided by Inside Real Estate
Price
Taxes
Year Built

