
Views - Primary on Main
Address
5212 Centennial Hill Drive Nw, Acworth, GA
Price
$ 339,000
Property Attributes
- MLS#7818787
- TypeSingle Family
- Listing Status Pending
- CountyCobb
- CityAcworth
- NeighborhoodCentennial Commons
- Zip30102
- StyleRanch, Craftsman
- Year Built2012
- Taxes$ 3655
- Price$ 339,000
- Bedrooms3
- Full Bathrooms2
- Half Bathrooms0
- Lot Size0.17 Acres
Data Source:
First Multiple Listing Services (FMLS)
Property Description
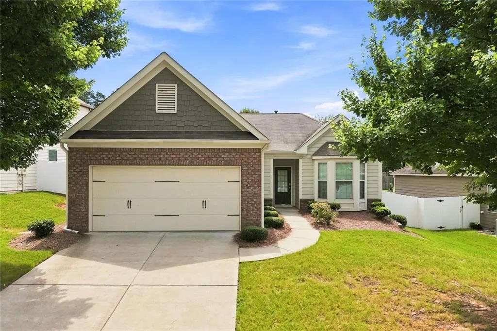
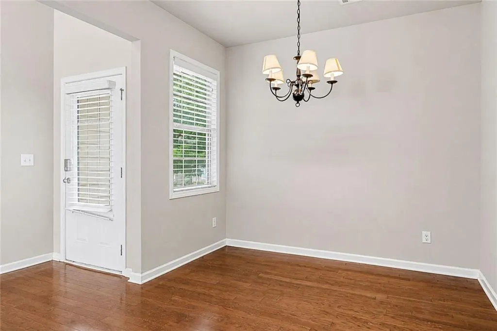
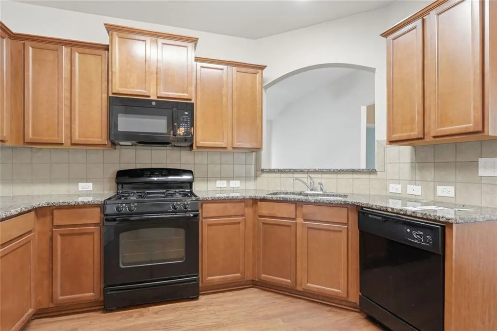
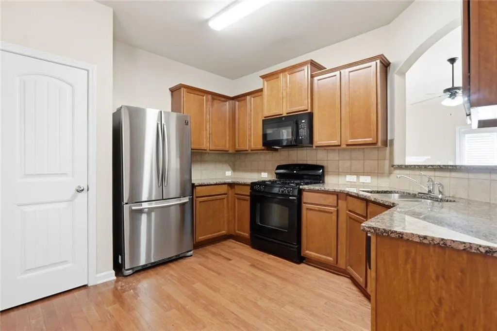
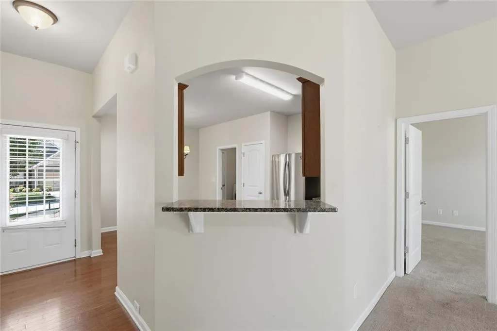
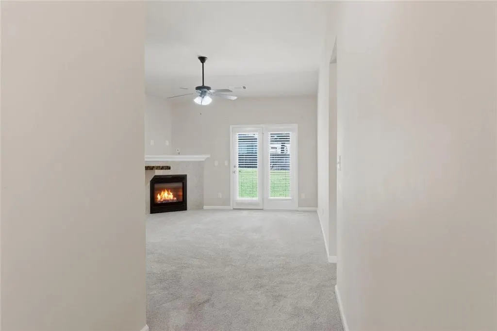
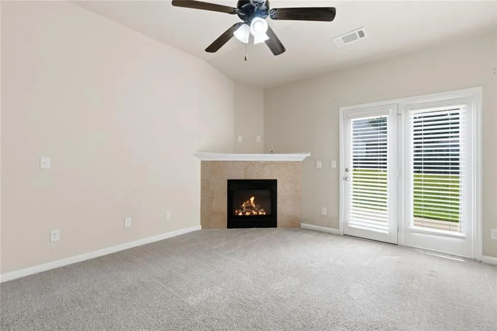
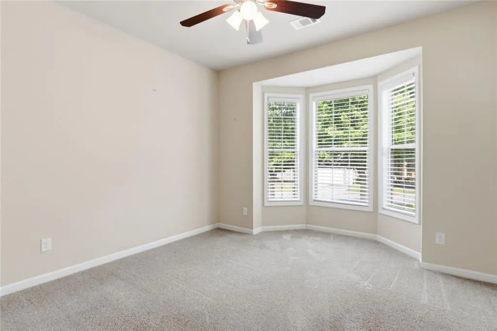
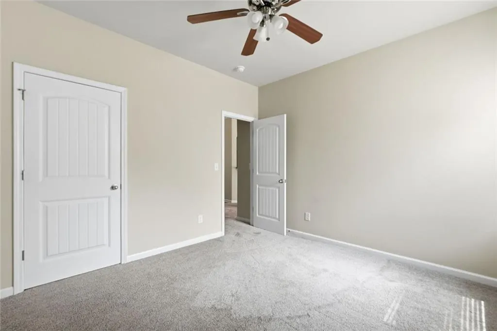
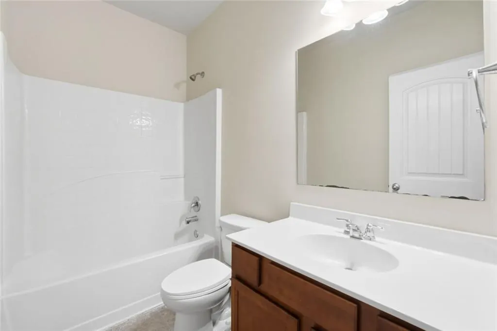
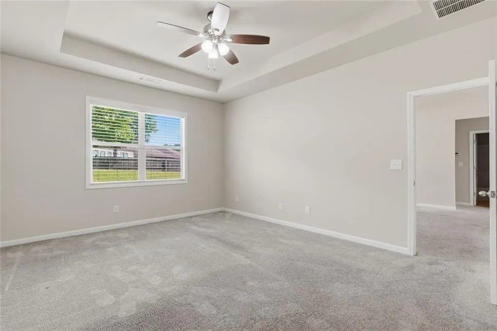
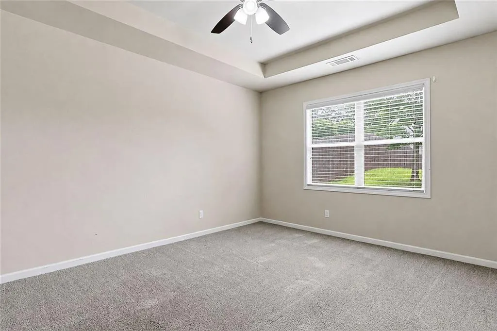
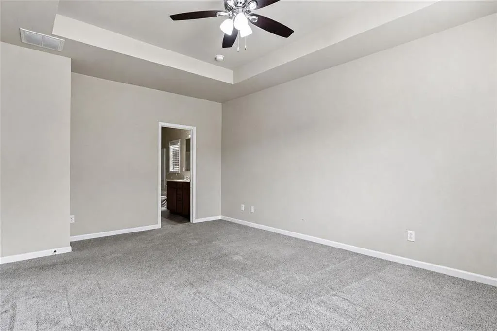
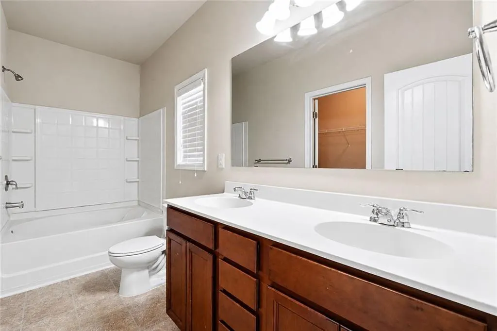
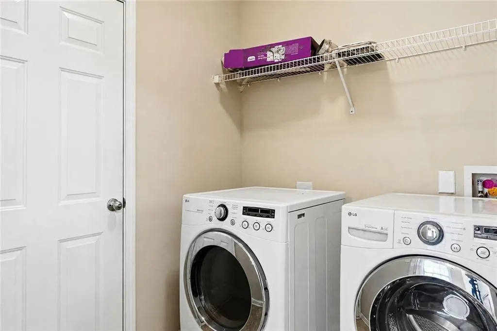
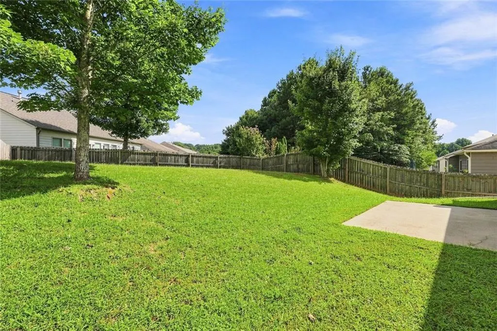
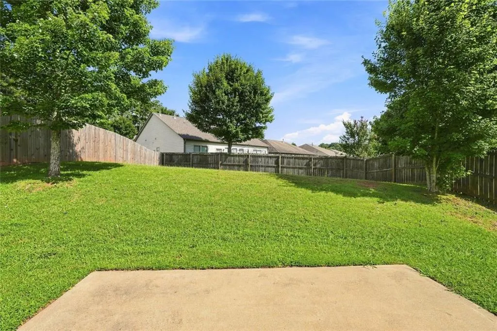
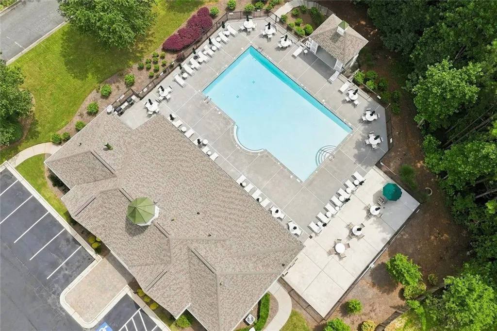
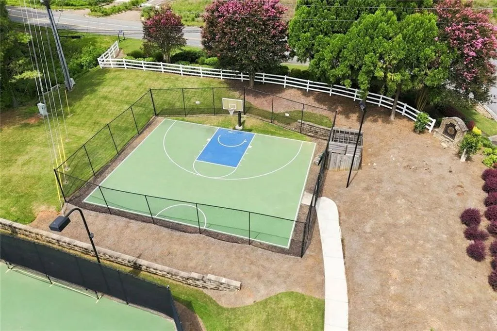
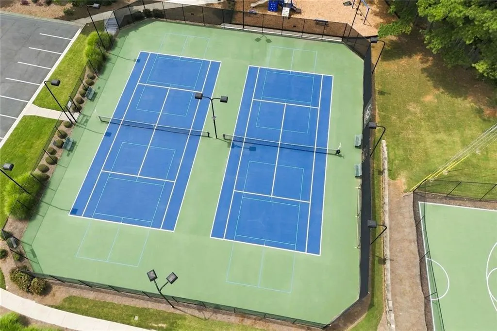
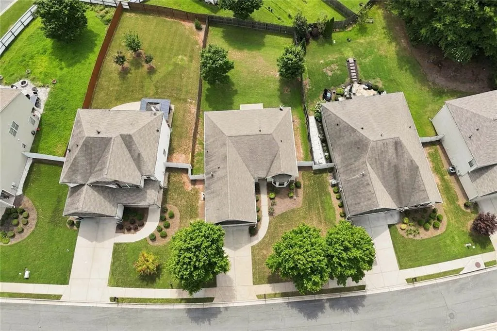
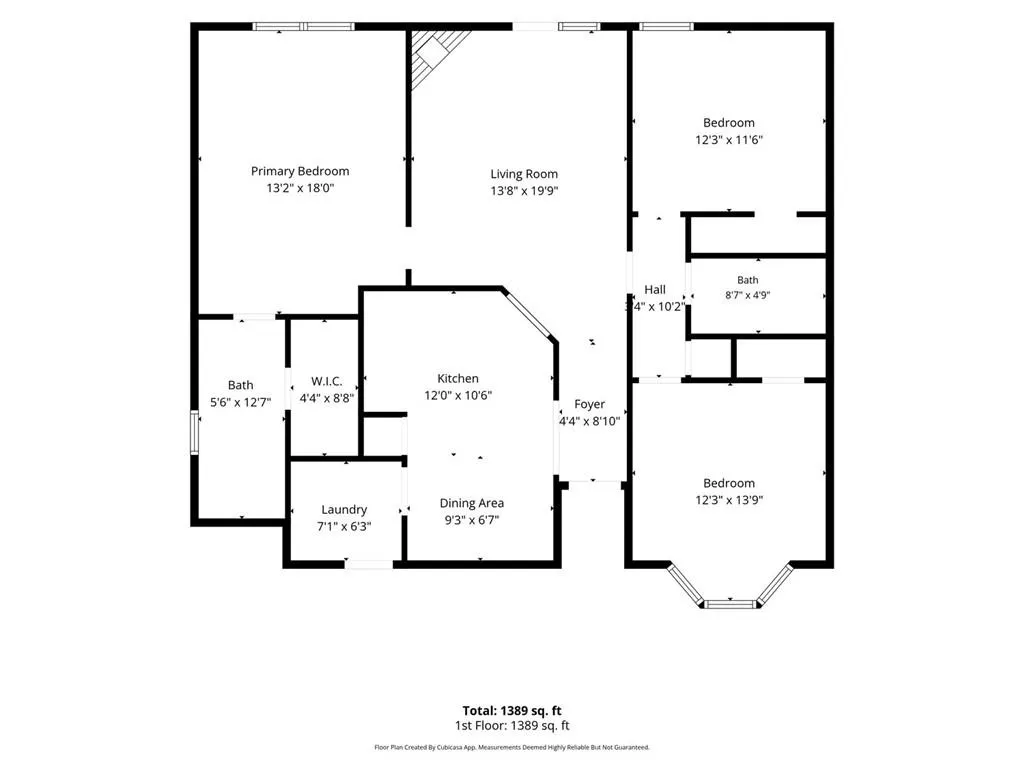
** Under $340k, Ranch-Style Home, Split Floorplan, Large Backyard with Fence ** A move-in-ready, 3 bedroom, 2 bathroom ranch home in the Centennial Commons community. This home features natural light throughout and was designed as a split-bedroom floor plan, making it perfect for guests, roommates, or growing families. The spacious primary suite features tray ceilings, a walk-in closet, and private bath with double vanity. Enjoy the eat-in-kitchen dining with bay window for added space. The kitchen features granite countertops, hardwood floors for easy clean-up, and a view to the family room. All appliances in this home are included, even the washer and dryer. The 2-car garage provides convenient parking and additional storage for the homeowners. Outside, enjoy the privacy of a fully fenced backyard, perfect for pets. In the Centennial Commons community, residents have access to an impressive array of amenities, including a playground, swimming pool, tennis courts, half basketball court, clubhouse, and fitness center. Publix, Lakeside Marketplace, and Brookstone Village are less than 5 minutes away.
| Elementary School | Middle School | High School |
|---|---|---|
| Baker Elementary School | Barber Middle School | North Cobb High School |
| Price History | |
|---|---|
| 8/10/2026 | Listed $339,000 |
General Features
| Sewer | Public Sewer |
|---|---|
| Heating | Central,Natural Gas |
| Cooling | Central Air,Ceiling Fan(s) |
| Utilities | Cable Available,Electricity Available,Phone Available,Sewer Available,Water Available |
| Roof | Composition,Shingle |
| Appliances | Dishwasher,Gas Range,Microwave,Refrigerator,Washer,Dryer,Range Hood |
| HOA Fee | 110 |
| Garage Spaces | 2 |
| Association Fee Includes | Swim,Tennis |
| Patio/Porch Features | Patio |
| Architectural Style | Ranch,Craftsman |
| Pool Features | None |
| Security Features | Smoke Detector(s) |
| Construction Materials | Brick,Cement Siding |
| Year Built | 2012 |
| Electric | 220 Volts,110 Volts |
| View | Neighborhood,City |
| Levels | One |
| Property Subtype | Single Family Residence |
| Tax Year | 2025 |
| Parcel Number | 20001402590 |
| Waterfront Features | None |
| Community Features | Clubhouse,Fitness Center,Homeowners Assoc,Playground,Pool,Street Lights,Tennis Court(s),Sidewalks,Curbs |
| Accessibility | None |
| Assoc Fee Paid Per | Monthly |
| County | Cobb - GA |
| Property Type | Residential |
| HOA | true |
| Energy Efficient | None |
| Subdivision Name | Centennial Commons |
| Green Energy Generation | None |
| Other Structures | None |
| Full Baths | 2 |
| Status | Pending |
| Directions | GPS Friendly |
| High School | North Cobb |
| City | Acworth |
| Body of Water | None |
| Spa Features | None |
| Elementary School | Baker |
| Property Attached Y/N | false |
| Land Lease Y/N | false |
| Tax Annual Amount | 3655 |
| Home Warranty Y/N | false |
| Middle/Junior High School | Barber |
| Property Condition | Resale |
| Standard Status | Pending |
| Tax Lot | 180 |
| Freehold | IDX |
| Corporate Owner | Investor Owned |
Interior Features
| Interior Amenities | Tray Ceiling(s),Walk-In Closet(s),Disappearing Attic Stairs,High Ceilings 9 ft Main,Double Vanity |
|---|---|
| Basement | None |
| Flooring | Carpet,Hardwood,Laminate |
| Total Fireplaces | 1 |
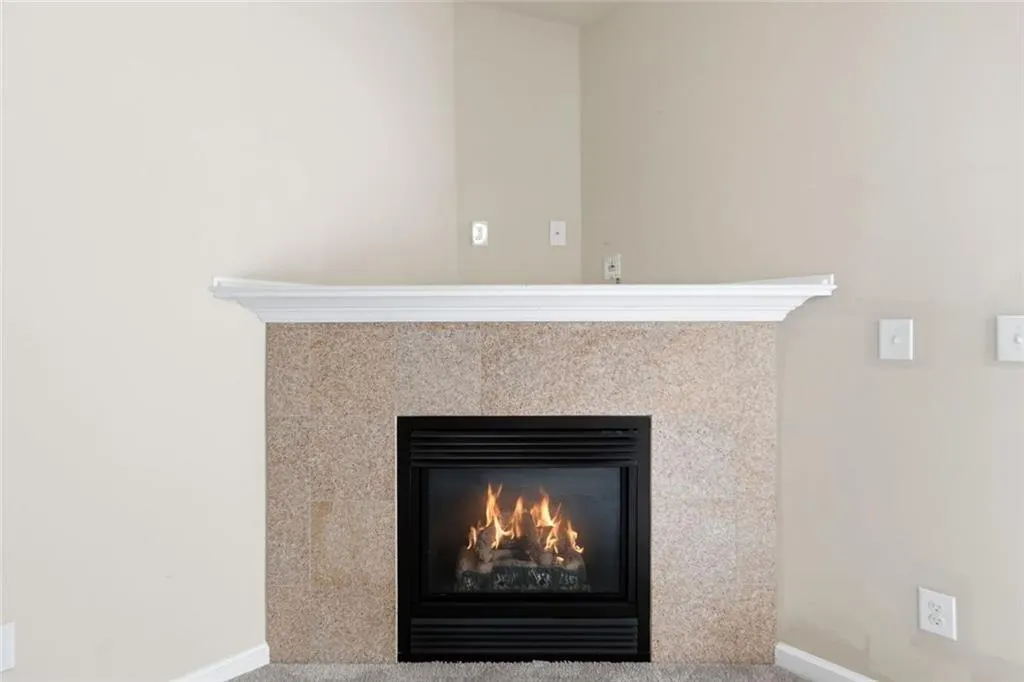
| Fireplace Features | Gas Starter,Living Room,Glass Doors |
| Common Walls | No Common Walls |
| Window Features | Insulated Windows |
| Above Grade Finished Area | 1352 |
| Laundry Features | Main Level,Laundry Room |
| Total Bedrooms | 3 |
| Room Type | Attic,Other |
| Main Level Bedrooms | 3 |
| Main Level Bathrooms | 2 |
| Kitchen Features | Breakfast Bar,Cabinets Stain,Pantry,Stone Counters,View to Family Room |
| Total Baths | 2 |
| RoomBedroomFeatures | Master on Main,Split Bedroom Plan,Oversized Master |
| Primary Bathroom Features | Double Vanity,Tub/Shower Combo |
| Dining Room Features | Other |
Exterior Features
| Exterior Amenities | Other,Private Yard,Rain Gutters |
|---|---|
| Fencing | Back Yard,Privacy,Wood,Fenced |
| Parking Features | Garage,Attached,Driveway,Garage Door Opener,Kitchen Level |
| Lot Features | Back Yard,Cleared,Front Yard,Landscaped,Level |
| Water Source | Public |
| Total Parking | 2 |
| Foundation Details | Slab |
| Building Area Total | 1752 |
| Lot Dimensions | 65 x 136 x 49 x 126 |
| Lot Size Acres | 0.17 |
| Road Surface Type | Asphalt |
| Lot Size Source | Public Records |
| Road Frontage Type | City Street |
| Other Equipment | None |
| Horse Amenities | None |
Amenities
- Foreclosure
- Views
- Short Sale
- New Construction
- Adult 55+
- Lease To Own
- No HOA Fees
- Furnished
- Primary On Main
- Air Conditioning
- Seller Finance
- Green
- Fixer Upper
- Horse
- Golf
- Fireplace
- Deck
- Garage
- Basement
- Pool
Property vs Single Family Average in 30102
Statistics provided by Inside Real Estate
Price
Taxes
Year Built

