
Open House Sun, Sep 27th 02:00 PM - 04:00 PM - Price Reduction - Primary on Main
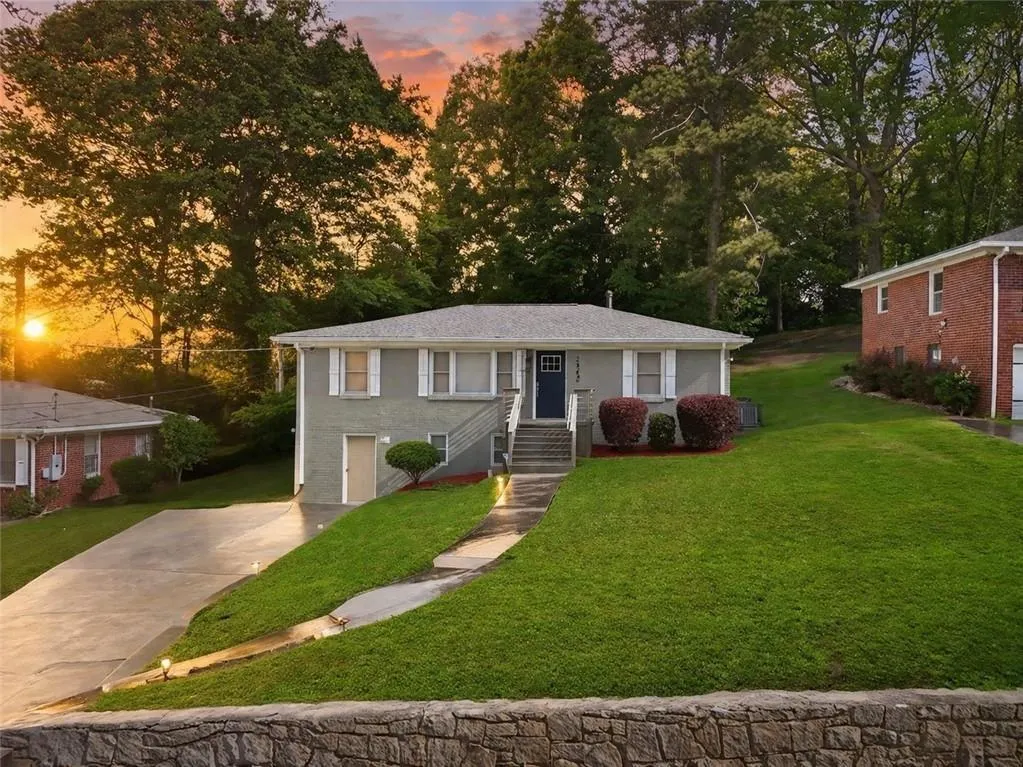
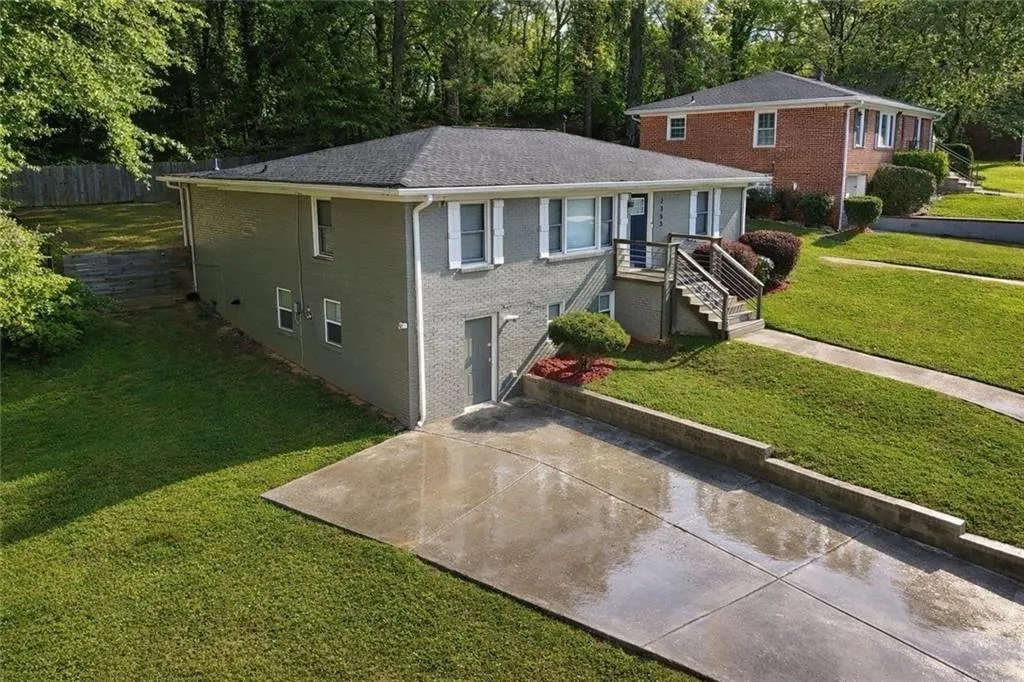
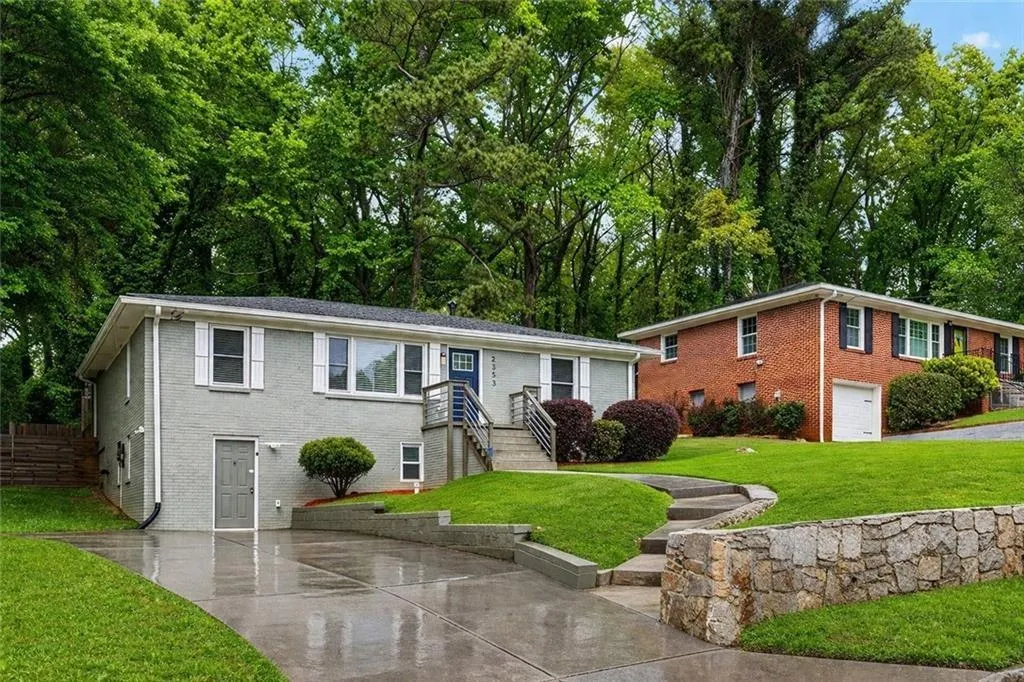
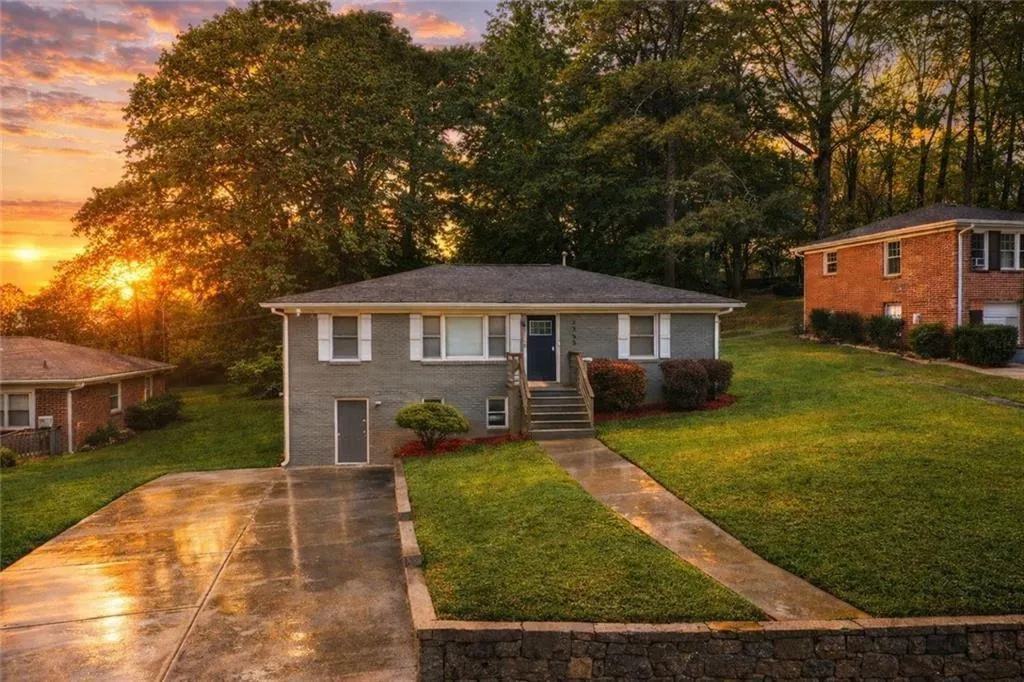
Address
2353 Larchwood Road, Atlanta, GA
Price
$ 499,000
Property Attributes
- MLS#7818767
- TypeSingle Family
- Listing Status Active
- CountyFulton
- CityAtlanta
- NeighborhoodWest End
- Zip30310
- StyleRanch, Traditional
- Year Built1950
- Taxes$ 3531
- Price$ 499,000
- Bedrooms5
- Full Bathrooms3
- Half Bathrooms0
- Lot Size0.3476 Acres
Data Source:
First Multiple Listing Services (FMLS)
Property Description
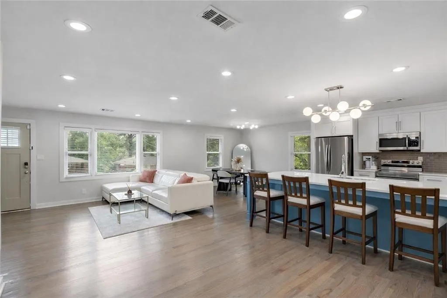
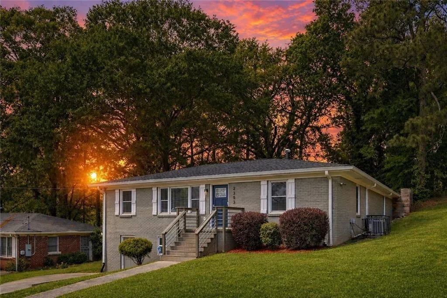
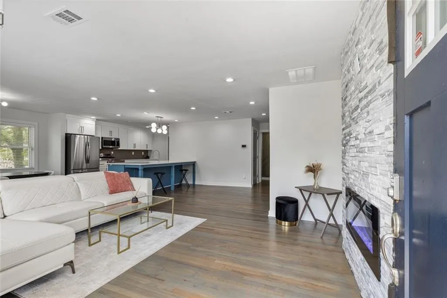
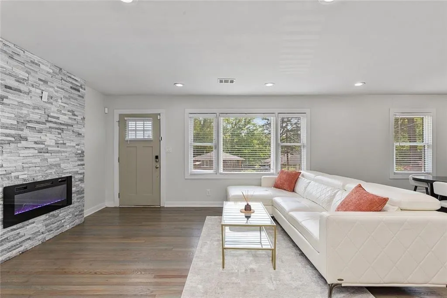
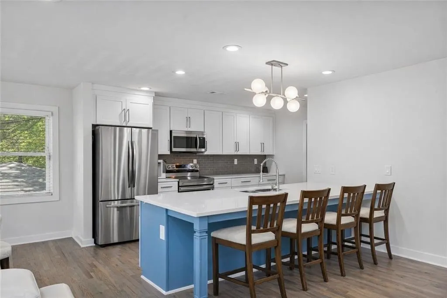
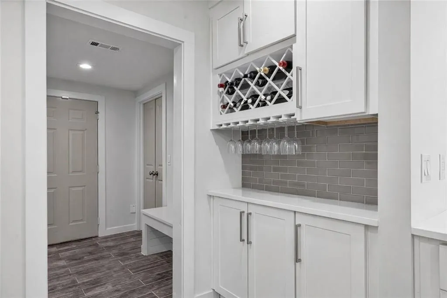
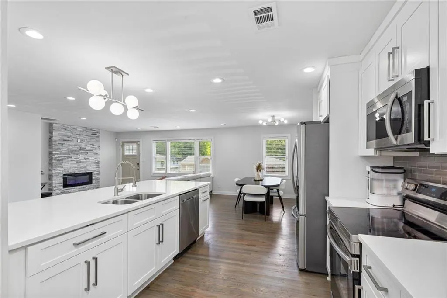
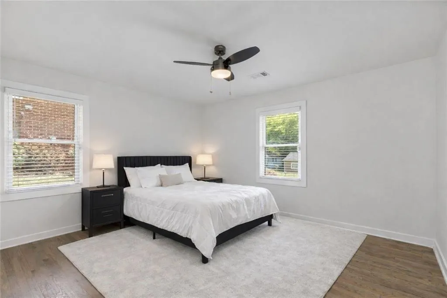
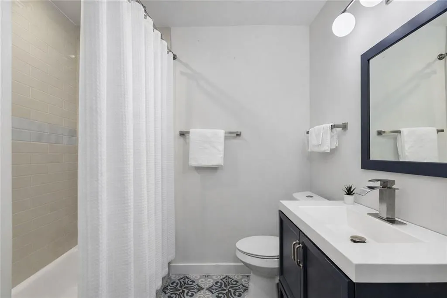
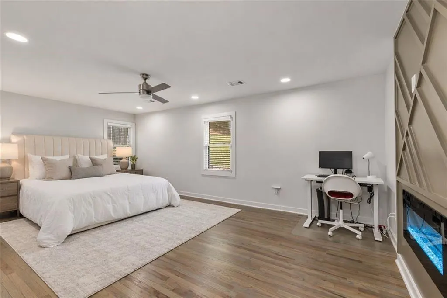
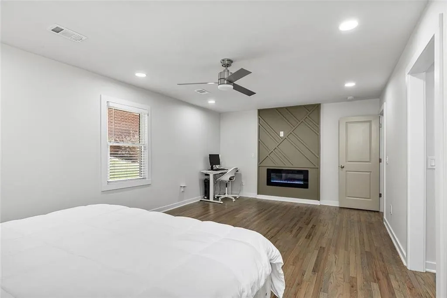
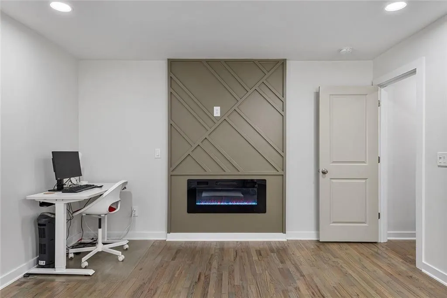
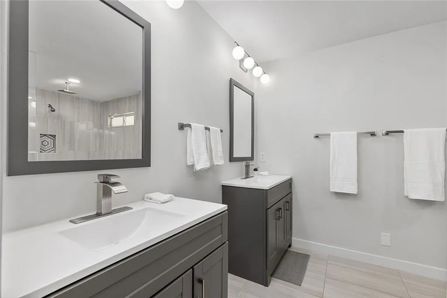
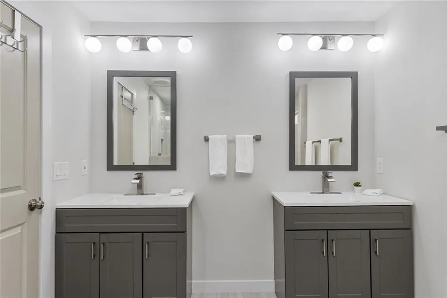
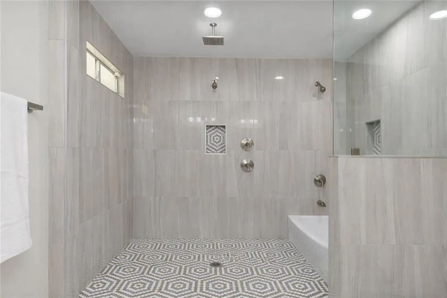
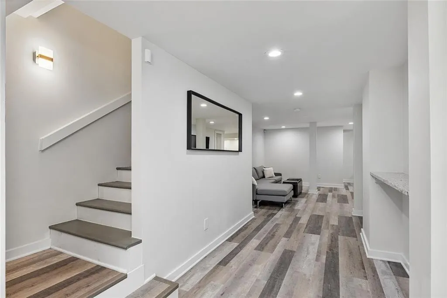
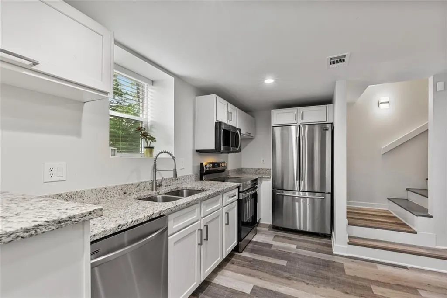
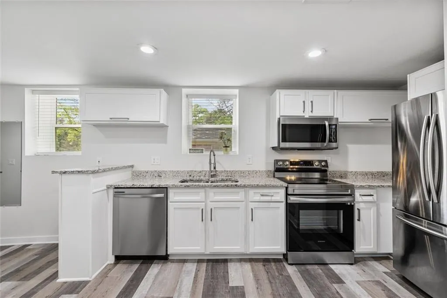
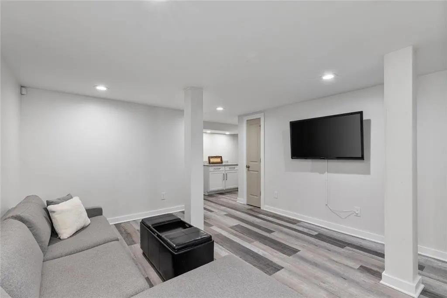
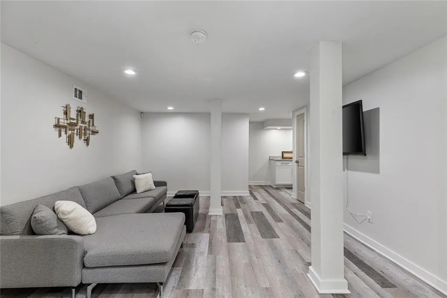
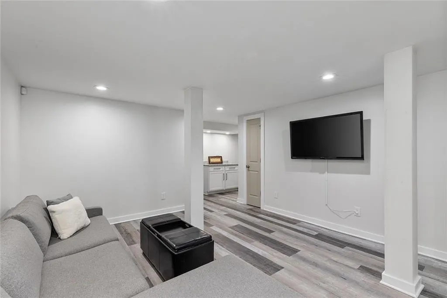
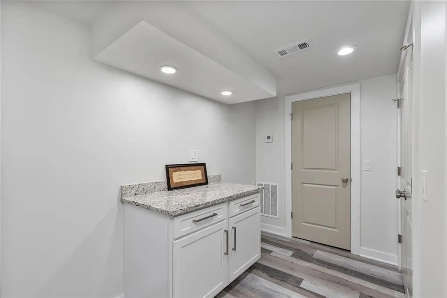
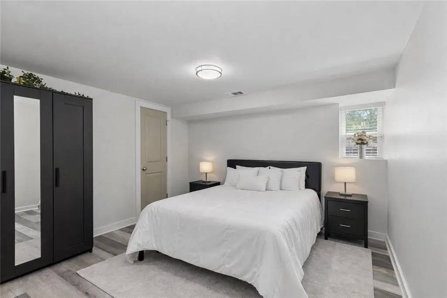
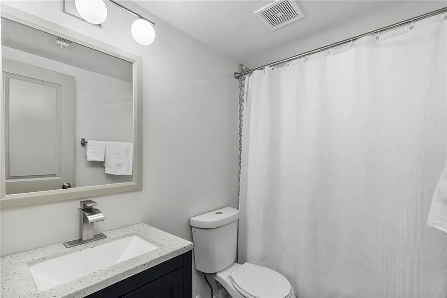
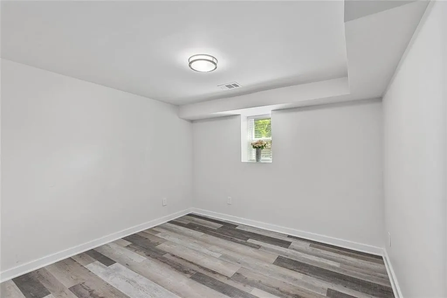
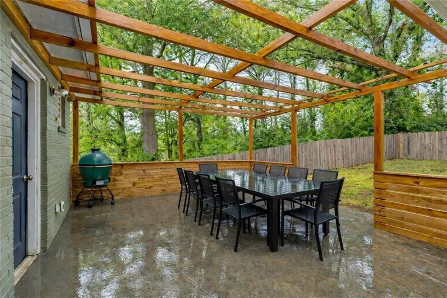
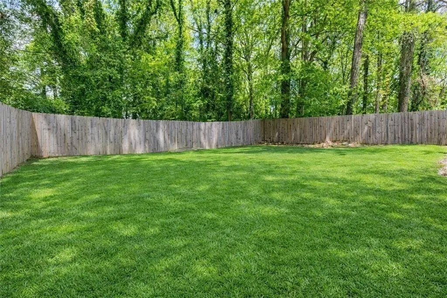
Freshly priced $36K lower, this home now offers one of the most compelling price-per-square-foot values in West End / Florida Heights, with a terrace level that adapts to however you live. A second kitchen with granite counters and wine bar, a theater room, two bedrooms, a separate laundry, and its own street entrance make it ready to be a teen suite, an evening escape for movie nights, a private space for multigenerational living, or a revenue generator that helps offset your mortgage. All of this sits in Atlanta's West End, one of the city's oldest and most storied neighborhoods, where history meets a new wave of restaurants, breweries, and BeltLine energy, with MARTA, Downtown, and the Atlanta University Center just minutes away. The main level delivers soaring ceilings, warm original hardwoods, light-filled windows, and two fireplaces made for quiet nights and easy entertaining. The kitchen is the centerpiece, with custom cabinetry, quartz counters, a five-seat bar, and a dedicated wine bar, supported by a walk-in pantry, mudroom, and laundry room, plus private access to the fenced backyard and pergola-shaded patio. The primary suite is a genuine retreat, complete with a sitting area, fireplace, spa bath with rain shower and soaking tub, and its own door to the backyard. This is West End living, reimagined.
| Elementary School | Middle School | High School |
|---|---|---|
| Peyton Forest Elementary School | Jean Childs Young Middle School | Benjamin E. Mays High School |
| Price History | |
|---|---|
| 8/10/2026 | Listed $539,000 |
| 9/23/2026 | 7$499,000 |
General Features
| Sewer | Public Sewer |
|---|---|
| Heating | Central,Electric,Heat Pump |
| Cooling | Ceiling Fan(s),Central Air,Heat Pump,Multi Units |
| Utilities | Cable Available,Electricity Available,Phone Available,Sewer Available |
| Roof | Composition |
| Appliances | Dishwasher,Electric Range,Electric Water Heater,ENERGY STAR Qualified Appliances,Microwave,Self Cleaning Oven |
| Patio/Porch Features | Front Porch,Patio,Rear Porch |
| Architectural Style | Ranch,Traditional |
| Pool Features | None |
| Security Features | Smoke Detector(s) |
| Construction Materials | Brick,Brick 4 Sides |
| Year Built | 1950 |
| Electric | 110 Volts,220 Volts |
| View | Neighborhood |
| Levels | Two |
| Property Subtype | Single Family Residence |
| Tax Year | 2025 |
| Parcel Number | 14 018000140247 |
| Waterfront Features | None |
| Community Features | Near Schools,Near Shopping |
| Accessibility | None |
| County | Fulton - GA |
| Property Type | Residential |
| HOA | false |
| Energy Efficient | None |
| Subdivision Name | West End |
| Green Energy Generation | None |
| Other Structures | Pergola |
| Full Baths | 3 |
| Status | Active |
| Directions | From I-20, take exit 53 (MLK). Turn left onto Martin Luther King Jr Dr. Turn left at Willis Mill, then left on Larchwood St. |
| High School | Benjamin E. Mays |
| City | Atlanta |
| Body of Water | None |
| Spa Features | None |
| Elementary School | Peyton Forest |
| Property Attached Y/N | false |
| Land Lease Y/N | false |
| Tax Annual Amount | 3531 |
| Home Warranty Y/N | false |
| Middle/Junior High School | Jean Childs Young |
| Property Condition | Resale |
| Standard Status | Active |
| Tax Lot | 180 |
| Freehold | IDX |
| Corporate Owner | None |
Interior Features
| Interior Amenities | Double Vanity,Walk-In Closet(s),Other |
|---|---|
| Basement | Daylight,Exterior Entry,Finished,Finished Bath,Interior Entry |
| Flooring | Hardwood,Luxury Vinyl |
| Total Fireplaces | 2 |
| Fireplace Features | Decorative,Electric,Great Room,Master Bedroom |
| Common Walls | No Common Walls |
| Window Features | Double Pane Windows,Insulated Windows |
| Above Grade Finished Area | 1820 |
| Laundry Features | In Basement,Laundry Room,Main Level,Mud Room |
| Total Bedrooms | 5 |
| Room Type | Other |
| Main Level Bedrooms | 3 |
| Main Level Bathrooms | 2 |
| Kitchen Features | Cabinets White,Eat-in Kitchen,Kitchen Island,Pantry Walk-In,Second Kitchen,Stone Counters,View to Family Room |
| Total Baths | 3 |
| RoomBedroomFeatures | Master on Main,Oversized Master,Sitting Room |
| Primary Bathroom Features | Double Vanity,Separate Tub/Shower,Tub/Shower Combo |
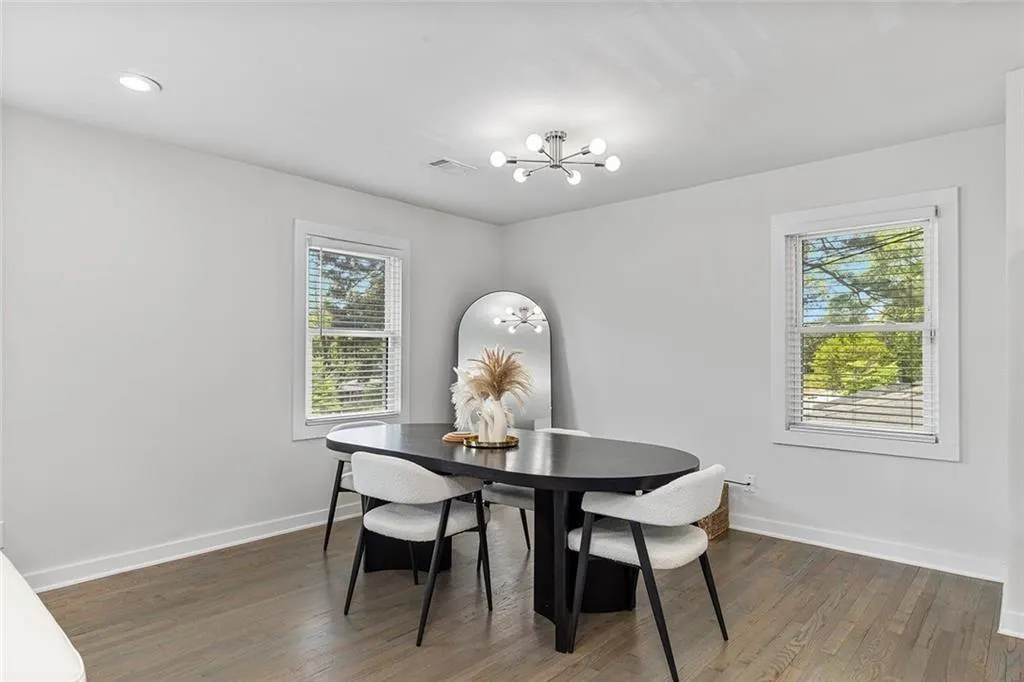
| Dining Room Features | Open Concept |
Exterior Features
| Exterior Amenities | Lighting,Private Entrance,Private Yard |
|---|---|
| Fencing | Back Yard |
| Parking Features | Driveway |
| Lot Features | Back Yard,Front Yard,Landscaped,Level,Private |
| Water Source | Public |
| Foundation Details | Block,Combination |
| Building Area Total | 3000 |
| Lot Dimensions | 70x224x62x222 |
| Lot Size Acres | 0.3476 |
| Road Surface Type | Paved |
| Lot Size Source | Public Records |
| Road Frontage Type | City Street |
| Other Equipment | None |
| Horse Amenities | None |
Amenities
- Foreclosure
- Views
- Short Sale
- New Construction
- Adult 55+
- Lease To Own
- No HOA Fees
- Furnished
- Primary On Main
- Air Conditioning
- Seller Finance
- Green
- Fixer Upper
- Horse
- Golf
- Fireplace
- Deck
- Garage
- Basement
- Pool
Property vs Single Family Average in 30310
Statistics provided by Inside Real Estate
Price
Taxes
Year Built

