
Address
4405 Ivy Fork Drive, Loganville, GA
Price
$ 405,000
Property Attributes
- MLS#7818583
- TypeSingle Family
- Listing Status Active
- CountyGwinnett
- CityLoganville
- NeighborhoodIvy Fork
- Zip30052
- StyleTraditional
- Year Built2004
- Taxes$ 1532
- Price$ 405,000
- Bedrooms5
- Full Bathrooms3
- Half Bathrooms0
- Lot Size0.15 Acres
Data Source:
First Multiple Listing Services (FMLS)
Property Description
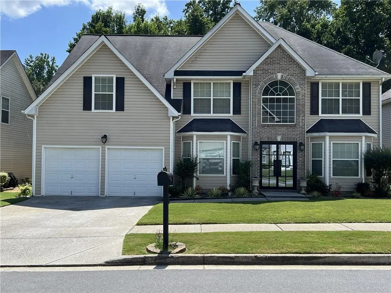
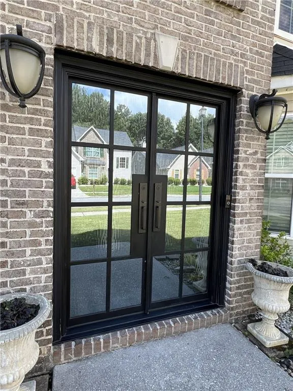
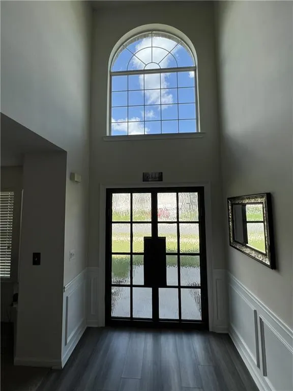
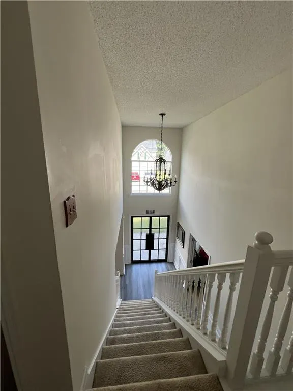
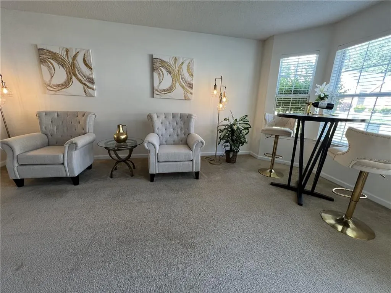
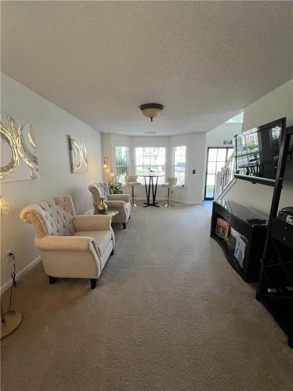
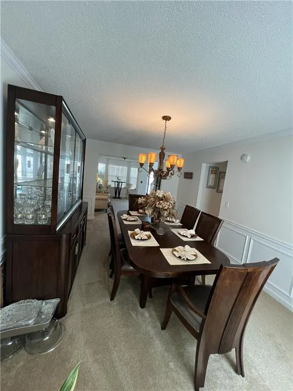
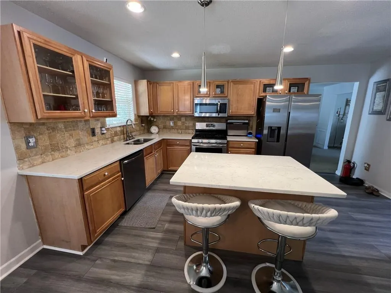
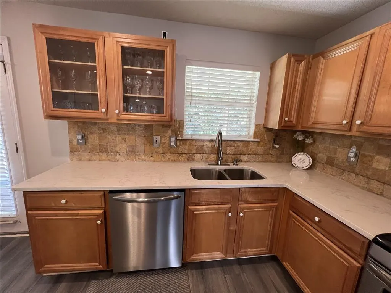
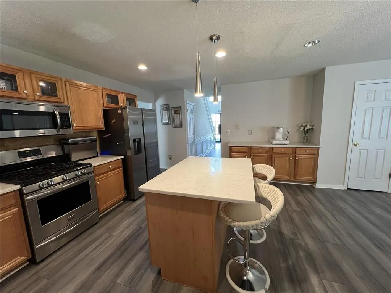
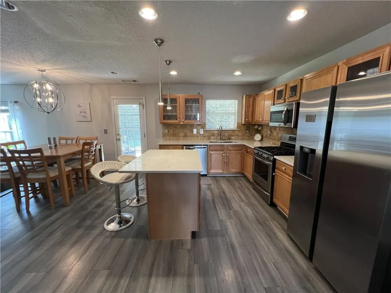
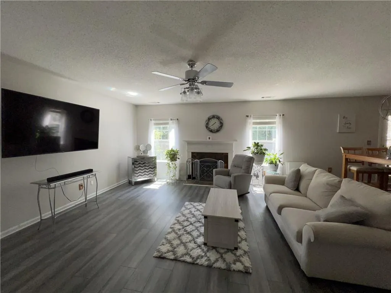
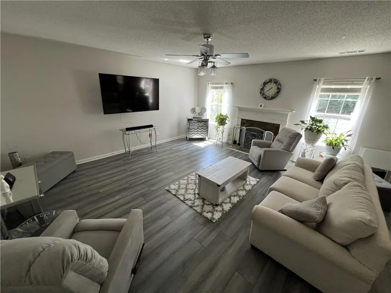
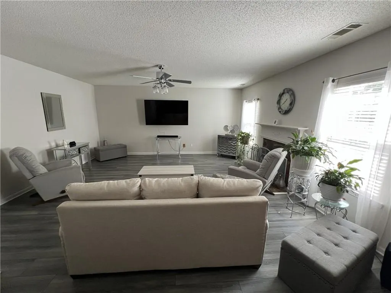
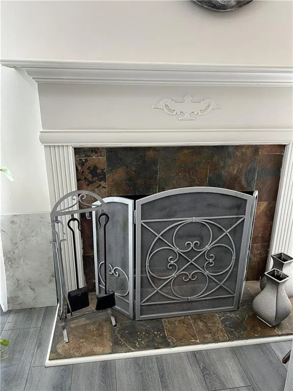
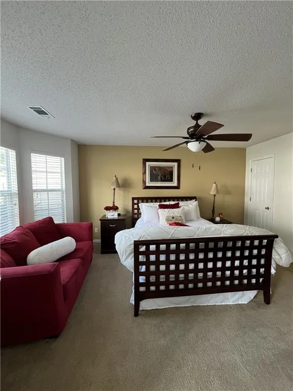
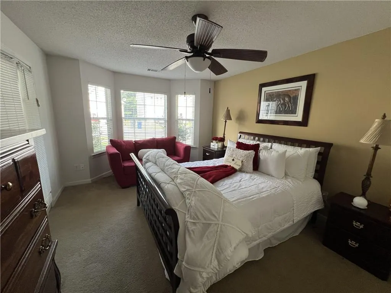
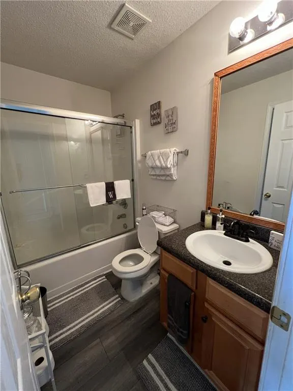
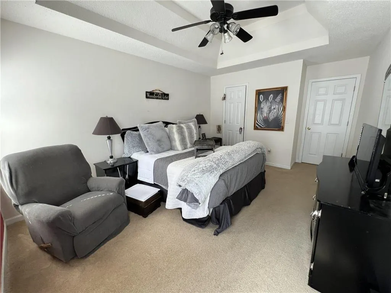
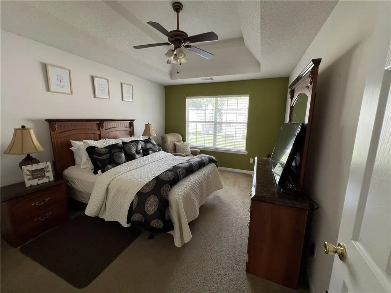
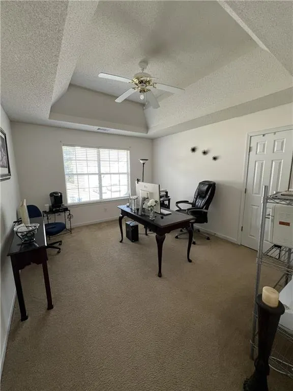
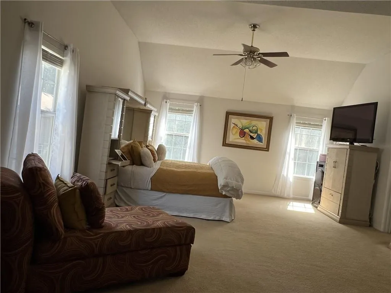
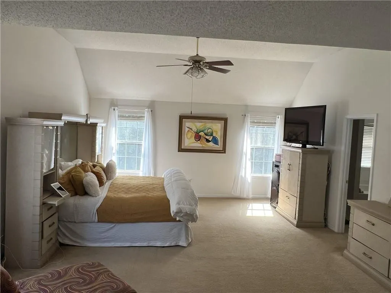
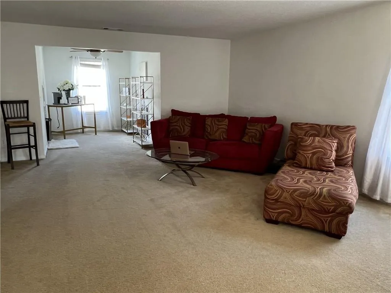
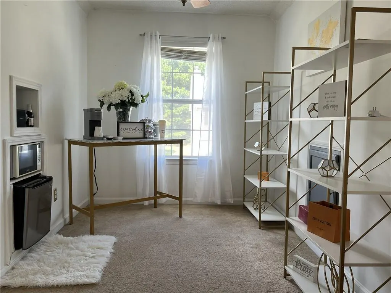
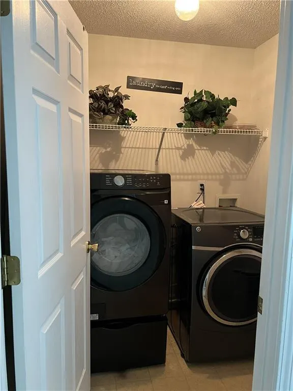
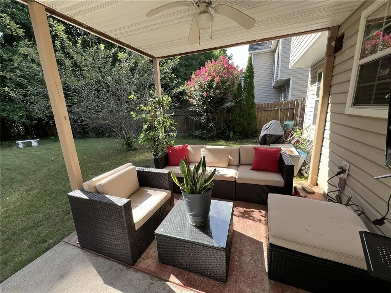
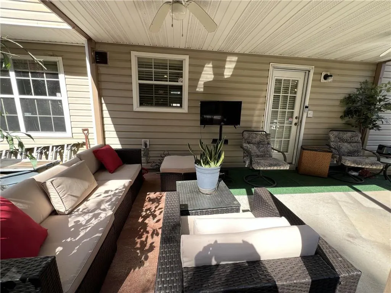
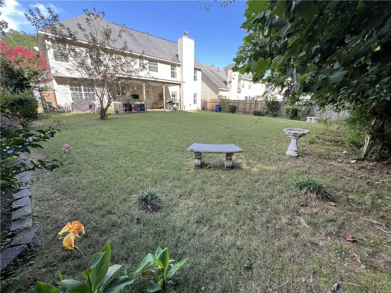
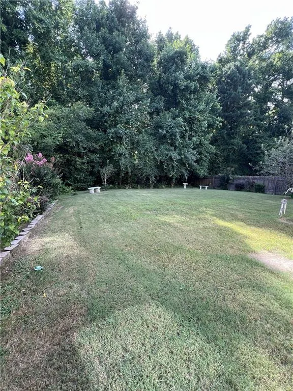
Welcome home to this stunning 3,355-square-foot luxury residence which includes yard irrigation and a beautifully designed floorplan for elegant living and effortless entertaining. As you approach, a beautiful two-story foyer greets you with a custom black iron double door that sets a grand tone for the entire home. Inside, the main level features sophisticated spaces including a large, open living room with a beautiful bay window that is perfect for relaxation, and an extra-large, elegant dining room that comfortably seats 12 guests for formal gatherings. The heart of the home is the extra-large kitchen, a chef’s dream layout complete with a central island, a butler's bar, rich granite countertops, and tons of cabinet space highlighted by elegant glass-front display doors. This kitchen includes a premium stainless steel suite with a gas range, dishwasher, and built-in microwave. The kitchen flows seamlessly into the large, step-down family room featuring a gas-start fireplace that creates the perfect space for large family gatherings. Also located on the main floor is a separate bedroom that provides excellent privacy for guests or in-laws, boasting a beautiful bay window, classic French doors, and immediate access to a full bathroom. Upstairs, the home continues to impress with incredibly spacious secondary bedrooms that showcase architectural trey ceilings. The palatial master suite serves as a true private retreat, incorporating its own sitting room alongside an additional versatile flex space that can easily function as a quiet reading nook, custom morning coffee bar, or private home office. For ultimate convenience, a perfectly placed second-floor laundry room sits just off the master suite. Step outside into your private backyard oasis, where a massive, double-sized covered patio provides exceptional space for outdoor seating, dining, and large grilling setups. This fenced-in backyard offers a private space that is beautifully enhanced by mature fruit trees that create a tranquil, organic garden environment perfect for evening relaxation.
| Elementary School | Middle School | High School |
|---|---|---|
| Rosebud Elementary School | Grace Snell Middle School | South Gwinnett High School |
| Price History | |
|---|---|
| 8/10/2026 | Listed $405,000 |
General Features
| Sewer | Public Sewer |
|---|---|
| Heating | Central |
| Cooling | Central Air |
| Utilities | Cable Available,Electricity Available,Underground Utilities |
| Roof | Shingle |
| Appliances | Dishwasher,Gas Oven,Gas Range,Microwave |
| HOA Fee | 300 |
| Garage Spaces | 2 |
| Patio/Porch Features | Covered,Patio |
| Architectural Style | Traditional |
| Pool Features | None |
| Security Features | None |
| Construction Materials | Vinyl Siding |
| Year Built | 2004 |
| Electric | None |
| View | Other |
| Levels | Two |
| Property Subtype | Single Family Residence |
| Tax Year | 2025 |
| Ownership | Fee Simple |
| Parcel Number | R4273 249 |
| Waterfront Features | None |
| Community Features | Homeowners Assoc,Near Schools,Near Shopping,Sidewalks |
| Accessibility | None |
| Assoc Fee Paid Per | Annually |
| County | Gwinnett - GA |
| Property Type | Residential |
| HOA | true |
| Energy Efficient | None |
| Subdivision Name | Ivy Fork |
| Green Energy Generation | None |
| Other Structures | None |
| Full Baths | 3 |
| Status | Active |
| Directions | Take Hwy 78 to Rosebud Road. Subdivision is off of Rosebud Road |
| High School | South Gwinnett |
| City | Loganville |
| Body of Water | None |
| Spa Features | None |
| HOA Fee 2 Frequency | Annually |
| Elementary School | Rosebud |
| Property Attached Y/N | false |
| Land Lease Y/N | false |
| Tax Annual Amount | 1532 |
| Home Warranty Y/N | true |
| Middle/Junior High School | Grace Snell |
| Property Condition | Resale |
| Standard Status | Active |
| Freehold | IDX |
| Corporate Owner | None |
Interior Features
| Interior Amenities | Double Vanity,Dry Bar,Entrance Foyer 2 Story,His and Hers Closets,Recessed Lighting |
|---|---|
| Basement | None |
| Flooring | Carpet,Luxury Vinyl |
| Total Fireplaces | 1 |
| Fireplace Features | Family Room,Gas Starter |
| Common Walls | No Common Walls |
| Window Features | Bay Window(s) |
| Above Grade Finished Area | 3355 |
| Laundry Features | Upper Level |
| Total Bedrooms | 5 |
| Room Type | Dining Room,Family Room,Living Room,Master Bathroom,Master Bedroom |
| Main Level Bedrooms | 1 |
| Main Level Bathrooms | 1 |
| Kitchen Features | Breakfast Bar,Cabinets Stain,Kitchen Island,Pantry,Solid Surface Counters,View to Family Room,Other |
| Total Baths | 3 |
| RoomBedroomFeatures | Oversized Master,Sitting Room |
| Primary Bathroom Features | Double Vanity,Separate Tub/Shower,Soaking Tub |
| Dining Room Features | Seats 12+,Separate Dining Room |
Exterior Features
| Exterior Amenities | Lighting |
|---|---|
| Fencing | Back Yard |
| Parking Features | Attached,Garage |
| Lot Features | Back Yard,Level,Sprinklers In Front |
| Water Source | Public |
| Foundation Details | Slab |
| Building Area Total | 3355 |
| Lot Dimensions | x |
| Lot Size Acres | 0.15 |
| Road Surface Type | Asphalt |
| Lot Size Source | Public Records |
| Road Frontage Type | None |
| Other Equipment | None |
| Horse Amenities | None |
Amenities
- Foreclosure
- Views
- Short Sale
- New Construction
- Adult 55+
- Lease To Own
- No HOA Fees
- Furnished
- Primary On Main
- Air Conditioning
- Seller Finance
- Green
- Fixer Upper
- Horse
- Golf
- Fireplace
- Deck
- Garage
- Basement
- Pool
Property vs Single Family Average in 30052
Statistics provided by Inside Real Estate
Price
Taxes
Year Built

