
Address
4845 Shiloh Springs Road, Cumming, GA
Price
$ 699,000
Property Attributes
- MLS#7818299
- TypeSingle Family
- Listing Status Active
- CountyForsyth
- CityCumming
- NeighborhoodMARISTONE
- Zip30040
- StyleTraditional
- Year Built2006
- Taxes$ 5443
- Price$ 699,000
- Bedrooms6
- Full Bathrooms5
- Half Bathrooms0
- Lot Size0.2 Acres
Data Source:
First Multiple Listing Services (FMLS)
Property Description
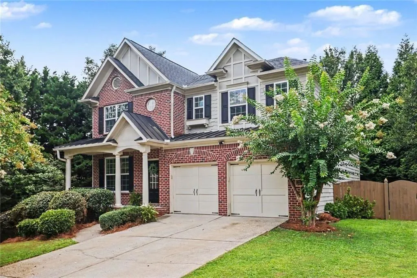
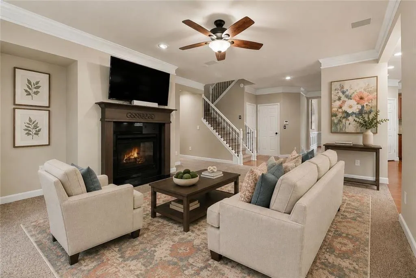
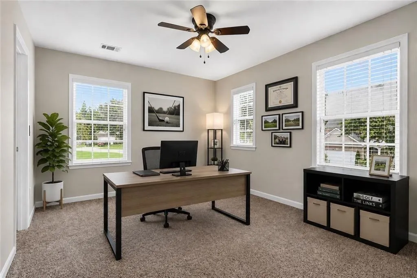
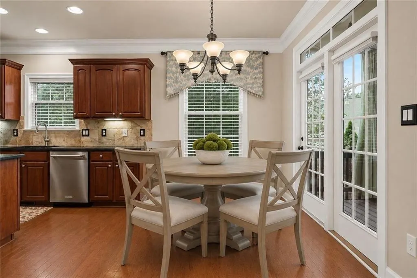
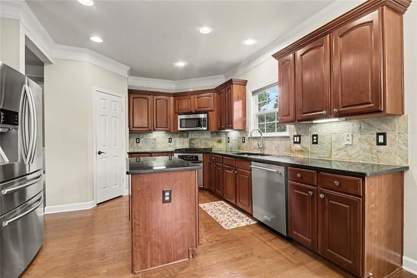
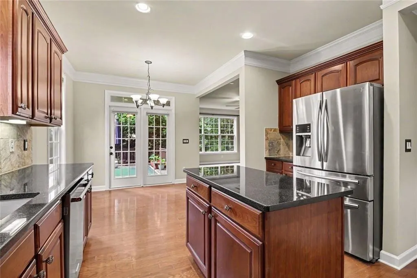
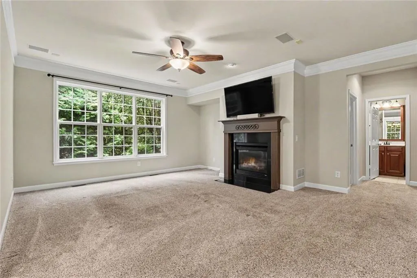
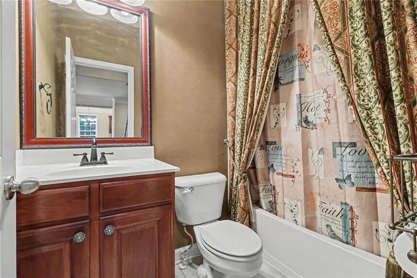
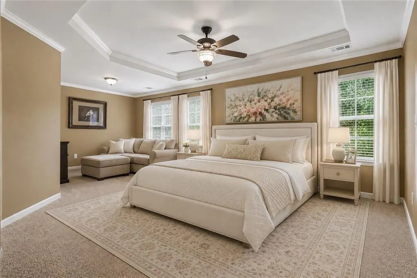
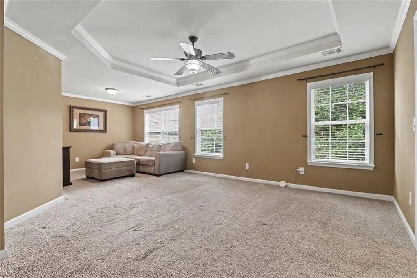
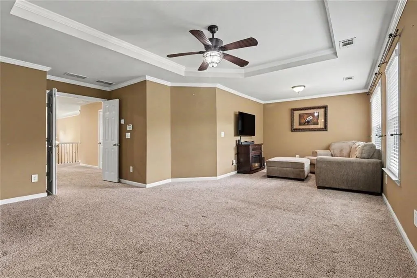
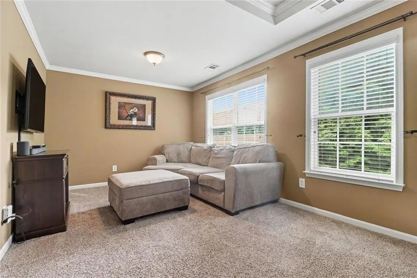
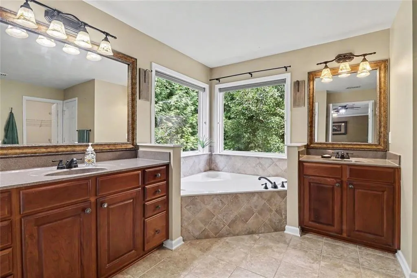
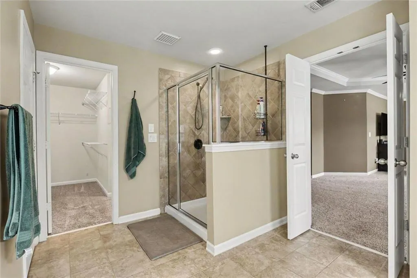
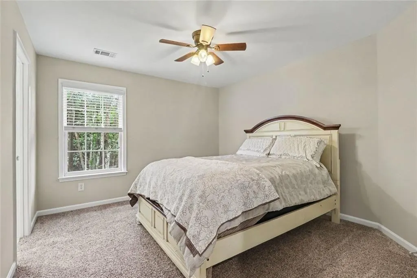
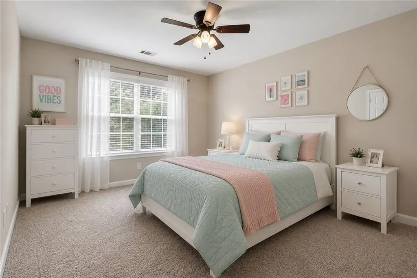
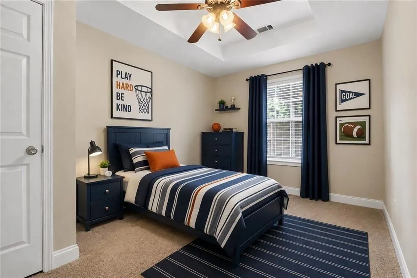
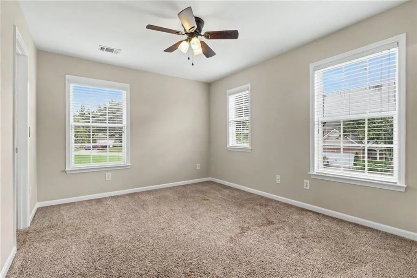
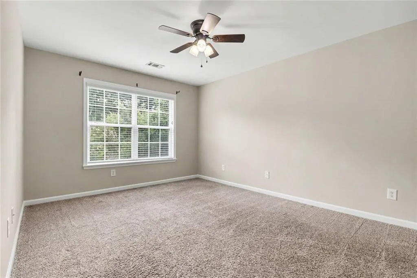
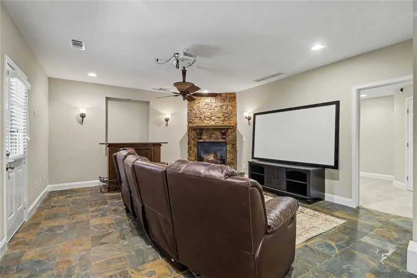
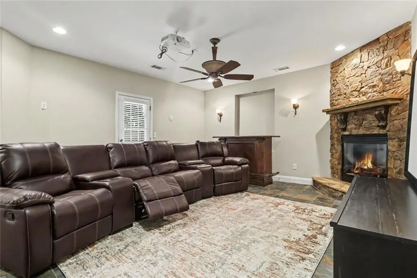
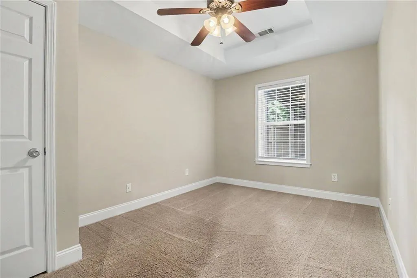
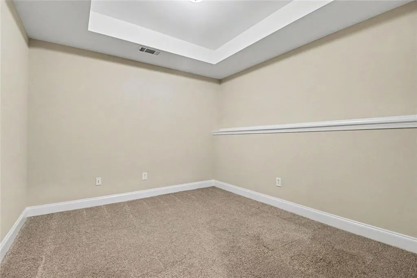
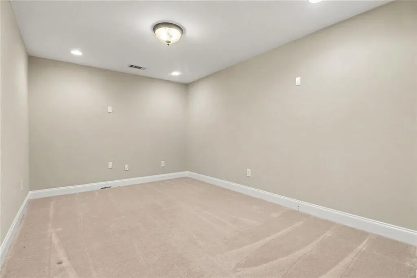
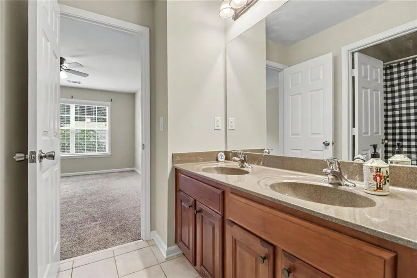
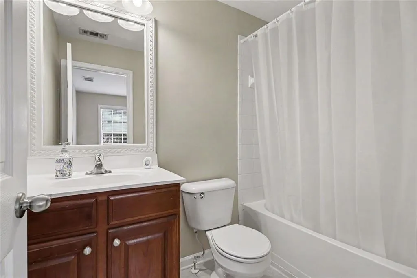
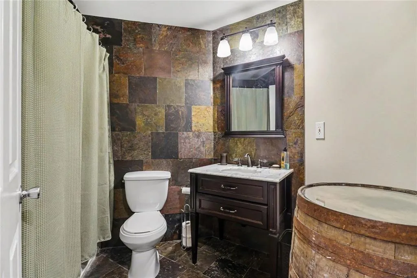
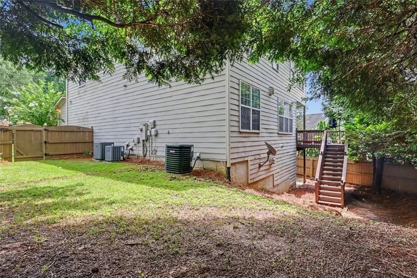
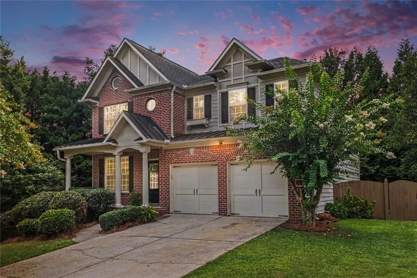
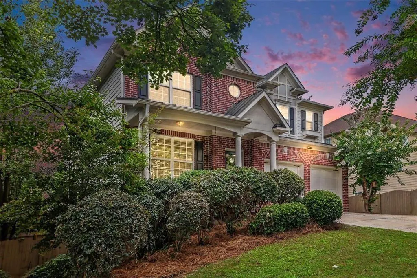
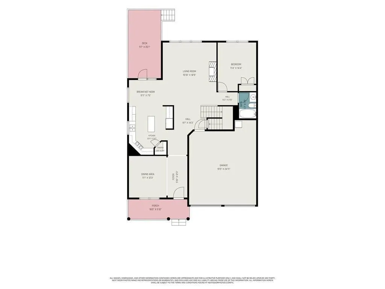
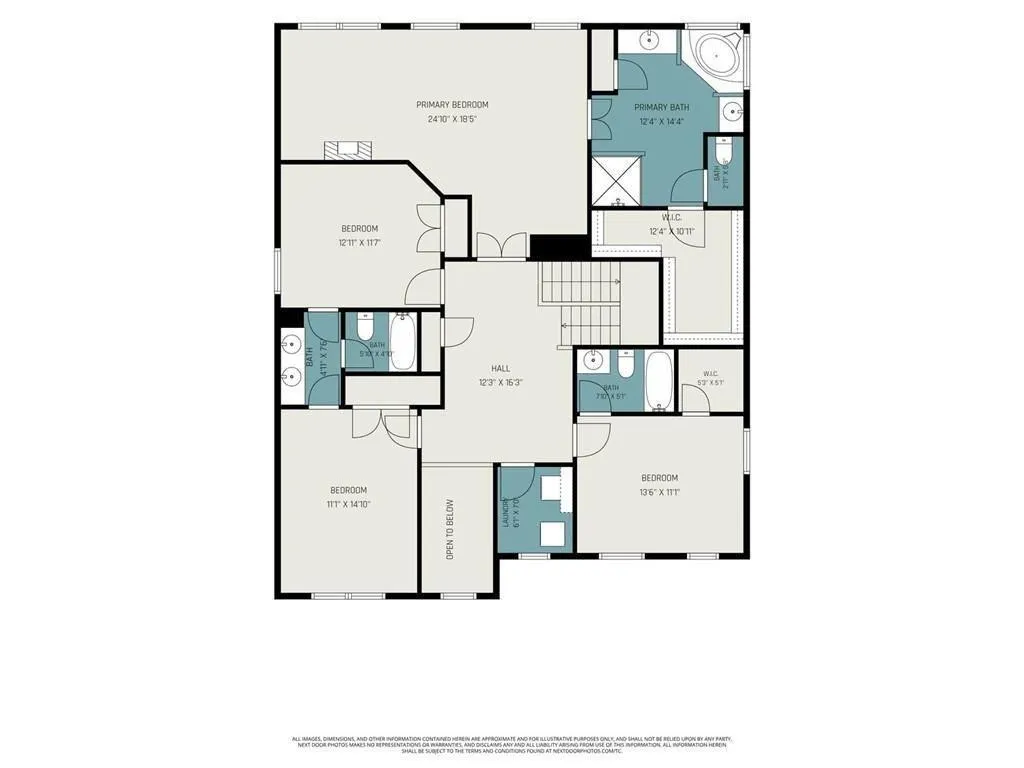
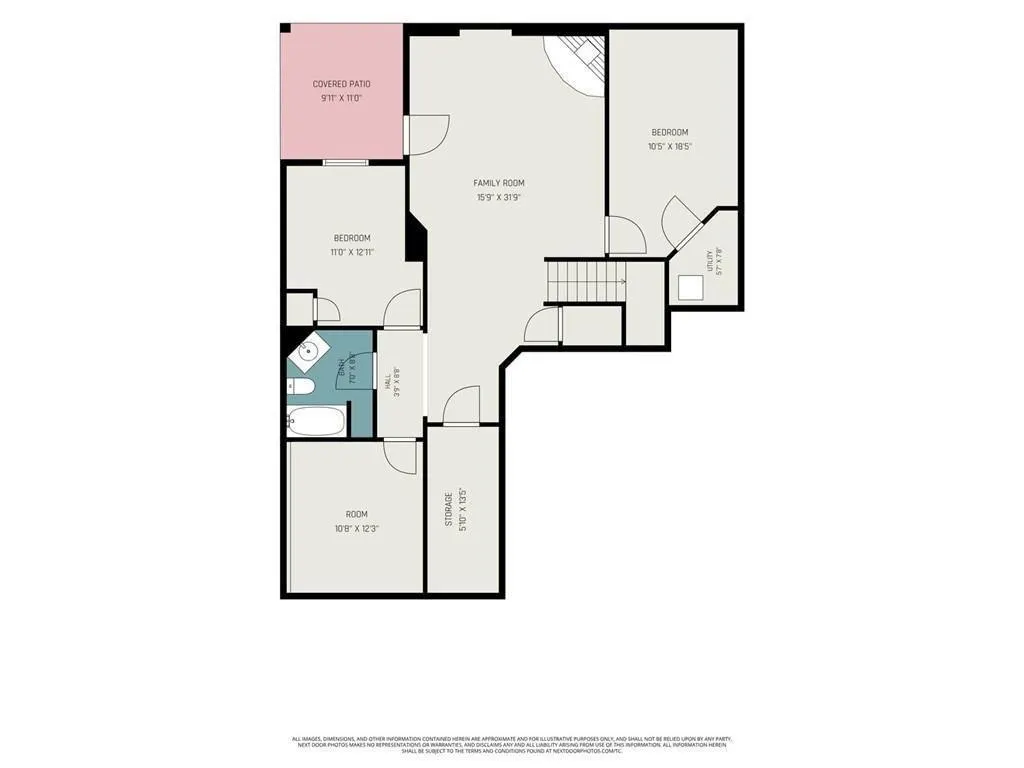
Wonderful opportunity in top rated school district! This stunning six-bedroom home has everything you’ve been searching for. The spacious, updated kitchen features granite countertops, stainless-steel appliances, a walk-in pantry, and a large island. The main level includes a guest bedroom and an updated full bathroom, while the upper level offers four generously sized bedrooms, ample closet space, and three additional bathrooms. The luxurious primary suite includes a comfortable sitting area and a beautifully updated spa-inspired bathroom with dual vanities, a relaxing tiled soaking tub, an oversized shower, and a large walk-in closet. The finished terrace level is an entertainer’s dream, featuring a private office, true media room, sixth bedroom, full bathroom, and an impressive family or recreation room with a stunning stone fireplace. This exceptional home is move-in ready! Fenced back yard! Top rated schools include New Hope Elementary, Desana Middle and Denmark High. Just minutes to Halcyon, The Collection and Fowler Park! No rental restrictions!
| Elementary School | Middle School | High School |
|---|---|---|
| New Hope - Forsyth Elementary School | DeSana Middle School | Denmark High School |
| Price History | |
|---|---|
| 8/8/2026 | Listed $720,000 |
| 8/19/2026 | 3$699,000 |
General Features
| Sewer | Public Sewer |
|---|---|
| Heating | Central |
| Cooling | Central Air |
| Utilities | Cable Available,Electricity Available,Natural Gas Available,Phone Available,Sewer Available,Underground Utilities,Water Available |
| Roof | Composition |
| Appliances | Dishwasher,Disposal,Gas Cooktop,Electric Oven,Gas Water Heater,Microwave,Refrigerator |
| HOA Fee | 275 |
| Garage Spaces | 2 |
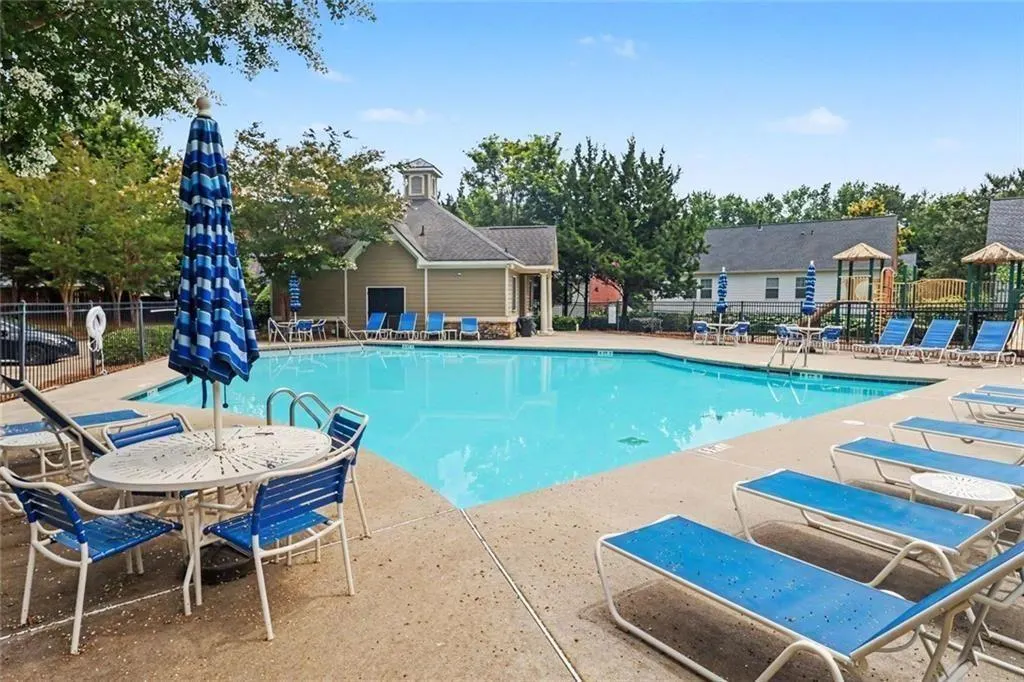
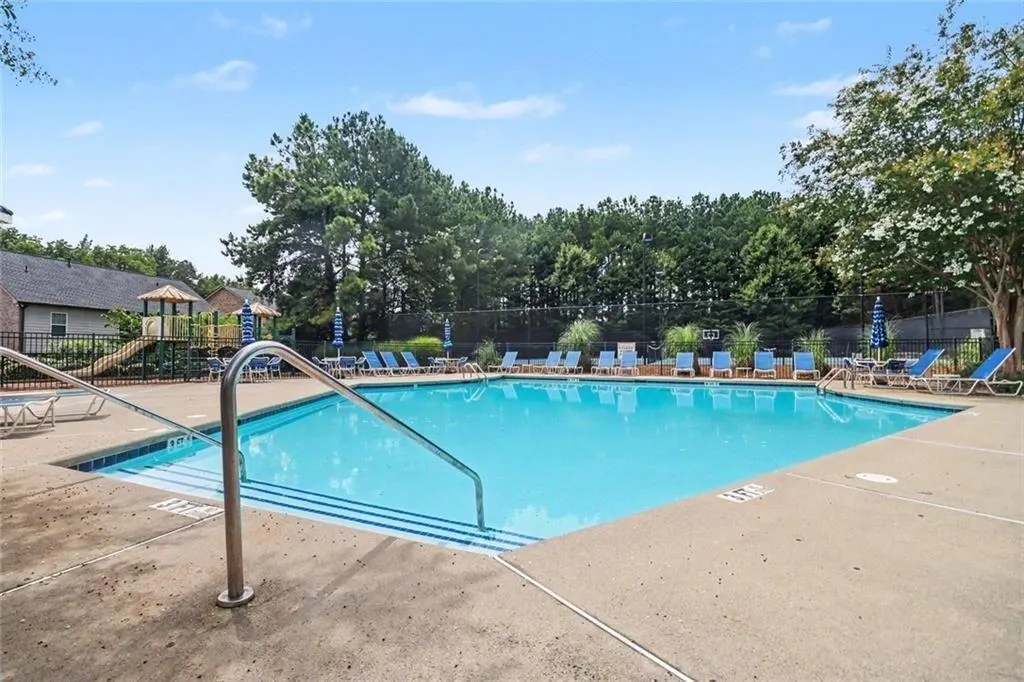
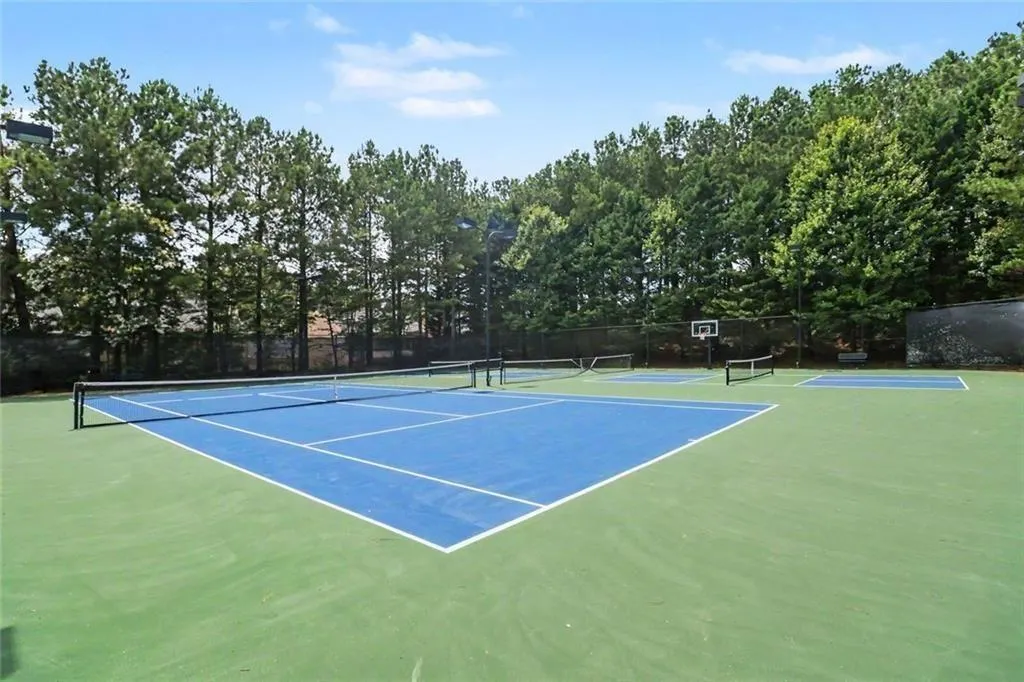
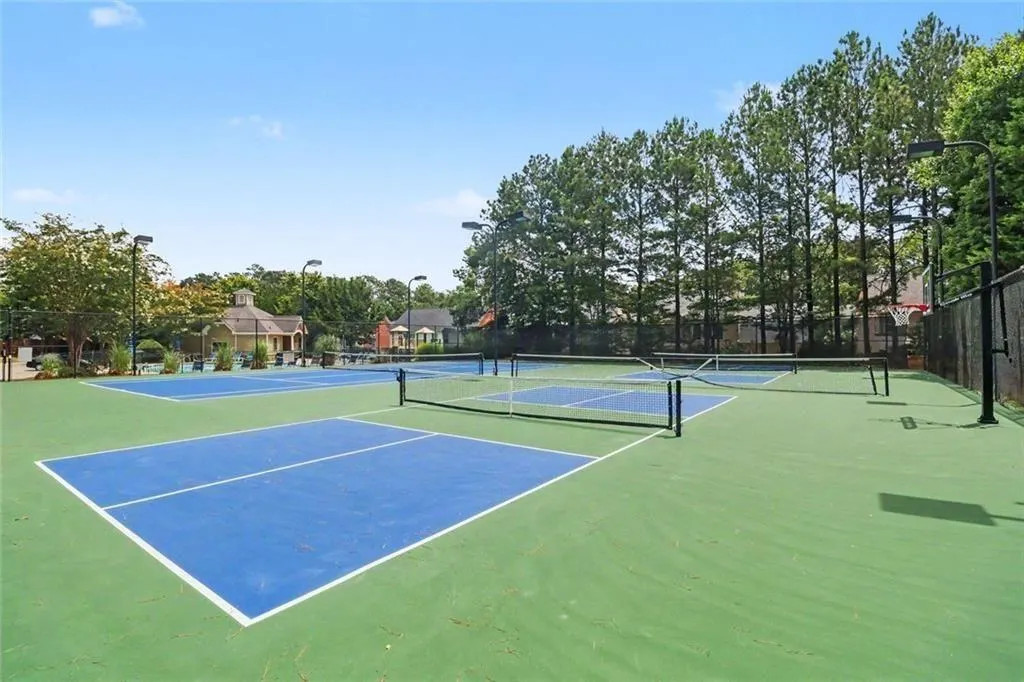
| Association Fee Includes | Swim,Tennis |
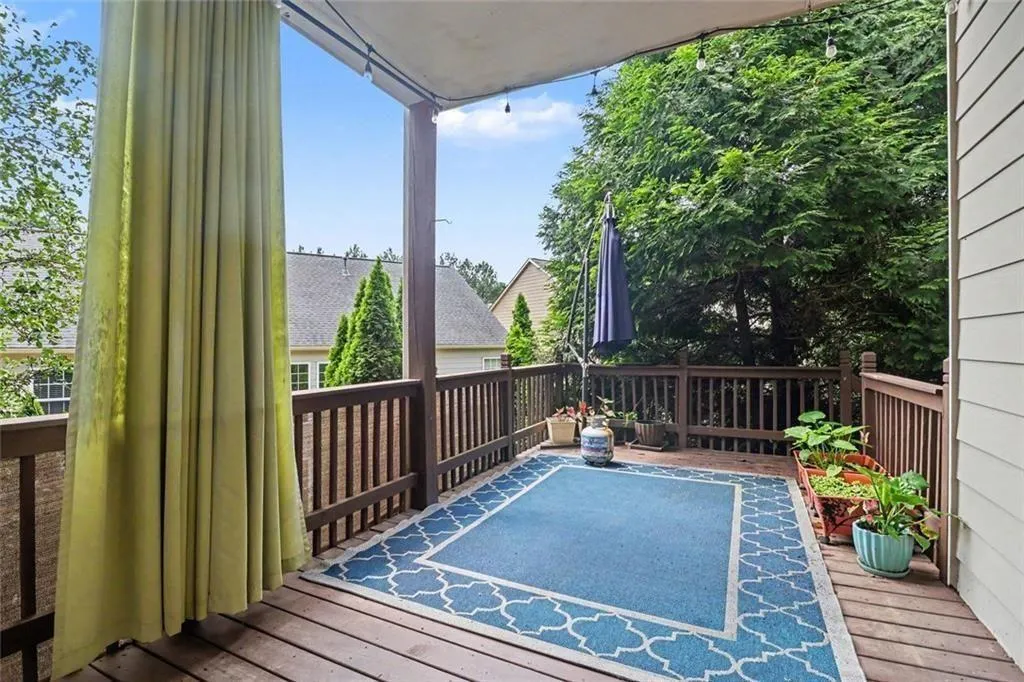
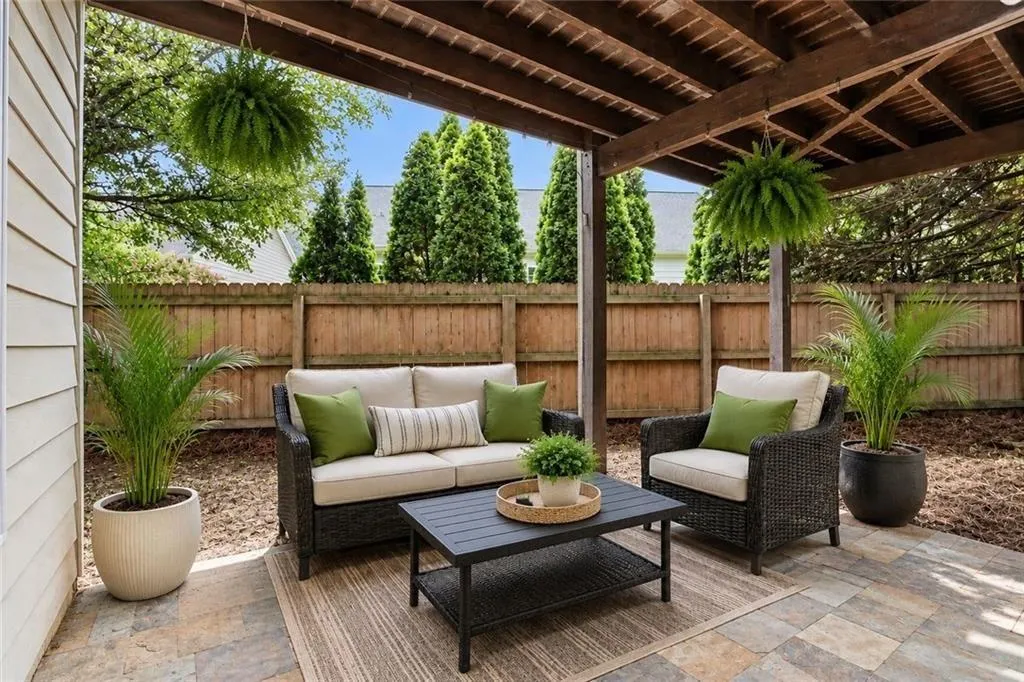
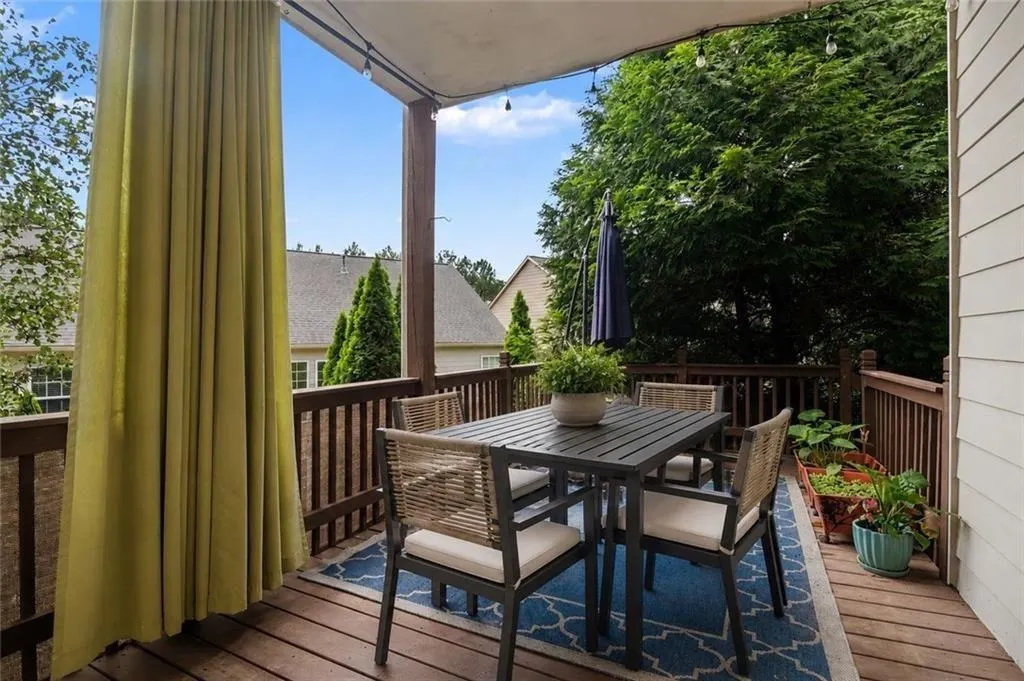
| Patio/Porch Features | Front Porch,Deck |
| Architectural Style | Traditional |
| Pool Features | None |
| Security Features | Security System Owned,Smoke Detector(s) |
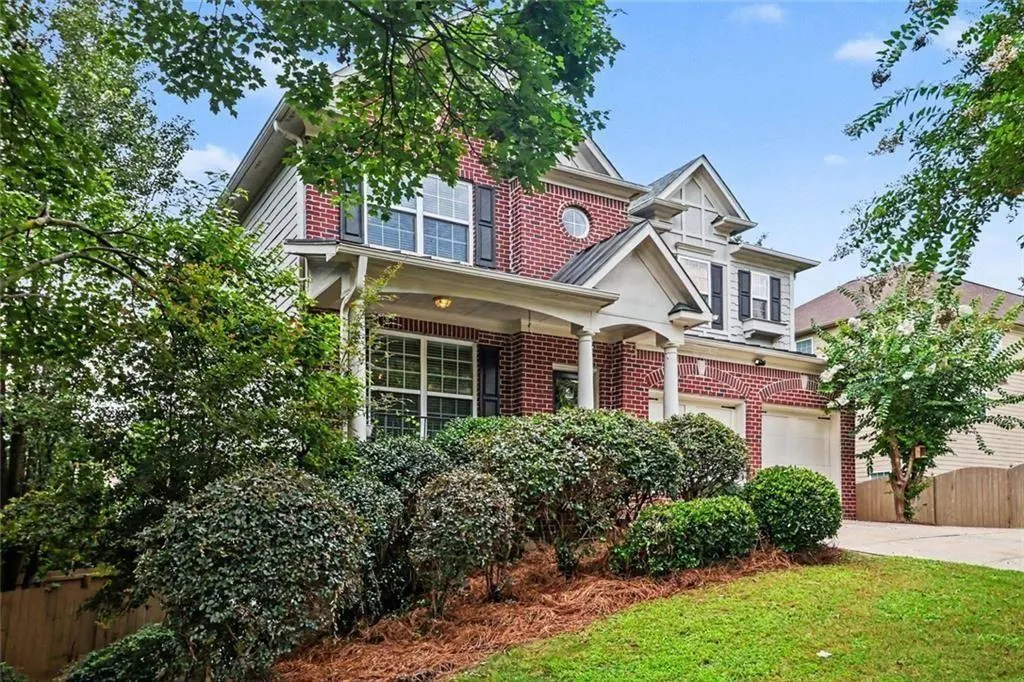
| Construction Materials | Brick,Cement Siding |
| Year Built | 2006 |
| Electric | 110 Volts |
| View | Neighborhood |
| Levels | Two |
| Property Subtype | Single Family Residence |
| Tax Year | 2025 |
| Parcel Number | 085 096 |
| Waterfront Features | None |
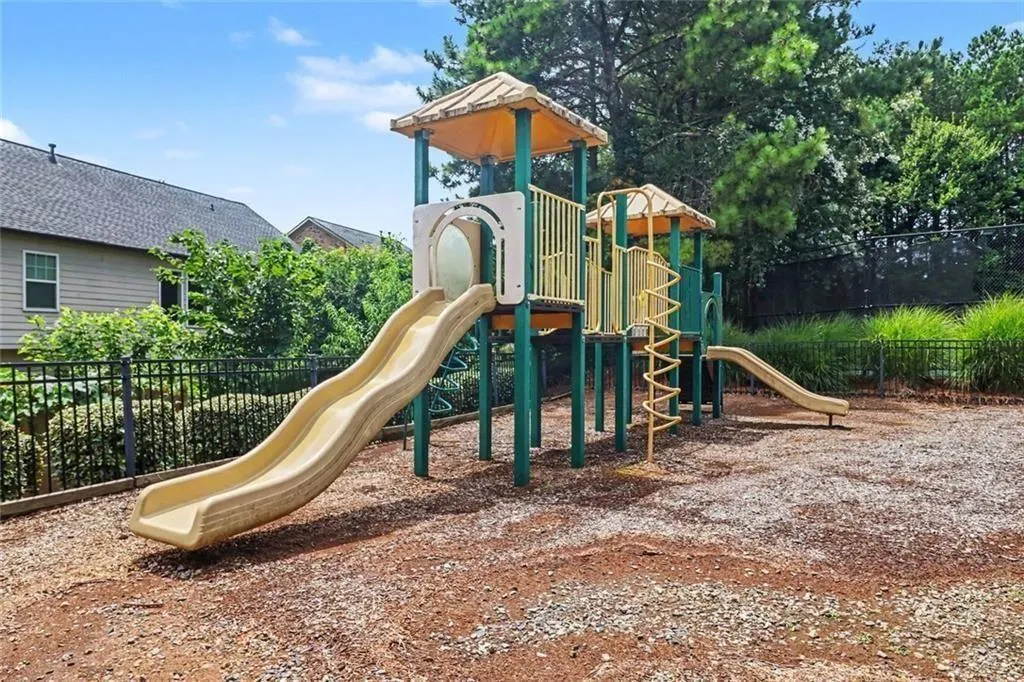
| Community Features | Homeowners Assoc,Near Schools,Near Shopping,Near Trails/Greenway,Playground,Pool,Sidewalks,Sauna,Street Lights,Tennis Court(s) |
| Accessibility | None |
| Assoc Fee Paid Per | Quarterly |
| County | Forsyth - GA |
| Property Type | Residential |
| HOA | true |
| Energy Efficient | None |
| Subdivision Name | MARISTONE |
| Green Energy Generation | None |
| Other Structures | Outbuilding |
| Full Baths | 5 |
| Status | Active |
| Directions | Use GPS |
| High School | Denmark |
| City | Cumming |
| Body of Water | None |
| Spa Features | None |
| Elementary School | New Hope - Forsyth |
| Property Attached Y/N | false |
| Land Lease Y/N | false |
| Tax Annual Amount | 5443 |
| Home Warranty Y/N | false |
| Body Type | Other |
| Middle/Junior High School | DeSana |
| Property Condition | Resale |
| Virtual Tour | https://listings.nextdoorphotos.com/vd/260167691 |
| Standard Status | Active |
| Tax Lot | 39 |
| Freehold | IDX |
| Corporate Owner | None |
Interior Features
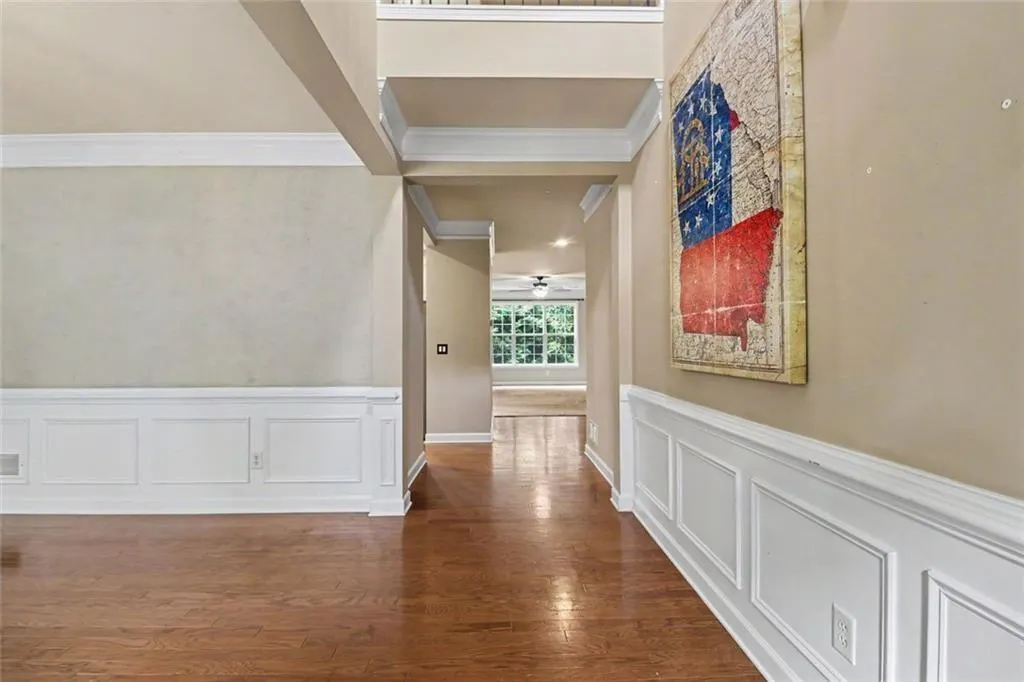
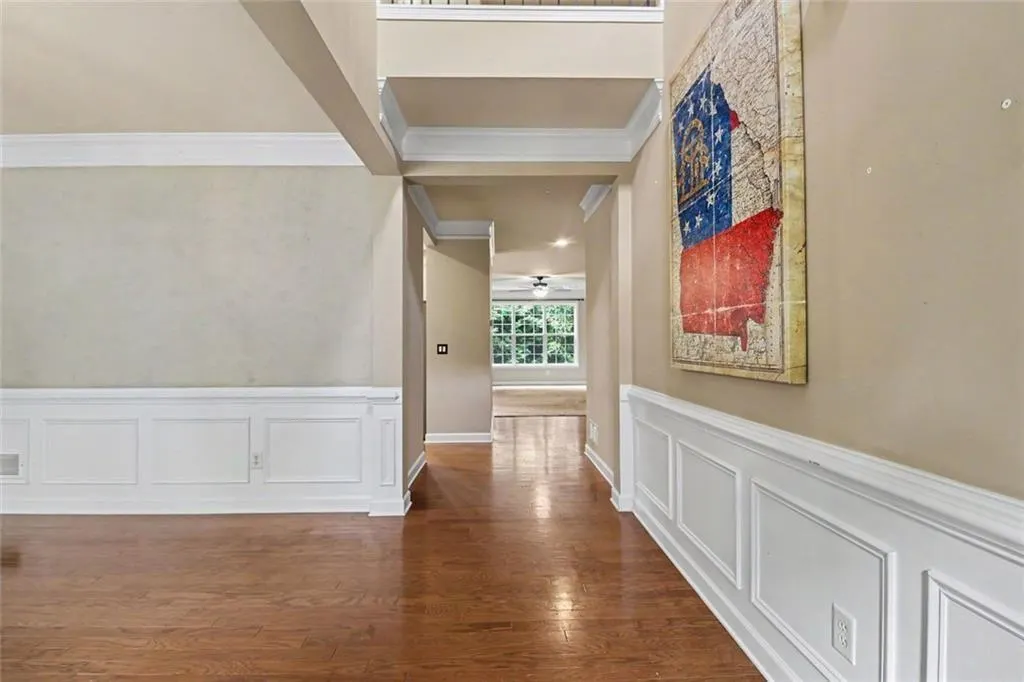
| Interior Amenities | Disappearing Attic Stairs,Entrance Foyer 2 Story,High Ceilings 10 ft Lower,High Speed Internet,Tray Ceiling(s),Walk-In Closet(s) |
|---|---|
| Basement | Daylight,Finished,Finished Bath,Full |
| Flooring | Hardwood,Ceramic Tile,Carpet |
| Total Fireplaces | 2 |
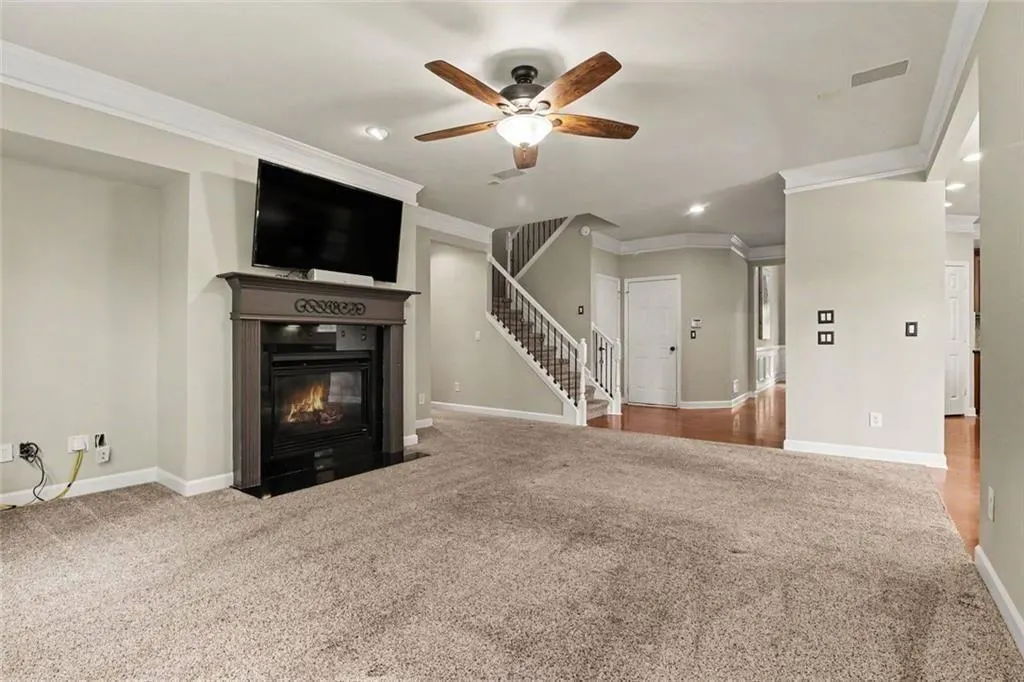
| Fireplace Features | Factory Built,Family Room,Gas Log |
| Common Walls | No Common Walls |
| Window Features | Insulated Windows,Double Pane Windows |
| Above Grade Finished Area | 2996 |
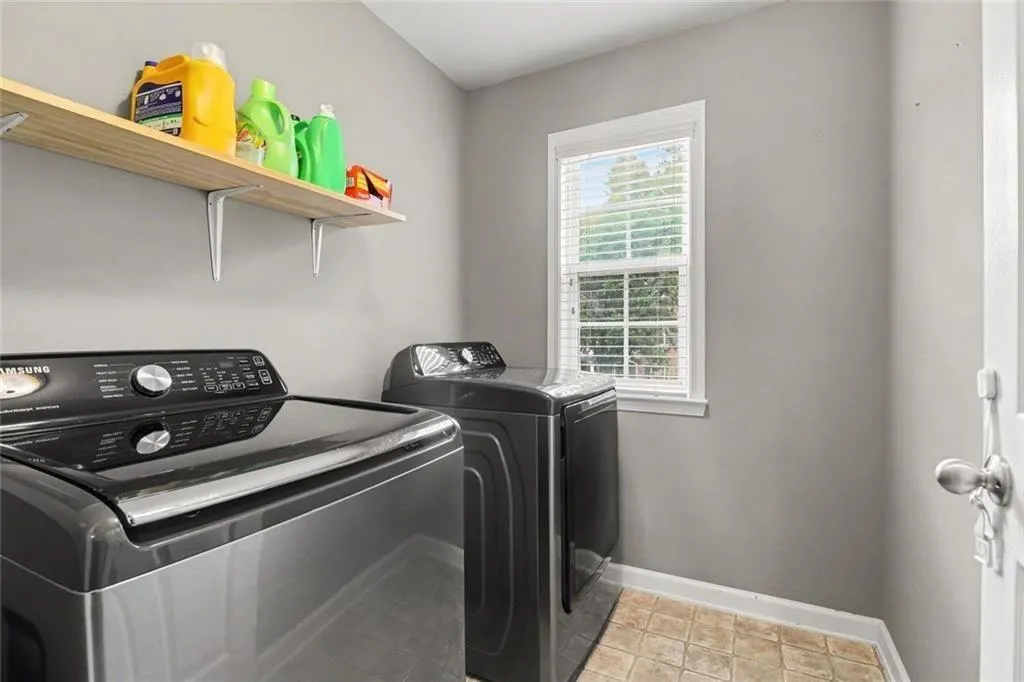
| Laundry Features | Laundry Room,Upper Level |
| Total Bedrooms | 6 |
| Below Grade Finished Area | 1303 |
| Room Type | Basement,Media Room |
| Main Level Bedrooms | 1 |
| Main Level Bathrooms | 1 |
| Kitchen Features | Cabinets Stain,Kitchen Island,Pantry Walk-In,Stone Counters,Pantry,Solid Surface Counters |
| Total Baths | 5 |
| RoomBedroomFeatures | Sitting Room |
| Primary Bathroom Features | Separate Tub/Shower,Double Vanity |
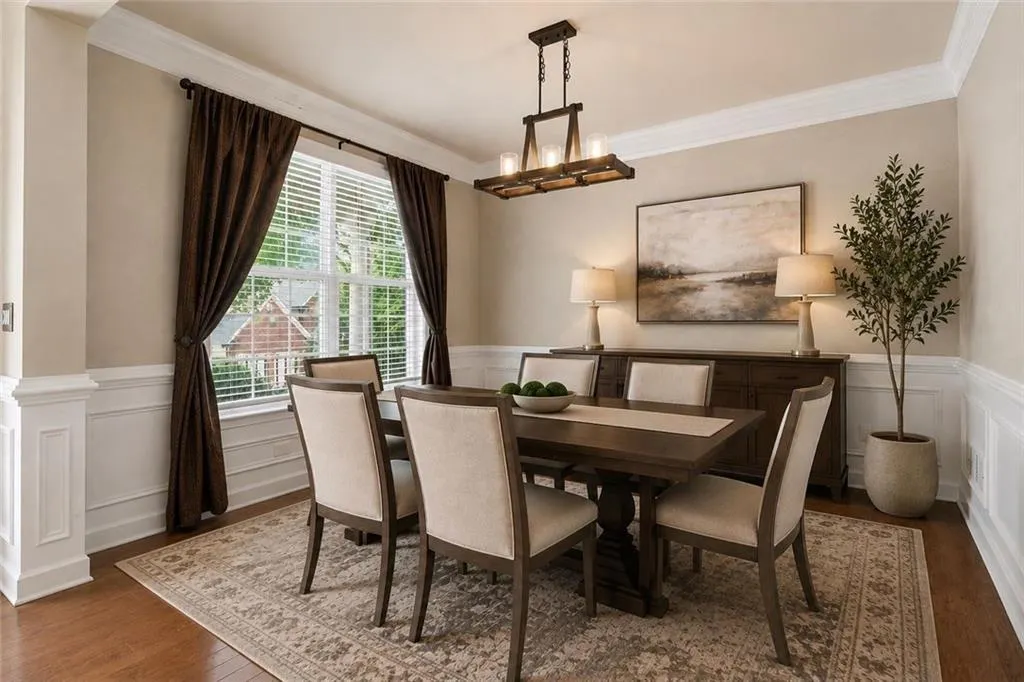
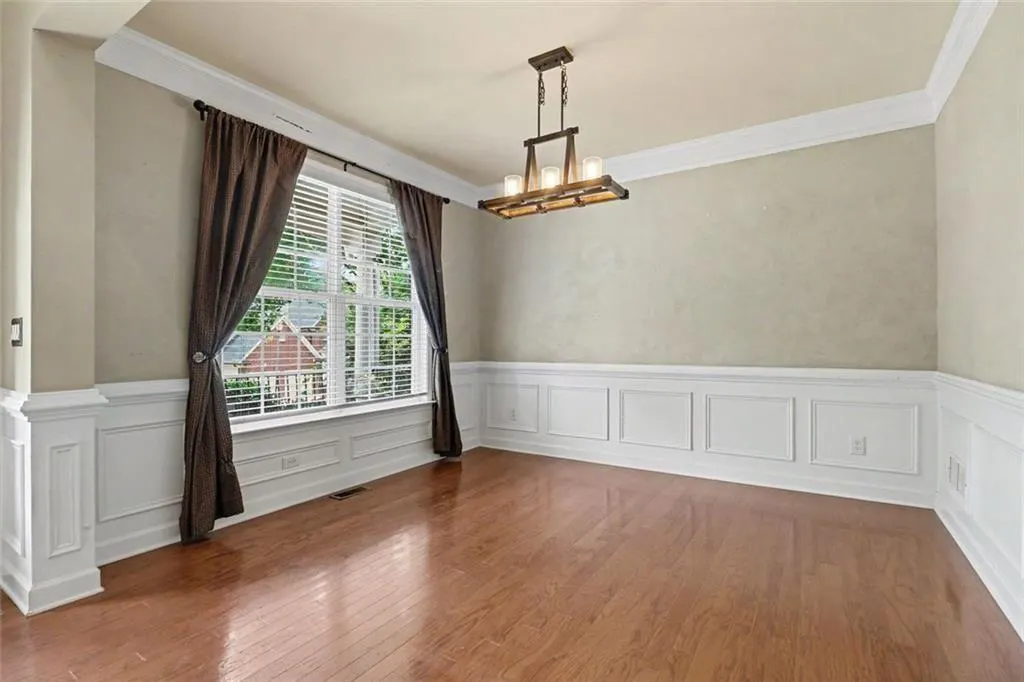
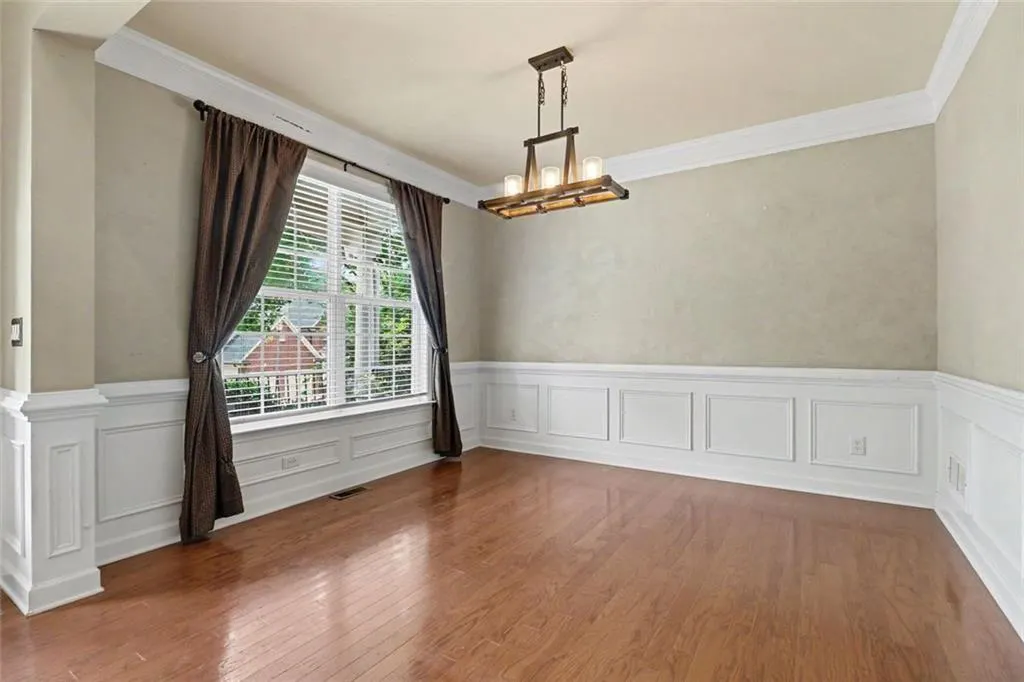
| Dining Room Features | Seats 12+,Separate Dining Room |
Exterior Features
| Exterior Amenities | Other,Storage |
|---|---|
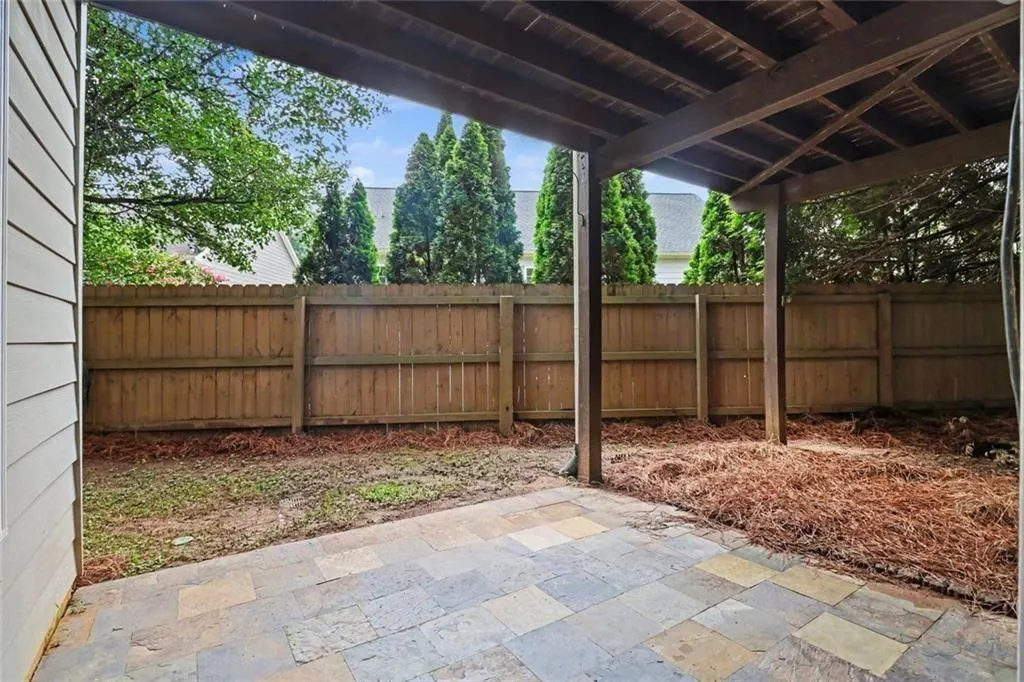
| Fencing | Back Yard,Fenced,Wood |
| Parking Features | Garage |
| Lot Features | Other |
| Water Source | Public |
| Total Parking | 2 |
| Foundation Details | Concrete Perimeter,Block |
| Building Area Total | 4299 |
| Lot Dimensions | 120x119x60x92 |
| Lot Size Acres | 0.2 |
| Road Surface Type | Asphalt |
| Lot Size Source | Owner |
| Road Frontage Type | Other |
| Other Equipment | Home Theater |
| Horse Amenities | None |
Amenities
- Foreclosure
- Views
- Short Sale
- New Construction
- Adult 55+
- Lease To Own
- No HOA Fees
- Furnished
- Primary On Main
- Air Conditioning
- Seller Finance
- Green
- Fixer Upper
- Horse
- Golf
- Fireplace
- Deck
- Garage
- Basement
- Pool
Property vs Single Family Average in 30040
Statistics provided by Inside Real Estate
Price
Taxes
Year Built

