
Address
513 Scott Circle, Palmetto, GA
Price
$ 312,000
Property Attributes
- MLS#7818232
- TypeSingle Family
- Listing Status Pending
- CountyFulton
- CityPalmetto
- NeighborhoodCarlton Woods
- Zip30268
- StyleTraditional
- Year Built2003
- Taxes$ 4566
- Price$ 312,000
- Bedrooms4
- Full Bathrooms3
- Half Bathrooms1
- Lot Size0.87 Acres
Data Source:
First Multiple Listing Services (FMLS)
Property Description
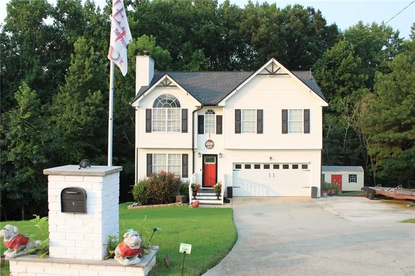
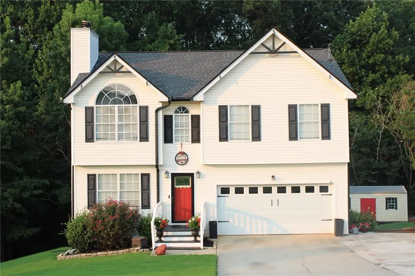
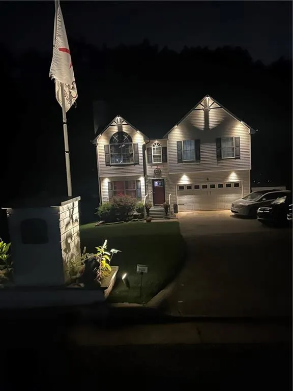
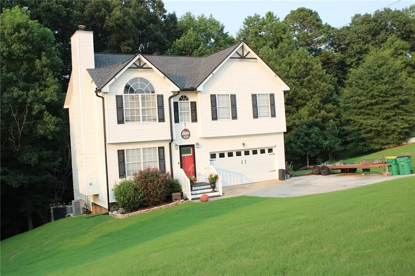
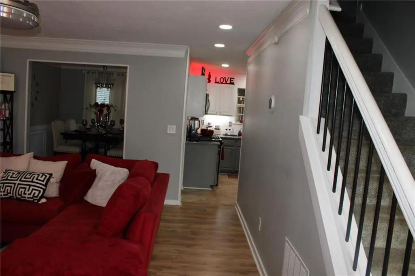
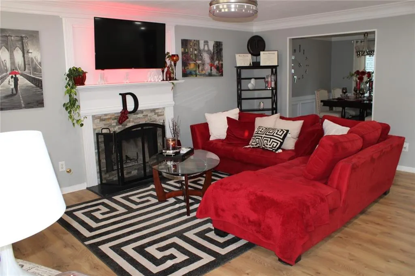
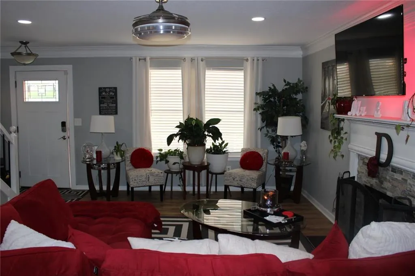
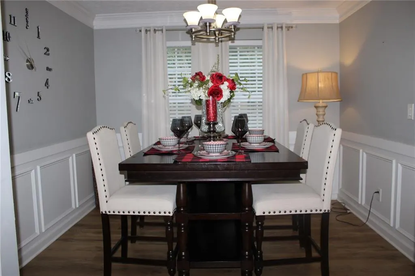
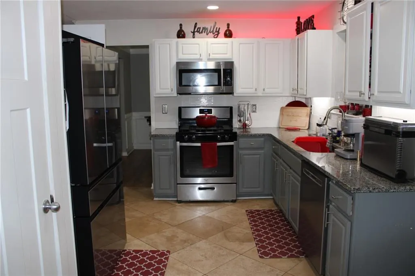
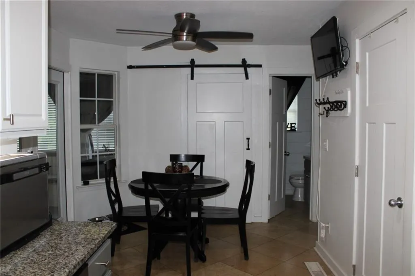
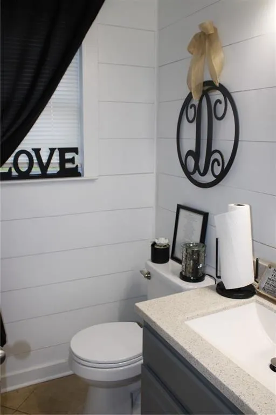
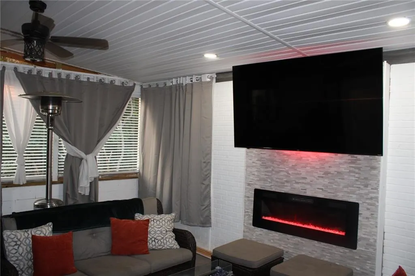
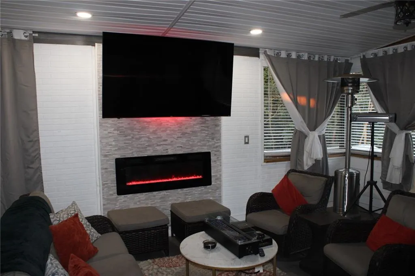
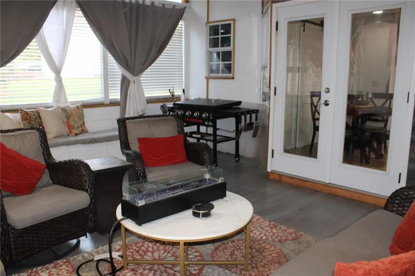
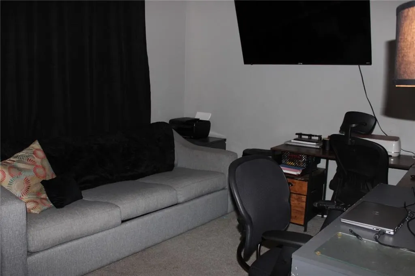
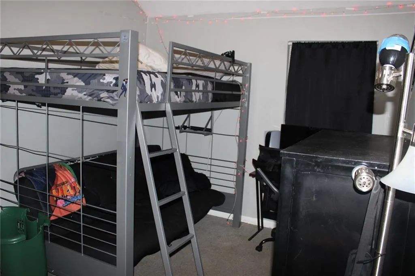
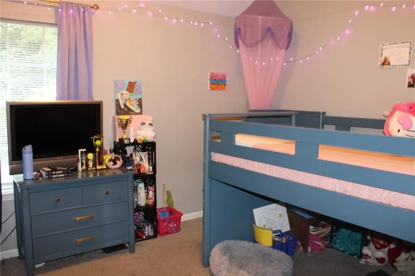
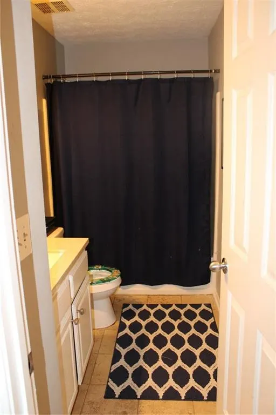
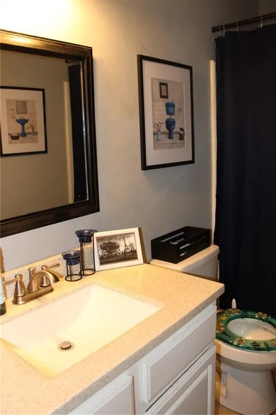
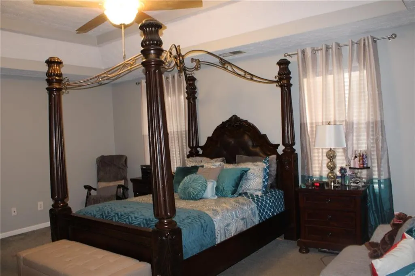
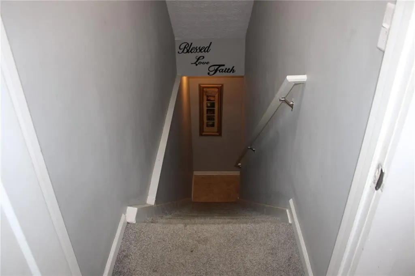
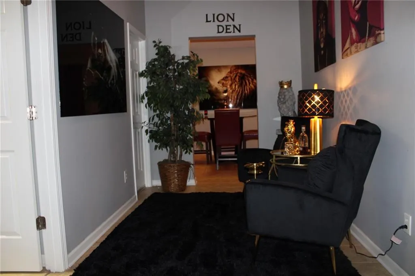
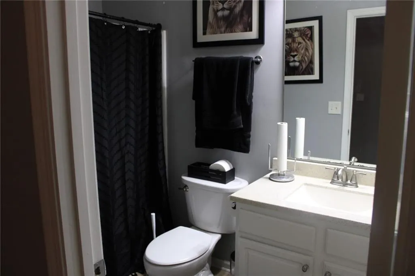
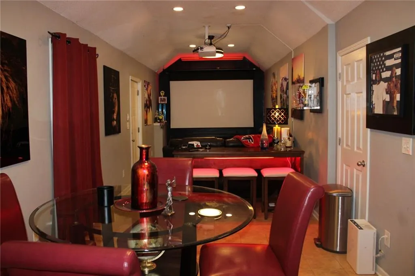
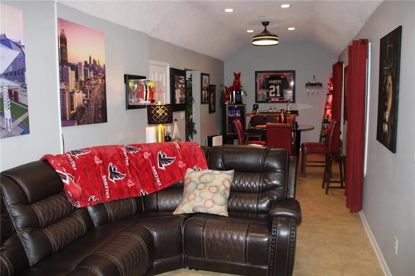
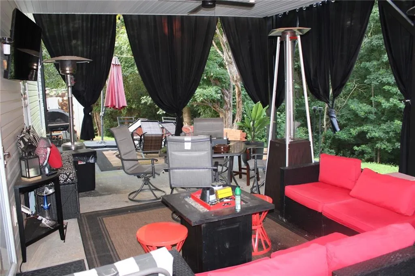
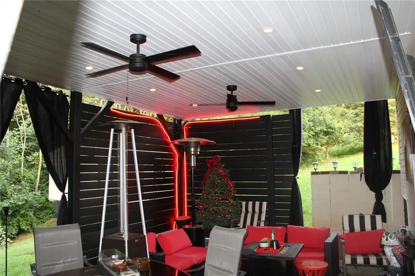
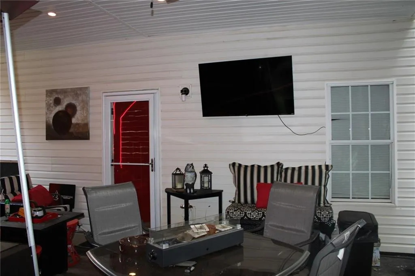
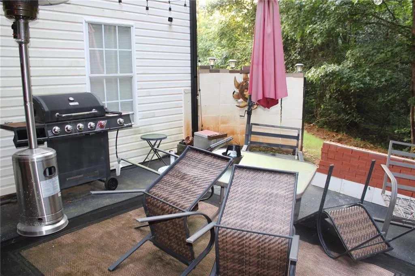
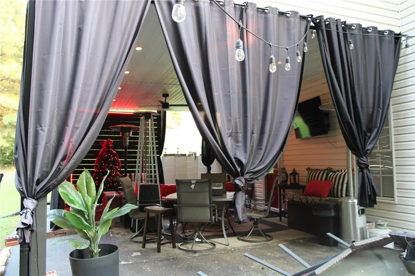
Welcome home! This beautifully updated home is full of character and offers plenty of space for relaxing and entertaining. Featuring 4 bedrooms, 3.5 bathrooms, this home provides plenty of options to fit your needs. Step inside to find granite countertops, updated recessed lighting throughout the main level, and a spacious primary suite featuring tray ceilings and his and her closets. The finished basement offers additional living and entertainment space, a full bathroom, and a media entertainment setup perfect for movie nights, gatherings, or creating your own private retreat. Enjoy indoor/outdoor living with both a screened in patio and outdoor patio overlooking the spacious, private backyard surrounded by greenery. Modern exterior landscape lighting adds beautiful curb appeal and creates a welcoming atmosphere in the evenings. The home also features a newer roof installed around 2020. Located in a quiet community with recreational parks, this home offers a wonderful combination of space, comfort, and convenience. 15 minutes from the airport, and 30 minutes to downtown Atlanta. Come see all that this home has to offer!
| Elementary School | Middle School | High School |
|---|---|---|
| Palmetto Elementary School | Bear Creek - Fulton Middle School | Creekside High School |
| Price History | |
|---|---|
| 8/8/2026 | Listed $312,000 |
General Features
| Sewer | Public Sewer |
|---|---|
| Heating | Central,Electric,Forced Air |
| Cooling | Ceiling Fan(s),Central Air,Electric |
| Utilities | Cable Available,Electricity Available |
| Roof | Composition |
| Appliances | Dishwasher,Gas Oven,Microwave |
| Garage Spaces | 2 |
| Patio/Porch Features | Deck,Patio,Screened |
| Architectural Style | Traditional |
| Pool Features | None |
| Security Features | None |
| Construction Materials | Aluminum Siding,Vinyl Siding |
| Year Built | 2003 |
| Electric | 110 Volts |
| View | Other |
| Levels | Three Or More |
| Property Subtype | Single Family Residence |
| Tax Year | 2024 |
| Ownership | Fee Simple |
| Parcel Number | 07 320000603974 |
| Waterfront Features | None |
| Community Features | None |
| Accessibility | None |
| County | Fulton - GA |
| Property Type | Residential |
| HOA | false |
| Energy Efficient | None |
| Subdivision Name | Carlton Woods |
| Green Energy Generation | None |
| Other Structures | Shed(s) |
| Full Baths | 3 |
| Status | Pending |
| Directions | FROM HWY 29 TURN ONTO HWY 154 THEN LEFT CARLTON RD RIGHT ON CARLTON BLVD LEFT ON CARLTON DR THEN RIGHT ON SCOTT CIRCLE HOME WILL BE ON THE RIGHT |
| High School | Creekside |
| City | Palmetto |
| Body of Water | None |
| Spa Features | None |
| Elementary School | Palmetto |
| Property Attached Y/N | false |
| Land Lease Y/N | false |
| Tax Annual Amount | 4566 |
| Home Warranty Y/N | false |
| Middle/Junior High School | Bear Creek - Fulton |
| Property Condition | Resale |
| Standard Status | Pending |
| Tax Lot | 87 |
| Freehold | IDX |
| Corporate Owner | Agent Related to Seller,Owner Will Consider Exchange |
Interior Features
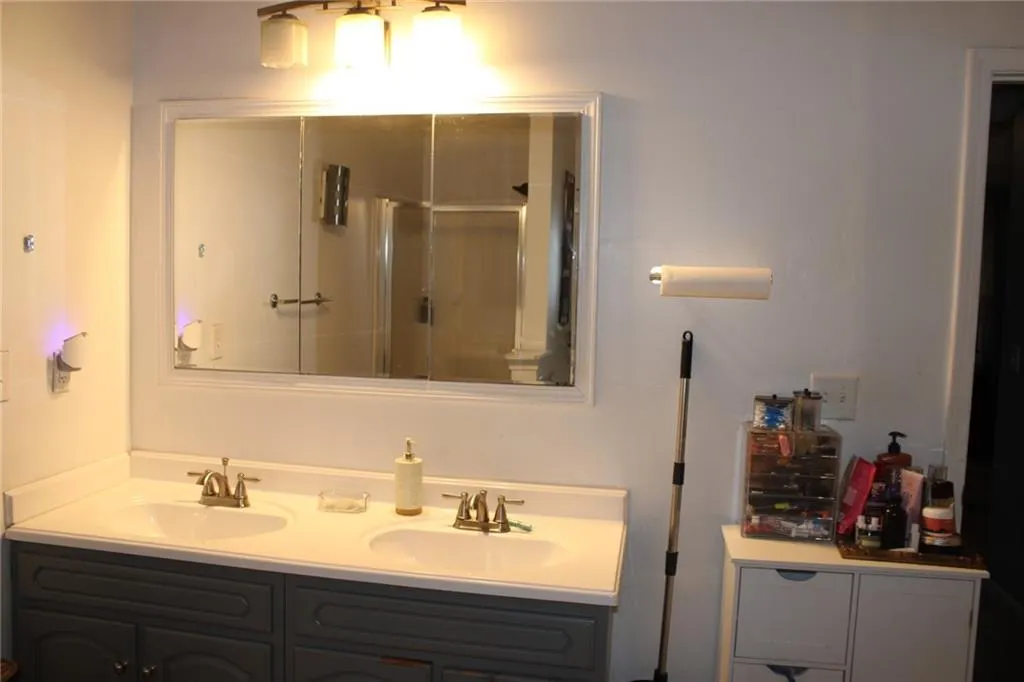
| Interior Amenities | Double Vanity,His and Hers Closets,Recessed Lighting,Tray Ceiling(s),Vaulted Ceiling(s),Walk-In Closet(s) |
|---|---|
| Basement | Exterior Entry,Finished,Finished Bath,Interior Entry |
| Flooring | Carpet,Ceramic Tile,Laminate |
| Total Fireplaces | 1 |
| Fireplace Features | Factory Built,Family Room,Gas Log,Gas Starter |
| Common Walls | No Common Walls |
| Window Features | Insulated Windows |
| Above Grade Finished Area | 2154 |
| Half Baths | 1 |
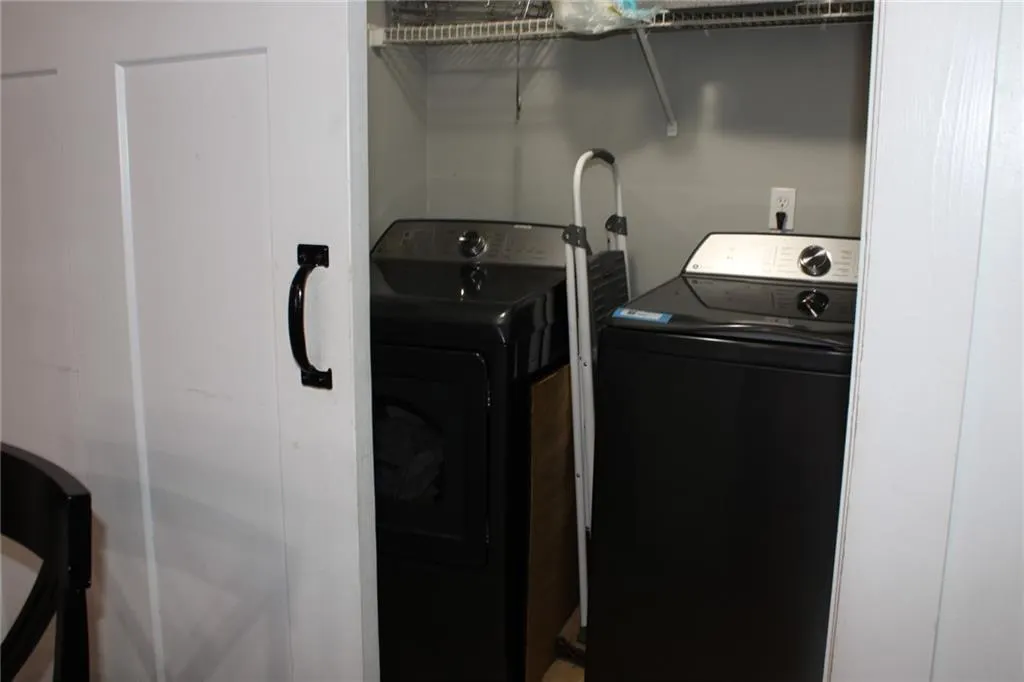
| Laundry Features | In Kitchen,Laundry Room |
| Total Bedrooms | 4 |
| Below Grade Finished Area | 801 |
| Room Type | Media Room,Sun Room |
| Kitchen Features | Eat-in Kitchen,Solid Surface Counters |
| Total Baths | 4 |
| RoomBedroomFeatures | None |
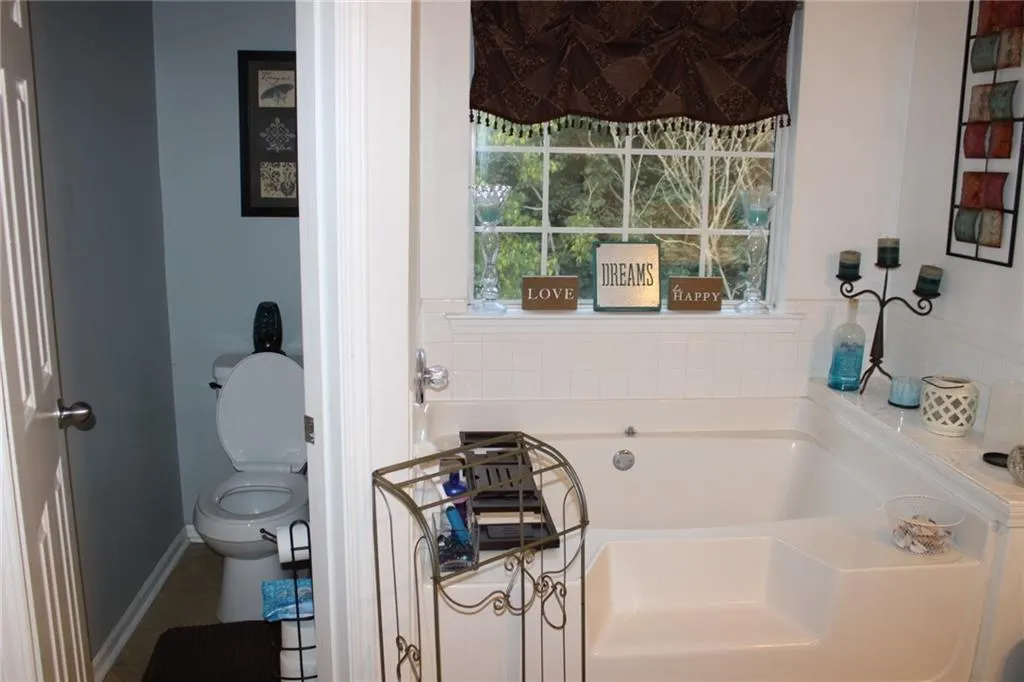
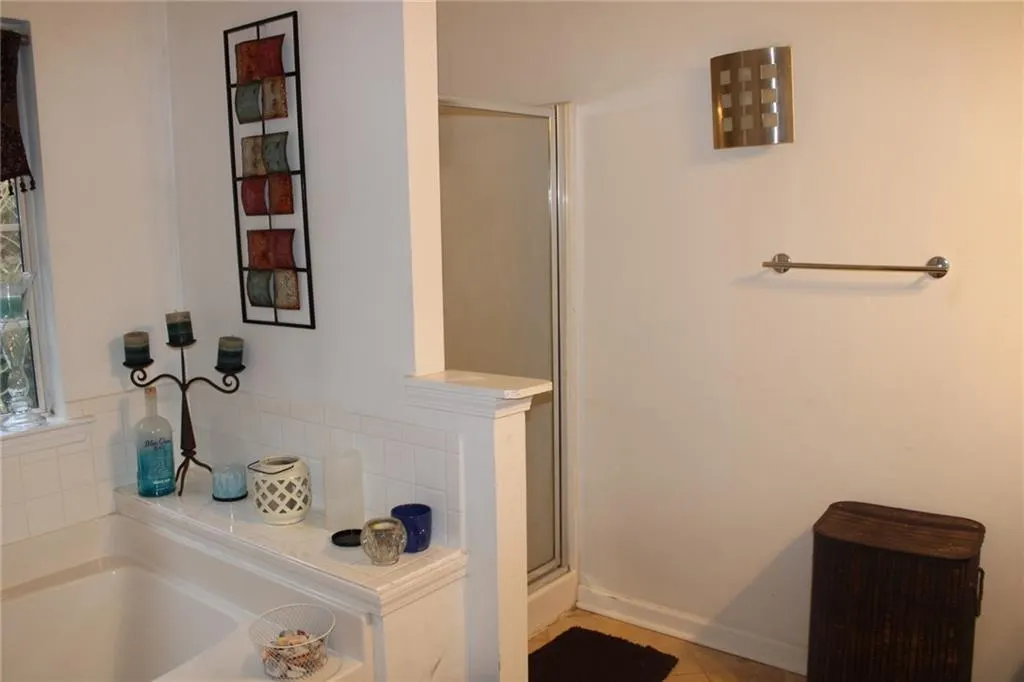
| Primary Bathroom Features | Double Vanity,Separate His/Hers,Separate Tub/Shower,Soaking Tub |
| Dining Room Features | Separate Dining Room |
Exterior Features
| Exterior Amenities | Lighting |
|---|---|
| Fencing | None |
| Parking Features | Garage |
| Lot Features | Sloped |
| Water Source | Public |
| Total Parking | 4 |
| Foundation Details | Combination |
| Building Area Total | 2154 |
| Lot Size Acres | 0.87 |
| Road Surface Type | None |
| Lot Size Source | Other |
| Road Frontage Type | None |
| Other Equipment | None |
| Horse Amenities | None |
Amenities
- Foreclosure
- Views
- Short Sale
- New Construction
- Adult 55+
- Lease To Own
- No HOA Fees
- Furnished
- Primary On Main
- Air Conditioning
- Seller Finance
- Green
- Fixer Upper
- Horse
- Golf
- Fireplace
- Deck
- Garage
- Basement
- Pool
Property vs Single Family Average in 30268
Statistics provided by Inside Real Estate
Price
Taxes
Year Built

