
Views - Primary on Main














Address
3395 Summit Trail, Cumming, GA
Price
$ 877,700
Property Attributes
- MLS#7818228
- TypeSingle Family
- Listing Status Active
- CountyForsyth
- CityCumming
- NeighborhoodSweetwater
- Zip30041
- StyleTraditional
- Year Built1990
- Taxes$ 6826
- Price$ 877,700
- Bedrooms5
- Full Bathrooms3
- Half Bathrooms2
- Lot Size0.79 Acres
Data Source:
First Multiple Listing Services (FMLS)
Property Description
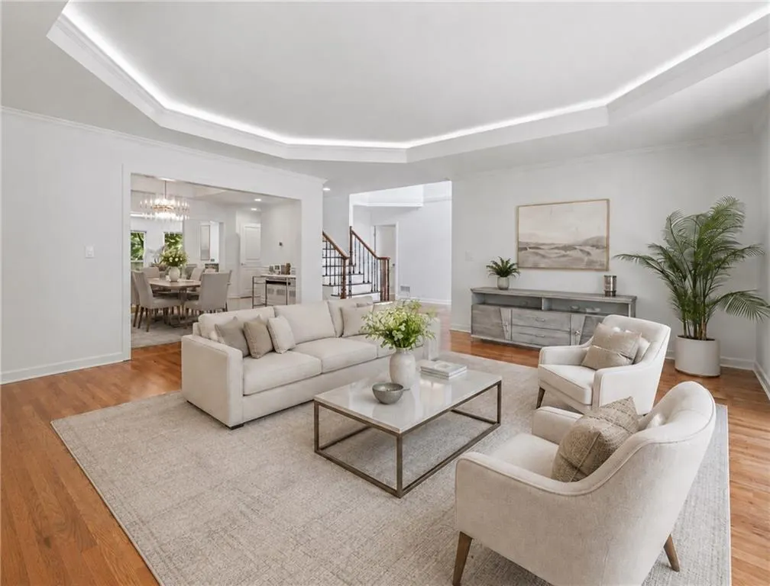
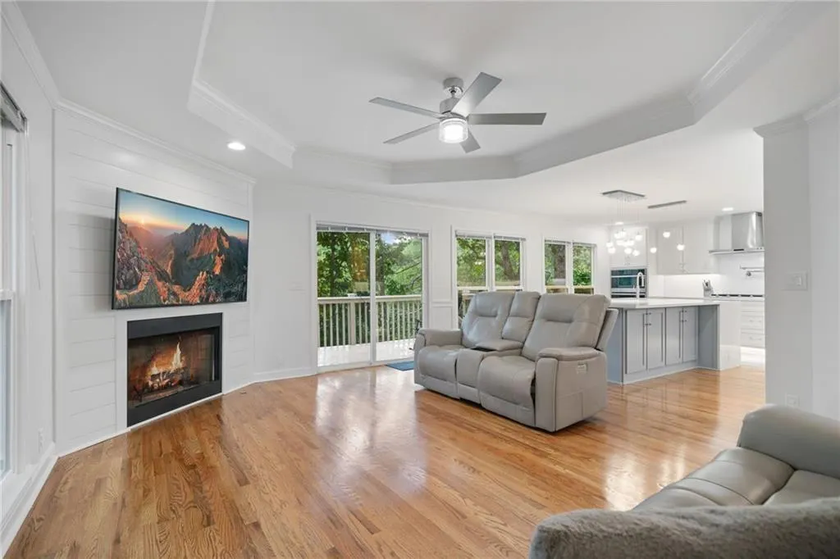
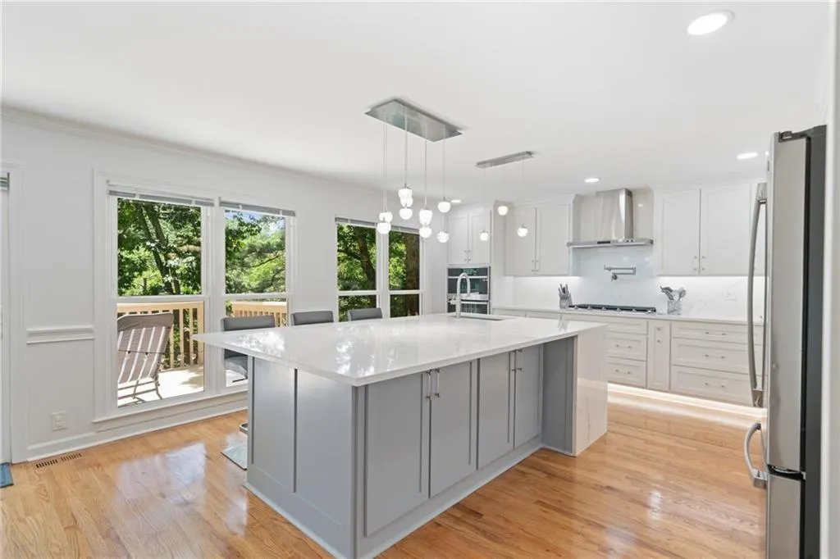
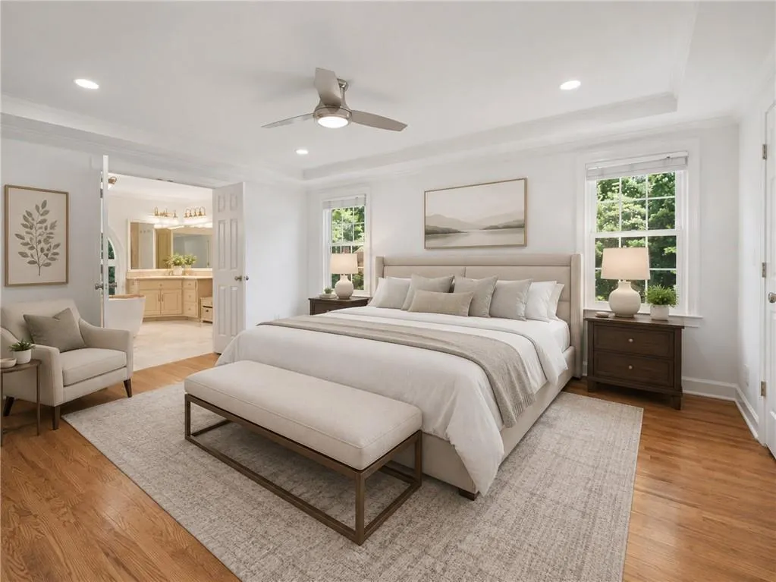
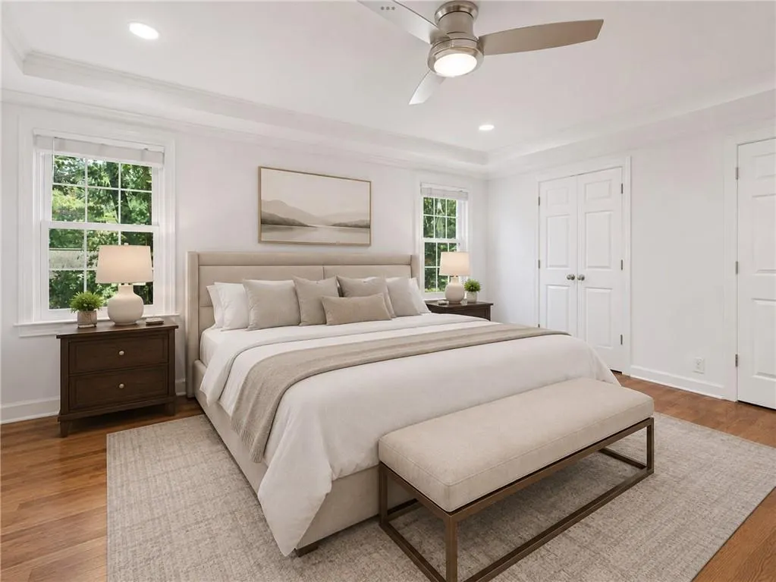
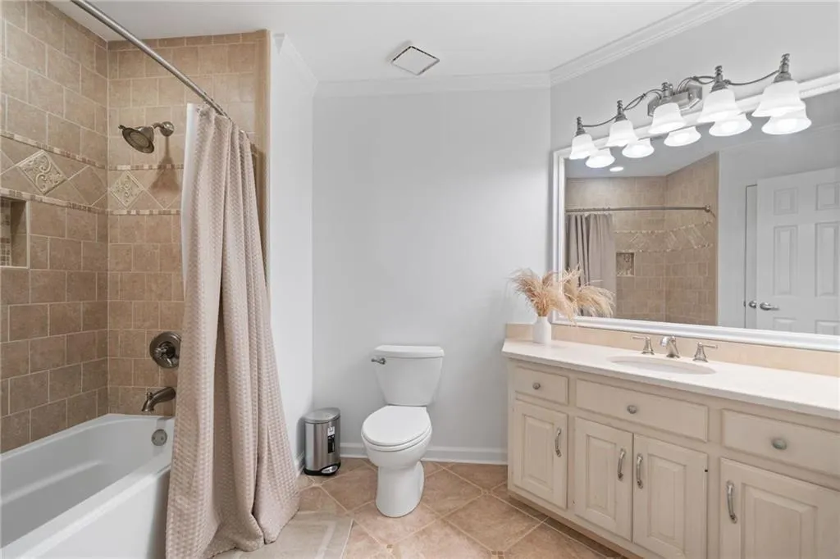
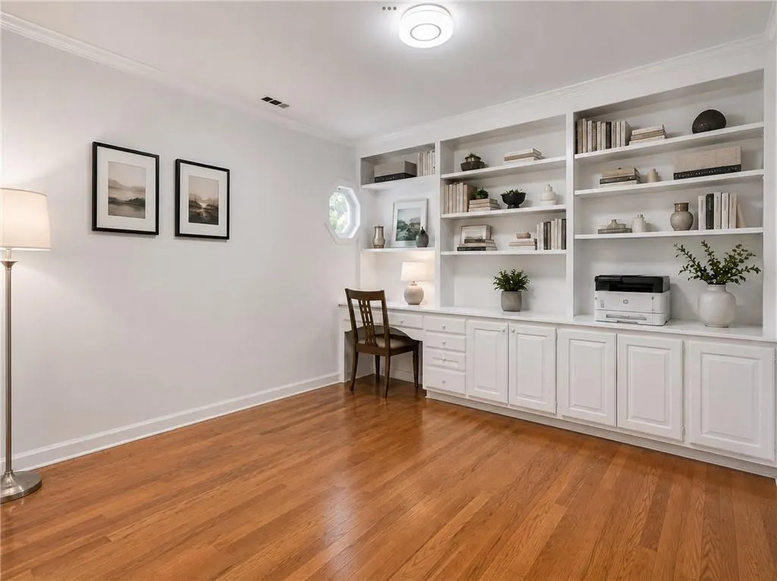
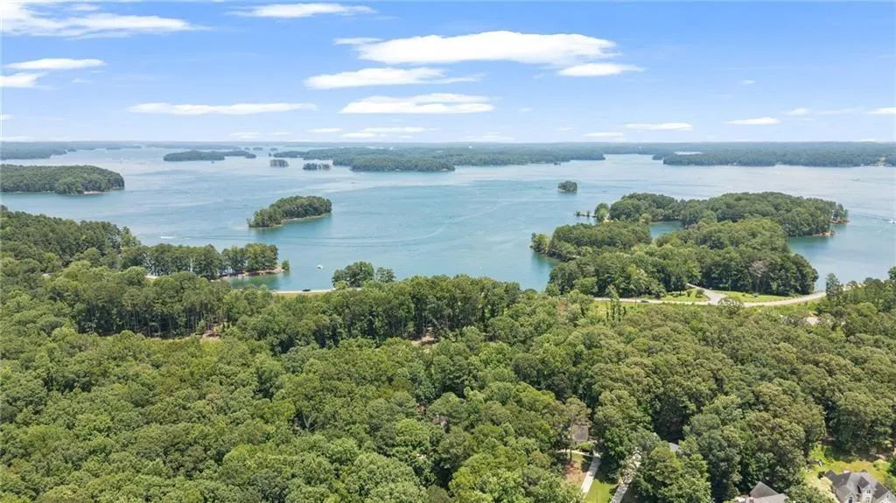
Welcome to this beautifully renovated home in the desirable Sweetwater neighborhood, just minutes from the shores of Lake Lanier. Offering 5 spacious bedrooms, 3 full bathrooms, and 2 half bathrooms, this home combines modern updates, generous living space, and exceptional flexibility. The primary suite is conveniently located on the main level, creating a comfortable and private retreat. The newly renovated kitchen features sleek cabinetry, quartz countertops, stainless steel appliances, and a fresh modern design. New flooring and fresh interior paint throughout further enhance the home’s bright, updated feel. Outdoor living is a standout feature, with two inviting covered porches. Enjoy your morning coffee or unwind in the evening from the upper porch, while the terrace-level covered porch offers a peaceful setting overlooking the backyard and natural creek beyond. The fully finished terrace level is ideal for guests, extended family, or multi-generational living. It features a second full kitchen, spacious living and dining areas, a large bedroom with closet, and a dedicated gym or flex space, providing endless possibilities for today’s lifestyle. Conveniently located near GA-400, Lake Lanier, schools, shopping, dining, and everyday amenities, this move-in-ready home offers an exceptional combination of space, comfort, modern style, and a tranquil natural setting. Schedule your private showing and experience everything this beautiful Sweetwater home has to offer!
| Elementary School | Middle School | High School |
|---|---|---|
| Mashburn Elementary School | Lakeside - Forsyth Middle School | Forsyth Central High School |
| Price History | |
|---|---|
| 8/8/2026 | Listed $877,700 |
General Features
| Sewer | Septic Tank |
|---|---|
| Heating | Electric,Hot Water |
| Cooling | Ceiling Fan(s) |
| Utilities | Cable Available,Electricity Available,Natural Gas Available,Phone Available,Water Available |
| Roof | Shingle |
| Appliances | Dishwasher,Dryer |
| HOA Fee | 1200 |
| Garage Spaces | 2 |
| Association Fee Includes | Swim,Tennis |
| Patio/Porch Features | Breezeway,Covered,Deck,Enclosed,Rear Porch |
| Architectural Style | Traditional |
| Pool Features | None |
| Security Features | Fire Alarm,Security System Owned,Smoke Detector(s) |
| Construction Materials | Stucco |
| Year Built | 1990 |
| Electric | 110 Volts,220 Volts,220 Volts in Laundry |
| View | Trees/Woods |
| Levels | Three Or More |
| Property Subtype | Single Family Residence |
| Tax Year | 2025 |
| Parcel Number | 225 183 |
| Waterfront Features | None |
| Community Features | Clubhouse,Fitness Center,Homeowners Assoc,Near Trails/Greenway,Pool,Tennis Court(s) |
| Accessibility | Accessible Bedroom,Accessible Closets,Accessible Doors |
| Assoc Fee Paid Per | Annually |
| County | Forsyth - GA |
| Property Type | Residential |
| HOA | true |
| Energy Efficient | None |
| Subdivision Name | Sweetwater |
| Green Energy Generation | None |
| Other Structures | None |
| Full Baths | 3 |
| Status | Active |
| Directions | GA-400 N to Exit 14. Turn right onto GA-20 E, then left onto Sanders Rd. Turn right onto Buford Dam Rd, right onto Sweetwater Dr, and right onto Summit Trl. Home will be on the left. |
| High School | Forsyth Central |
| City | Cumming |
| Body of Water | Lanier |
| Spa Features | None |
| Elementary School | Mashburn |
| Property Attached Y/N | false |
| Land Lease Y/N | false |
| Tax Annual Amount | 6826 |
| Home Warranty Y/N | false |
| Middle/Junior High School | Lakeside - Forsyth |
| Property Condition | Updated/Remodeled |
| Standard Status | Active |
| Freehold | IDX |
| Corporate Owner | None |
Interior Features
| Interior Amenities | Bookcases,Cathedral Ceiling(s),Disappearing Attic Stairs,Double Vanity,High Ceilings 9 ft Main,High Speed Internet,His and Hers Closets,Tray Ceiling(s),Walk-In Closet(s) |
|---|---|
| Basement | Daylight,Driveway Access,Exterior Entry,Finished,Full,Interior Entry |
| Flooring | Hardwood,Tile |
| Total Fireplaces | 3 |
| Fireplace Features | Basement,Family Room,Living Room |
| Common Walls | No Common Walls |
| Window Features | None |
| Half Baths | 2 |
| Laundry Features | Electric Dryer Hookup,In Hall,Laundry Room,Upper Level |
| Total Bedrooms | 5 |
| Room Type | Basement,Bathroom,Bedroom,Exercise Room,Kitchen |
| Main Level Bedrooms | 1 |
| Main Level Bathrooms | 1 |
| Kitchen Features | Breakfast Bar,Cabinets White,Eat-in Kitchen,Kitchen Island,Other Surface Counters,Pantry Walk-In,Stone Counters,View to Family Room,Other |
| Total Baths | 5 |
| RoomBedroomFeatures | Double Master Bedroom,Master on Main |
| Primary Bathroom Features | Double Vanity,Separate His/Hers,Separate Tub/Shower |
| Dining Room Features | Open Concept,Separate Dining Room |
Exterior Features
| Exterior Amenities | Lighting,Private Entrance,Private Yard,Rain Gutters |
|---|---|
| Fencing | None |
| Parking Features | Garage,Garage Door Opener,Level Driveway |
| Lot Features | Corner Lot,Creek On Lot,Front Yard,Sprinklers In Front |
| Water Source | Private |
| Foundation Details | Combination,Concrete Perimeter |
| Building Area Total | 5116 |
| Lot Dimensions | x |
| Lot Size Acres | 0.79 |
| Road Surface Type | Concrete |
| Lot Size Source | Public Records |
| Road Frontage Type | Private Road |
| Other Equipment | Air Purifier |
| Horse Amenities | None |
Amenities
- Foreclosure
- Views
- Short Sale
- New Construction
- Adult 55+
- Lease To Own
- No HOA Fees
- Furnished
- Primary On Main
- Air Conditioning
- Seller Finance
- Green
- Fixer Upper
- Horse
- Golf
- Fireplace
- Deck
- Garage
- Basement
- Pool
Property vs Single Family Average in 30041
Statistics provided by Inside Real Estate
Price
Taxes
Year Built

