
Address
1503 Reserve Glen Drive, Lawrenceville, GA
Price
$ 815,400
Property Attributes
- MLS#7817488
- TypeSingle Family
- Listing Status Active
- CountyGwinnett
- CityLawrenceville
- NeighborhoodPeachtree Glen
- Zip30043
- StyleContemporary, Craftsman, Farmhouse
- Year Built2026
- Taxes$ 10
- Price$ 815,400
- Bedrooms5
- Full Bathrooms4
- Half Bathrooms0
- Lot Size0.35 Acres
Data Source:
First Multiple Listing Services (FMLS)
Property Description
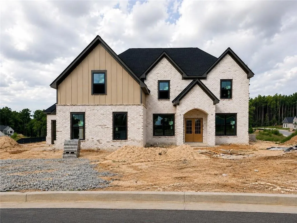
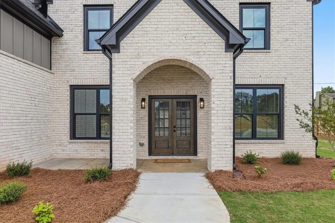
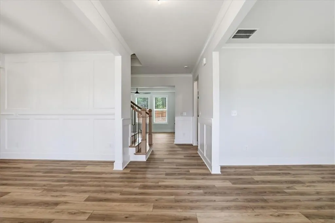
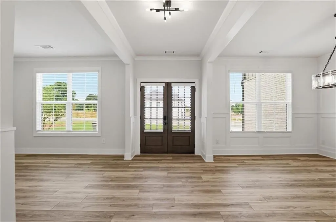
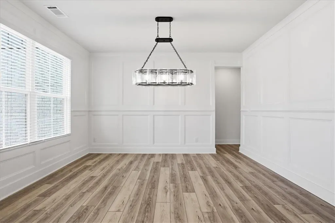
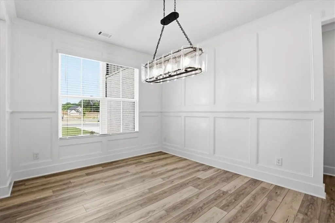
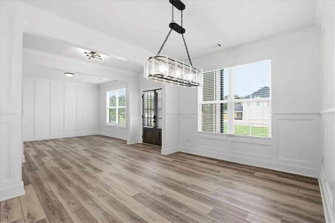
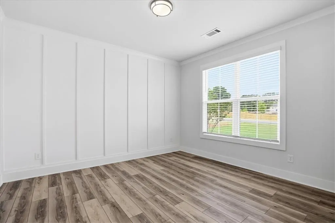
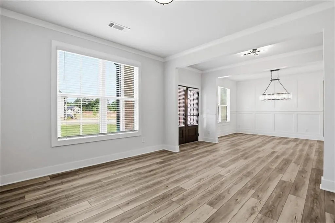
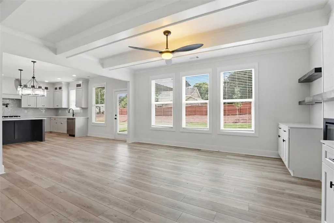
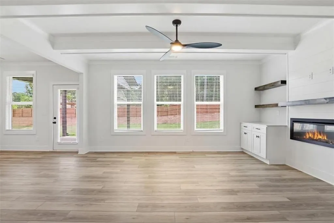
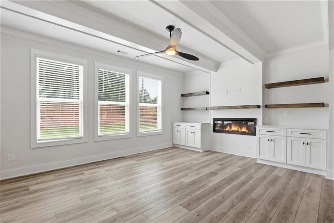
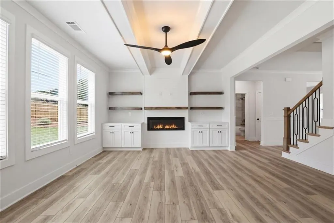
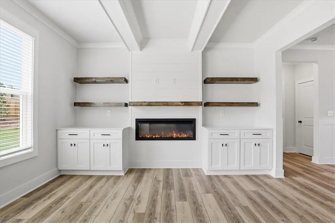
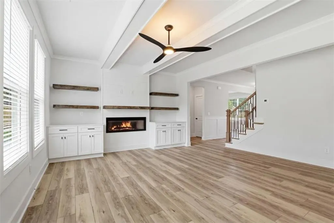
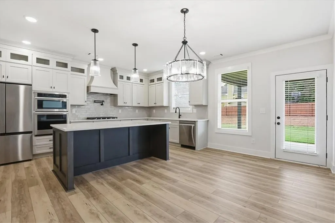
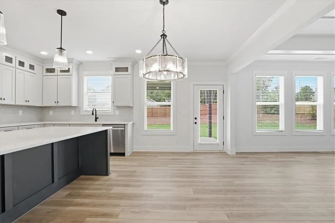
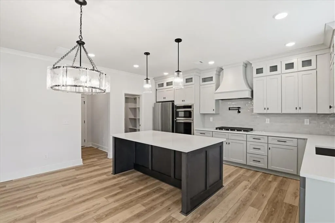
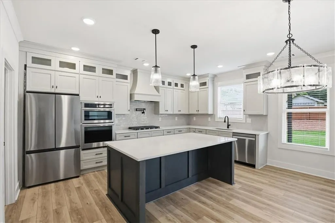
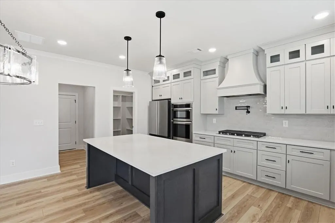
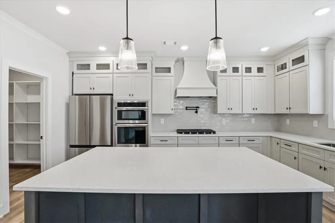
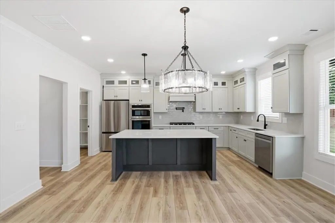
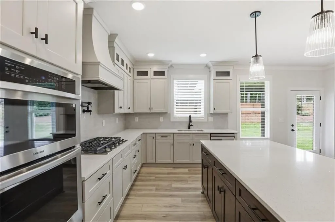
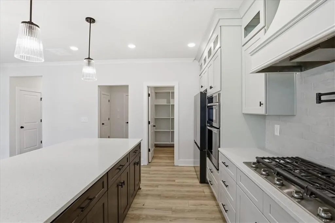
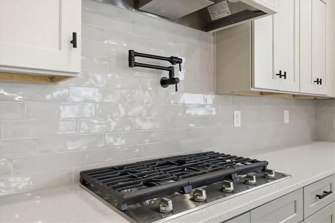
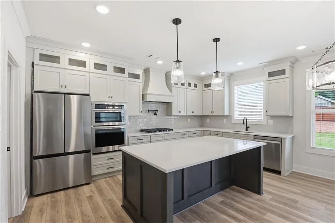
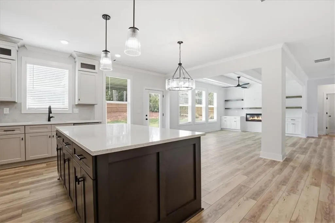
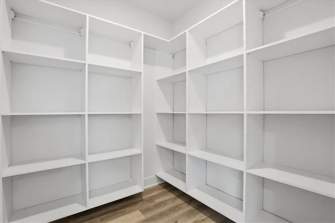
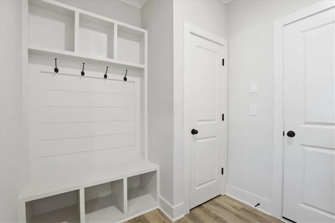
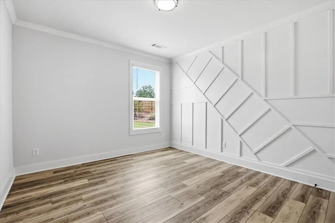
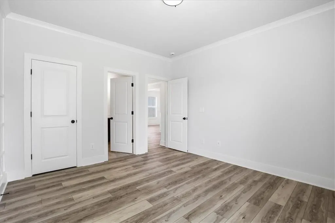
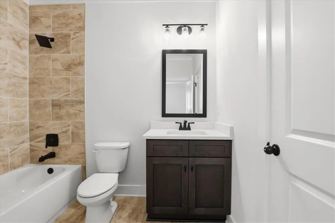
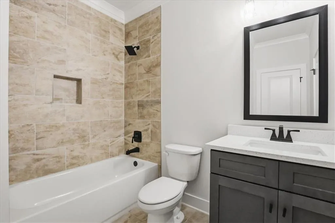
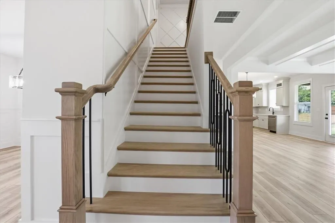
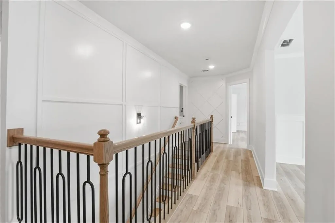
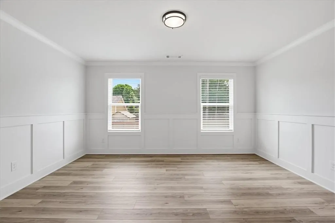
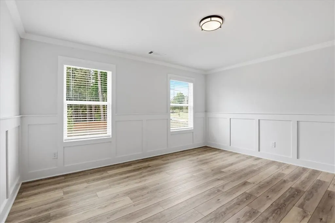
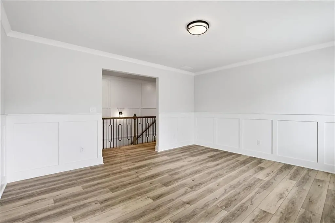
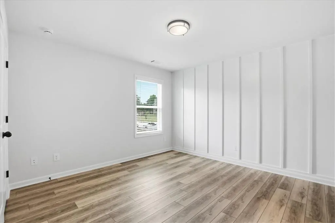
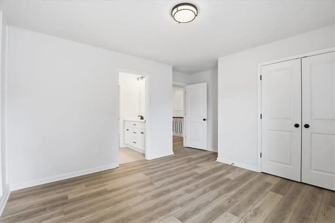
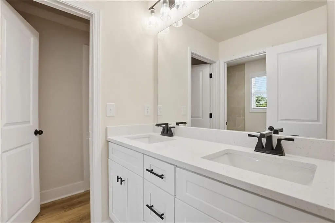
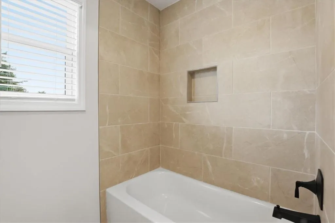
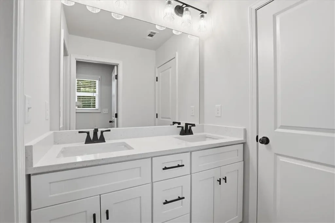
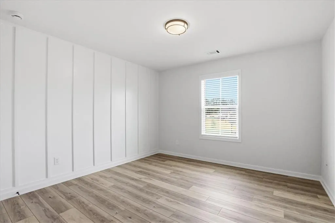
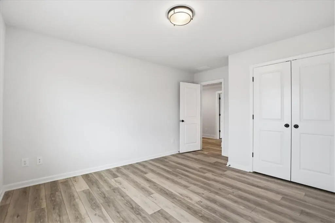
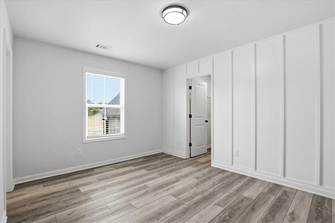
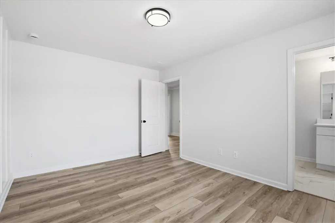
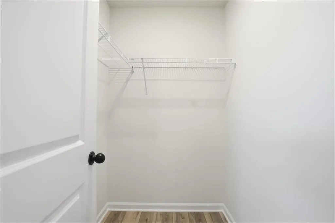
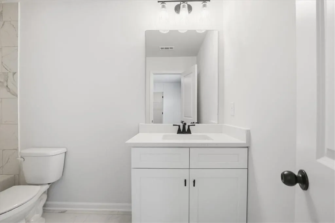
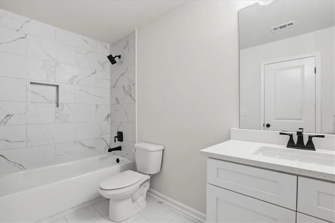
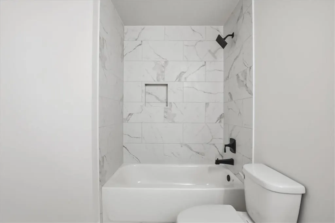
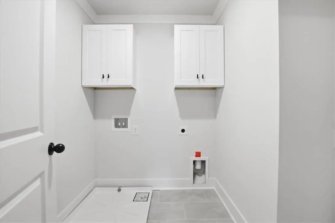
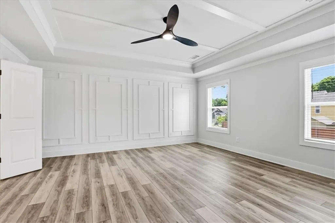
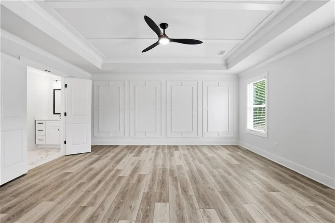
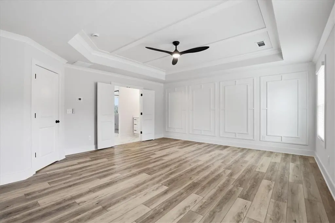
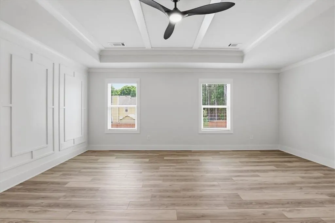
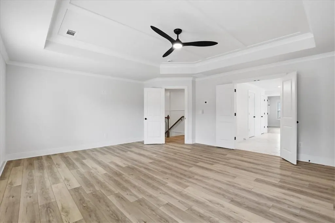
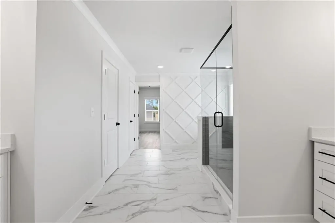
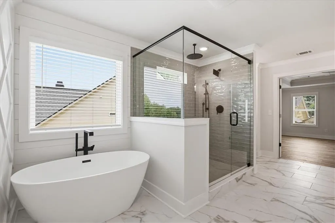
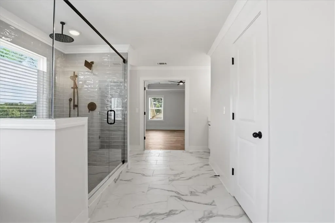

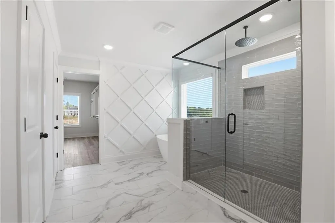
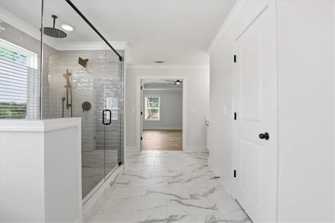
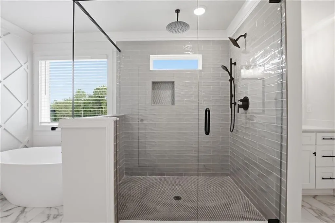
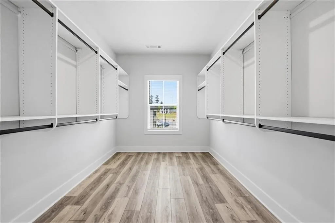
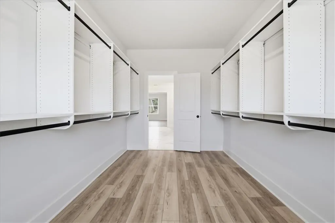
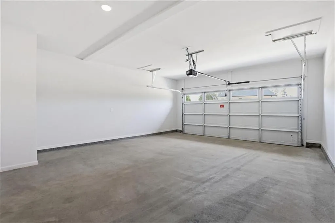
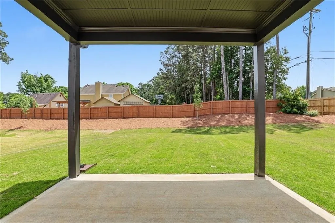
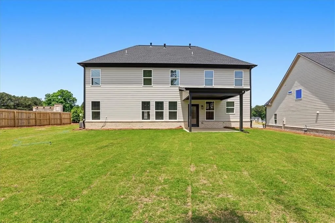
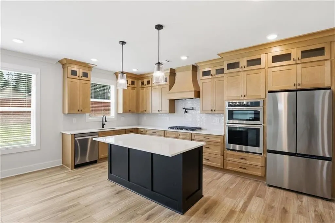
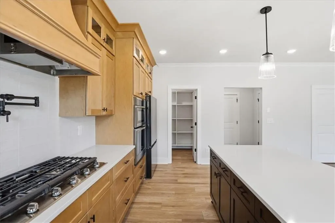
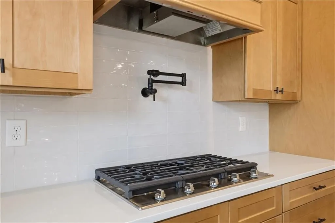
BUILT BY SPI HOMES & CRESCENT HOMES | HOMESITE 25 | THE MAGNOLIA | 3-CAR SIDE-ENTRY GARAGE | ESTIMATED COMPLETION BY THE HOLIDAYS! The Magnolia is the largest and most popular floor plan offered at Peachtree Glen, featuring 5 bedrooms, 4 full baths, a spacious 3-car side-entry garage, and an exceptional combination of space, craftsmanship, and thoughtful design. A grand foyer welcomes you with a formal dining room, butler’s pantry, and versatile flex room perfect for a home office or additional living space. A private bedroom and full bath on the main level are tucked toward the rear of the home, making an ideal guest suite or space for multi-generational living. The heart of the home is the bright, open-concept kitchen and great room featuring a decorative electric fireplace with floating bookshelves. The luxury kitchen includes quartz countertops, pendant lighting over the oversized island, custom-built vent hood, ceiling-height cabinetry, and a Samsung stainless steel kitchen appliance package with gas cooktop, pot filler, wall oven, built-in microwave, refrigerator and a huge walk-in pantry! Beautiful architectural details throughout include a beamed ceiling, extensive millwork, shiplap accents, and crown molding. Upstairs, the spacious primary suite features a spa-inspired bath with a freestanding soaking tub, quartz countertops, and a large walk-in closet with a custom closet system. The second level also offers three additional bedrooms, a spacious rec room, and a laundry room complete with cabinetry and laundry sink. Complimentary blinds on functioning windows are included! Peachtree Glen is a boutique new-home community conveniently located near the Mall of Georgia, Sprouts, Coolray Field, Downtown Lawrenceville, Dacula, Rabbit Hill Park, and Little Mulberry Park, with easy access to GA-316 and I-85. Freeman's Mill Elementary School is directly across the street from the community. HOME IS UNDER CONSTRUCTION — THERE'S STILL TIME TO PERSONALIZE SELECT FINISHES! Builder and preferred lender incentives are available. Ask agent for details! Photos are representative of a previous Magnolia build in Peachtree Glen and may show upgrades or features not included in this home. GPS: 2300 Old Peachtree Road, Lawrenceville, GA. Across the street from Freeman's Mill Elementary School.
| Elementary School | Middle School | High School |
|---|---|---|
| Freeman's Mill Elementary School | Twin Rivers Middle School | Mountain View High School |
| Price History | |
|---|---|
| 8/7/2026 | Listed $815,400 |
General Features
| Sewer | Public Sewer |
|---|---|
| Heating | Central,Forced Air |
| Cooling | Ceiling Fan(s),Central Air |
| Utilities | Cable Available,Electricity Available,Natural Gas Available,Sewer Available,Underground Utilities,Water Available |
| Roof | Composition |
| Appliances | Dishwasher,Disposal,Electric Oven,Gas Cooktop,Microwave,Range Hood,Refrigerator,Self Cleaning Oven |
| HOA Fee | 750 |
| Garage Spaces | 3 |
| Association Fee Includes | Reserve Fund |
| Patio/Porch Features | Covered,Front Porch,Rear Porch |
| Architectural Style | Contemporary,Craftsman,Farmhouse |
| Pool Features | None |
| Security Features | Carbon Monoxide Detector(s) |
| Construction Materials | Brick |
| Year Built | 2026 |
| Electric | 220 Volts,220 Volts in Garage |
| View | Neighborhood |
| Levels | Two |
| Property Subtype | Single Family Residence |
| Tax Year | 2026 |
| Parcel Number | R7060 392 |
| Waterfront Features | None |
| Community Features | None |
| Accessibility | None |
| Assoc Fee Paid Per | Annually |
| County | Gwinnett - GA |
| Property Type | Residential |
| HOA | true |
| Energy Efficient | None |
| Subdivision Name | Peachtree Glen |
| Green Energy Generation | None |
| Other Structures | None |
| Full Baths | 4 |
| Status | Active |
| Directions | USE GPS 2300 Old Peachtree Road, Lawrenceville (across the street from Freeman's Mill Elementary School). |
| High School | Mountain View |
| City | Lawrenceville |
| Body of Water | None |
| Spa Features | None |
| Elementary School | Freeman's Mill |
| Property Attached Y/N | false |
| Land Lease Y/N | false |
| Tax Annual Amount | 10 |
| Home Warranty Y/N | true |
| Middle/Junior High School | Twin Rivers |
| Property Condition | Under Construction |
| Standard Status | Active |
| Tax Lot | 25 |
| Freehold | IDX |
| Corporate Owner | None |
Interior Features
| Interior Amenities | Beamed Ceilings,Crown Molding,Disappearing Attic Stairs,Double Vanity,Entrance Foyer,Recessed Lighting,Walk-In Closet(s) |
|---|---|
| Basement | None |
| Flooring | Luxury Vinyl |
| Total Fireplaces | 1 |
| Fireplace Features | Electric,Factory Built |
| Common Walls | No Common Walls |
| Window Features | Insulated Windows |
| Above Grade Finished Area | 3473 |
| Laundry Features | Electric Dryer Hookup,Laundry Room,Sink,Upper Level |
| Total Bedrooms | 5 |
| Room Type | Attic,Game Room,Loft,Office |
| Main Level Bedrooms | 1 |
| Main Level Bathrooms | 1 |
| Kitchen Features | Cabinets Stain,Eat-in Kitchen,Kitchen Island,Pantry Walk-In,Solid Surface Counters,View to Family Room |
| Total Baths | 4 |
| RoomBedroomFeatures | Split Bedroom Plan |
| Primary Bathroom Features | Separate His/Hers,Soaking Tub |
| Dining Room Features | Butlers Pantry,Separate Dining Room |
Exterior Features
| Exterior Amenities | None |
|---|---|
| Fencing | None |
| Parking Features | Driveway,Garage,Garage Door Opener,Garage Faces Front,Level Driveway,See Remarks |
| Lot Features | Back Yard,Cul-De-Sac,Front Yard,Landscaped |
| Water Source | Public |
| Total Parking | 3 |
| Foundation Details | Brick/Mortar |
| Building Area Total | 3473 |
| Lot Dimensions | 75x150x130x150 |
| Lot Size Acres | 0.35 |
| Road Surface Type | Asphalt |
| Lot Size Source | Assessor |
| Road Frontage Type | County Road |
| Other Equipment | None |
| Horse Amenities | None |
Amenities
- Foreclosure
- Views
- Short Sale
- New Construction
- Adult 55+
- Lease To Own
- No HOA Fees
- Furnished
- Primary On Main
- Air Conditioning
- Seller Finance
- Green
- Fixer Upper
- Horse
- Golf
- Fireplace
- Deck
- Garage
- Basement
- Pool
Property vs Single Family Average in 30043
Statistics provided by Inside Real Estate
Price
Year Built

