
New Construction
Address
5590 Rosehall Place, South Fulton, GA
Price
$ 536,740
Property Attributes
- MLS#7817050
- TypeSingle Family
- Listing Status Active
- CountyFulton
- CitySouth Fulton
- NeighborhoodParkview Estates
- Zip30349
- StyleTraditional
- Year Built2026
- Price$ 536,740
- Bedrooms5
- Full Bathrooms4
- Half Bathrooms0
- Lot Size0.213 Acres
Data Source:
First Multiple Listing Services (FMLS)
Property Description
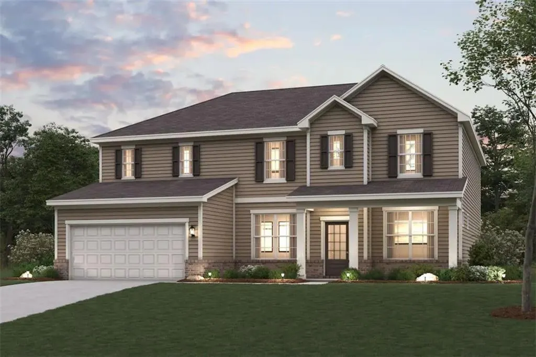
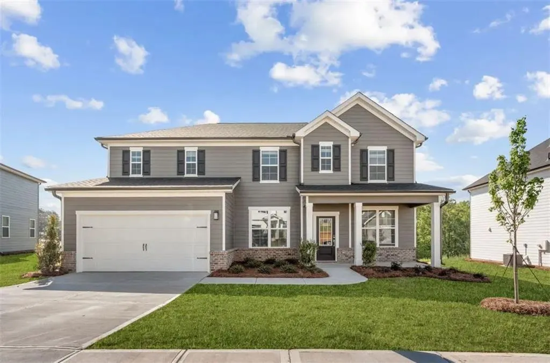
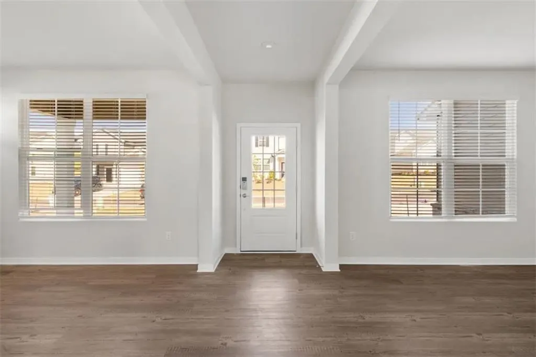
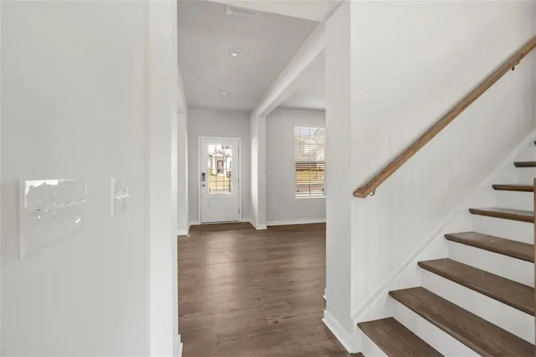
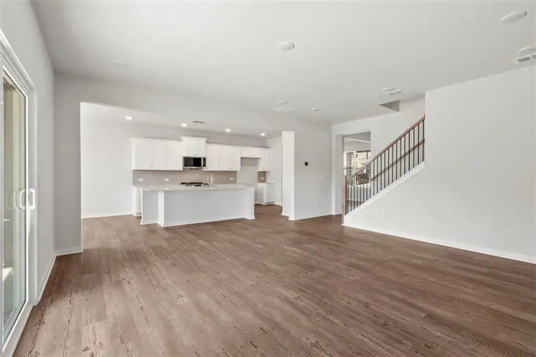
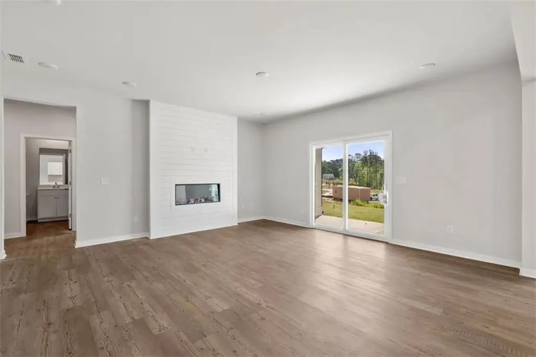
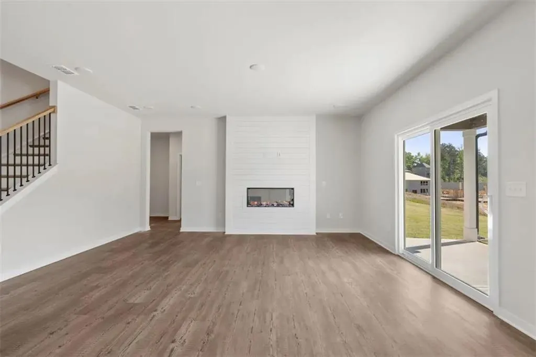
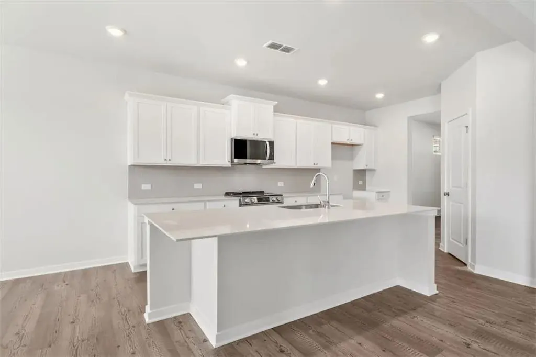
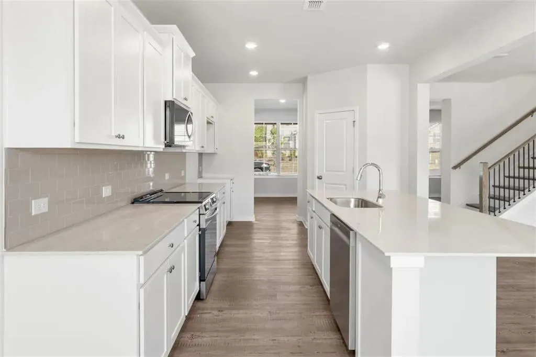
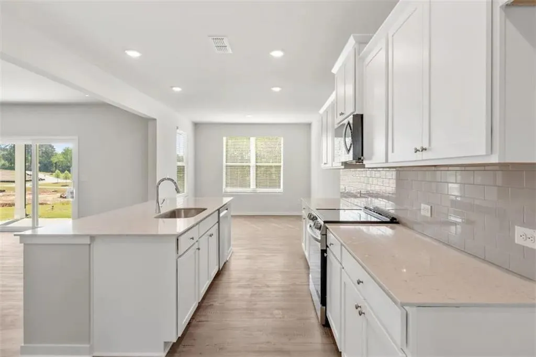
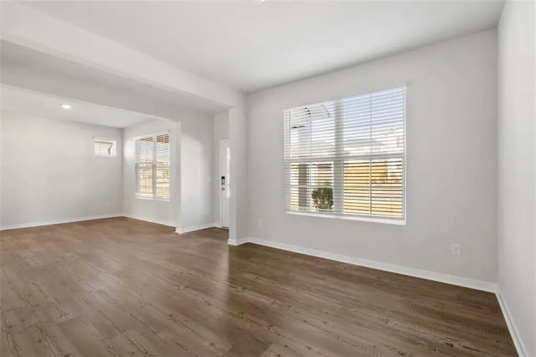
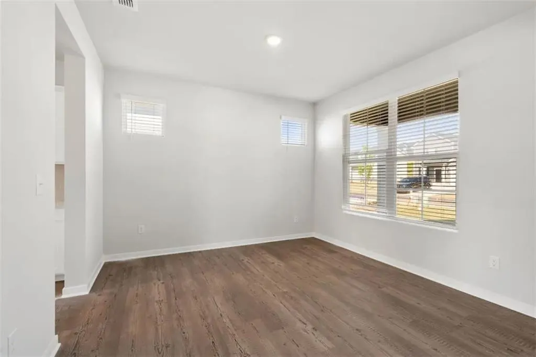
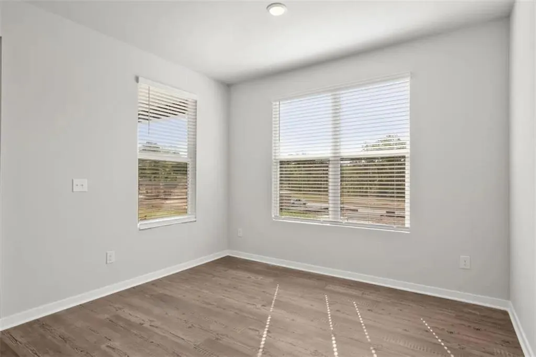
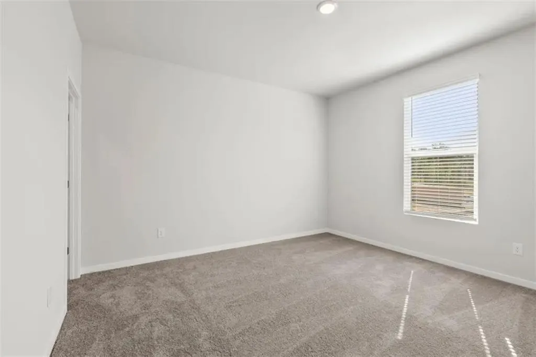
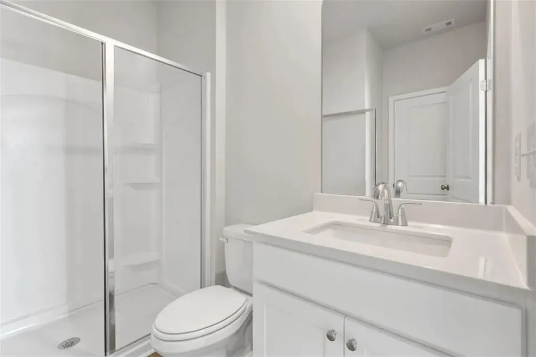
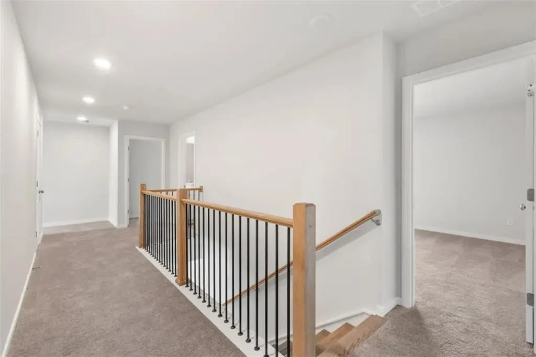
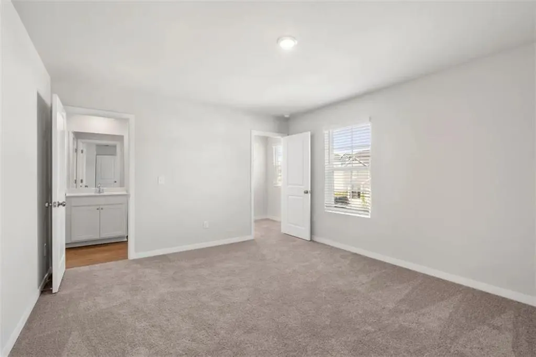
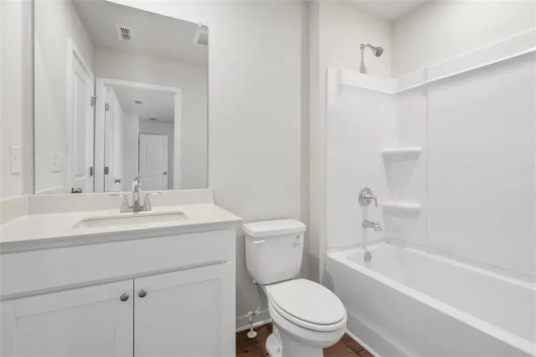
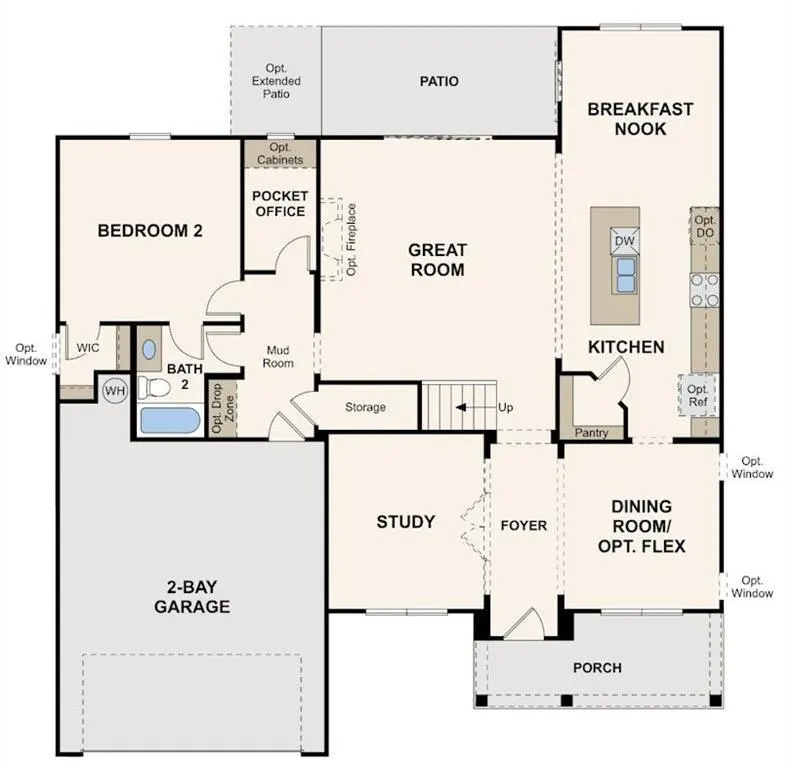
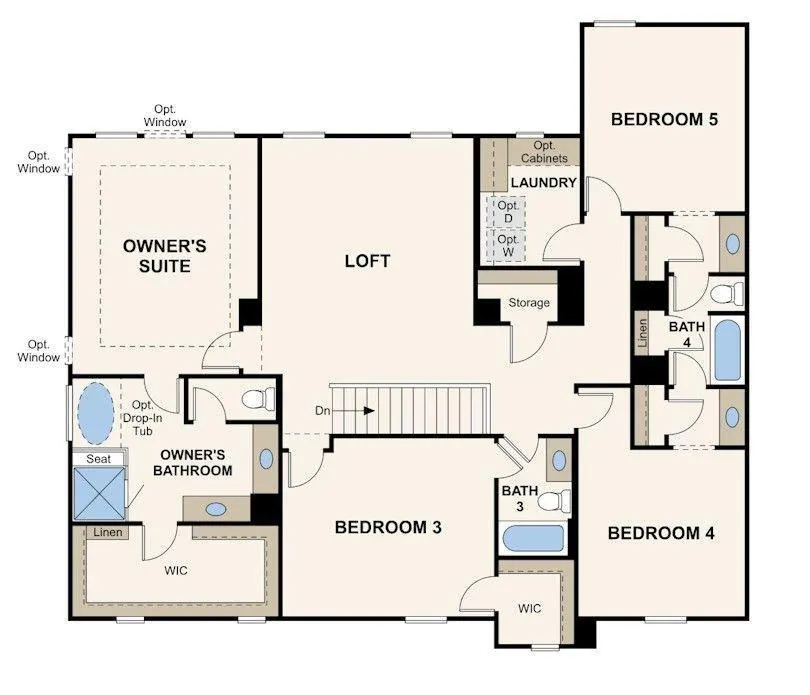
Welcome to the Sapling at Parkview Estates, a luxurious two-story plan showcasing an abundance of smartly designed living space. As you enter from the charming front porch, you’ll find a long foyer leading to a private study, a wide-open great room with direct access to the patio and a well-appointed kitchen—boasting a generous walk-in pantry, a charming breakfast nook and an adjoining formal dining room. Completing the main level is a sizable secondary bedroom with a private entrance, a full hall bath and a pocket office. You’ll also appreciate the functional valet entry off the garage. As you head upstairs, there are three secondary bedrooms—one with its own walk-in closet and attached full bath—plus two secondary bedrooms sharing a Jack-and-Jill bathroom and a convenient laundry room. The lavish primary suite is accentuated by a roomy walk-in closet and a deluxe bath with dual sinks, a benched shower and a tub.
| Elementary School | Middle School | High School |
|---|---|---|
| Wolf Creek Elementary School | Camp Creek Middle School | Westlake High School |
| Price History | |
|---|---|
| 8/6/2026 | Listed $531,790 |
| 8/12/2026 | 1$536,740 |
General Features
| Sewer | Public Sewer |
|---|---|
| Heating | Central |
| Cooling | Central Air |
| Utilities | Cable Available,Electricity Available,Natural Gas Available,Phone Available,Sewer Available,Underground Utilities,Water Available |
| Roof | Composition |
| Appliances | Dishwasher,Disposal,Electric Oven,Electric Range,Electric Water Heater,Microwave |
| HOA Fee | 650 |
| Garage Spaces | 2 |
| Association Fee Includes | Maintenance Grounds,Swim,Tennis |
| Patio/Porch Features | Patio |
| Architectural Style | Traditional |
| Pool Features | None |
| Security Features | Carbon Monoxide Detector(s),Fire Alarm |
| Construction Materials | Blown-In Insulation,Cement Siding,HardiPlank Type |
| Year Built | 2026 |
| Electric | 110 Volts,220 Volts |
| View | Other |
| Levels | Two |
| Property Subtype | Single Family Residence |
| Parcel Number | 09F400001749560 |
| Waterfront Features | None |
| Community Features | None |
| Accessibility | None |
| Assoc Fee Paid Per | Annually |
| County | Fulton - GA |
| Property Type | Residential |
| HOA | true |
| Energy Efficient | None |
| Subdivision Name | Parkview Estates |
| Green Energy Generation | None |
| Other Structures | None |
| Full Baths | 4 |
| Status | Active |
| Directions | 285 to Camp creek Pkwy, turn outside of the perimeter, Left on Old Fairburn Rd to Rt on Union Rd. Subdivision on left GPS: 838 Millberry Road, Atlanta, GA 3034 |
| High School | Westlake |
| City | South Fulton |
| Body of Water | None |
| Spa Features | None |
| Elementary School | Wolf Creek |
| Property Attached Y/N | false |
| Land Lease Y/N | false |
| Home Warranty Y/N | true |
| Middle/Junior High School | Camp Creek |
| Property Condition | New Construction |
| Standard Status | Active |
| Tax Lot | 48 |
| Freehold | IDX |
| Corporate Owner | None |
Interior Features
| Interior Amenities | Double Vanity,High Ceilings 9 ft Lower,Smart Home,Walk-In Closet(s) |
|---|---|
| Basement | None |
| Flooring | Carpet,Vinyl |
| Total Fireplaces | 1 |
| Fireplace Features | Electric,Factory Built,Family Room |
| Common Walls | No Common Walls |
| Window Features | Double Pane Windows,Window Treatments |
| Above Grade Finished Area | 3403 |
| Laundry Features | Electric Dryer Hookup,In Hall,Laundry Room,Upper Level |
| Total Bedrooms | 5 |
| Room Type | Loft |
| Main Level Bedrooms | 1 |
| Main Level Bathrooms | 1 |
| Kitchen Features | Cabinets White,Kitchen Island,Pantry,Pantry Walk-In,Solid Surface Counters,View to Family Room |
| Total Baths | 4 |
| RoomBedroomFeatures | None |
| Primary Bathroom Features | Double Vanity,Separate Tub/Shower,Soaking Tub |
| Dining Room Features | None |
Exterior Features
| Exterior Amenities | None |
|---|---|
| Fencing | None |
| Parking Features | Attached,Garage Door Opener,Driveway,Garage,Kitchen Level |
| Lot Features | Back Yard,Cleared |
| Water Source | Public |
| Total Parking | 2 |
| Foundation Details | Slab |
| Building Area Total | 3403 |
| Lot Dimensions | 0x0 |
| Lot Size Acres | 0.213 |
| Road Surface Type | Asphalt |
| Lot Size Source | Builder |
| Road Frontage Type | None |
| Other Equipment | None |
| Horse Amenities | None |
Amenities
- Foreclosure
- Views
- Short Sale
- New Construction
- Adult 55+
- Lease To Own
- No HOA Fees
- Furnished
- Primary On Main
- Air Conditioning
- Seller Finance
- Green
- Fixer Upper
- Horse
- Golf
- Fireplace
- Deck
- Garage
- Basement
- Pool
Property vs Single Family Average in 30349
Statistics provided by Inside Real Estate
Price
Year Built

