
Primary on Main
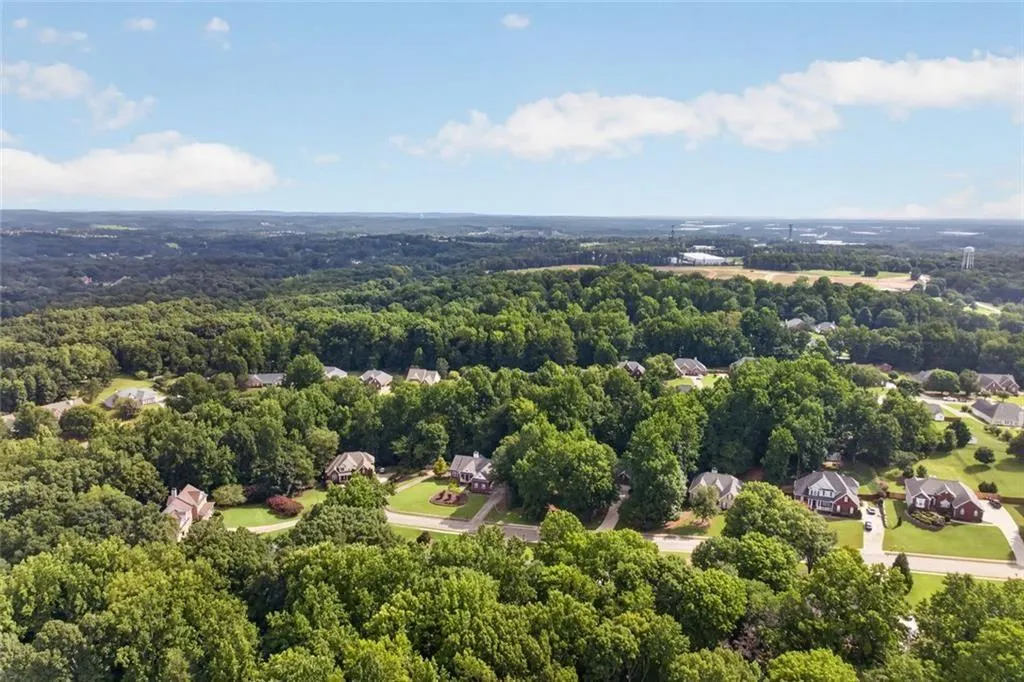
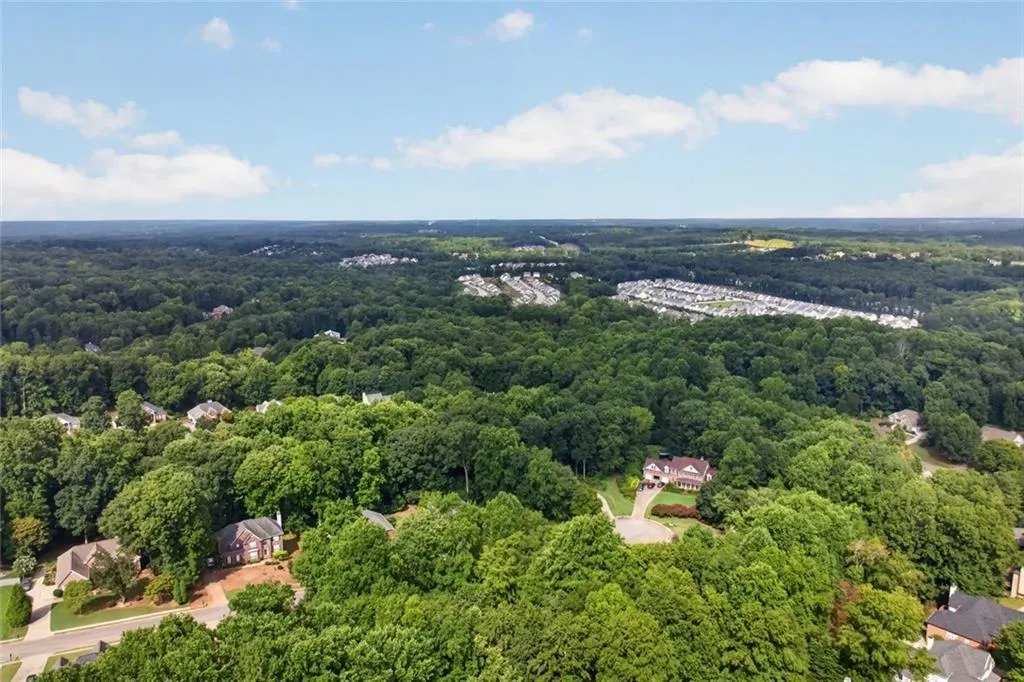
Address
1270 Harvest Lane, Hoschton, GA
Price
$ 474,900
Property Attributes
- MLS#7816987
- TypeSingle Family
- Listing Status Active Under Contract
- CountyBarrow
- CityHoschton
- NeighborhoodBERINGER POINTE
- Zip30548
- StyleRanch, Traditional
- Year Built2000
- Taxes$ 3918
- Price$ 474,900
- Bedrooms4
- Full Bathrooms2
- Half Bathrooms1
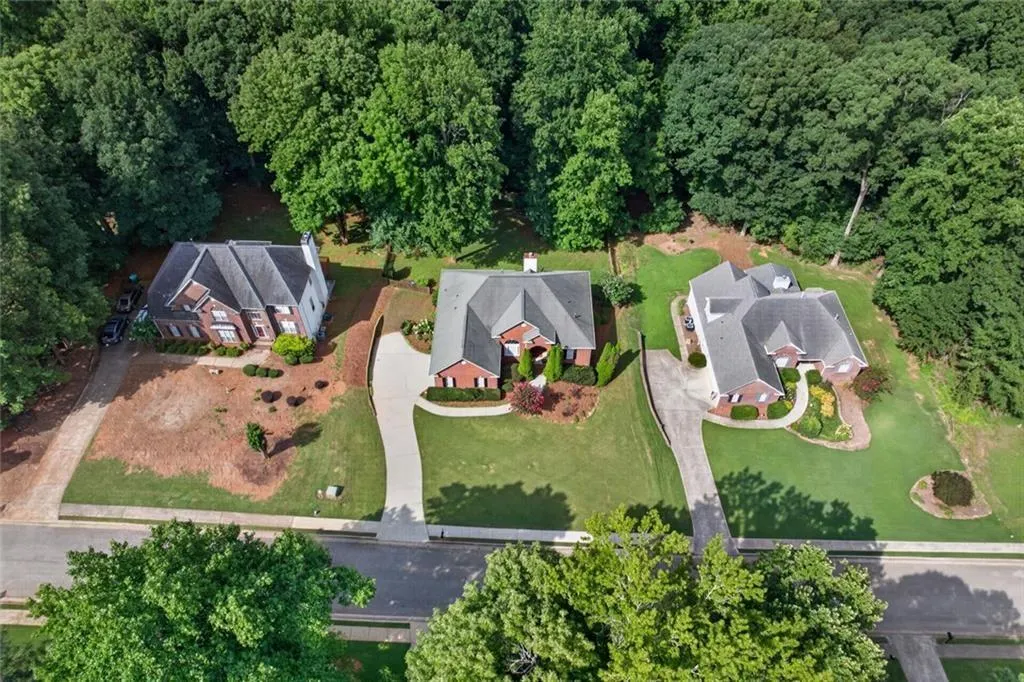
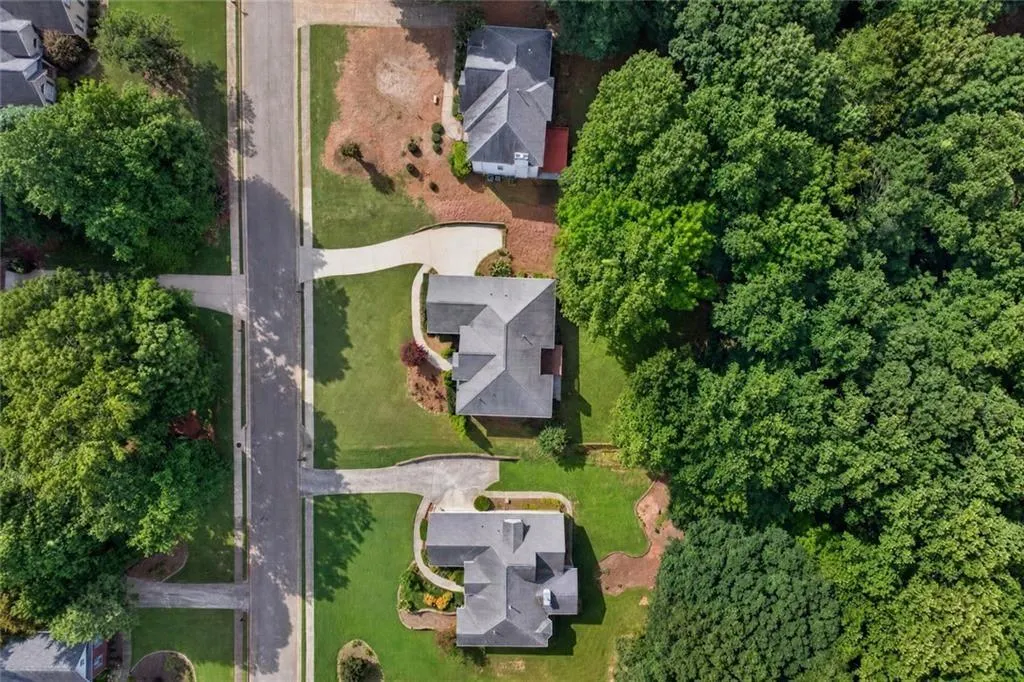
- Lot Size0.65 Acres
Data Source:
First Multiple Listing Services (FMLS)
Property Description
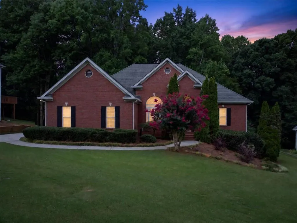
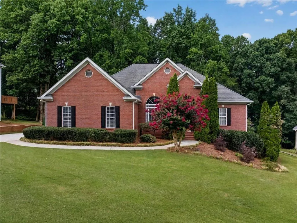
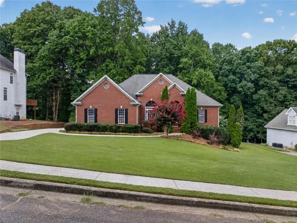
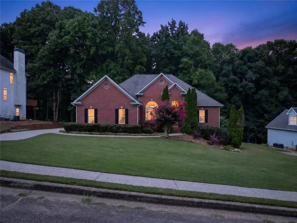
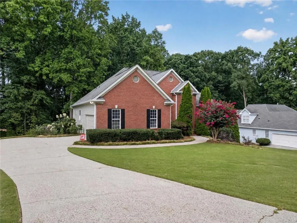
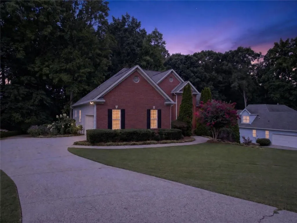
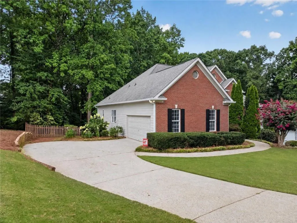
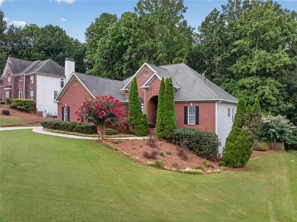
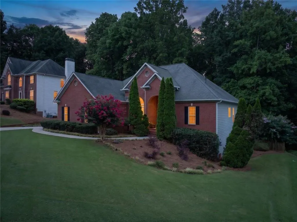
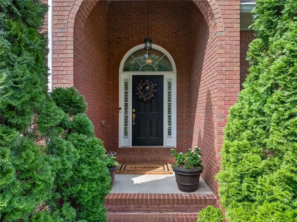
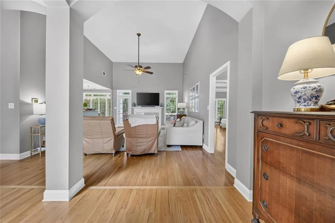
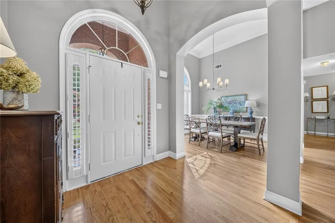
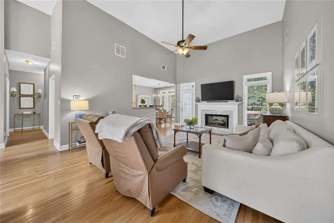
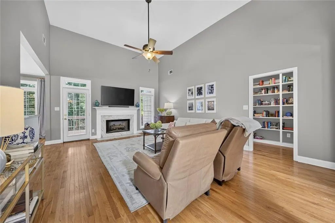
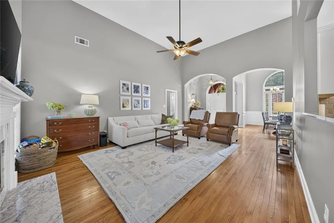
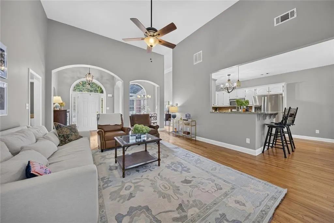
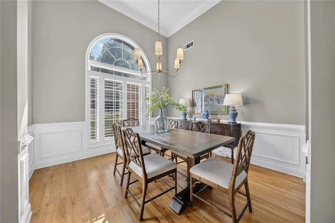
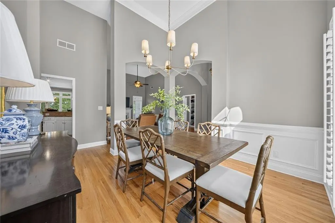
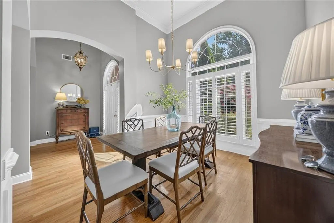
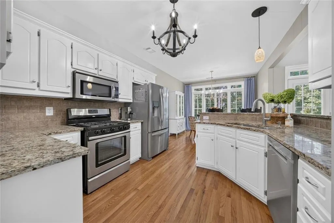
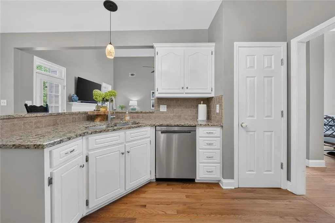
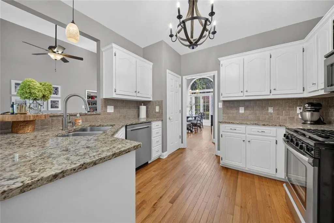
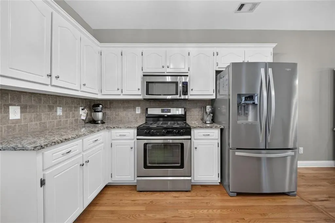
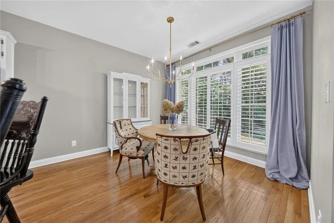
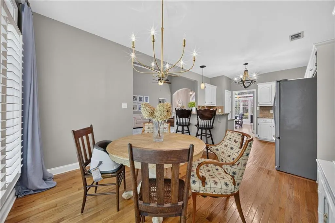
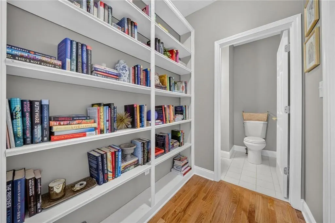
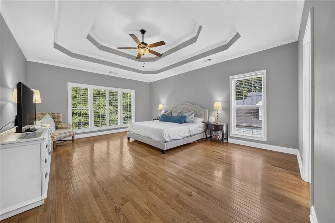
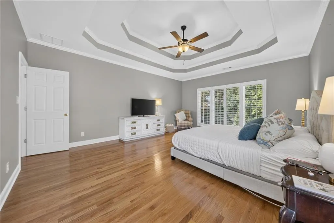
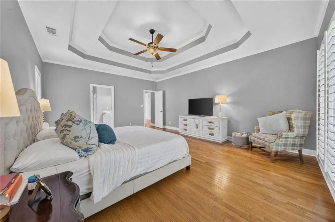
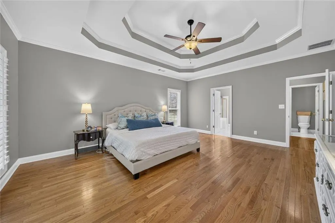
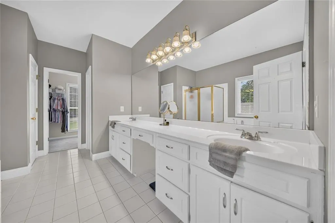
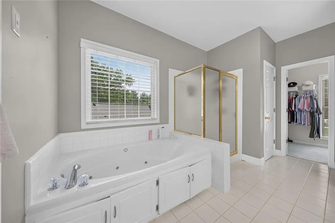
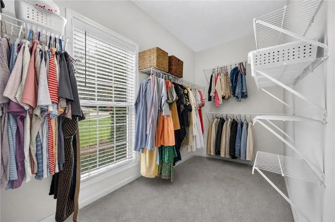
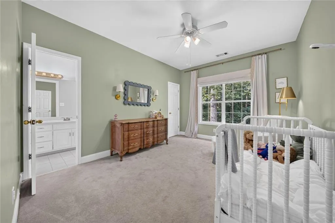
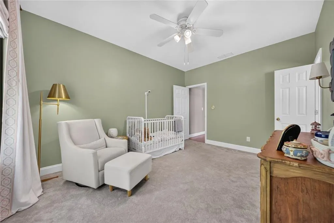
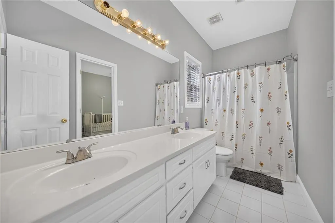
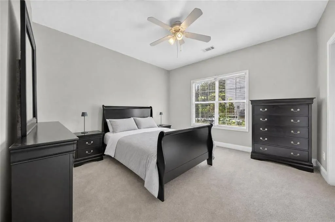
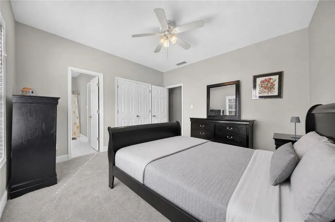
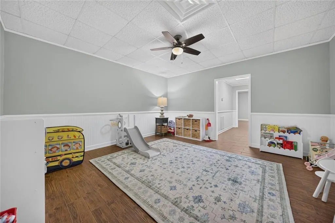
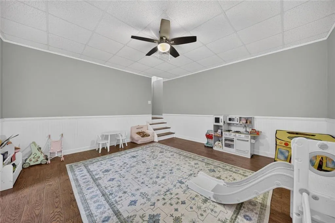
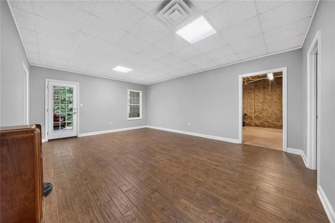
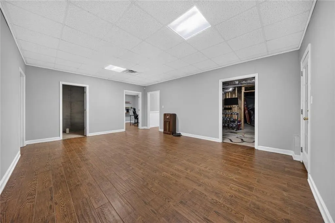
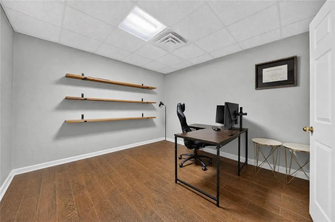
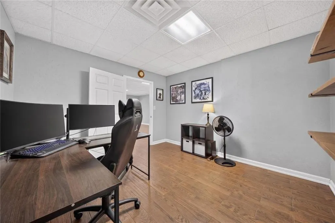
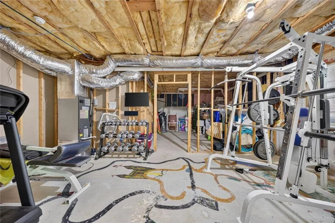
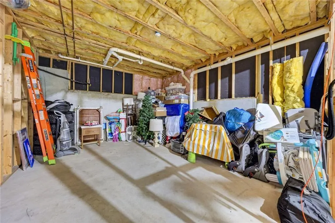
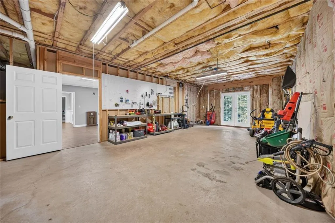
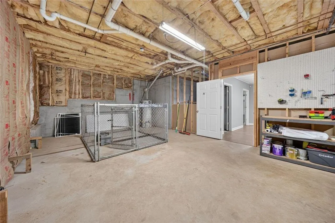
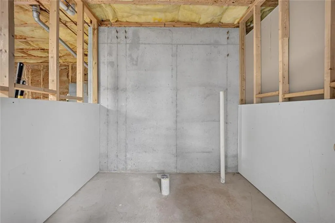
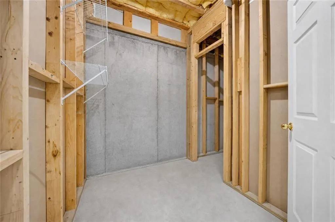
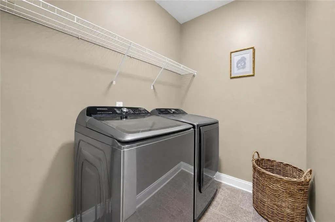
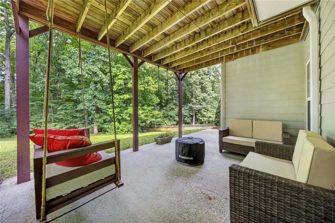
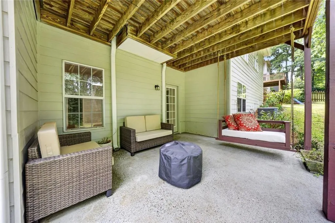
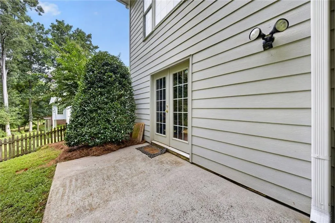
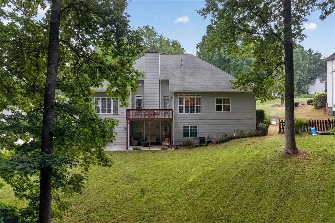
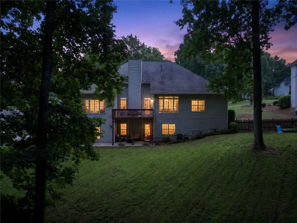
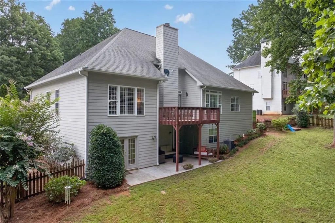
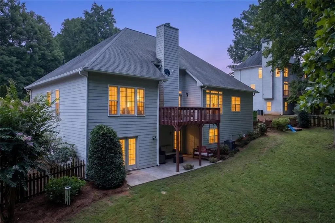
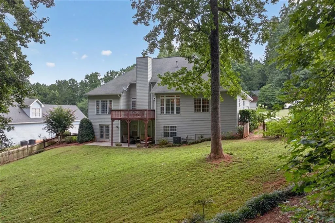
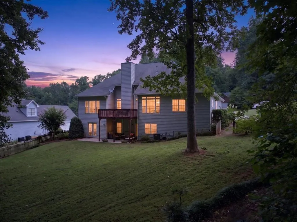
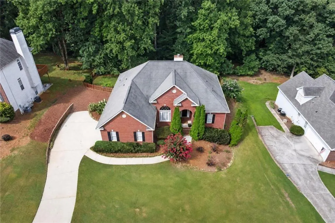
Beautiful move-in-ready ranch with approximately 2,918 finished square feet plus more than 1,000 square feet of unfinished daylight-basement space in peaceful Beringer Pointe. Conveniently positioned near Château Élan, I-85, downtown Hoschton, Winder and vibrant Braselton, this thoughtfully designed home combines main-level living, abundant natural light and exceptional room for future growth. A dramatic two-story foyer and living room welcome you into the home, where real oak hardwood floors, updated light fixtures, built-in bookshelves and a gas fireplace create a warm and inviting atmosphere. The kitchen features updated granite countertops, beautiful white and cream cabinetry, a new refrigerator and dishwasher, and a raised breakfast bar that connects the kitchen and living areas beautifully. A separate dining room and breakfast area provide excellent space for everyday living and entertaining. The spacious main-level primary suite is privately positioned on one side of the home and features double tray ceilings, oversized windows, a large walk-in closet with natural light and a generous bathroom with double vanities, a separate shower and jetted soaking tub. Two additional bedrooms are located on the opposite side of the home and share a spacious Jack-and-Jill bathroom. A walk-in laundry room is also conveniently located on the main level. The partially finished daylight basement offers attractive wood-look tile flooring and flexible finished areas suitable for a recreation room, media room, office, guest retreat or additional sleeping space. The basement is already stubbed for another bathroom and includes more than 1,000 square feet of unfinished space—ideal for a home gym, workshop, storage or future expansion. Recent improvements include a newer HVAC system, new gutters, refreshed exterior, fresh patio paint, professional landscaping, pressure-washed exterior and driveways, updated lighting and beautiful shutters on the main windows. With a functional floor plan, abundant natural light and substantial finished and unfinished space, this home offers outstanding flexibility in a premium Hoschton location.
| Elementary School | Middle School | High School |
|---|---|---|
| Bramlett Elementary School | Russell Middle School | Winder-Barrow High School |
| Price History | |
|---|---|
| 8/6/2026 | Listed $489,900 |
| 8/12/2026 | 3$474,900 |
General Features
| Sewer | Septic Tank |
|---|---|
| Heating | Central |
| Cooling | Central Air |
| Utilities | Cable Available,Electricity Available,Natural Gas Available,Phone Available |
| Roof | Shingle,Composition |
| Appliances | Dishwasher,Refrigerator,Electric Range,Gas Water Heater,Microwave |
| HOA Fee | 125 |
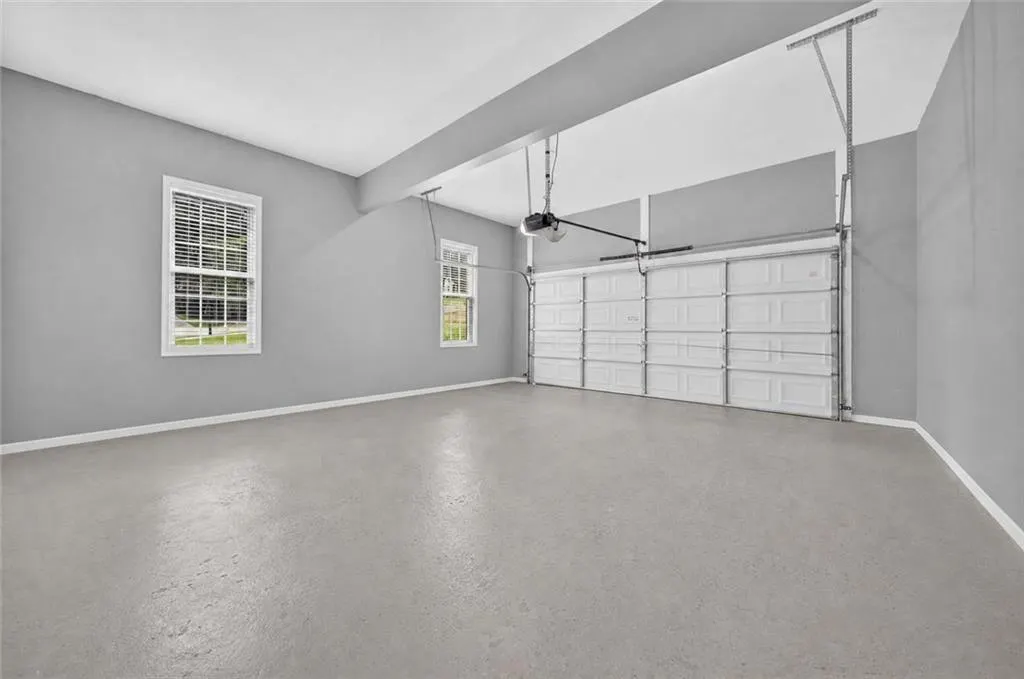
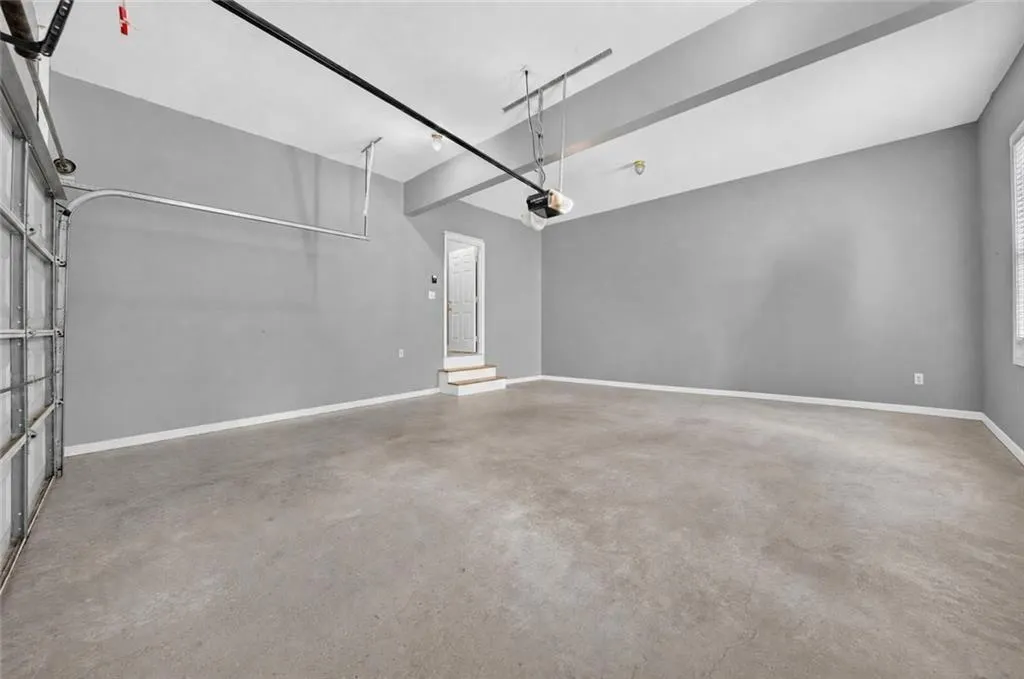
| Garage Spaces | 2 |
| Association Fee Includes | Reserve Fund |
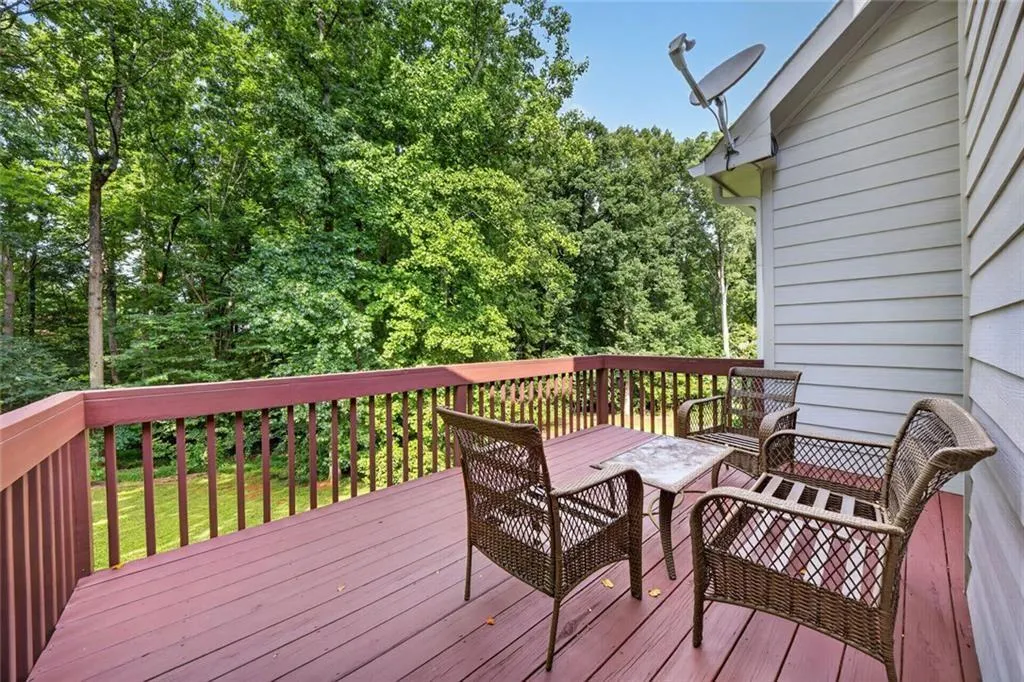
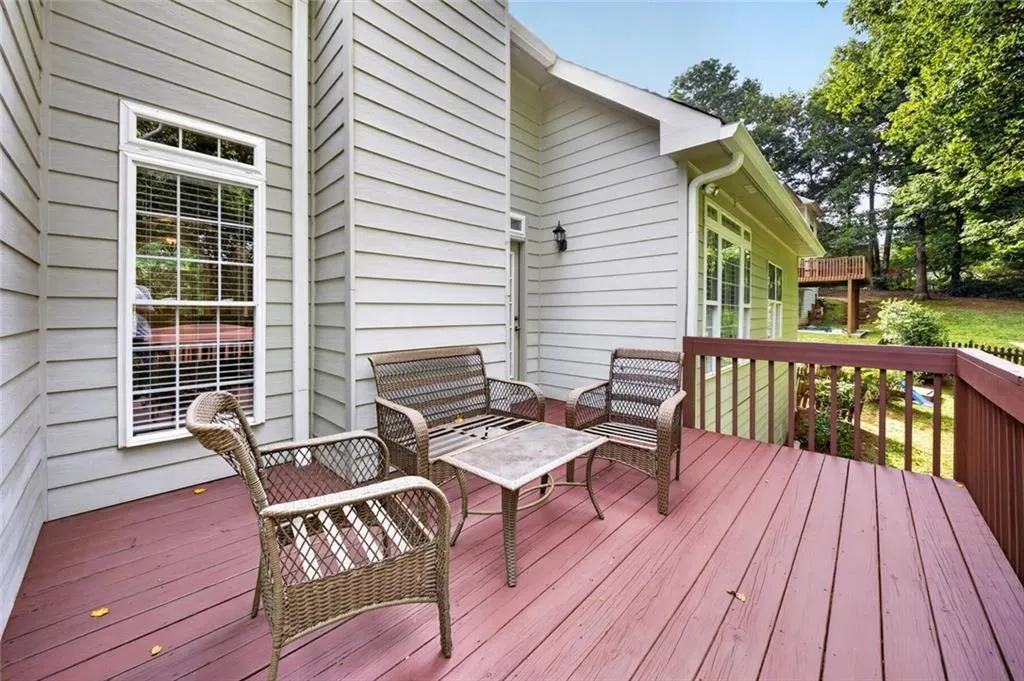
| Patio/Porch Features | Covered,Deck,Front Porch,Patio |
| Architectural Style | Ranch,Traditional |
| Pool Features | None |
| Security Features | Smoke Detector(s) |
| Construction Materials | Brick |
| Year Built | 2000 |
| Electric | 220 Volts,Other |
| View | Other |
| Levels | One |
| Property Subtype | Single Family Residence |
| Tax Year | 2025 |
| Parcel Number | XX024A 046 |
| Waterfront Features | None |
| Community Features | Curbs,Homeowners Assoc,Sidewalks,Street Lights |
| Accessibility | None |
| Assoc Fee Paid Per | Annually |
| County | Barrow - GA |
| Property Type | Residential |
| HOA | true |
| Energy Efficient | None |
| Subdivision Name | BERINGER POINTE |
| Green Energy Generation | None |
| Other Structures | Other |
| Full Baths | 2 |
| Status | Active Under Contract |
| Directions | GPS Friendly |
| High School | Winder-Barrow |
| City | Hoschton |
| Body of Water | None |
| Spa Features | None |
| Elementary School | Bramlett |
| Property Attached Y/N | false |
| Land Lease Y/N | false |
| Tax Annual Amount | 3918 |
| Home Warranty Y/N | false |
| Middle/Junior High School | Russell |
| Property Condition | Resale |
| Standard Status | Active Under Contract |
| Tax Lot | 46 |
| Freehold | IDX |
| Corporate Owner | None |
Interior Features
| Interior Amenities | High Ceilings 10 ft Lower,Bookcases,Crown Molding,Double Vanity |
|---|---|
| Basement | Finished,Unfinished,Daylight,Bath/Stubbed |
| Flooring | Hardwood |
| Total Fireplaces | 1 |
| Fireplace Features | Family Room,Gas Starter |
| Common Walls | No Common Walls |
| Window Features | Double Pane Windows |
| Above Grade Finished Area | 2084 |
| Half Baths | 1 |
| Laundry Features | In Hall,Laundry Room |
| Total Bedrooms | 4 |
| Below Grade Finished Area | 834 |
| Room Type | Basement,Other |
| Main Level Bedrooms | 3 |
| Main Level Bathrooms | 2 |
| Kitchen Features | Eat-in Kitchen,Pantry,Solid Surface Counters,View to Family Room,Breakfast Room |
| Total Baths | 3 |
| RoomBedroomFeatures | Master on Main,Oversized Master,Roommate Floor Plan |
| Primary Bathroom Features | Double Vanity,Separate Tub/Shower,Whirlpool Tub |
| Dining Room Features | Open Concept,Separate Dining Room |
Exterior Features
| Exterior Amenities | Other,Storage |
|---|---|
| Fencing | None |
| Parking Features | Garage |
| Lot Features | Back Yard,Front Yard,Landscaped,Private |
| Water Source | Public |
| Total Parking | 6 |
| Foundation Details | Block |
| Building Area Total | 2918 |
| Lot Dimensions | x |
| Lot Size Acres | 0.65 |
| Road Surface Type | Paved |
| Lot Size Source | Owner |
| Road Frontage Type | County Road |
| Other Equipment | None |
| Horse Amenities | None |
Amenities
- Foreclosure
- Views
- Short Sale
- New Construction
- Adult 55+
- Lease To Own
- No HOA Fees
- Furnished
- Primary On Main
- Air Conditioning
- Seller Finance
- Green
- Fixer Upper
- Horse
- Golf
- Fireplace
- Deck
- Garage
- Basement
- Pool
Property vs Single Family Average in 30548
Statistics provided by Inside Real Estate
Price
Taxes
Year Built

